For Sale
Just Listed
Open House Sun 18–20
6439 Rivergate Place 15 #15
Streetsville, Mississauga, ON
$1,180,000
2Bd
2Ba
1,500+sqft
4Parking
$787/sqft
Condo TownMLS# W13818028Listed 2026-09-230 DOM
Cooling
Central Air
Basement
Partially Finished
Just listed! New listings in Mississauga often receive offers within the first week.
About this home
RARE OPPORTUNITY! Luxury Bungalow Townhome in an Exclusive Gated Community!Welcome to this beautifully renovated, bright, and spacious 2-bedroom end-unit bungalow townhome, offering exceptional comfort, style, and low-maintenance living. Featuring a double car garage, cathedral ceilings, and thoughtful upgrades throughout, this home is the perfect blend of luxury and convenience.5 Reasons You'll Love This Home:Renovated Gourmet Kitchen - Enjoy a stunning kitchen featuring a large centre island, granite countertops, stylish backsplash, and refreshed cabinetry, ideal for everyday living and entertaining.Bright Open-Concept Living - Soaring cathedral ceilings create an impressive sense of space, complemented by an open-concept layout seamlessly connecting the living room and kitchen.Elevated Interior Finishes - Additional pot lights, two custom-built-in cabinets, professionally painted interiors, and beautiful hardwood flooring throughout provide a sophisticated, carpet-free (main floor) living experience.Premium End-Unit Design - Enjoy added privacy, a double car garage, and generously sized primary and secondary bedrooms, both featuring high ceilings and abundant space.Significant Exterior Improvements - Roof has been done, a revamped asphalt driveway, newly installed garage doors, and a revitalized maintenance free deck. Maintenance-Free Lifestyle: Your monthly maintenance fees provide exceptional convenience, including backyard maintenance with greenery views and snow removal that now includes your private driveway. Exterior-related maintenance is handled by the property management, allowing you to enjoy more of your time and less upkeep.Conveniently situated close to shops, grocery stores, schools, Tesla charging stations, and easy access to Highways 401 and 407. Enjoy an incredible selection of restaurants within approximately 10 minutes by car.
GarageRenovatedHardwood
Rooms
Main Floor
| Foyer | 2.83 × 2.93 m | Pot Lights Closet Ceramic Floor |
| Dining Room | 4.26 × 3.75 m | Hardwood Floor Large Window Separate Room |
| Living Room | 4.88 × 3.64 m | Cathedral Ceiling(s) Hardwood Floor Combined w/Kitchen |
| Kitchen | 3.02 × 3.02 m | Granite Counters Backsplash Ceramic Floor |
| Breakfast | 3.86 × 3.00 m | Hardwood Floor Open Concept W/O To Deck |
| Primary Bedroom | 4.96 × 3.50 m | Walk-In Closet(s) Hardwood Floor 4 Pc Ensuite |
| Bedroom 2 | 4.48 × 3.06 m | Hardwood Floor Cathedral Ceiling(s) Closet |
Basement
| Family Room | 6.05 × 5.14 m | Pot Lights Broadloom Large Window |
Features
- Auto Garage Door Remote
- Partially Finished
- Central Air
- Bungalow
Financials
Annual Taxes
$7,691.46
Estimated Rental Income
Entire property$2,600 – $3,500/mo
Rental yield2.6% – 3.6%
*Estimates based on comparable rentals in the area. Actual income may vary.
Market Data — Mississauga
Days on market0 days
Buyer's MarketSeller's Market
Based on active listings in Mississauga. Data updates daily.
Demographics — Mississauga
Population
717,961
Avg Household Income
$105,000
Age Distribution
0-19
21%
20-34
20%
35-49
21%
50-64
20%
65+
18%
Ownership71% own · 29% rent
EnglishUrduArabicPunjabiPolish
Getting around
How walkable, bikeable, and transit-friendly this neighbourhood is.
84
/ 100
Walk Score
Very Walkable
86
/ 100
Transit Score
Excellent Transit
69
/ 100
Bike Score
Bikeable
Scores are estimates based on neighbourhood data and are for informational purposes only.
MLS® data courtesy of the Toronto Regional Real Estate Board (TRREB).
The information provided herein must only be used by consumers that have a bona fide interest in the purchase, sale, or lease of real estate and may not be used for any commercial purpose or any other purpose. Listing information is deemed reliable but is not guaranteed accurate by the Toronto Regional Real Estate Board, the listing brokerage, or this website. The trademarks REALTOR®, REALTORS® and the REALTOR® logo are controlled by The Canadian Real Estate Association (CREA) and identify real estate professionals who are members of CREA. MLS®, Multiple Listing Service®, and the associated logos are owned by CREA. Not intended to solicit properties currently listed for sale or buyers under contract.
You may also like
More homes in Mississauga
Hand-picked listings with a similar price range and style.
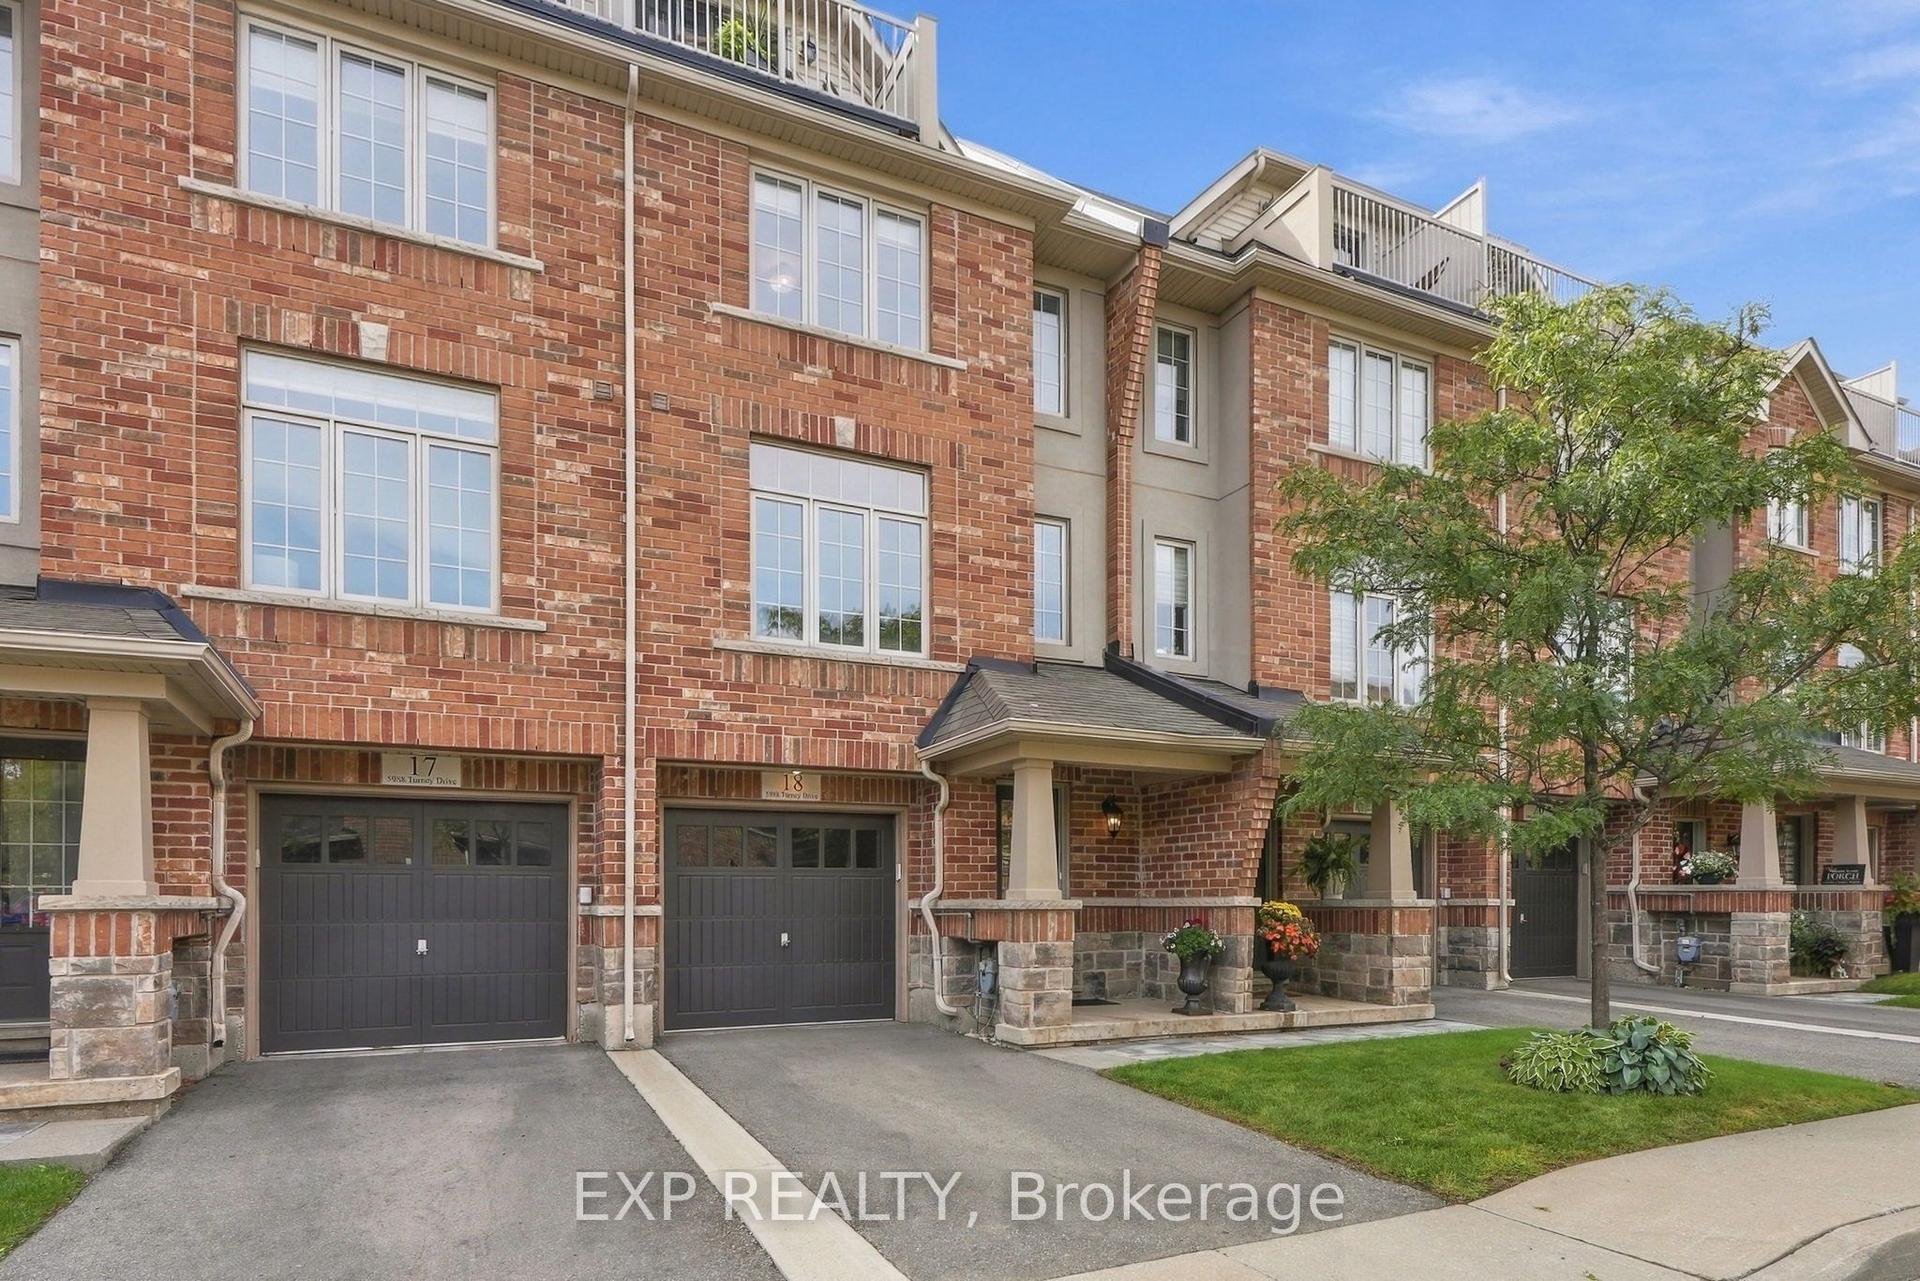
For Sale7 h ago
$899,000
Condo Town
est. $3,941/mo
5988 Turney Drive 18 #18, Streetsville
Mississauga, ON
3+1 bd
4 ba
1,900
2
MLS# W13818728Exp Realty
WhatsApp Aman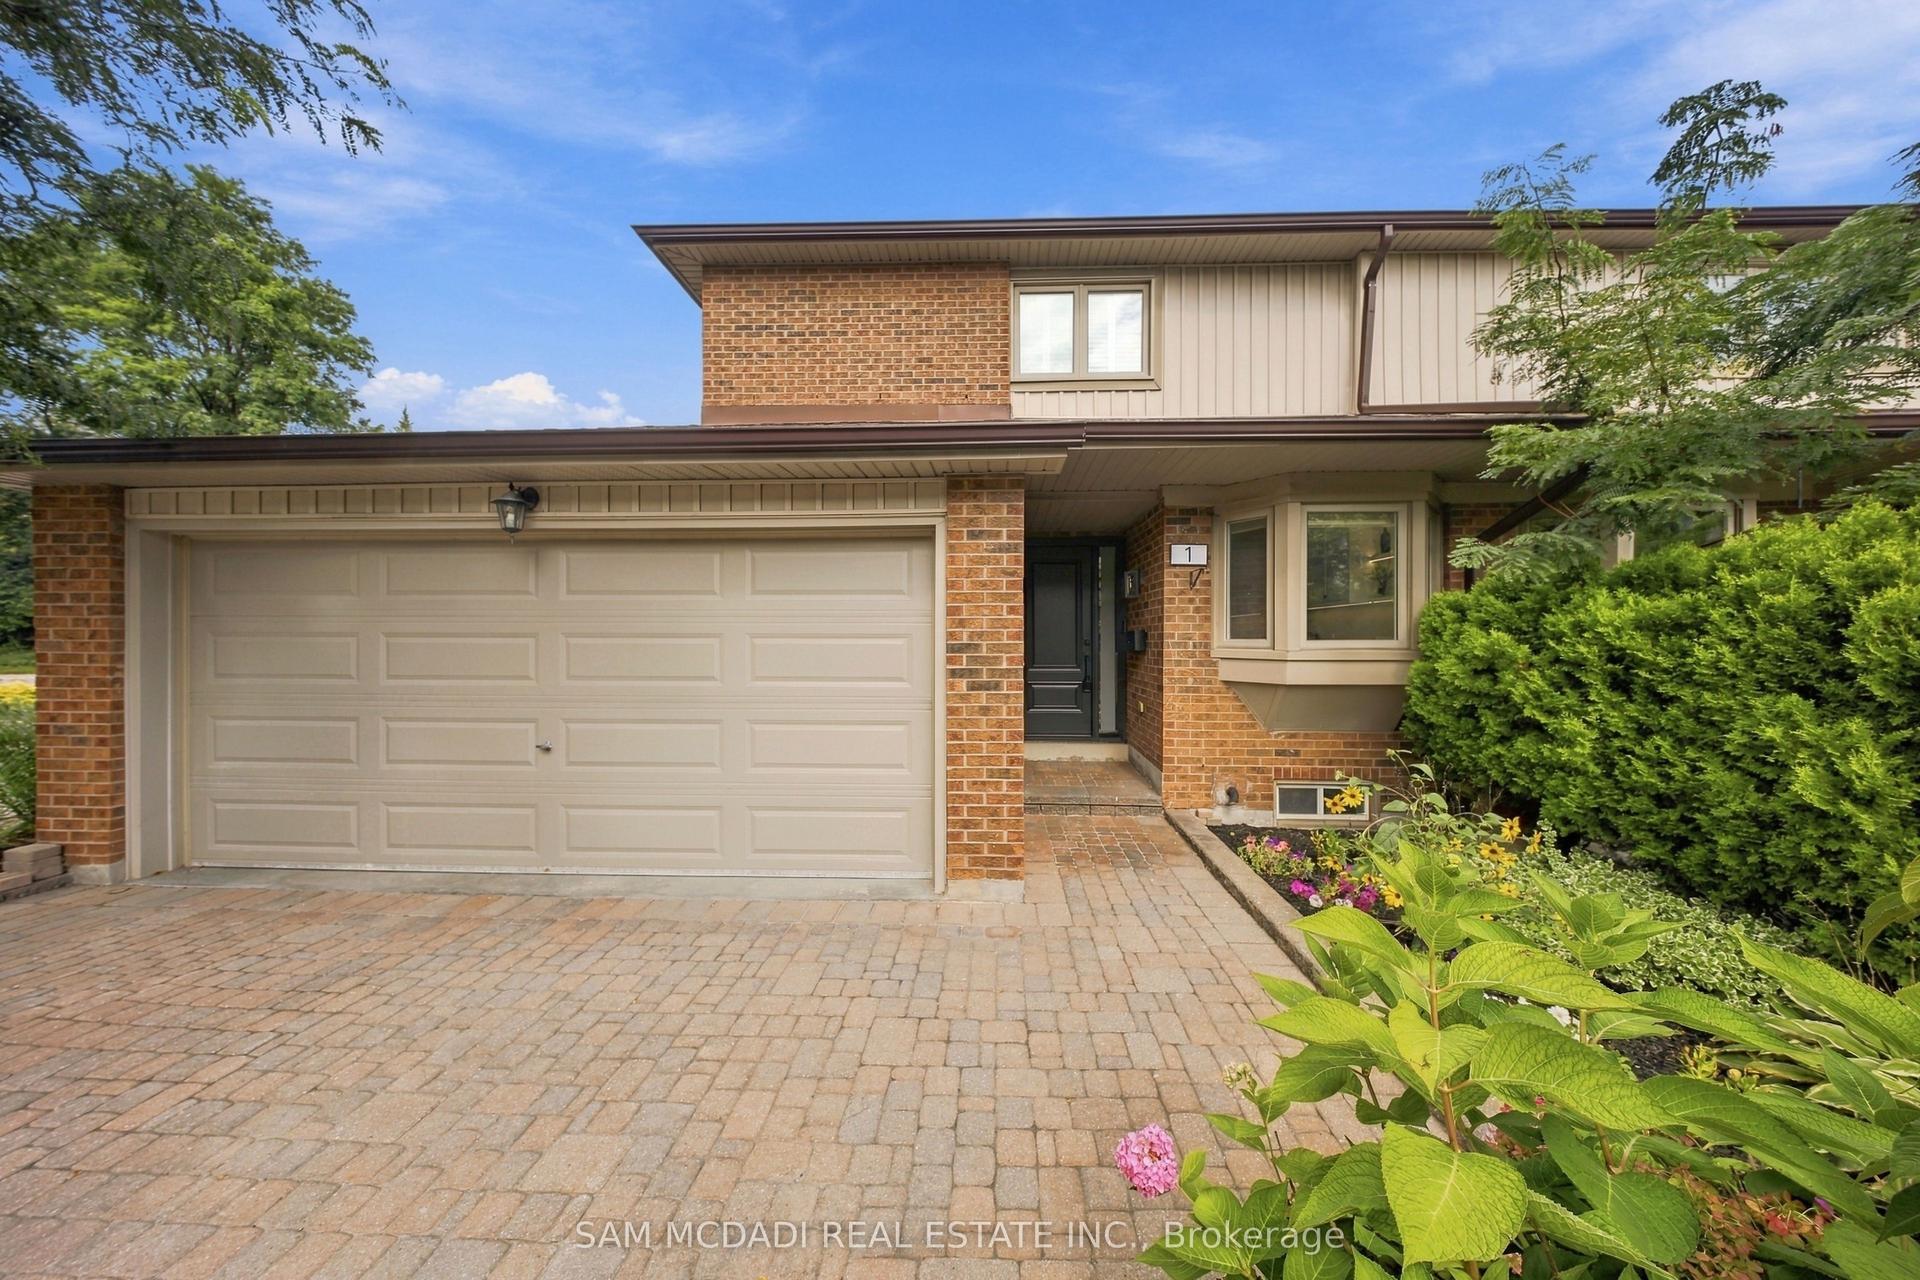
For Sale7 days ago
$1,045,000
Condo Town
est. $4,581/mo
1160 Walden Circle 1 #1, Clarkson
Mississauga, ON
3 bd
4 ba
1,500
4
MLS# W13793088Sam Mcdadi Real Estate Inc.
WhatsApp Aman
