For Sale
Just Listed
2010 Islington Avenue 2305 #2305
Kingsview Village-The Westway, Toronto, ON
$700,000
2Bd
2Ba
1,500+sqft
1Parking
$467/sqft
CondoMLS# W13818160Listed 2026-09-230 DOM
Cooling
Central Air
Just listed! New listings in Toronto often receive offers within the first week.
About this home
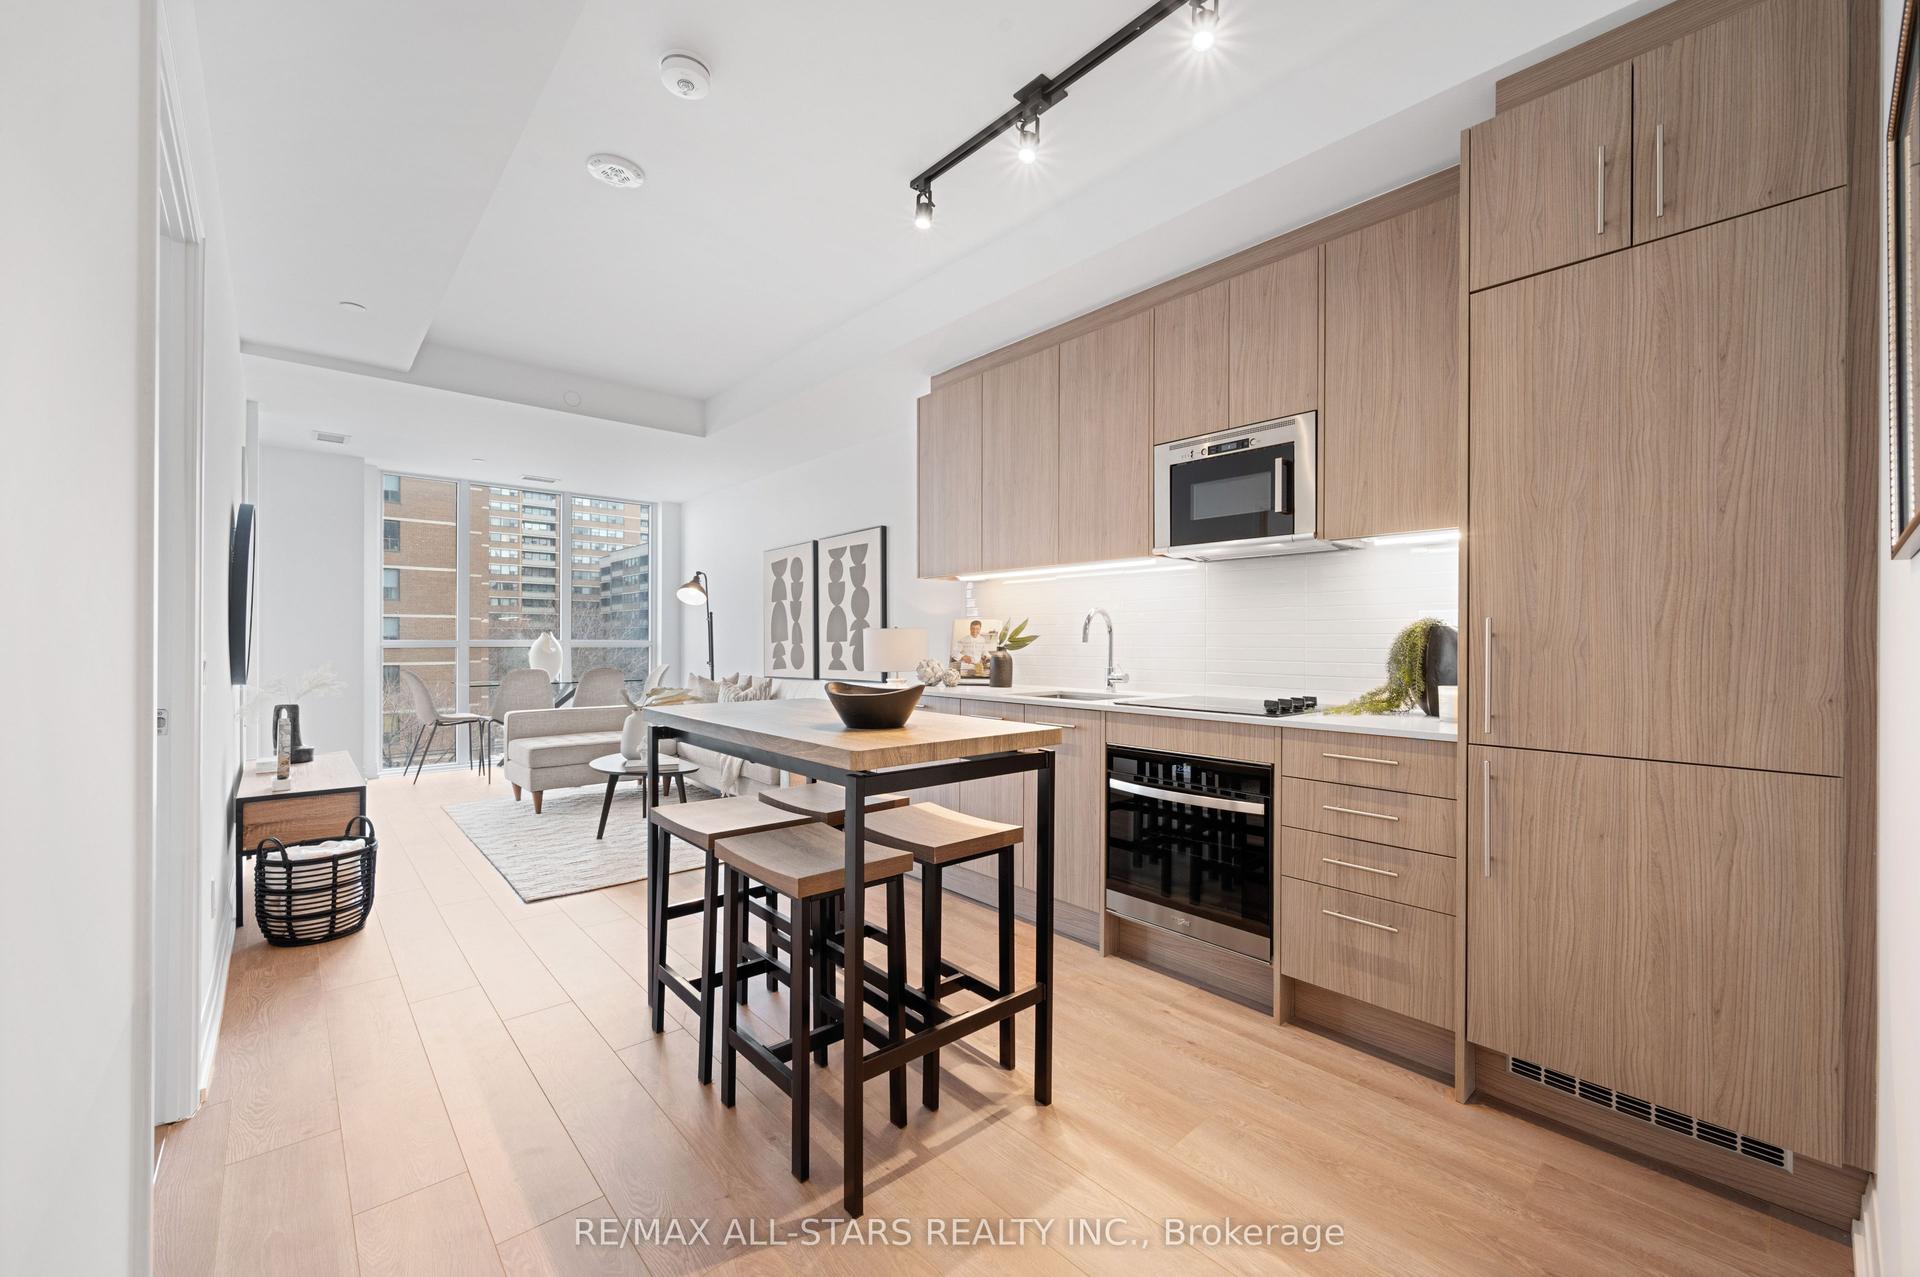
Spacious and functional floor plan with South East exposure allow for an abundance of natural light at any time of day with a spectacular view of the Toronto skyline. Split bedroom floorplan offers privacy with two generaously sized bedrooms both with floor to ceiling windows. The primary bedroom boasts a private ensuite, 3 closets and walk out to the patio. Second bedroom is also large with a walk in closet. The eat in kitchen features granite counters, pot drawers, pantry and centre island with french doors leading to the living and dining room. Set on 9.5 acres of beautifully landscaped grounds with fountains and waterfalls, This premium Tridel community offers resort style amenities: indoor and outdoor pools, hot tub, tennis and pickleball courts, outdoor BBQ area, fully equipped gym, cedar sauna, squash court, golf room, billiards and ping pong rooms, party room, library, and workshop. Renowned for its strong sense of community, the complex features a vibrant social calendar with regular events. Enjoy peace of mind with 24/7 gated security. Ideally located minutes to transit, major highways, Pearson Airport, shopping and dining. This is elevated condo living at its finest with luxury, convenience, and community. **** SOME PHOTOS HAVE BEEN VIRTUALLY STAGED ****
Rooms
Main Floor
| Living Room | 0.00 × 0.00 m | Laminate Open Concept Window Floor to Ceiling |
| Dining Room | 0.00 × 0.00 m | Laminate Open Concept Combined w/Living |
| Kitchen | 0.00 × 0.00 m | Eat-in Kitchen Granite Counters Centre Island |
| Primary Bedroom | 0.00 × 0.00 m | |
| Bedroom 2 | 0.00 × 0.00 m | Laminate Closet Window Floor to Ceiling |
Features
- Carpet Free
- None
- Central Air
- Apartment
Financials
Annual Taxes
$2,731.63
Estimated Rental Income
Entire property$2,600 – $3,500/mo
Rental yield4.5% – 6.0%
*Estimates based on comparable rentals in the area. Actual income may vary.
Market Data — Toronto
Days on market0 days
Buyer's MarketSeller's Market
Based on active listings in Toronto. Data updates daily.
Demographics — Toronto
Population
2,794,356
Avg Household Income
$102,000
Age Distribution
0-19
19%
20-34
24%
35-49
21%
50-64
19%
65+
17%
Ownership53% own · 47% rent
EnglishMandarinCantoneseTagalogTamil
Getting around
How walkable, bikeable, and transit-friendly this neighbourhood is.
91
/ 100
Walk Score
Walker's Paradise
85
/ 100
Transit Score
Excellent Transit
64
/ 100
Bike Score
Bikeable
Scores are estimates based on neighbourhood data and are for informational purposes only.
MLS® data courtesy of the Toronto Regional Real Estate Board (TRREB).
The information provided herein must only be used by consumers that have a bona fide interest in the purchase, sale, or lease of real estate and may not be used for any commercial purpose or any other purpose. Listing information is deemed reliable but is not guaranteed accurate by the Toronto Regional Real Estate Board, the listing brokerage, or this website. The trademarks REALTOR®, REALTORS® and the REALTOR® logo are controlled by The Canadian Real Estate Association (CREA) and identify real estate professionals who are members of CREA. MLS®, Multiple Listing Service®, and the associated logos are owned by CREA. Not intended to solicit properties currently listed for sale or buyers under contract.
You may also like
More homes in Toronto
Hand-picked listings with a similar price range and style.
For Sale26 days ago
$598,000
Condo
est. $2,622/mo
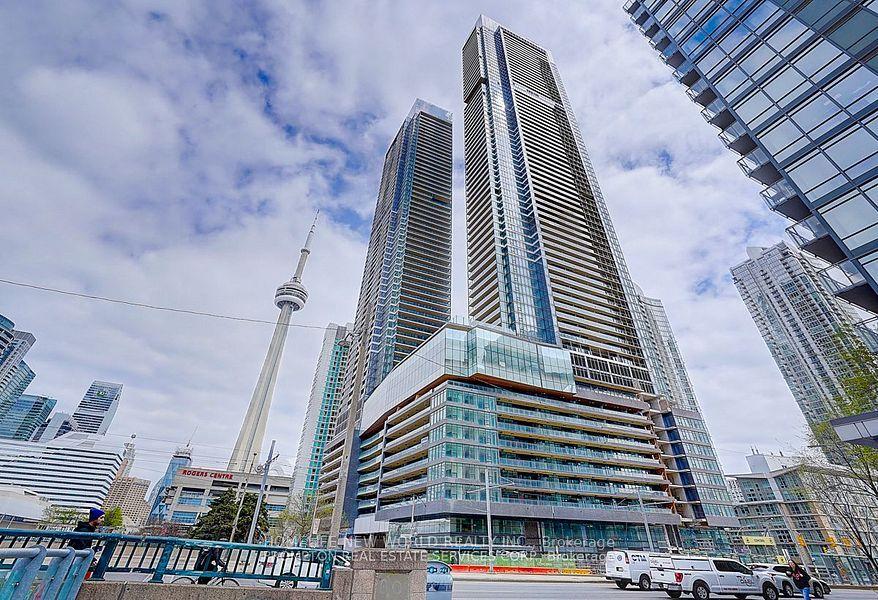
1 Concord Cityplace Way 538 #538, Waterfront Communities C1
Toronto, ON
1+1 bd
1 ba
650
0
MLS# C13720866Homelife New World Realty Inc.
WhatsApp Aman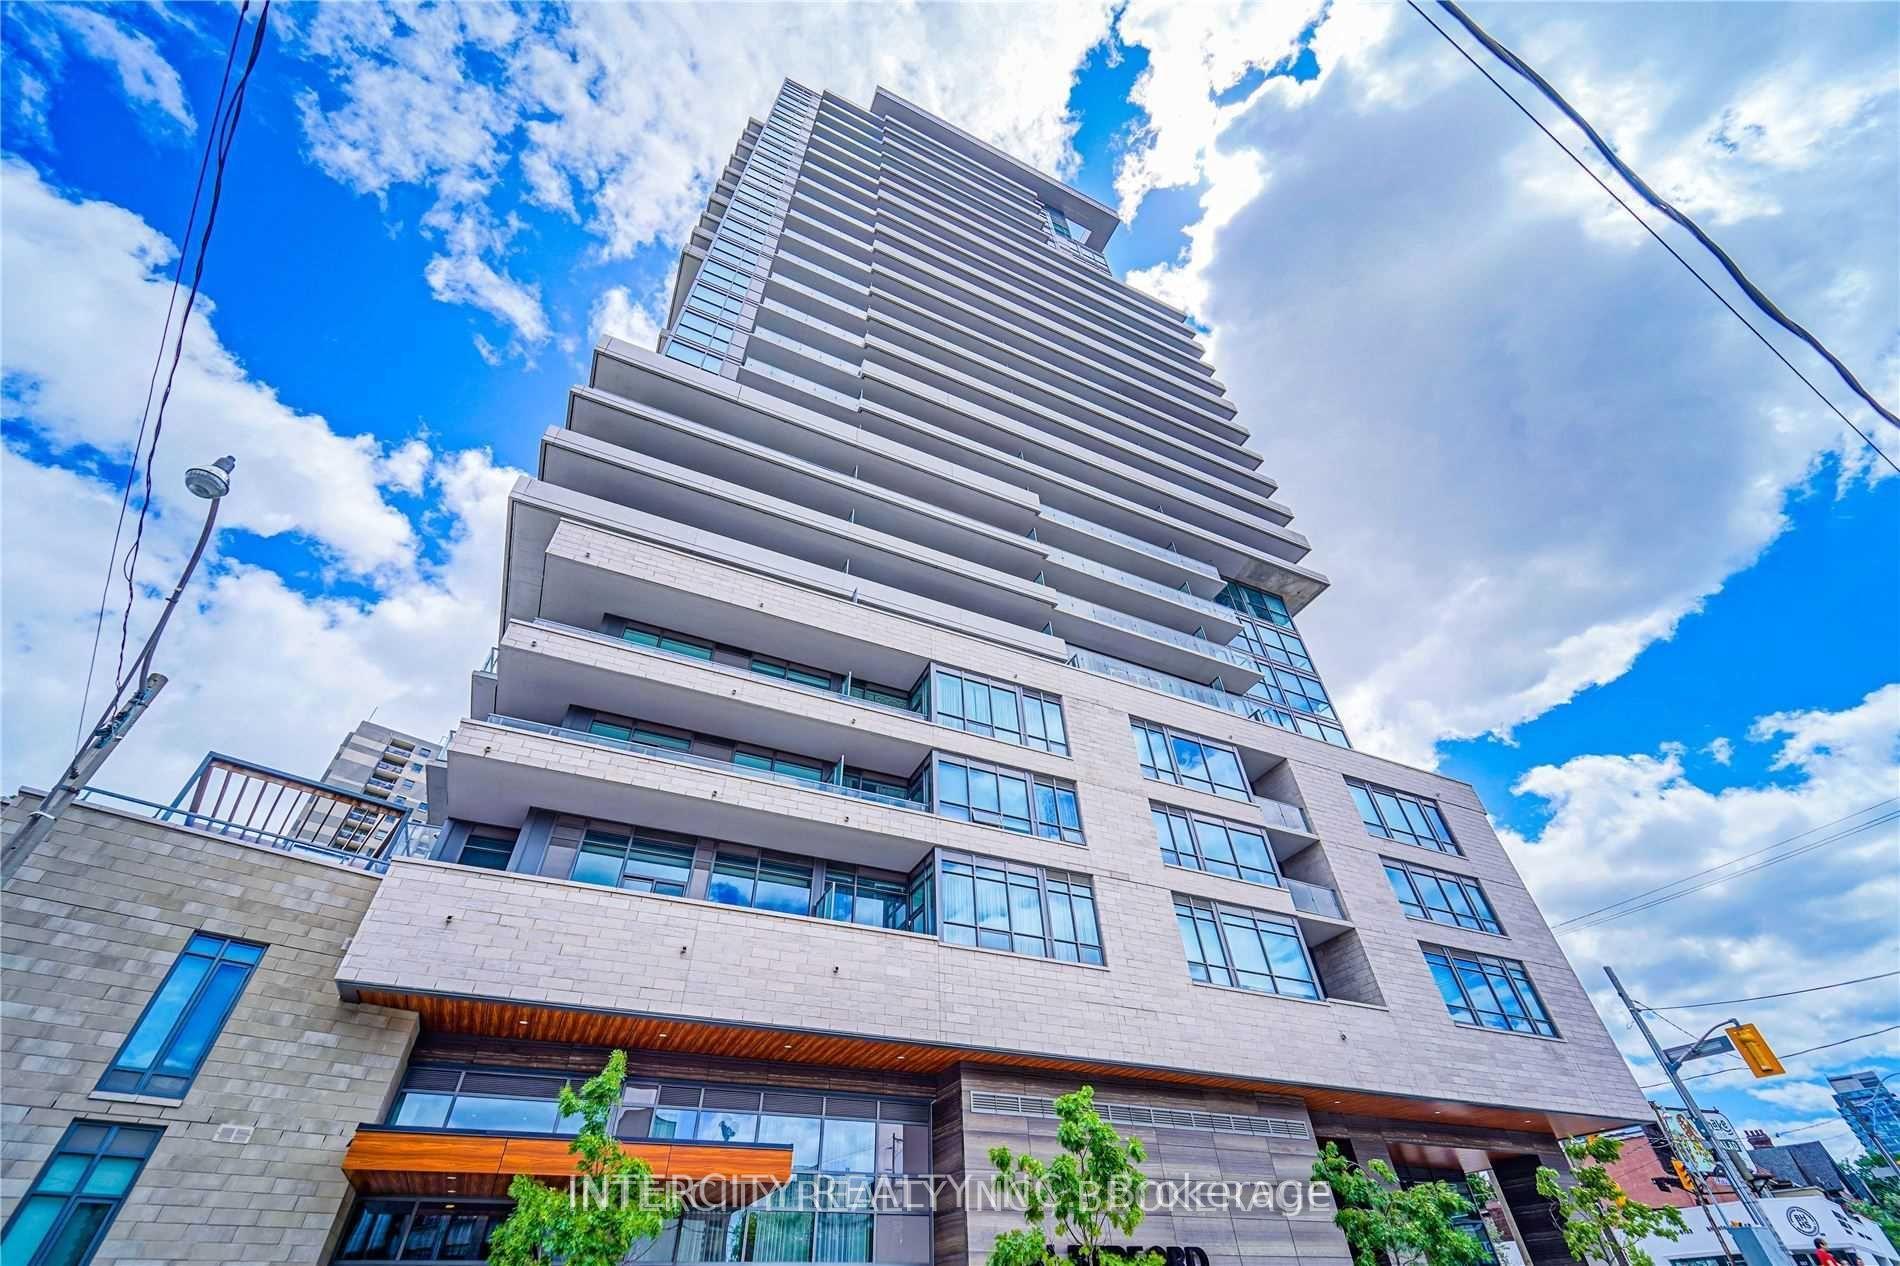
For Sale3 h ago
$849,900
Condo
est. $3,726/mo
181 Bedford Road 201 #201, Annex
Toronto, ON
2+1 bd
2 ba
850
0
MLS# C13817688Intercity Realty Inc.
WhatsApp Aman