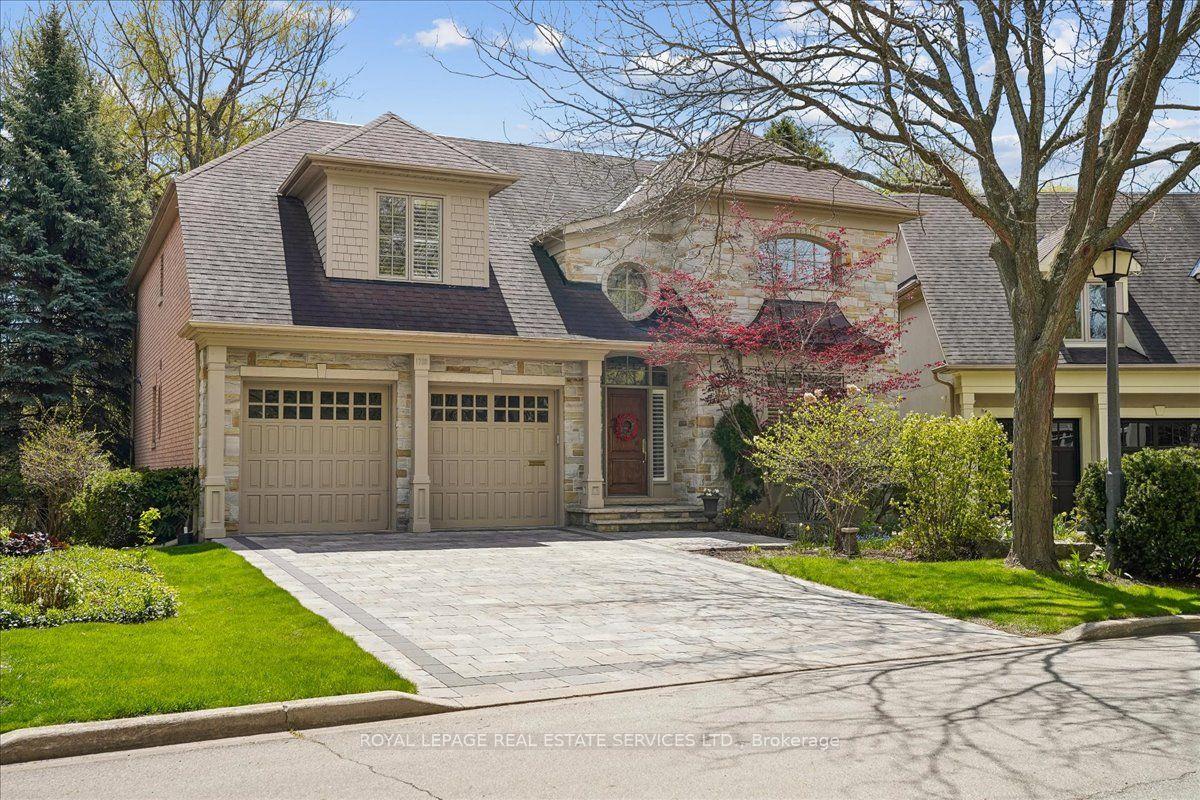
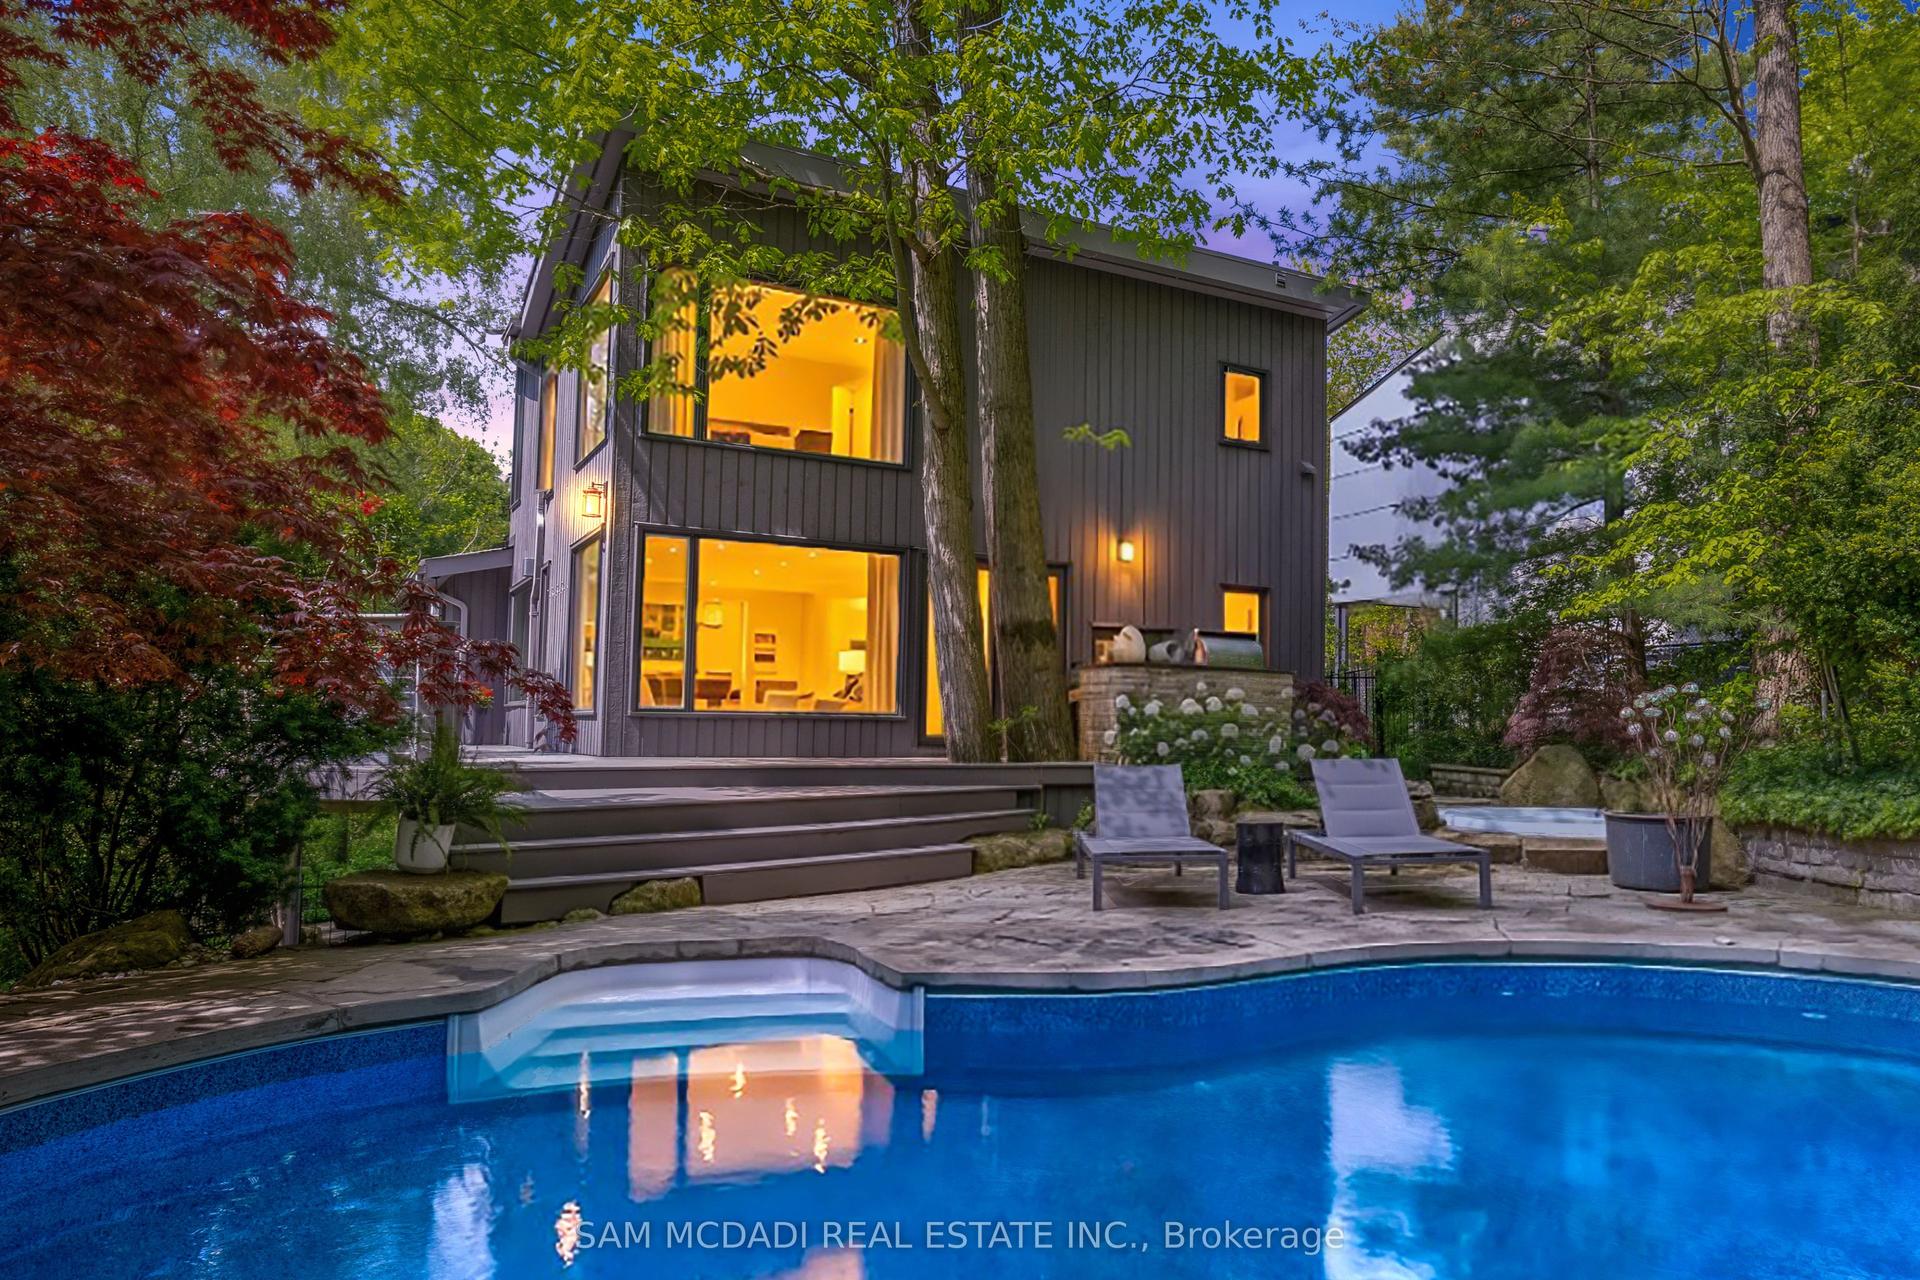
For Sale
Just Listed
1134 Welwyn Drive
Clarkson, Mississauga, ON
$2,798,000
4+1Bd
5Ba
3,250+sqft
6Parking
62 x 125 ftlot
$861/sqft
DetachedMLS# W13818392Listed 2026-09-236 DOM
Cooling
Central Vacuum
Basement
Finished
About this home
A masterpiece of architectural elegance in South Mississauga's prestigious Lorne Park-Clarkson enclave, this exceptional residence offers over 5,000 sq. ft. of refined luxury living. Showcasing custom paneling, copper roof accents, and exquisite high-end finishes throughout, the home features a flawless layout enhanced by dual skylights and anchored by two inviting gas fireplaces. At the heart of the home lies a stunning two-tone chef's kitchen, complete with premium quartzite countertops, a dedicated servery, and a spacious walk-in pantry-perfectly designed for both everyday living and elegant entertaining. Resort-style amenities include a private indoor sauna and spa-like bathrooms appointed with onyx and stone sinks, mother-of-pearl mosaics, heated floors, and towel warmers. Thoughtfully designed for modern living, the property boasts dual climate system with two furnaces and two ACs, a comprehensive security system and is pre-designed to accommodate a future second laundry and custom bar. Outdoors, the exceptionally private backyard is a professionally designed and landscaped retreat framed by mature trees, featuring a full irrigation system, a stone firepit, and a natural gas line for seamless outdoor entertaining.Ideally located within a top-tier school district, this remarkable property is just a 10-minute walk to Clarkson GO, and moments from the lake, waterfront parks, Rattray Marsh trails, and the vibrant shops and dining of Clarkson Village.
Waterfront
Rooms
Main Floor
| Office | 3.66 × 3.38 m | Vaulted Ceiling(s) Bay Window Hardwood Floor |
| Dining Room | 4.88 × 3.66 m | Combined w/Kitchen Open Concept Hardwood Floor |
| Kitchen | 7.92 × 4.97 m | Eat-in Kitchen B/I Appliances Hardwood Floor |
| Living Room | 5.43 × 5.18 m | Fireplace W/O To Patio Hardwood Floor |
Second Floor
| Primary Bedroom | 5.18 × 5.12 m | Walk-In Closet(s) 6 Pc Ensuite Hardwood Floor |
| Bedroom 2 | 5.88 × 3.66 m | Walk-In Closet(s) 4 Pc Ensuite Hardwood Floor |
| Bedroom 3 | 4.57 × 3.63 m | Walk-In Closet(s) Large Window Hardwood Floor |
| Bedroom 4 | 4.11 × 3.63 m | Large Closet Large Window Hardwood Floor |
Basement
| Bedroom 5 | 3.81 × 3.63 m | Walk-In Closet(s) Window Laminate |
| Recreation | 5.29 × 4.85 m | Fireplace Open Concept Laminate |
| Game Room | 6.95 × 6.19 m | Window Combined w/Rec Laminate |
| Other | 5.94 × 1.71 m | Sauna 3 Pc Ensuite Tile Floor |
Features
- Auto Garage Door Remote
- Built-In Oven
- Carpet Free
- Central Vacuum
- Sauna
- Sump Pump
- Upgraded Insulation
- Finished
- Full
- Central Air
- 2-Storey
Financials
Annual Taxes
$19,436.66
Estimated Rental Income
Entire property$4,000 – $6,500/mo
Basement apartment$1,800 – $2,500/mo
Rental yield1.7% – 2.8%
*Estimates based on comparable rentals in the area. Actual income may vary.
Market Data — Mississauga
Days on market6 days
Buyer's MarketSeller's Market
Based on active listings in Mississauga. Data updates daily.
Demographics — Mississauga
Population
717,961
Avg Household Income
$105,000
Age Distribution
0-19
21%
20-34
20%
35-49
21%
50-64
20%
65+
18%
Ownership71% own · 29% rent
EnglishUrduArabicPunjabiPolish
Getting around
How walkable, bikeable, and transit-friendly this neighbourhood is.
71
/ 100
Walk Score
Very Walkable
59
/ 100
Transit Score
Good Transit
61
/ 100
Bike Score
Bikeable
Scores are estimates based on neighbourhood data and are for informational purposes only.
MLS® data courtesy of the Toronto Regional Real Estate Board (TRREB).
The information provided herein must only be used by consumers that have a bona fide interest in the purchase, sale, or lease of real estate and may not be used for any commercial purpose or any other purpose. Listing information is deemed reliable but is not guaranteed accurate by the Toronto Regional Real Estate Board, the listing brokerage, or this website. The trademarks REALTOR®, REALTORS® and the REALTOR® logo are controlled by The Canadian Real Estate Association (CREA) and identify real estate professionals who are members of CREA. MLS®, Multiple Listing Service®, and the associated logos are owned by CREA. Not intended to solicit properties currently listed for sale or buyers under contract.
You may also like
More homes in Mississauga
Hand-picked listings with a similar price range and style.
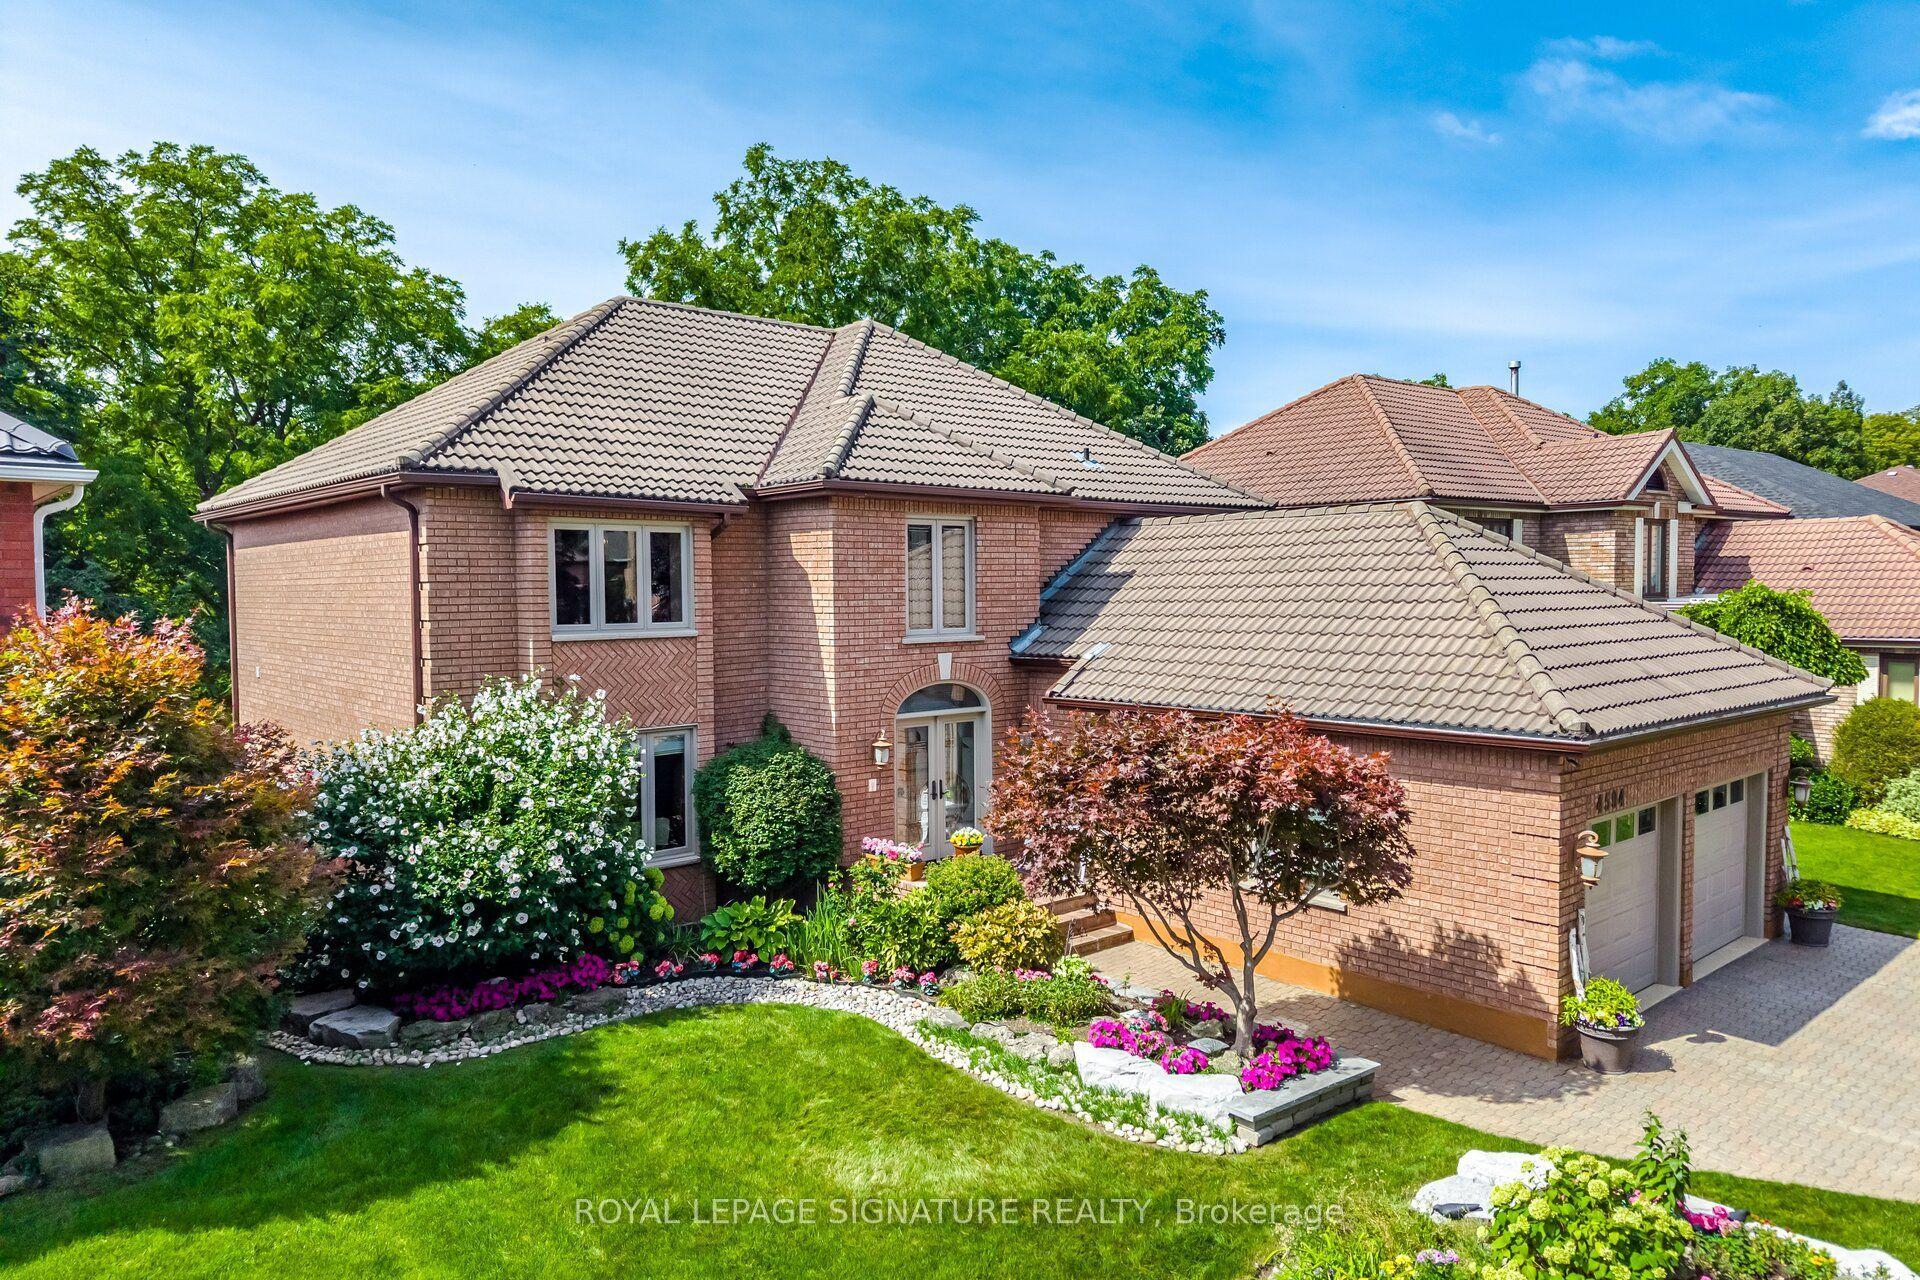
For Sale21 days ago
$2,239,900
Detached
est. $9,820/mo
4594 Badminton Drive, Central Erin Mills
Mississauga, ON
4+1 bd
4 ba
3,250
5
MLS# W13760876Royal Lepage Signature Realty
WhatsApp Aman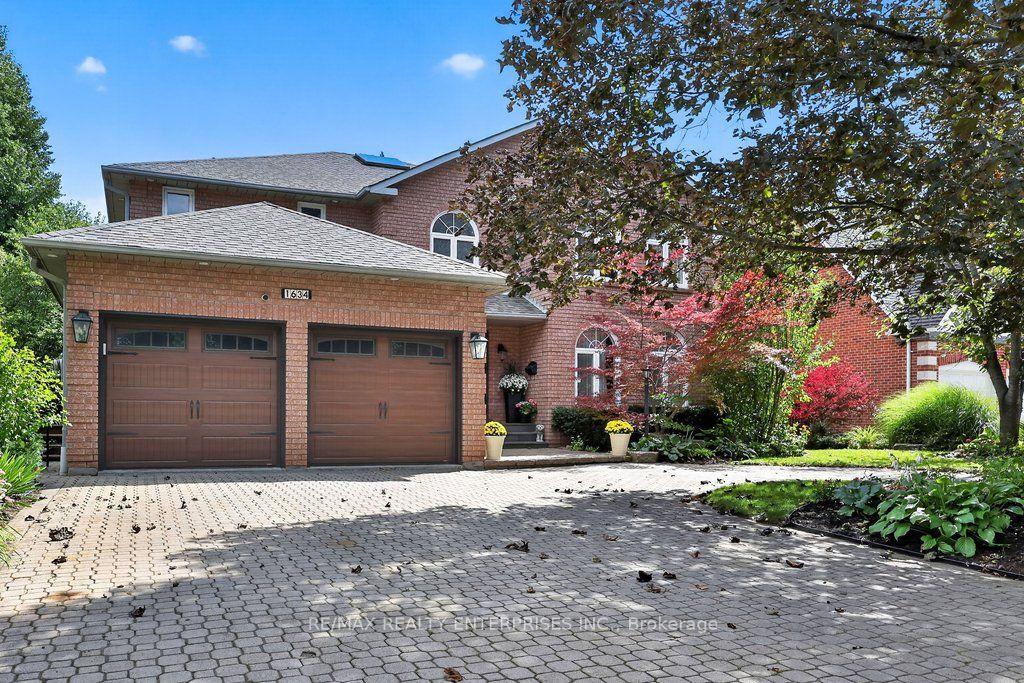
For Sale12 days ago
$2,788,000
Detached
est. $12,223/mo
1634 Tipperary Court, Sheridan
Mississauga, ON
4+1 bd
5 ba
4,250
8
MLS# W13802860Re/Max Realty Enterprises Inc.
WhatsApp Aman