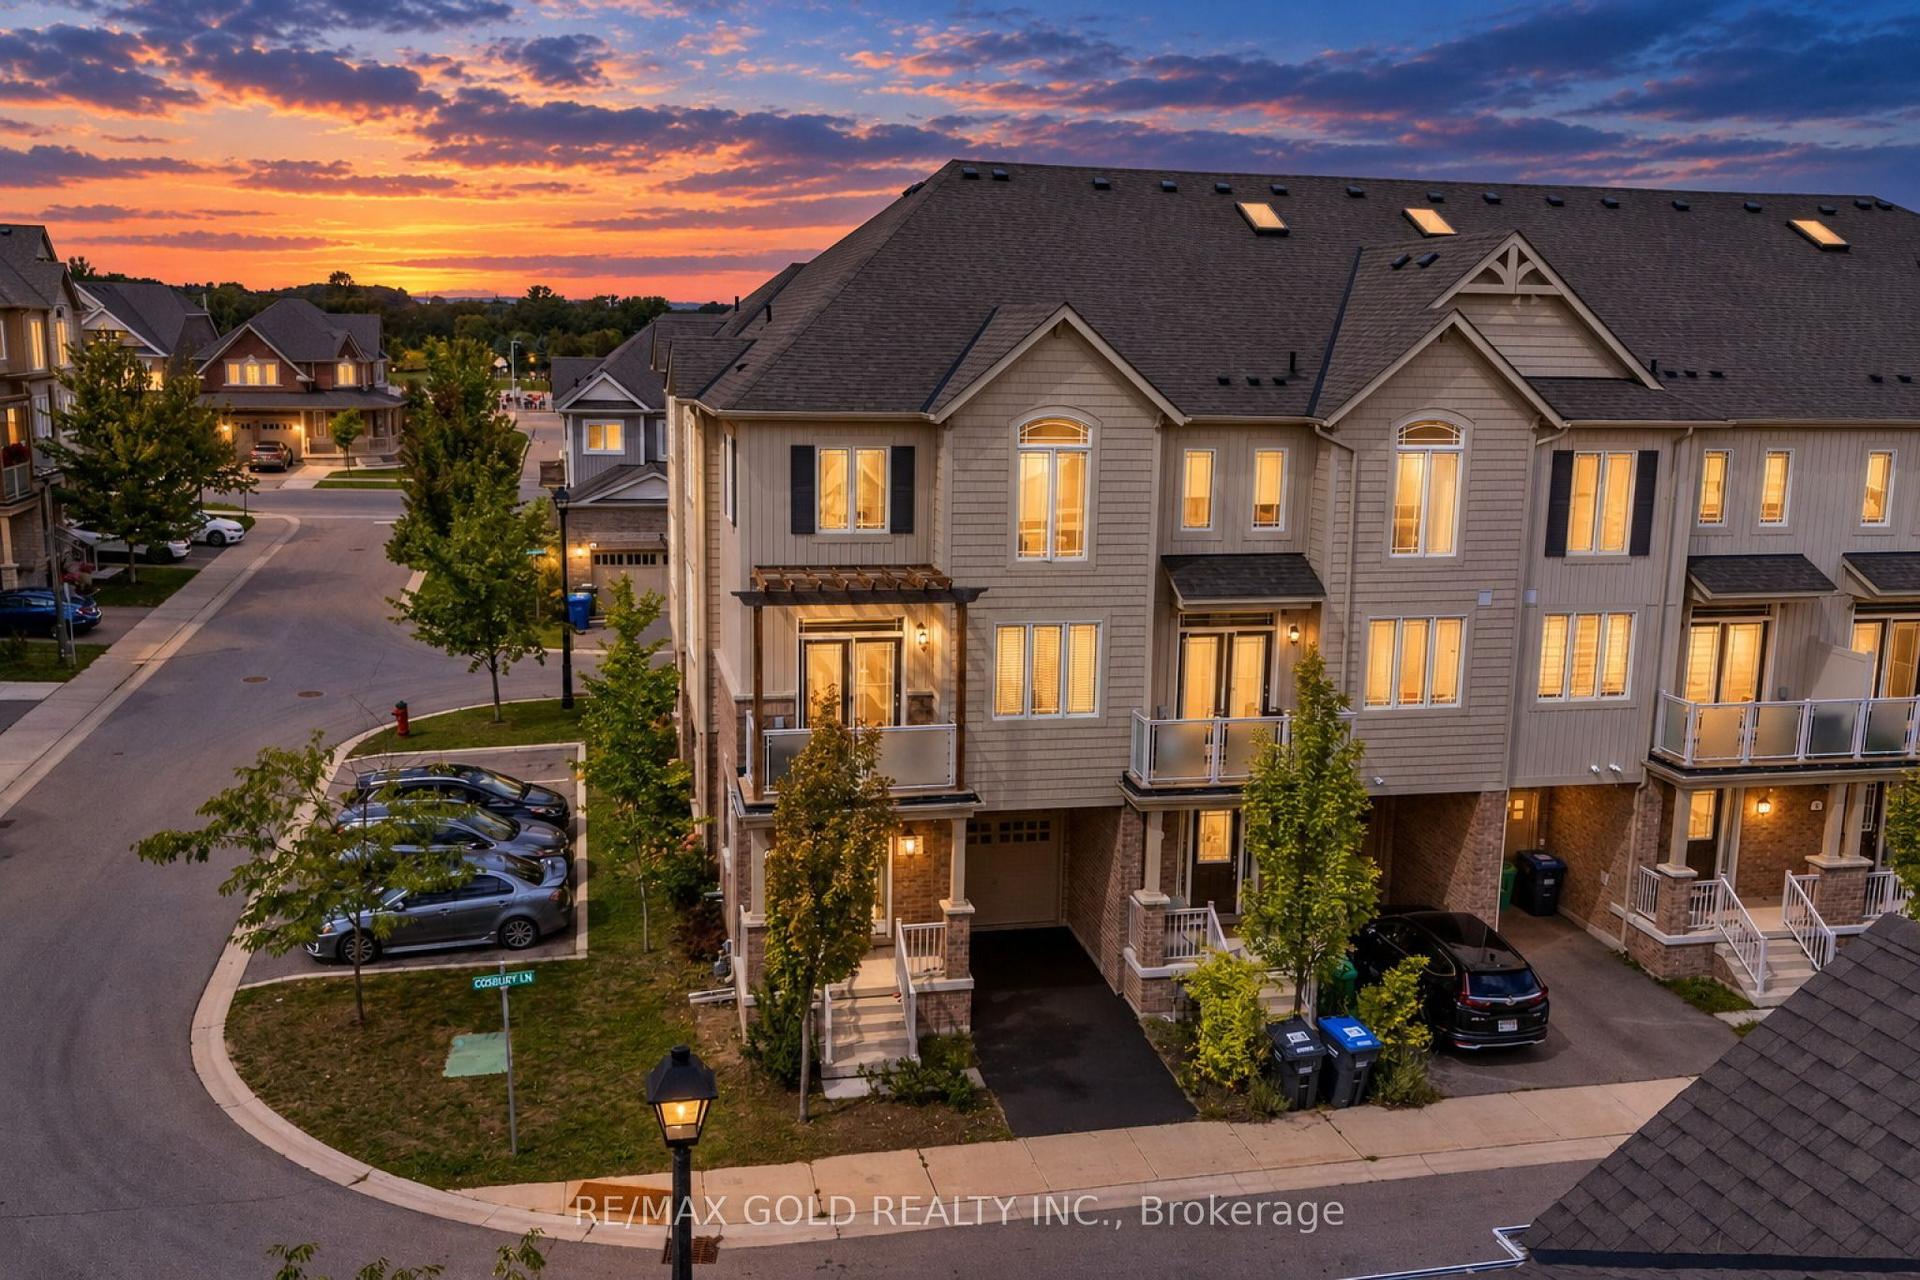
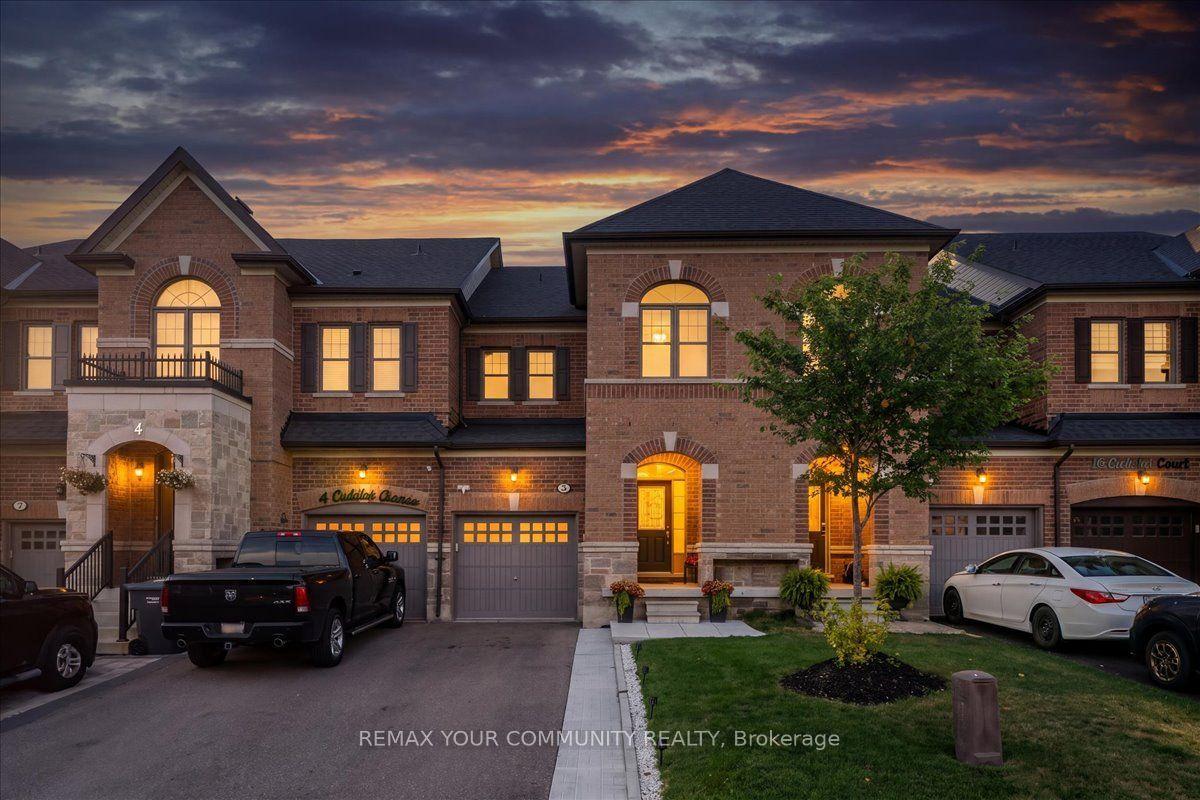
For Sale
18 Alderbrook Place
Bolton North, Caledon, ON
$899,000
3Bd
3Ba
1,300+sqft
3Parking
13.31 x 111.8 ftlot
$692/sqft
TownhouseMLS# W13818584Listed 2026-09-2325 DOM
Cooling
Central Air
Basement
Unfinished
About this home
Fully renovated end-unit townhome offering the space, privacy and presence of a semi-detached, set on an exceptional lot with no rear neighbours. The expansive backyard creates a rare private setting with plenty of room to entertain, relax or create your own outdoor retreat. Inside, the home has been completely transformed with contemporary finishes throughout, including herringbone-pattern vinyl flooring on the main level, premium porcelain tile and marble accents in the kitchen and bathrooms, upgraded stairs with sleek glass railings, fresh neutral tones and brand-new appliances. This move-in-ready home has been thoughtfully renovated from top to bottom, while major mechanical updates include a furnace (2024), A/C (approx. 7 yrs), roof and windows (approx. 10 yrs), and hot water tank (approx. 5 yrs). The unfinished basement offers excellent future potential with existing rough-ins for a kitchen, bathroom and central vac, ideal for additional living or entertaining space. Tucked away on a quiet, family-friendly Bolton street close to schools, parks, shopping and everyday conveniences, with the Caledon Community Complex nearby offering a pool, gym and recreation programs for all ages. A fully renovated home on an exceptional lot, offering privacy, style and room to grow.
PoolRenovated
Features
- Other
- Unfinished
- Central Air
- 2-Storey
Financials
Annual Taxes
$4,116
Estimated Rental Income
Entire property$3,200 – $4,800/mo
Rental yield4.3% – 6.4%
*Estimates based on comparable rentals in the area. Actual income may vary.
Market Data — Caledon
Days on market25 days
Buyer's MarketSeller's Market
Based on active listings in Caledon. Data updates daily.
Demographics — Caledon
Population
76,581
Avg Household Income
$142,000
Age Distribution
0-19
23%
20-34
16%
35-49
22%
50-64
23%
65+
16%
Ownership90% own · 10% rent
EnglishItalianPunjabiPortugueseTagalog
Getting around
How walkable, bikeable, and transit-friendly this neighbourhood is.
60
/ 100
Walk Score
Somewhat Walkable
51
/ 100
Transit Score
Good Transit
46
/ 100
Bike Score
Somewhat Bikeable
Scores are estimates based on neighbourhood data and are for informational purposes only.
MLS® data courtesy of the Toronto Regional Real Estate Board (TRREB).
The information provided herein must only be used by consumers that have a bona fide interest in the purchase, sale, or lease of real estate and may not be used for any commercial purpose or any other purpose. Listing information is deemed reliable but is not guaranteed accurate by the Toronto Regional Real Estate Board, the listing brokerage, or this website. The trademarks REALTOR®, REALTORS® and the REALTOR® logo are controlled by The Canadian Real Estate Association (CREA) and identify real estate professionals who are members of CREA. MLS®, Multiple Listing Service®, and the associated logos are owned by CREA. Not intended to solicit properties currently listed for sale or buyers under contract.
You may also like
More homes in Caledon
Hand-picked listings with a similar price range and style.
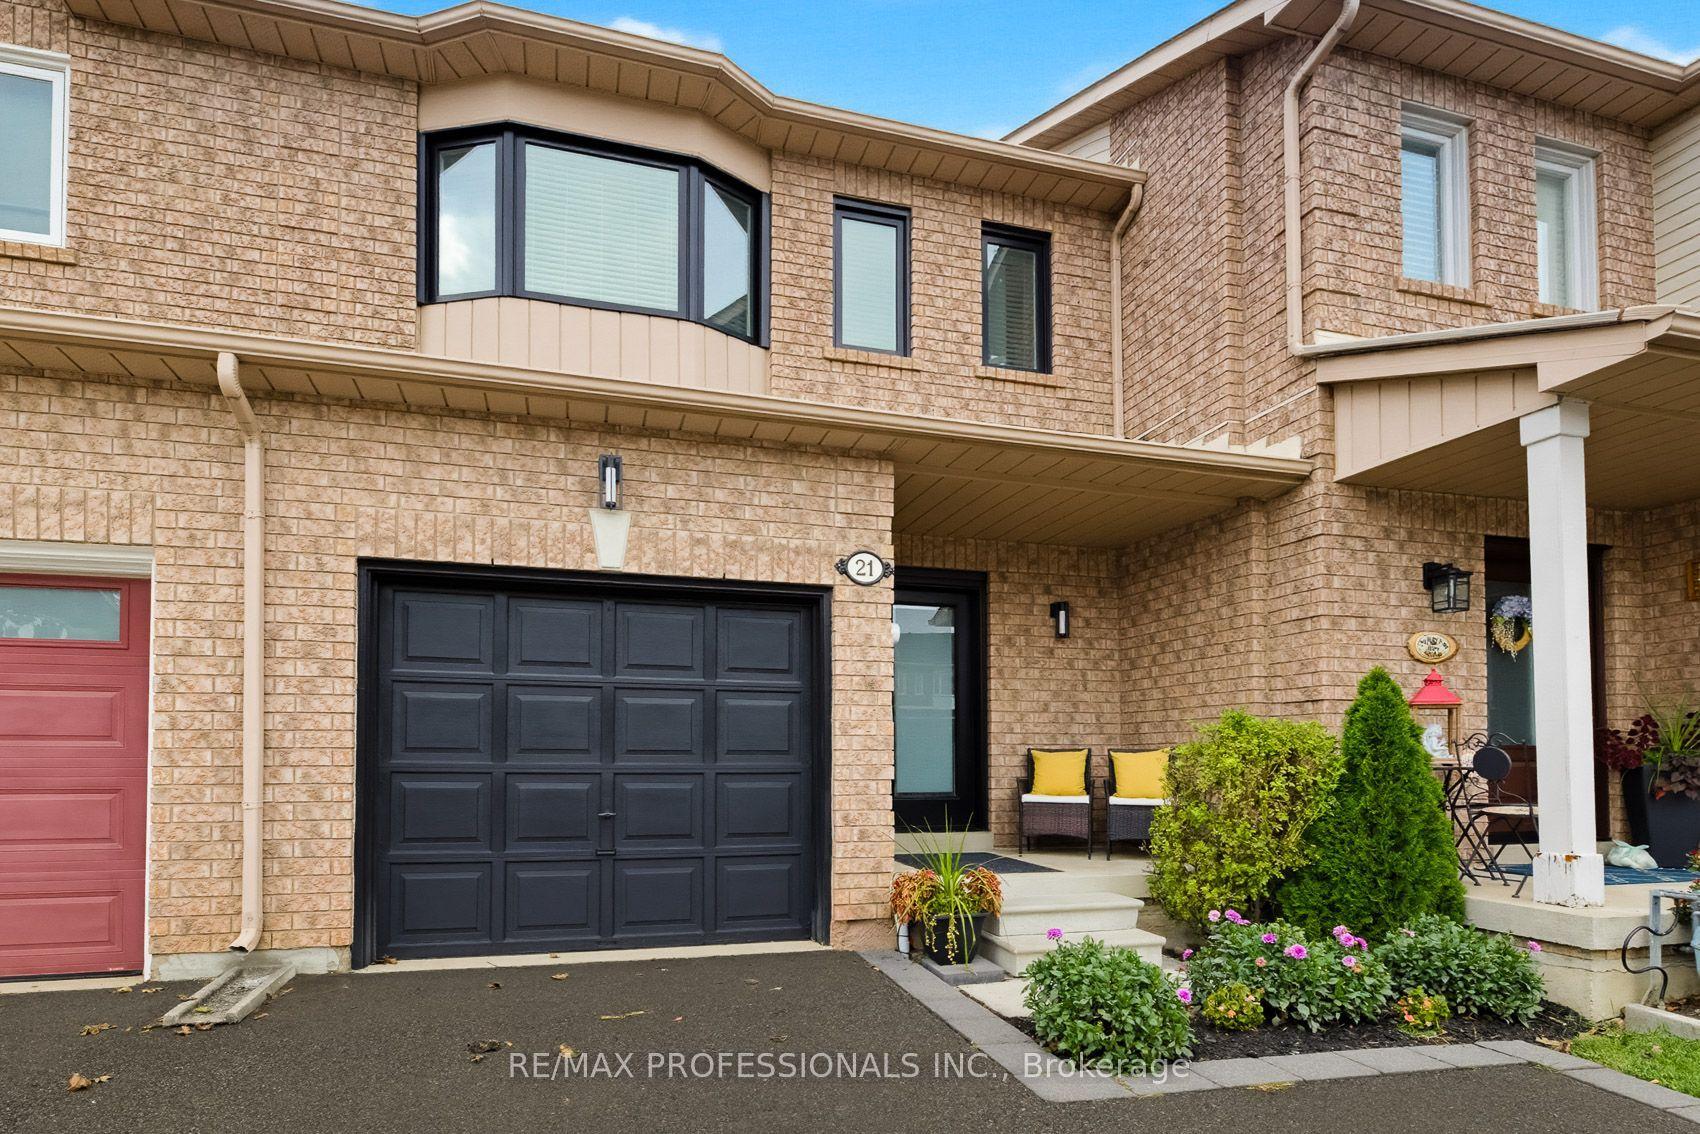
For Sale10 days ago
$839,900
Townhouse
est. $3,682/mo
21 Waterbury Street, Bolton East
Caledon, ON
3 bd
3 ba
1,300
3
MLS# W13878854Re/Max Professionals Inc.
WhatsApp Aman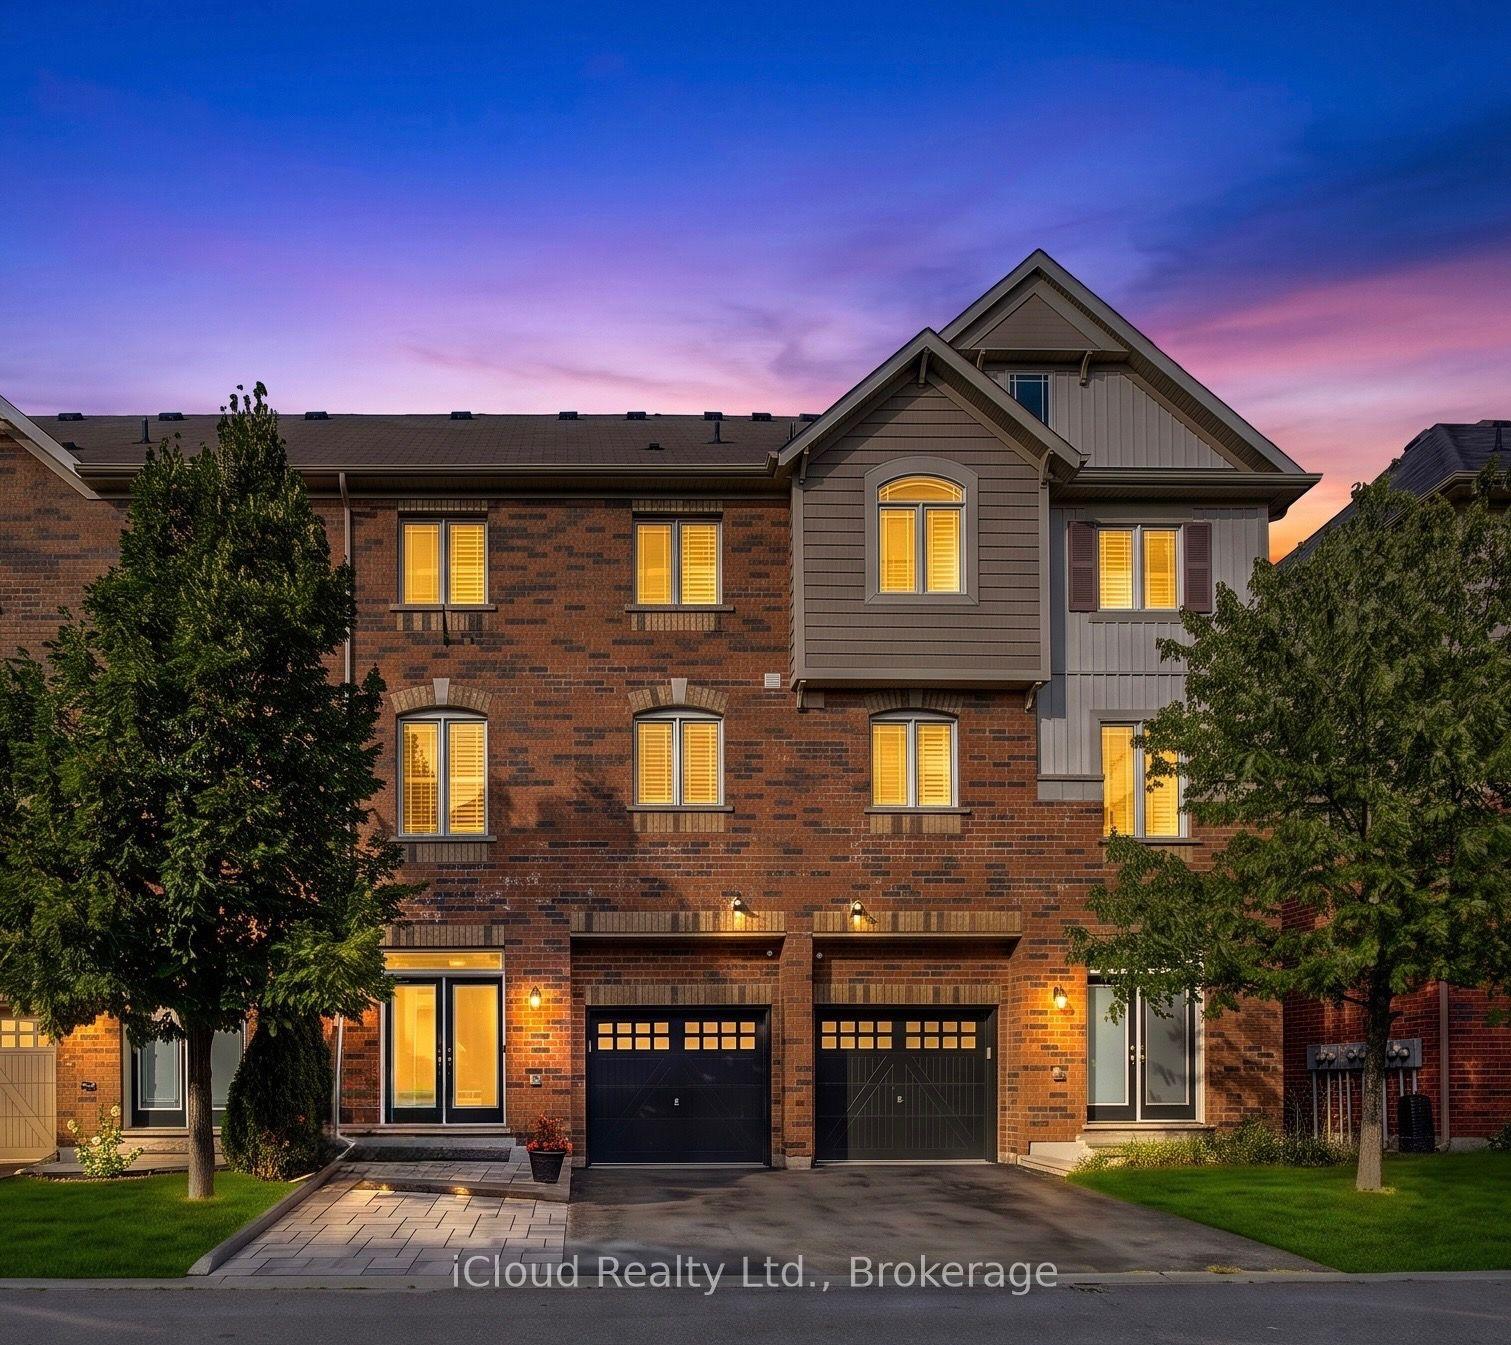
For Sale2 months ago
$724,900
Townhouse
est. $3,178/mo
12478 Kennedy Road, Rural Caledon
Caledon, ON
3+1 bd
2 ba
1,750
2
MLS# W13684128iCloud Realty Ltd.
WhatsApp Aman