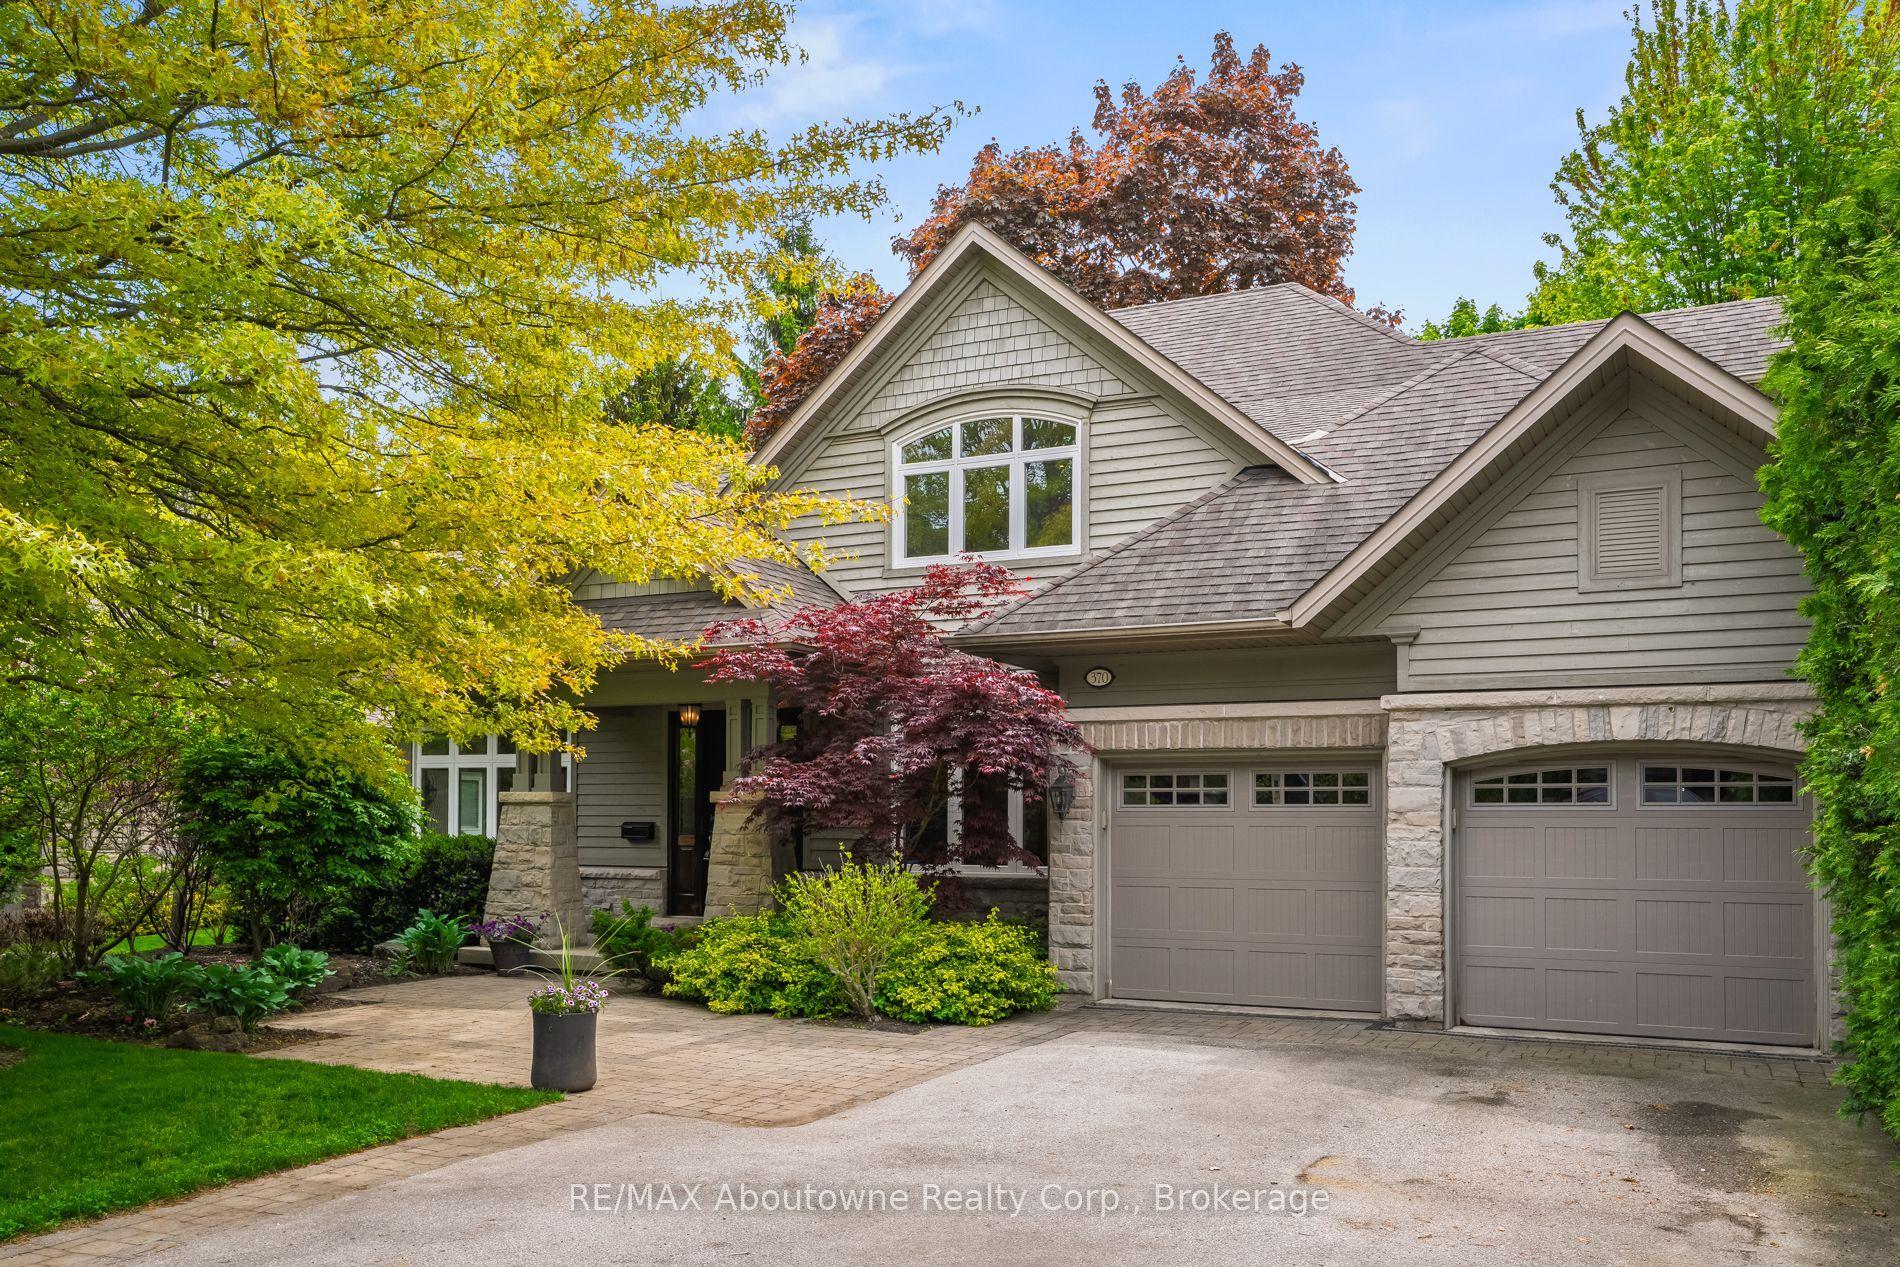
For Sale
Just Listed
Open House Sun 18–20
3458 Skipton Lane
1000 - BC Bronte Creek, Oakville, ON
$2,745,000
4+1Bd
5Ba
3,250+sqft
6Parking
49.8 x 109.99 ftlot
$845/sqft
DetachedMLS# W13818882Listed 2026-09-230 DOM
Cooling
Central Air
Basement
Finished
Just listed! New listings in Oakville often receive offers within the first week.
About this home
Tucked behind mature trees and lush landscaping, this corner-lot home is remarkably private. Step into the backyard and all you see is green. Inside, it has that feeling you notice the moment you walk through the door. As a corner home, it is surrounded by windows that fill every room with natural light, and soaring ceilings and an open-riser staircase give it an airy, open feel. The updated kitchen with quartz counters is the heart of the home, and the layout flows naturally from everyday family living to hosting a full house of guests. Summers revolve around the inground pool, surrounded by landscaping that keeps the outside world out. Upstairs, the oversized primary bedroom features an equally generous ensuite and a walk-in closet with built-in organizers. Each of the three additional upstairs bedrooms has bathroom access: one has its own ensuite, and the other two share a semi-ensuite. Convenient second-floor laundry completes the level. The lower level is built for the whole family, with a full home theatre with seating and a games area, both staying with the home, plus private nanny or in-law quarters, ideal for multigenerational living, visiting family, or live-in help. With 4+1 bedrooms, 4.5 baths, and a 3-car garage, this is a home that grows with your family and makes entertaining effortless, all within the well-regarded St. Mary's school district. This is one you need to see in person.
PoolGarage
Rooms
Upper
| Primary Bedroom | 6.32 × 5.05 m | Hardwood Floor Closet Organizers Ensuite Bath |
| Bedroom 2 | 4.55 × 3.43 m | Hardwood Floor Semi Ensuite Double Closet |
| Bedroom 3 | 5.18 × 4.55 m | Hardwood Floor Walk-In Closet(s) Large Window |
| Bedroom 4 | 5.08 × 4.52 m | Hardwood Floor 4 Pc Ensuite Double Closet |
Lower
| Bedroom | 3.35 × 3.23 m | |
| Media Room | 5.64 × 3.99 m | |
| Recreation | 4.37 × 3.58 m | B/I Bar Combined w/Game B/I Fridge |
| Great Room | 11.25 × 5.61 m |
Other
| Kitchen | 6.45 × 4.55 m | Ceramic Floor B/I Range Centre Island |
| Breakfast | 3.25 × 2.90 m | W/O To Pool Open Concept Overlooks Family |
| Family Room | 5.69 × 4.47 m | Hardwood Floor Gas Fireplace |
| Dining Room | 5.00 × 3.71 m | Hardwood Floor Formal Rm |
| Room | 4.22 × 3.81 m | Hardwood Floor Sunken Room |
| Room | 4.00 × 3.10 m | Hardwood Floor French Doors |
Features
- Auto Garage Door Remote
- Bar Fridge
- Built-In Oven
- Carpet Free
- Built-In-BBQ
- Lawn Sprinkler System
- Landscaped
- Privacy
- Finished
- Central Air
- 2-Storey
Financials
Annual Taxes
$9,947.72
Estimated Rental Income
Entire property$4,000 – $6,500/mo
Rental yield1.7% – 2.8%
*Estimates based on comparable rentals in the area. Actual income may vary.
Market Data — Oakville
Days on market0 days
Buyer's MarketSeller's Market
Based on active listings in Oakville. Data updates daily.
Demographics — Oakville
Population
213,759
Avg Household Income
$152,000
Age Distribution
0-19
22%
20-34
16%
35-49
21%
50-64
22%
65+
19%
Ownership78% own · 22% rent
EnglishMandarinUrduArabicFrench
Getting around
How walkable, bikeable, and transit-friendly this neighbourhood is.
51
/ 100
Walk Score
Somewhat Walkable
48
/ 100
Transit Score
Some Transit
53
/ 100
Bike Score
Bikeable
Scores are estimates based on neighbourhood data and are for informational purposes only.
MLS® data courtesy of the Toronto Regional Real Estate Board (TRREB).
The information provided herein must only be used by consumers that have a bona fide interest in the purchase, sale, or lease of real estate and may not be used for any commercial purpose or any other purpose. Listing information is deemed reliable but is not guaranteed accurate by the Toronto Regional Real Estate Board, the listing brokerage, or this website. The trademarks REALTOR®, REALTORS® and the REALTOR® logo are controlled by The Canadian Real Estate Association (CREA) and identify real estate professionals who are members of CREA. MLS®, Multiple Listing Service®, and the associated logos are owned by CREA. Not intended to solicit properties currently listed for sale or buyers under contract.
You may also like
More homes in Oakville
Hand-picked listings with a similar price range and style.
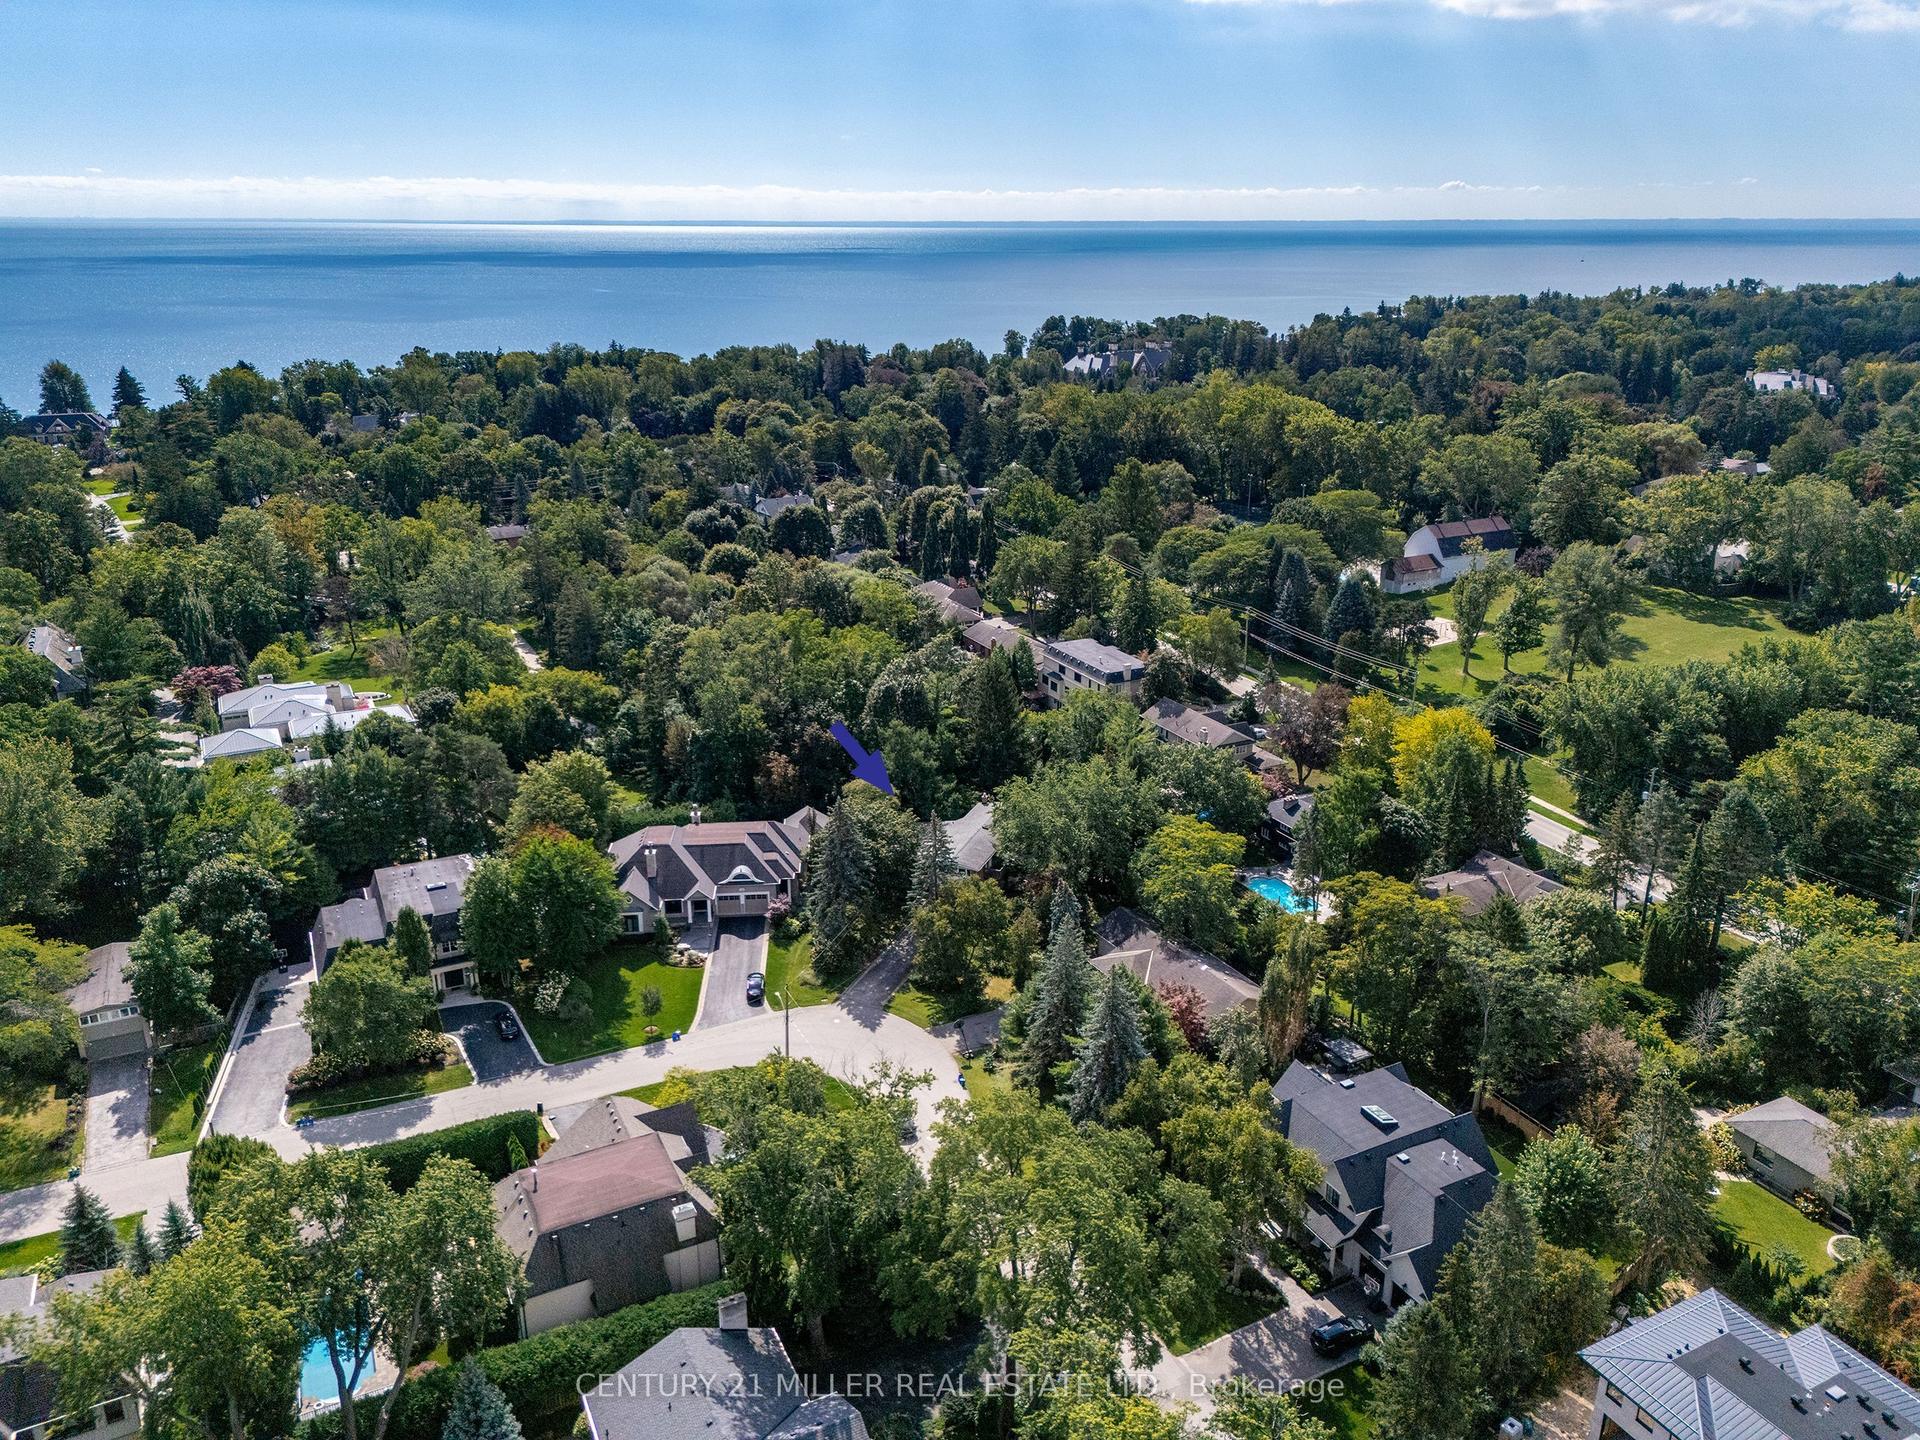
For Sale1 day ago
$2,498,000
Detached
est. $10,951/mo
1242 Donlea Crescent, 1011 - MO Morrison
Oakville, ON
3 bd
3 ba
2,750
8
MLS# W13815744Century 21 Miller Real Estate Ltd.
WhatsApp Aman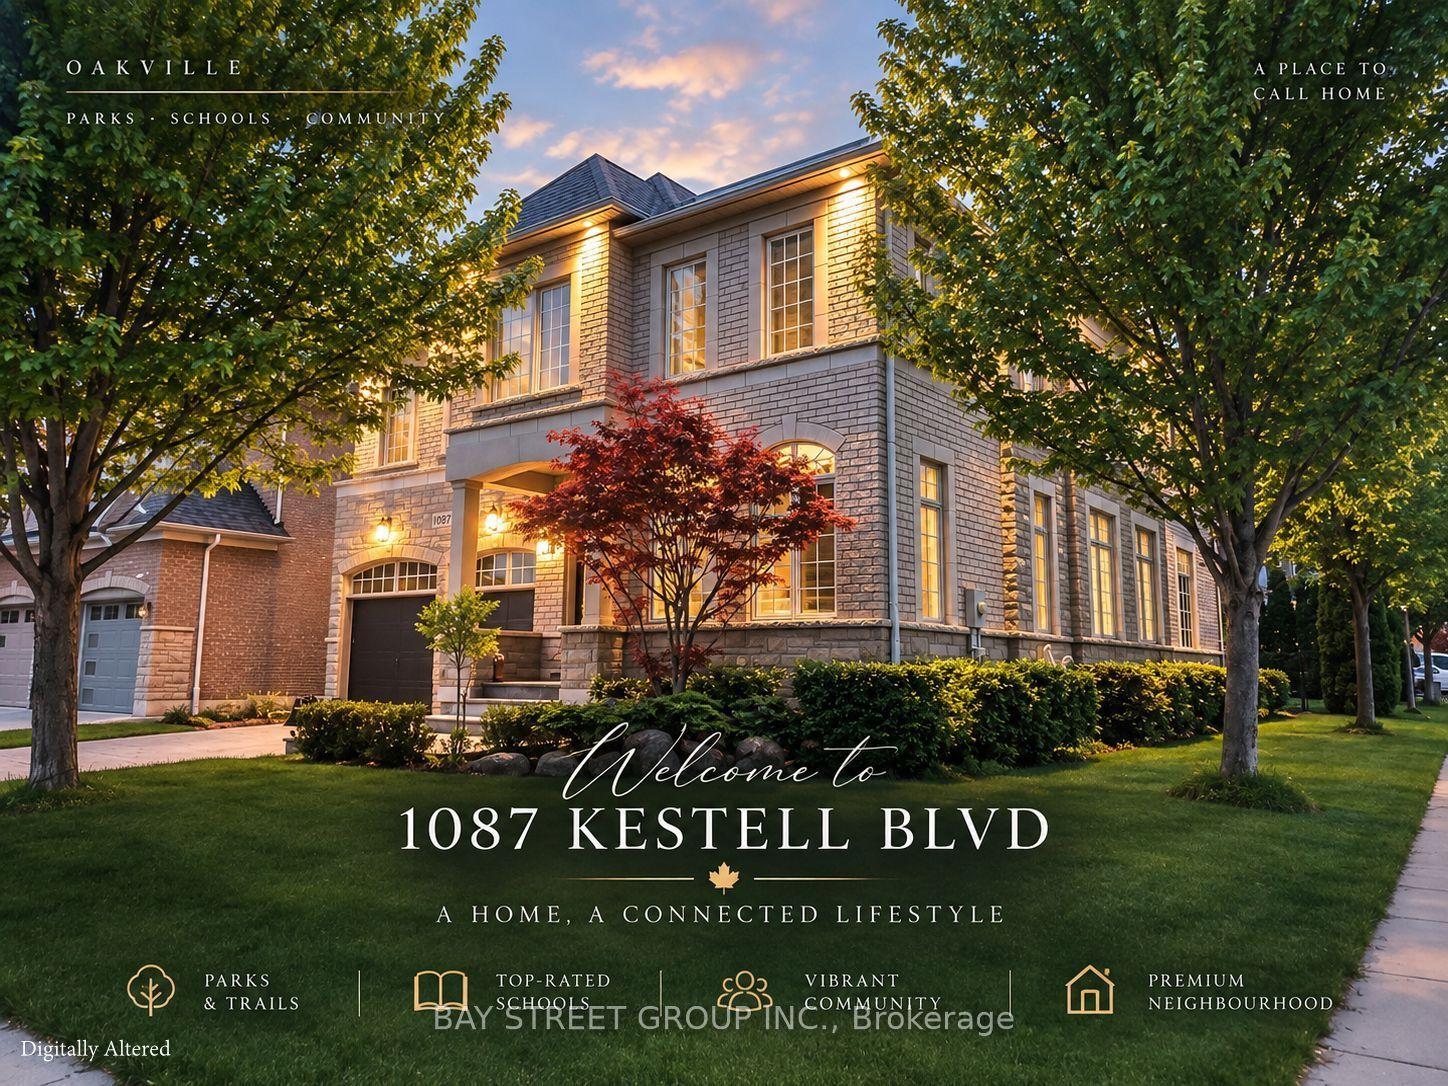
For Sale11 h ago
$2,179,000
Detached
est. $9,553/mo
1087 Kestell Boulevard N, 1009 - JC Joshua Creek
Oakville, ON
4 bd
5 ba
3,250
6
MLS# W13819966Bay Street Group Inc.
WhatsApp Aman