For Sale
Just Listed
1087 Kestell Boulevard N
1009 - JC Joshua Creek, Oakville, ON
$2,179,000
4Bd
5Ba
3,250+sqft
6Parking
53.18 x 109.91 ftlot
$670/sqft
DetachedMLS# W13819966Listed 2026-09-230 DOM
Cooling
Central Vacuum
Basement
Finished
Just listed! New listings in Oakville often receive offers within the first week.
About this home
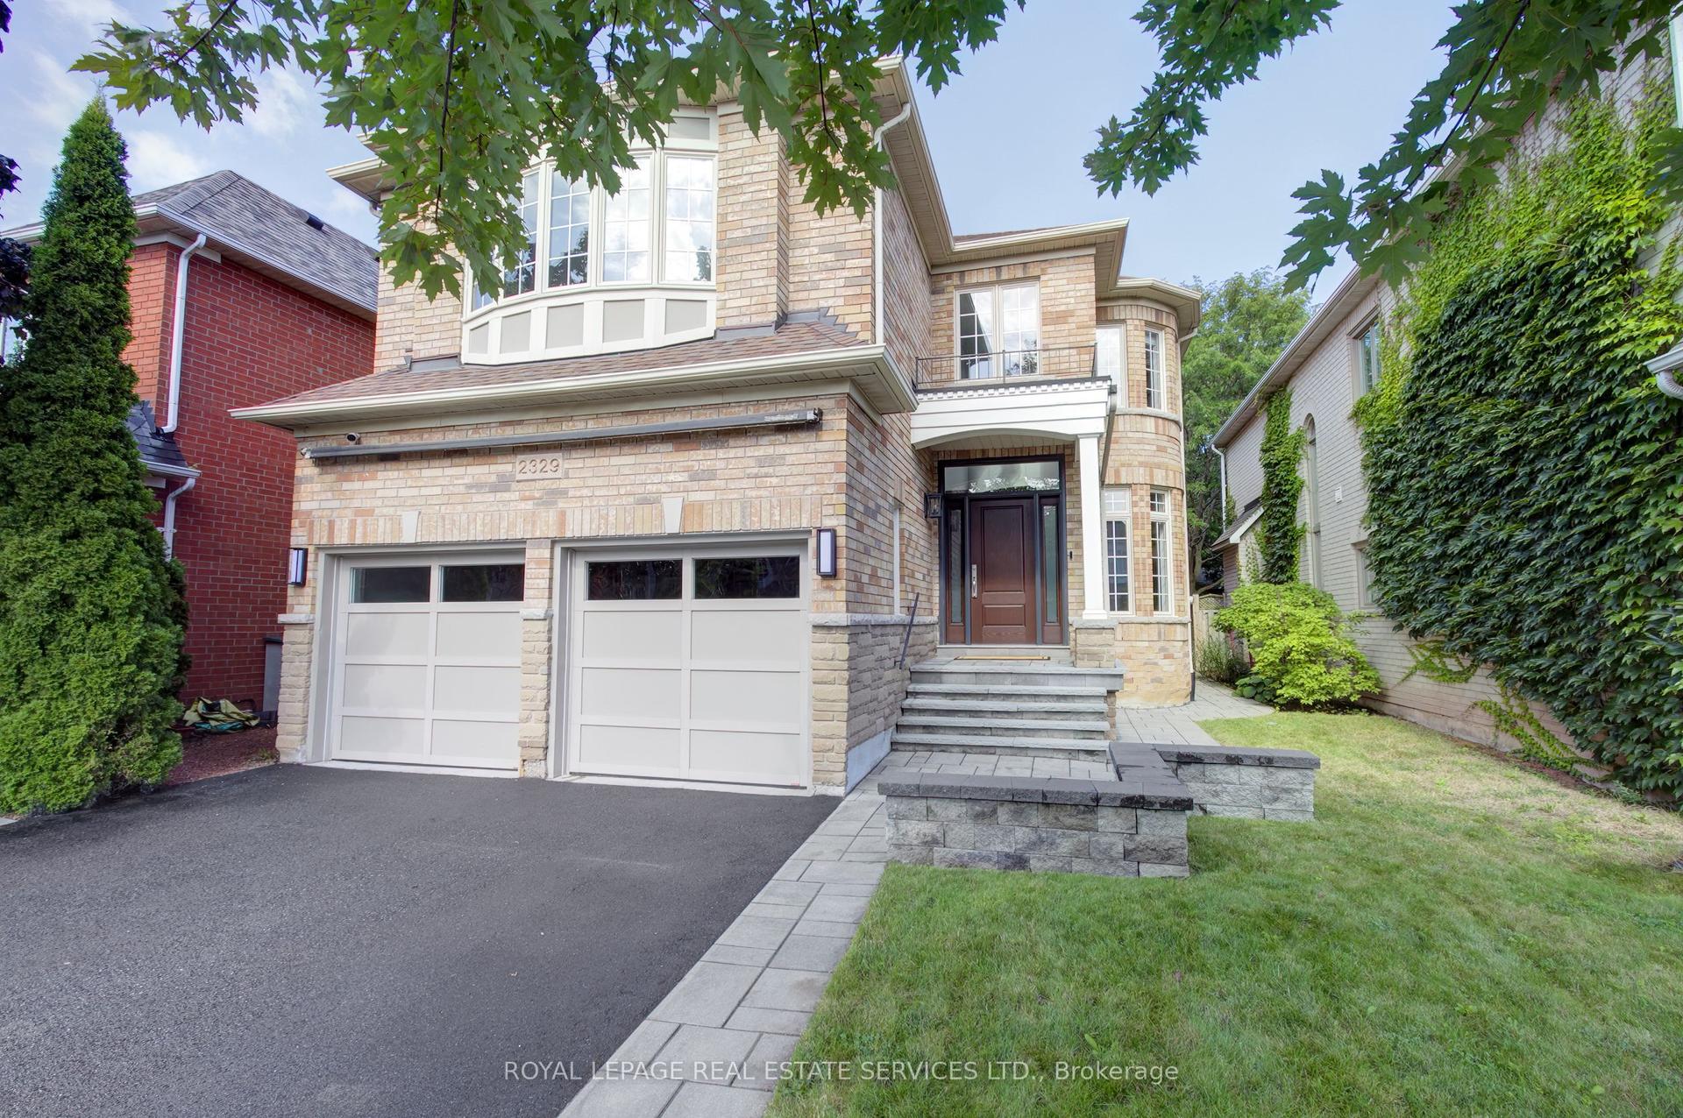
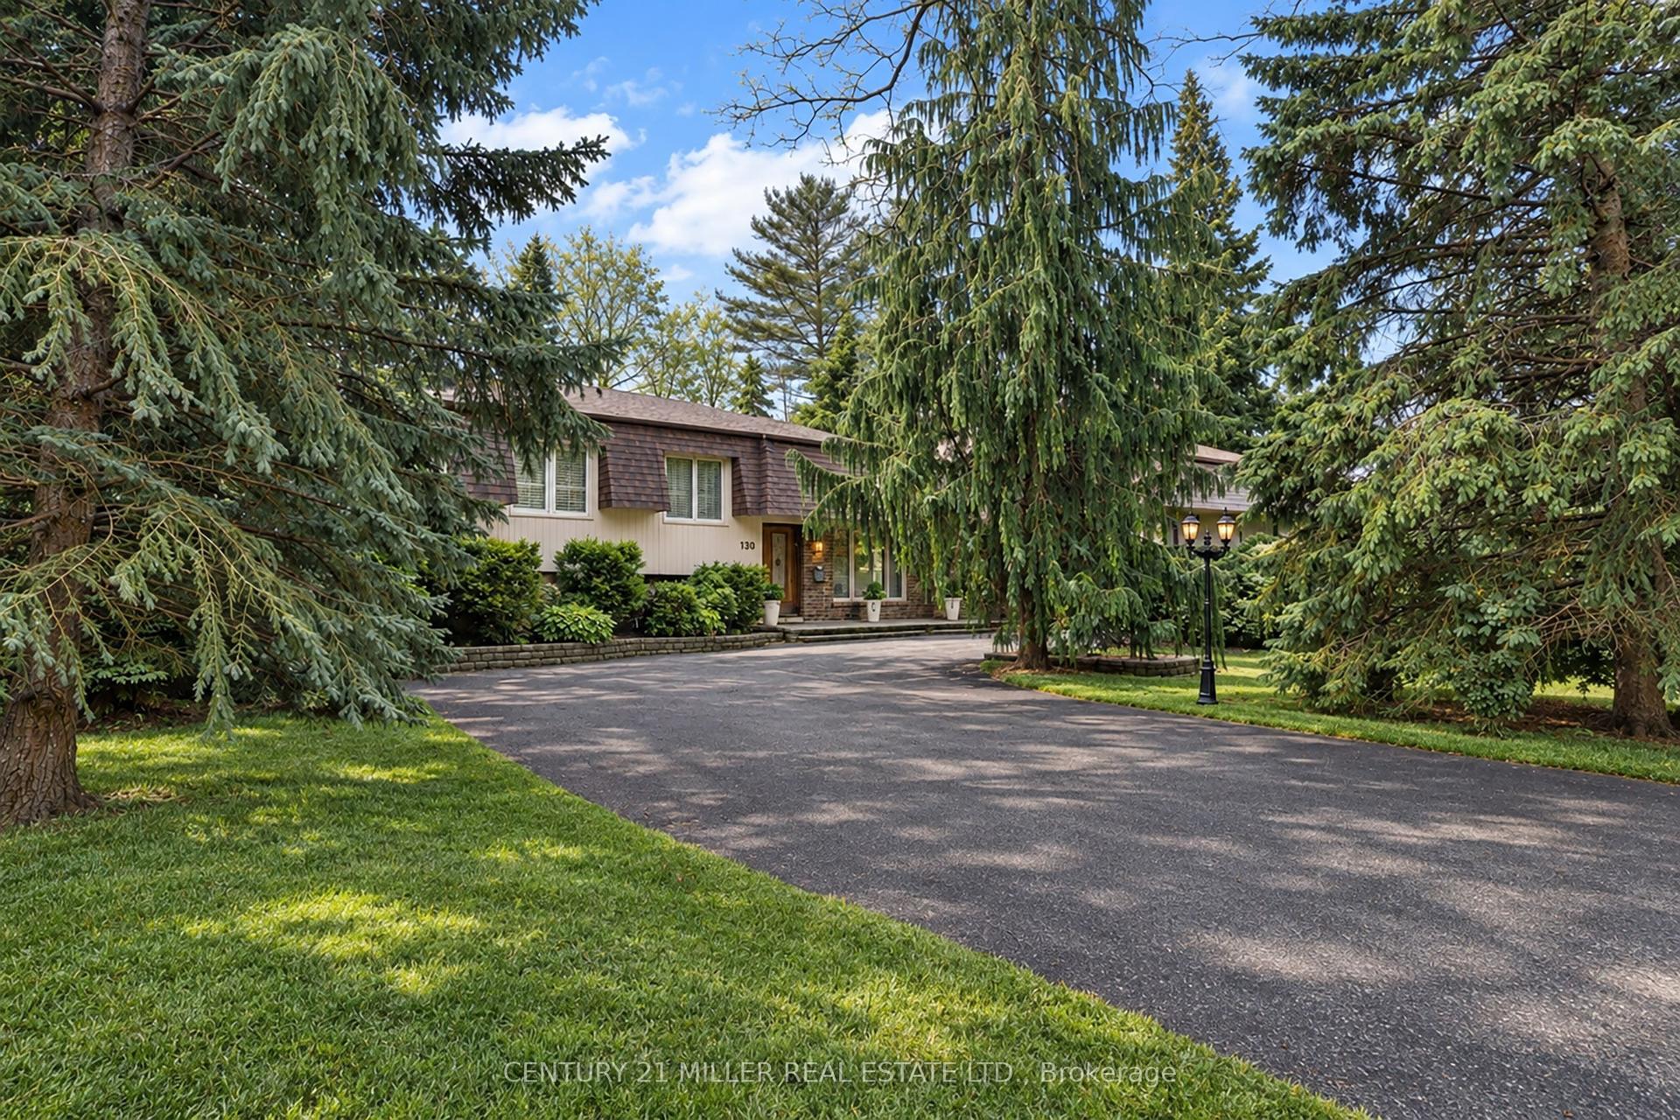
Welcome to this rare and exceptional home in prestigious Joshua Creek, featuring the sought-after Fernbrook Melbourne elevation and quality craftsmanship throughout. Situated in one of the most unique locations in the entire community, this premium corner lot faces scenic trails and a tranquil pond with no direct neighbours in front, offering exceptional privacy and open views. Offering approx. 3,400 sq. ft. above grade and over 5,000 sq. ft. of total living space with a fully finished basement, the home features 9-ft main-floor ceilings, a dramatic 18-ft family room, two staircases to the basement, a designer-upgraded kitchen, upgraded bathrooms, designer lighting, custom curtains and high-tech window coverings. Enjoy a lush, tree-surrounded backyard with gazebo, ideal for relaxing and entertaining. Minutes from top-rated schools, parks, trails, community centres, shopping centres, transit and major highways. A rare combination of space, privacy, location and lifestyle.
Corner Lot
Rooms
Main Floor
| Dining Room | 5.47 × 3.21 m | |
| Family Room | 5.51 × 4.24 m | |
| Kitchen | 5.43 × 4.09 m | |
| Office | 3.46 × 3.01 m |
Second Floor
| Bedroom 3 | 4.39 × 3.39 m |
Upper
| Bedroom | 5.81 × 5.73 m | |
| Bedroom 2 | 3.66 × 3.35 m | |
| Bedroom 4 | 3.54 × 3.90 m |
Basement
| Exercise Room | 4.30 × 2.02 m | |
| Recreation | 11.57 × 9.72 m |
Features
- Built-In Oven
- Carpet Free
- Central Vacuum
- Full
- Finished
- Central Air
- 2-Storey
Financials
Annual Taxes
$9,964
Estimated Rental Income
Entire property$4,000 – $6,500/mo
Basement apartment$1,800 – $2,500/mo
Rental yield2.2% – 3.6%
*Estimates based on comparable rentals in the area. Actual income may vary.
Market Data — Oakville
Days on market0 days
Buyer's MarketSeller's Market
Based on active listings in Oakville. Data updates daily.
Demographics — Oakville
Population
213,759
Avg Household Income
$152,000
Age Distribution
0-19
22%
20-34
16%
35-49
21%
50-64
22%
65+
19%
Ownership78% own · 22% rent
EnglishMandarinUrduArabicFrench
Getting around
How walkable, bikeable, and transit-friendly this neighbourhood is.
55
/ 100
Walk Score
Somewhat Walkable
48
/ 100
Transit Score
Some Transit
49
/ 100
Bike Score
Somewhat Bikeable
Scores are estimates based on neighbourhood data and are for informational purposes only.
MLS® data courtesy of the Toronto Regional Real Estate Board (TRREB).
The information provided herein must only be used by consumers that have a bona fide interest in the purchase, sale, or lease of real estate and may not be used for any commercial purpose or any other purpose. Listing information is deemed reliable but is not guaranteed accurate by the Toronto Regional Real Estate Board, the listing brokerage, or this website. The trademarks REALTOR®, REALTORS® and the REALTOR® logo are controlled by The Canadian Real Estate Association (CREA) and identify real estate professionals who are members of CREA. MLS®, Multiple Listing Service®, and the associated logos are owned by CREA. Not intended to solicit properties currently listed for sale or buyers under contract.
You may also like
More homes in Oakville
Hand-picked listings with a similar price range and style.
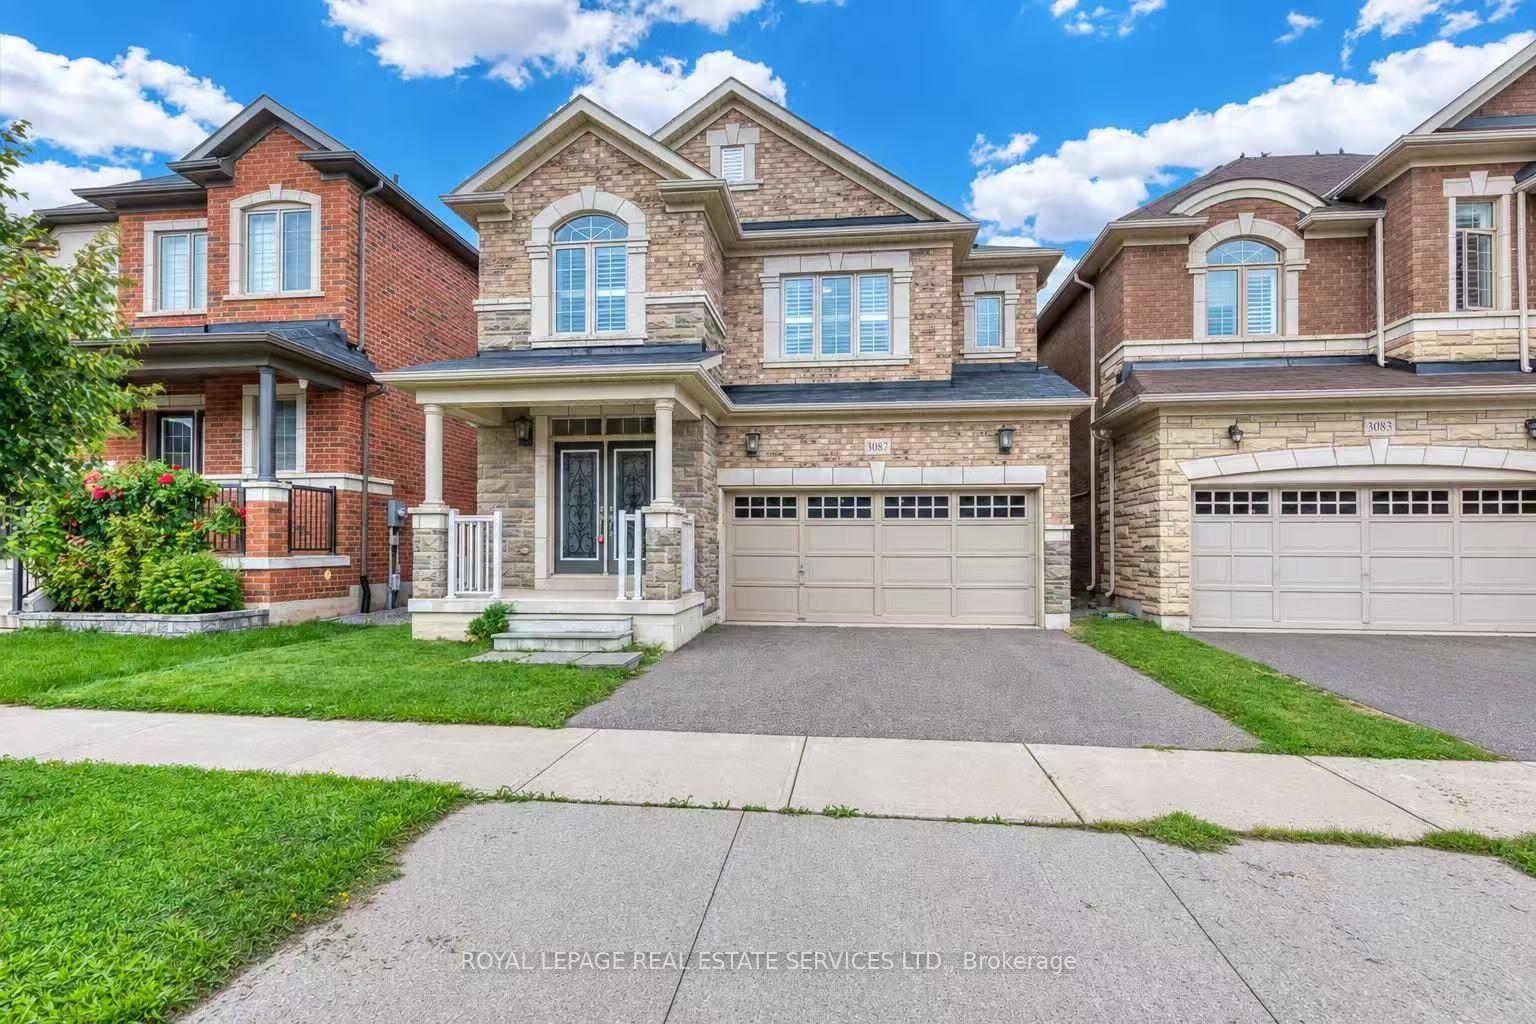
For Sale15 days ago
$1,688,000
Detached
est. $7,400/mo
3087 Streamwood Pass, 1010 - JM Joshua Meadows
Oakville, ON
4+1 bd
5 ba
2,250
4
MLS# W13751540Royal Lepage Real Estate Services…
WhatsApp Aman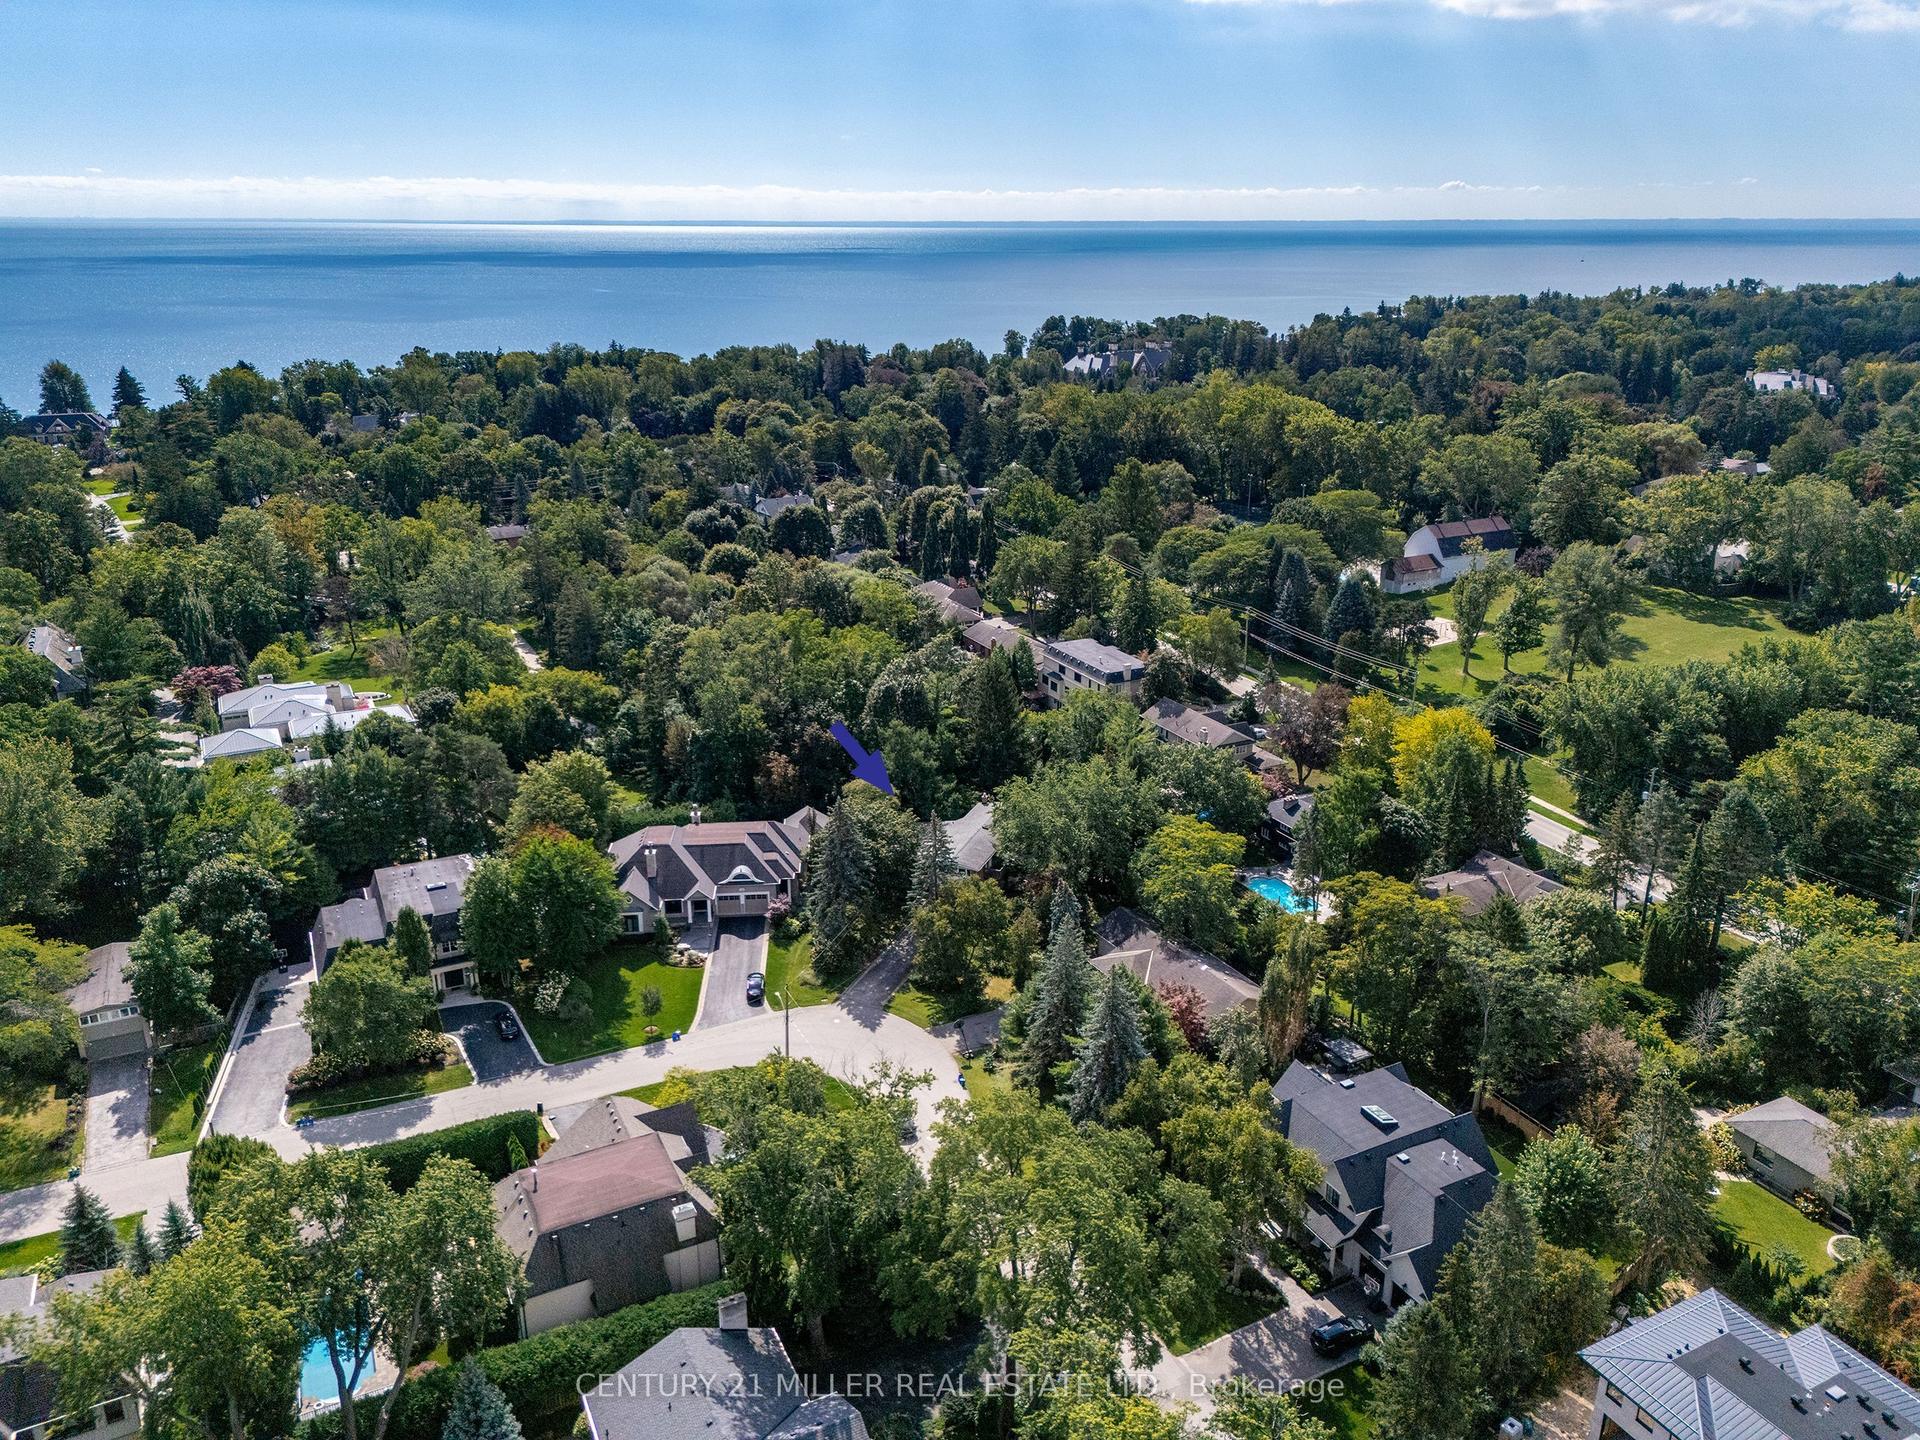
For Sale1 day ago
$2,498,000
Detached
est. $10,951/mo
1242 Donlea Crescent, 1011 - MO Morrison
Oakville, ON
3 bd
3 ba
2,750
8
MLS# W13815744Century 21 Miller Real Estate Ltd.
WhatsApp Aman