For Sale
Just Listed
85 Brentwood Road S
Stonegate-Queensway, Toronto, ON
$1,750,000
2+1Bd
2Ba
1,300+sqft
5Parking
36.5 x 120 ftlot
$1346/sqft
DetachedMLS# W13819674Listed 2026-09-230 DOM
Cooling
Central Air
Basement
Finished
Just listed! New listings in Toronto often receive offers within the first week.
About this home
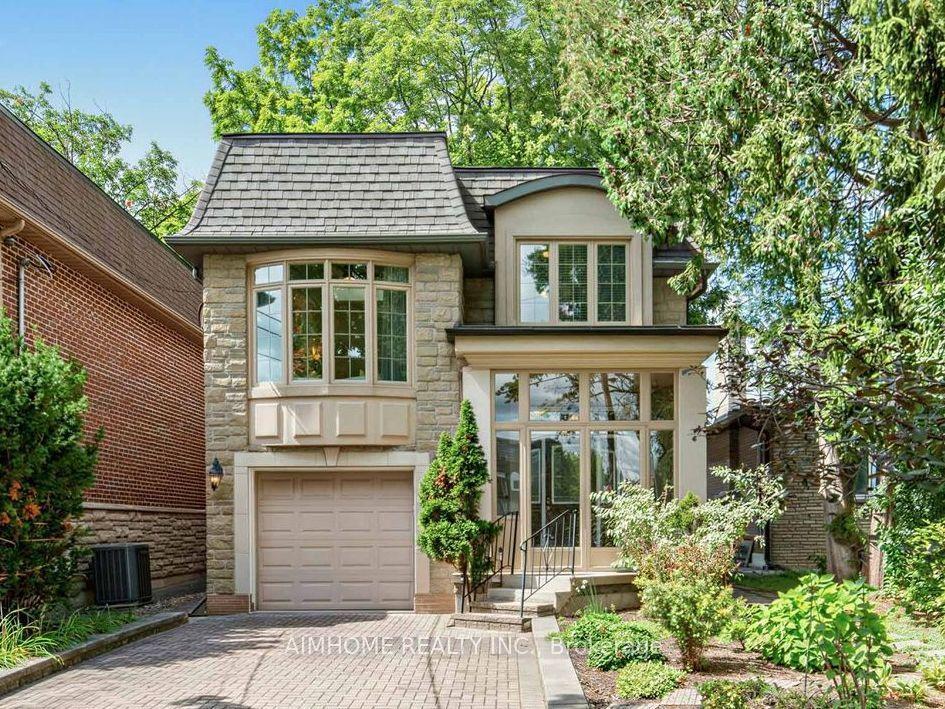
Surrounded by sunshine in Thompson Orchard, this centre-hall bungalow was custom built in 1940. You will not see another house with this layout having 1400 sf on the main floor PLUS 1400 sf in the basement! The sunshine streams into the large south window in the main floor living room and into the high basement through the west facing windows until the sun sets. Original features of this stone bungalow have been maintained in impeccable condition: the doors with leaded glass, the baseboards and wainscotting are striking. The principal rooms are large and the size of the windows are uniquely large for a bungalow of this vintage. The super private side yard to the east is fully fenced with a wonderful view to the south/east. The west yard provides a wide grassy stretch between the house and the street. The position of this house feels so private sprawled on a corner lot and book ended by the two side yards. Walk two blocks to Bloor Street, then one block to Royal York subway! Enjoy the Kingsway amenities, coffee shops and restaurants, the Brentwood Road Library, top schools and Memorial Recreation Centre. With 2800 sf on 2 levels, this house can suit a growing family or anyone downsizing looking for great walkability!
Corner Lot
Rooms
Main Floor
| Foyer | 1.32 × 1.50 m | Tile Floor South View |
| Living Room | 3.76 × 5.77 m | South View Laminate |
| Dining Room | 3.76 × 3.84 m | South View Laminate |
| Kitchen | 4.60 × 3.30 m | SE View South View |
| Primary Bedroom | 3.71 × 3.86 m | Double Closet West View Laminate |
Features
- Primary Bedroom - Main Floor
- Finished
- Central Air
- Bungalow
Financials
Annual Taxes
$7,995
Estimated Rental Income
Entire property$2,600 – $3,800/mo
Rental yield1.8% – 2.6%
*Estimates based on comparable rentals in the area. Actual income may vary.
Market Data — Toronto
Days on market0 days
Buyer's MarketSeller's Market
Based on active listings in Toronto. Data updates daily.
Demographics — Toronto
Population
2,794,356
Avg Household Income
$102,000
Age Distribution
0-19
19%
20-34
24%
35-49
21%
50-64
19%
65+
17%
Ownership53% own · 47% rent
EnglishMandarinCantoneseTagalogTamil
Getting around
How walkable, bikeable, and transit-friendly this neighbourhood is.
65
/ 100
Walk Score
Somewhat Walkable
65
/ 100
Transit Score
Good Transit
73
/ 100
Bike Score
Very Bikeable
Scores are estimates based on neighbourhood data and are for informational purposes only.
MLS® data courtesy of the Toronto Regional Real Estate Board (TRREB).
The information provided herein must only be used by consumers that have a bona fide interest in the purchase, sale, or lease of real estate and may not be used for any commercial purpose or any other purpose. Listing information is deemed reliable but is not guaranteed accurate by the Toronto Regional Real Estate Board, the listing brokerage, or this website. The trademarks REALTOR®, REALTORS® and the REALTOR® logo are controlled by The Canadian Real Estate Association (CREA) and identify real estate professionals who are members of CREA. MLS®, Multiple Listing Service®, and the associated logos are owned by CREA. Not intended to solicit properties currently listed for sale or buyers under contract.
You may also like
More homes in Toronto
Hand-picked listings with a similar price range and style.
For Sale6 h ago
$1,875,000
Detached
est. $8,220/mo
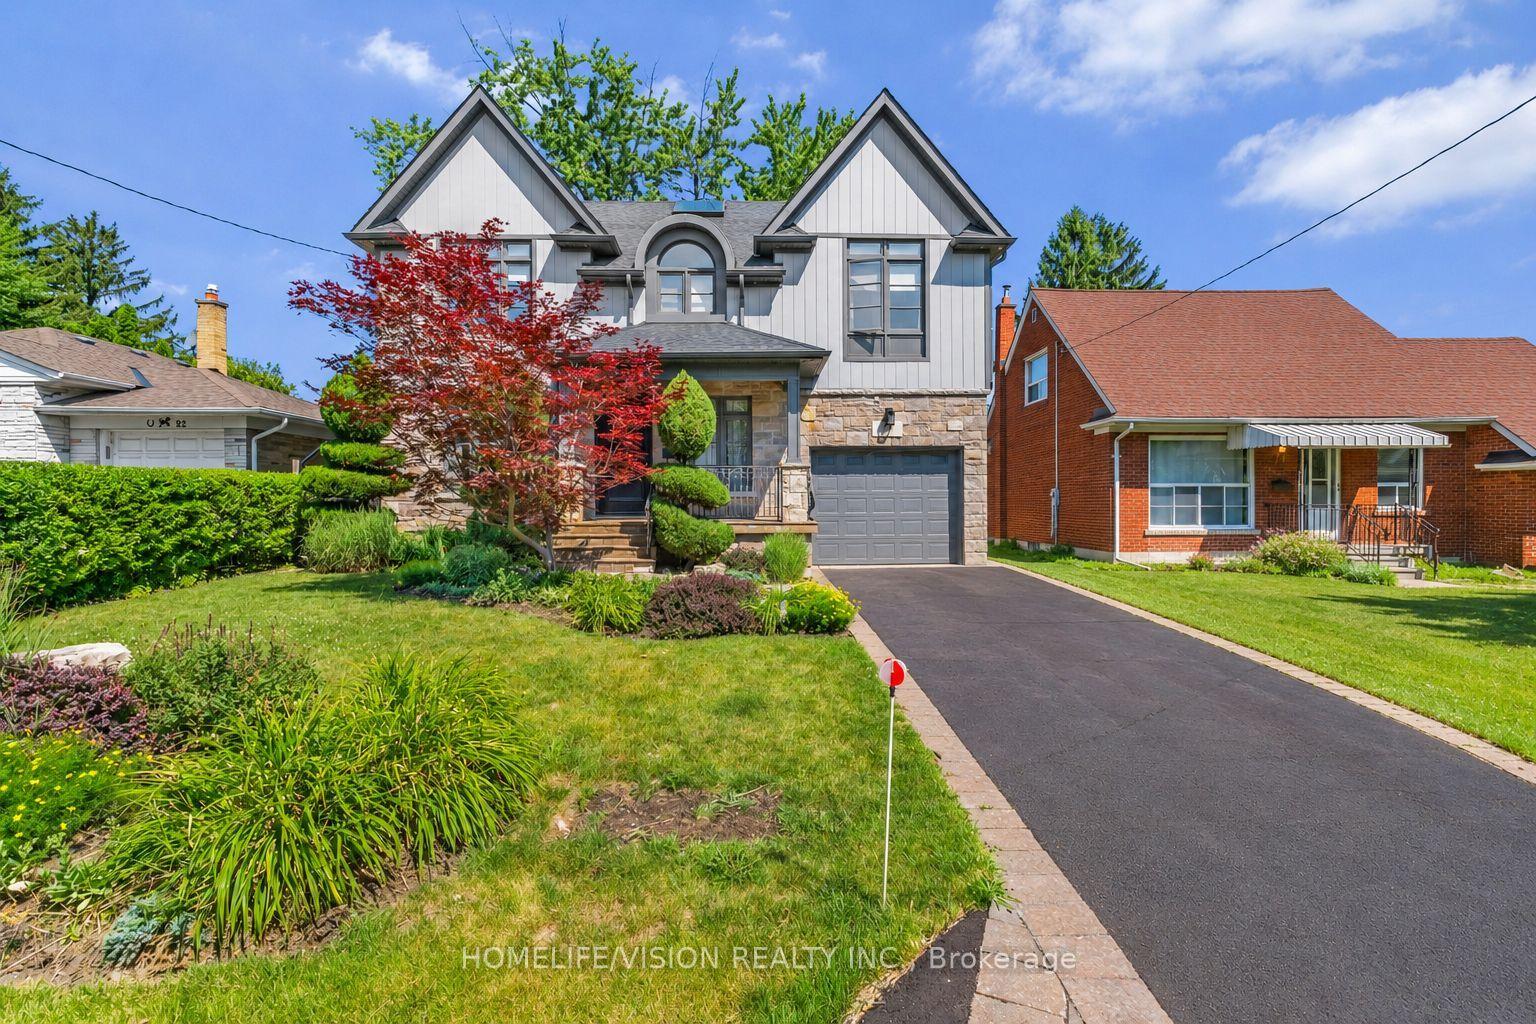
80 North Heights Road, Princess-Rosethorn
Toronto, ON
4+1 bd
5 ba
2,750
3
MLS# W13819874Homelife/Vision Realty Inc.
WhatsApp Aman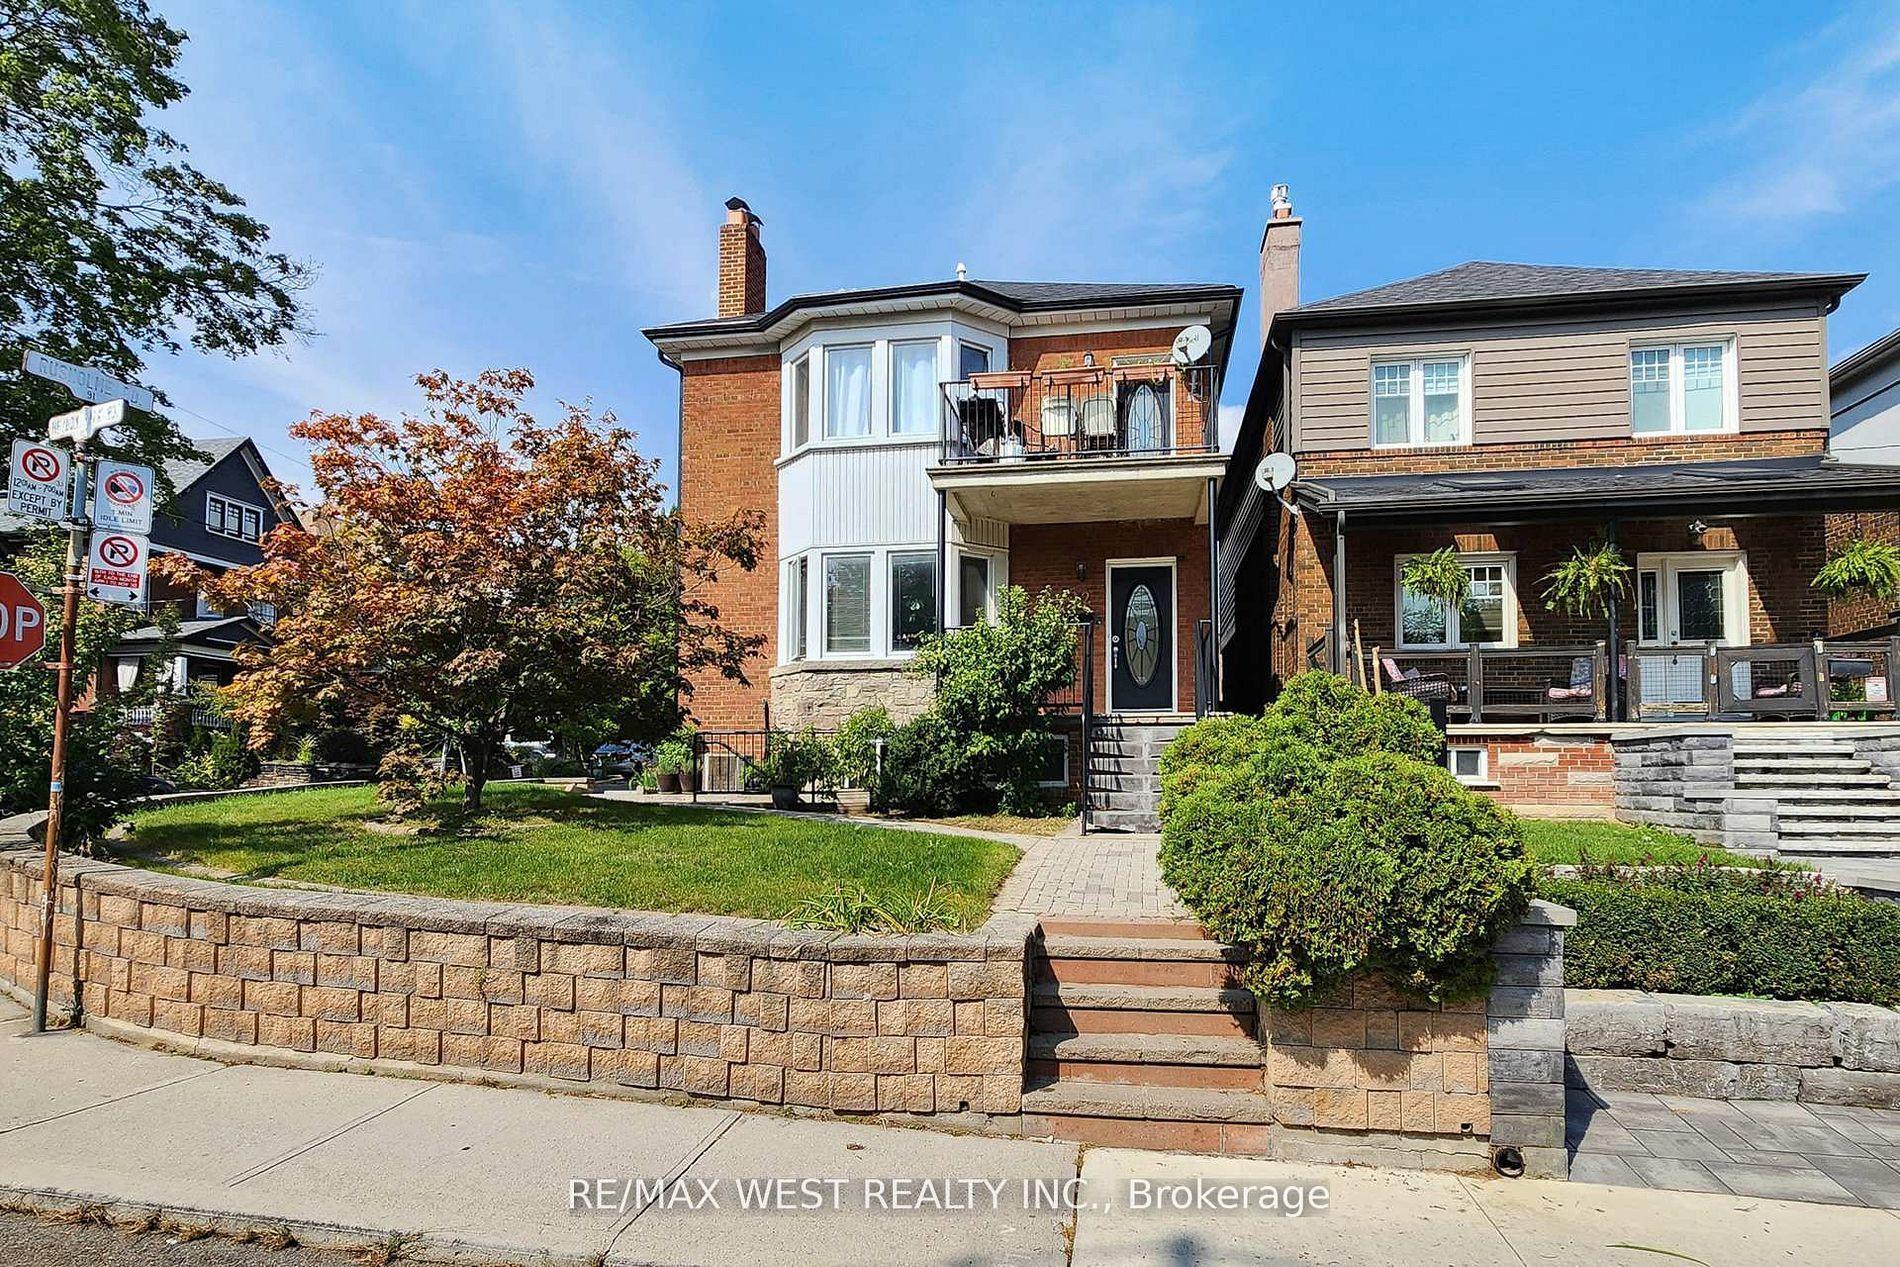
For Sale6 h ago
$2,150,000
Detached
est. $9,426/mo
52 Heydon Park Road, Little Portugal
Toronto, ON
5+2 bd
6 ba
2,250
4
MLS# C13819852Re/Max West Realty Inc.
WhatsApp Aman