For Sale
20 Percy Gate
Fletcher's Meadow, Brampton, ON
$899,900
3Bd
3Ba
1,300+sqft
3Parking
24.61 x 88.25 ftlot
$692/sqft
Semi-DetachedMLS# W13819884Listed 2026-09-2312 DOM
Heating
Water Heater Owned
Cooling
Central Air
Basement
Finished
About this home
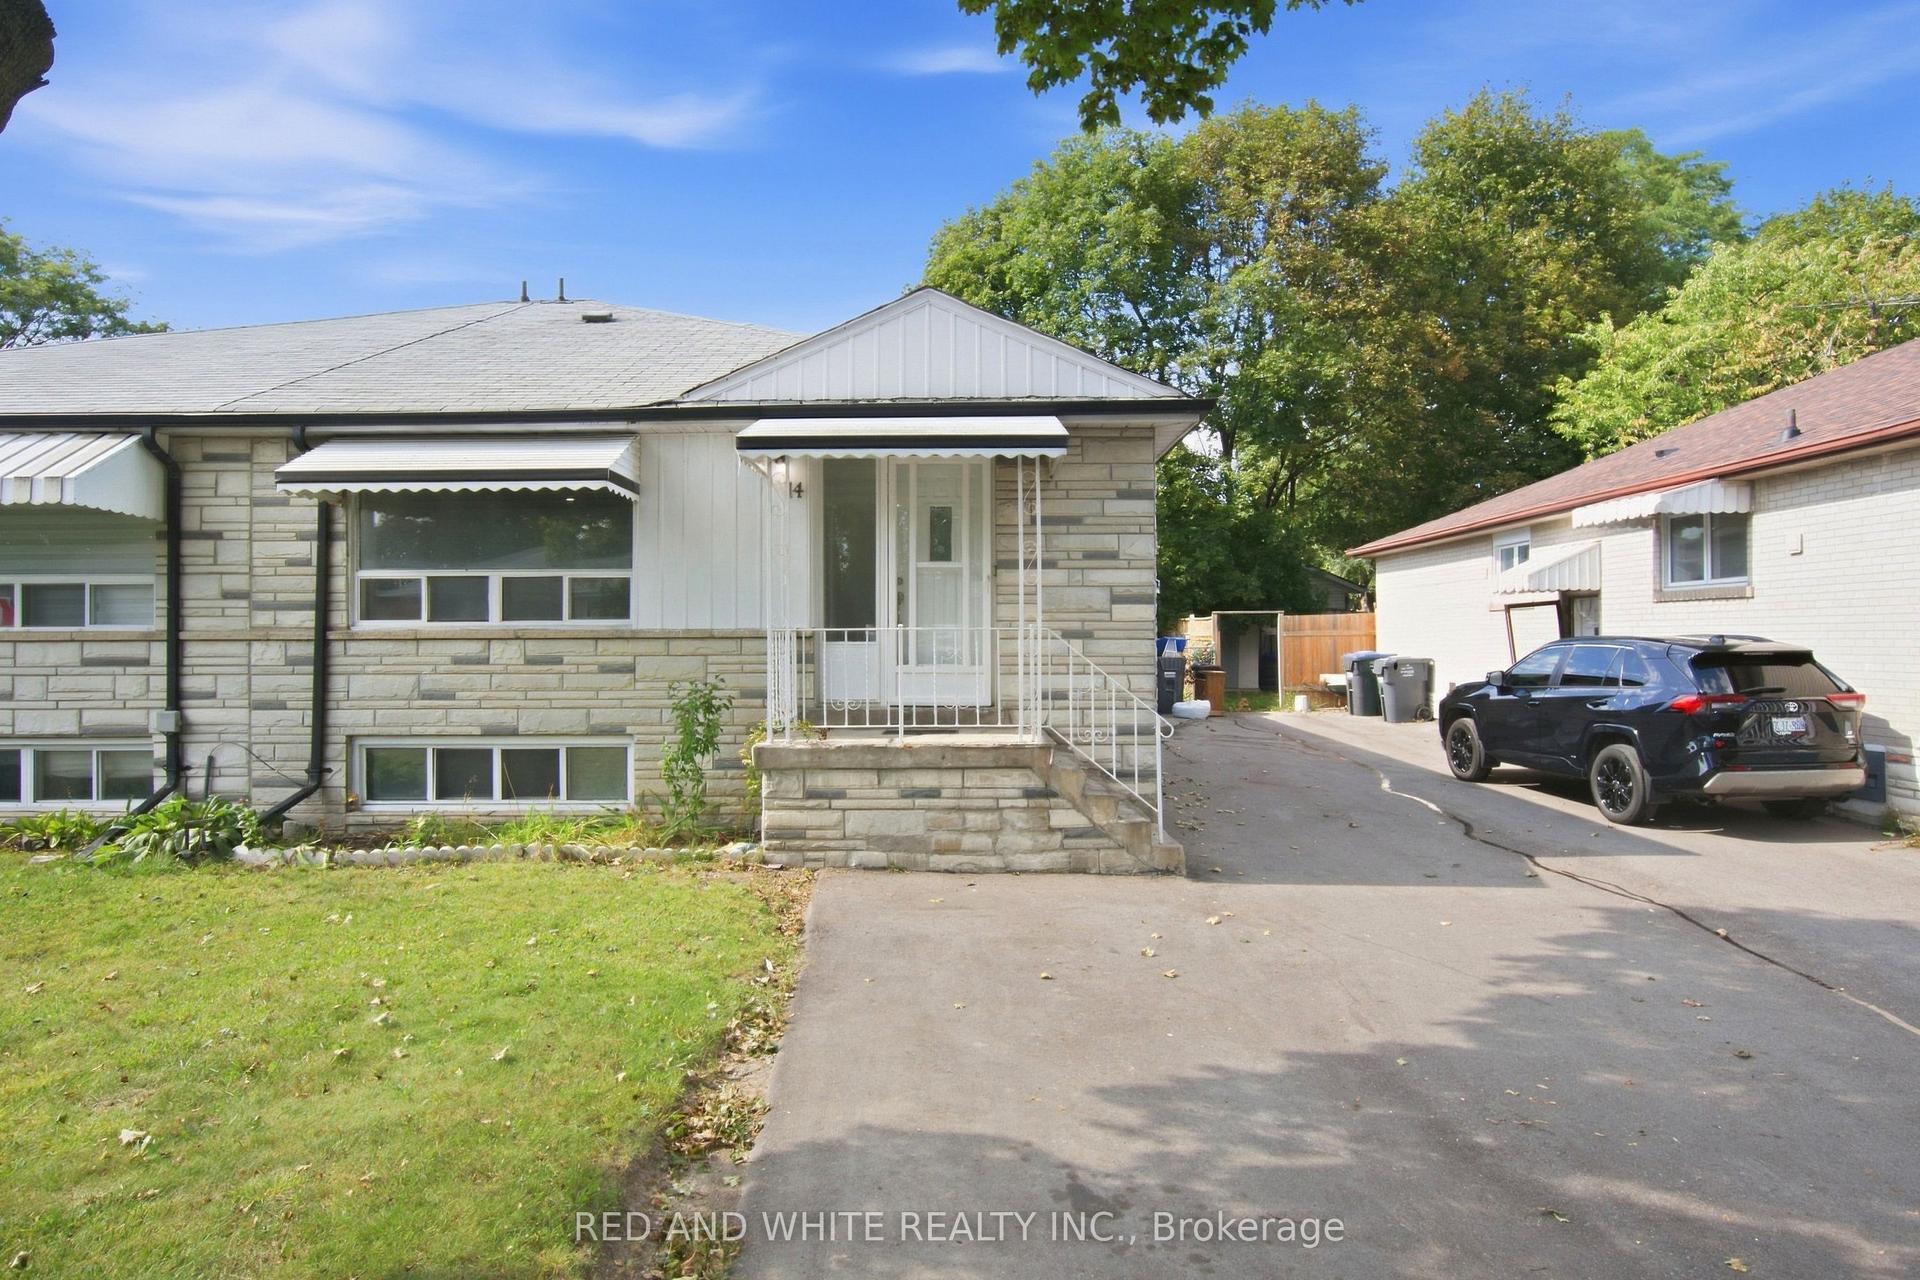
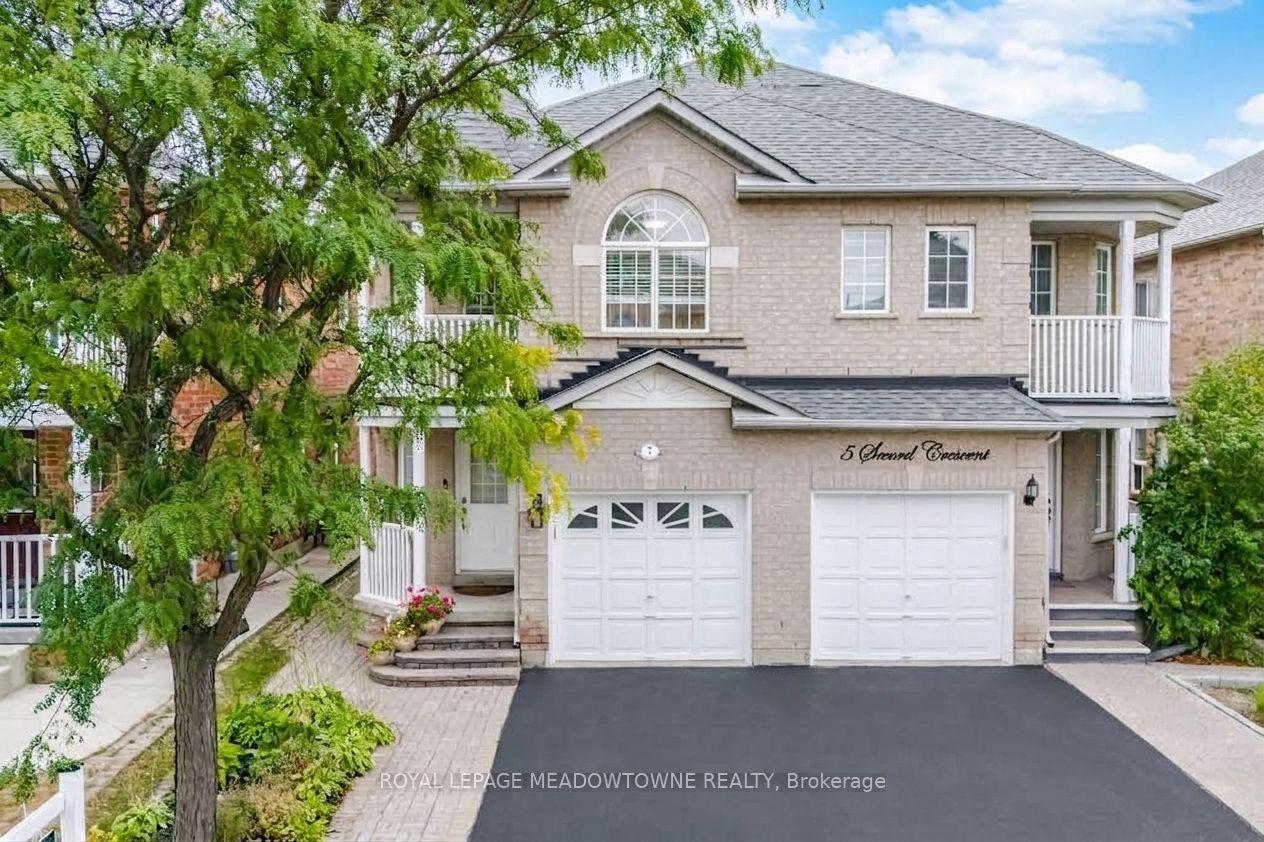
Welcome to 20 Percy Gate in Brampton, an extensively renovated home offering a bright, stylish interior and a layout designed for everyday living and entertaining. The open-concept main level features 9-foot ceilings, hardwood flooring, crown moulding, decorative wall trim and a beautifully updated kitchen with quartz countertops, centre island with seating, stainless steel appliances, modern cabinetry, backsplash and pendant lighting. The kitchen flows naturally into the dining and living areas, creating a comfortable, connected space that feels open and inviting. Upstairs, the spacious primary bedroom features a striking custom accent wall, hardwood flooring and generous natural light, while the additional bedrooms offer flexible space for family, guests or a home office. The finished lower level adds even more living space with recessed lighting, contemporary finishes, a dramatic wood feature wall and a large entertainment area. Outside, the backyard deck provides a great extension of the living space and an ideal spot for summer dining, relaxing or entertaining. Thoughtfully updated throughout with modern finishes, fixtures and plenty of personality, this move-in-ready home offers a polished interior, excellent living space and a backyard ready to enjoy. Conveniently located close to schools, parks, shopping, transit and major commuter routes.
RenovatedHardwood
Rooms
Main Floor
| Kitchen | 2.67 × 3.61 m | |
| Dining Room | 2.67 × 3.53 m | |
| Living Room | 2.97 × 6.48 m |
Second Floor
| Primary Bedroom | 4.09 × 5.39 m | |
| Bedroom 2 | 3.00 × 4.19 m | |
| Bedroom 3 | 2.72 × 3.86 m |
Basement
| Recreation | 5.72 × 6.91 m | |
| Laundry | 2.31 × 2.77 m |
Features
- Water Heater Owned
- Finished
- Full
- Central Air
- 2-Storey
Financials
Annual Taxes
$5,187
Estimated Rental Income
Entire property$3,200 – $4,800/mo
Basement apartment$1,800 – $2,500/mo
Rental yield4.3% – 6.4%
*Estimates based on comparable rentals in the area. Actual income may vary.
Market Data — Brampton
Days on market12 days
Buyer's MarketSeller's Market
Based on active listings in Brampton. Data updates daily.
Demographics — Brampton
Population
656,480
Avg Household Income
$98,000
Age Distribution
0-19
24%
20-34
22%
35-49
22%
50-64
19%
65+
13%
Ownership79% own · 21% rent
EnglishPunjabiHindiUrduGujarati
Getting around
How walkable, bikeable, and transit-friendly this neighbourhood is.
66
/ 100
Walk Score
Somewhat Walkable
60
/ 100
Transit Score
Good Transit
64
/ 100
Bike Score
Bikeable
Scores are estimates based on neighbourhood data and are for informational purposes only.
MLS® data courtesy of the Toronto Regional Real Estate Board (TRREB).
The information provided herein must only be used by consumers that have a bona fide interest in the purchase, sale, or lease of real estate and may not be used for any commercial purpose or any other purpose. Listing information is deemed reliable but is not guaranteed accurate by the Toronto Regional Real Estate Board, the listing brokerage, or this website. The trademarks REALTOR®, REALTORS® and the REALTOR® logo are controlled by The Canadian Real Estate Association (CREA) and identify real estate professionals who are members of CREA. MLS®, Multiple Listing Service®, and the associated logos are owned by CREA. Not intended to solicit properties currently listed for sale or buyers under contract.
You may also like
More homes in Brampton
Hand-picked listings with a similar price range and style.
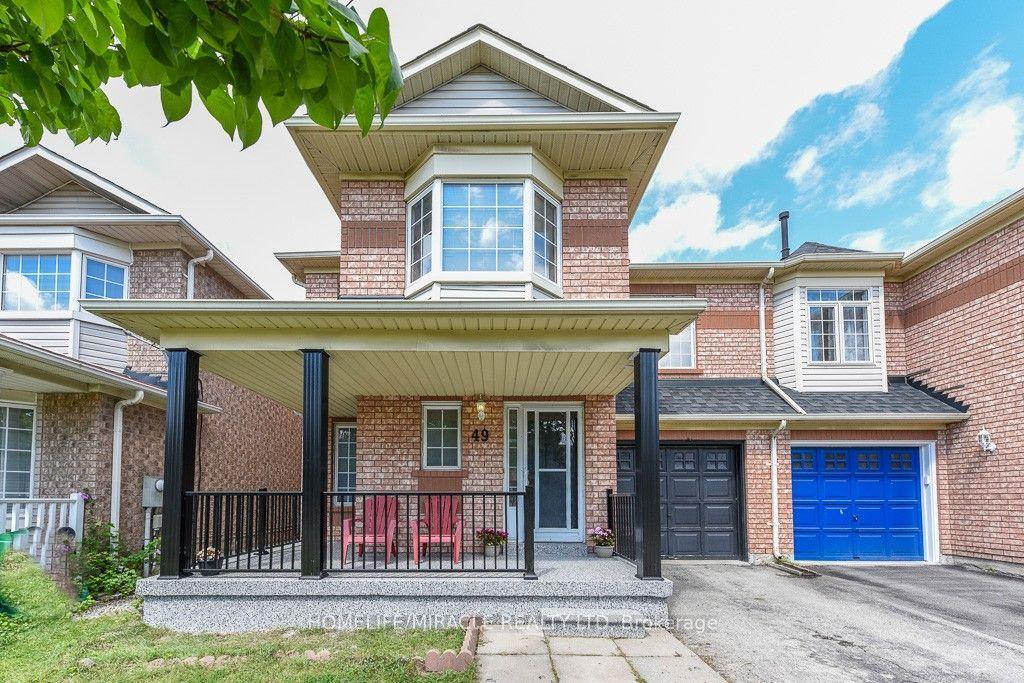
For Sale3 days ago
$839,999
Semi-Detached
est. $3,683/mo
49 Seaside Circle, Sandringham-Wellington
Brampton, ON
3+1 bd
4 ba
1,750
3
MLS# W13853744Homelife/Miracle Realty Ltd
WhatsApp Aman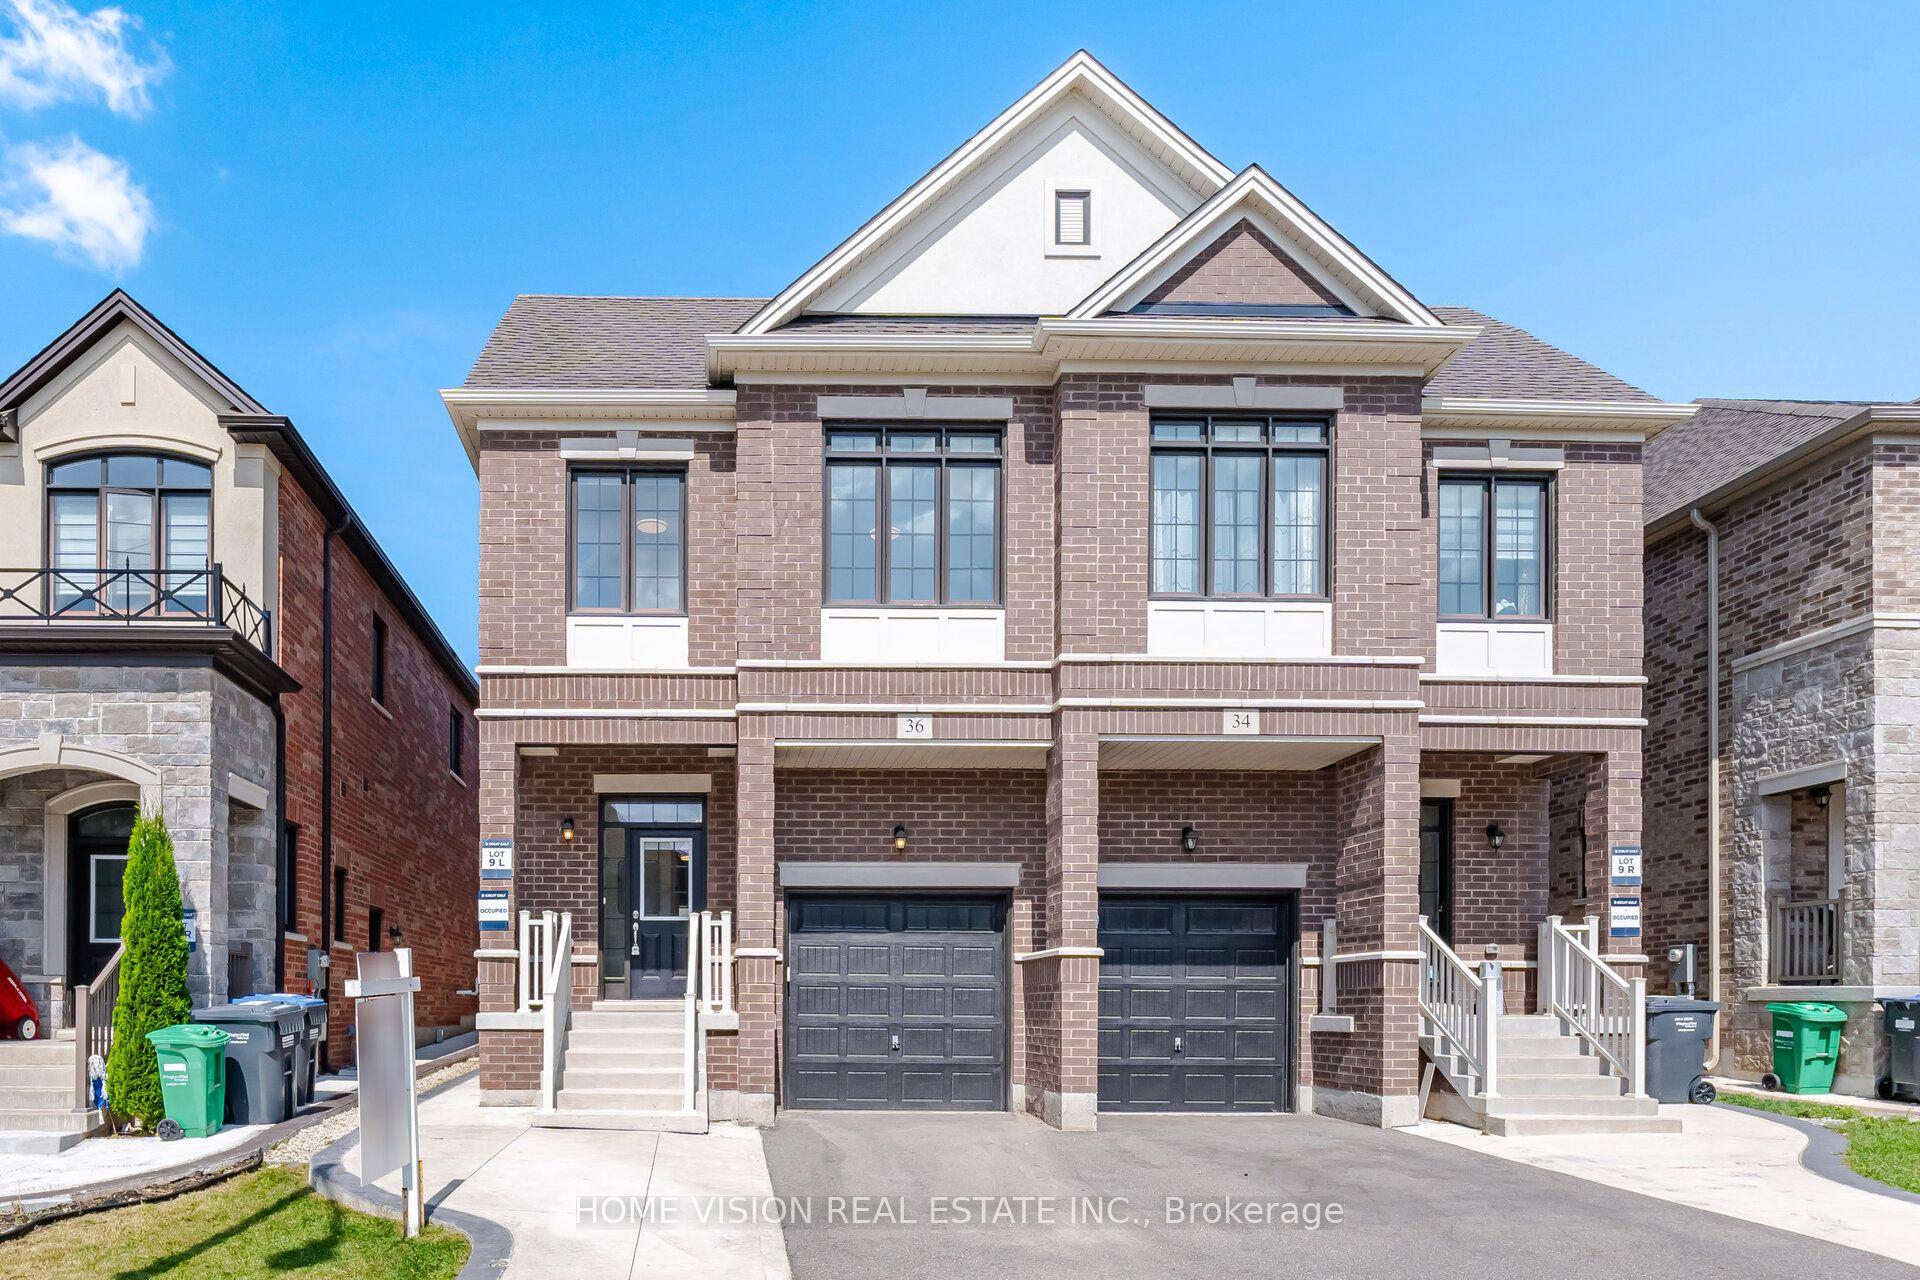
For Sale6 h ago
$1,099,000
Semi-Detached
est. $4,818/mo
36 Quinton Ridge, Bram West
Brampton, ON
4+2 bd
6 ba
2,250
4
MLS# W13862710Home Vision Real Estate Inc.
WhatsApp Aman