For Sale
11084 Fifth Line Nassagaweya
1041 - NA Rural Nassagaweya, Milton, ON
$3,100,000
4Bd
6Ba
2,750+sqft
53Parking
1217.59 x 2250.69 ftlot
$1127/sqft
DetachedMLS# W13819918Listed 2026-09-2316 DOM
Heating
Separate Heating Controls
Cooling
Air Exchanger
Basement
Finished with Walk-Out
About this home
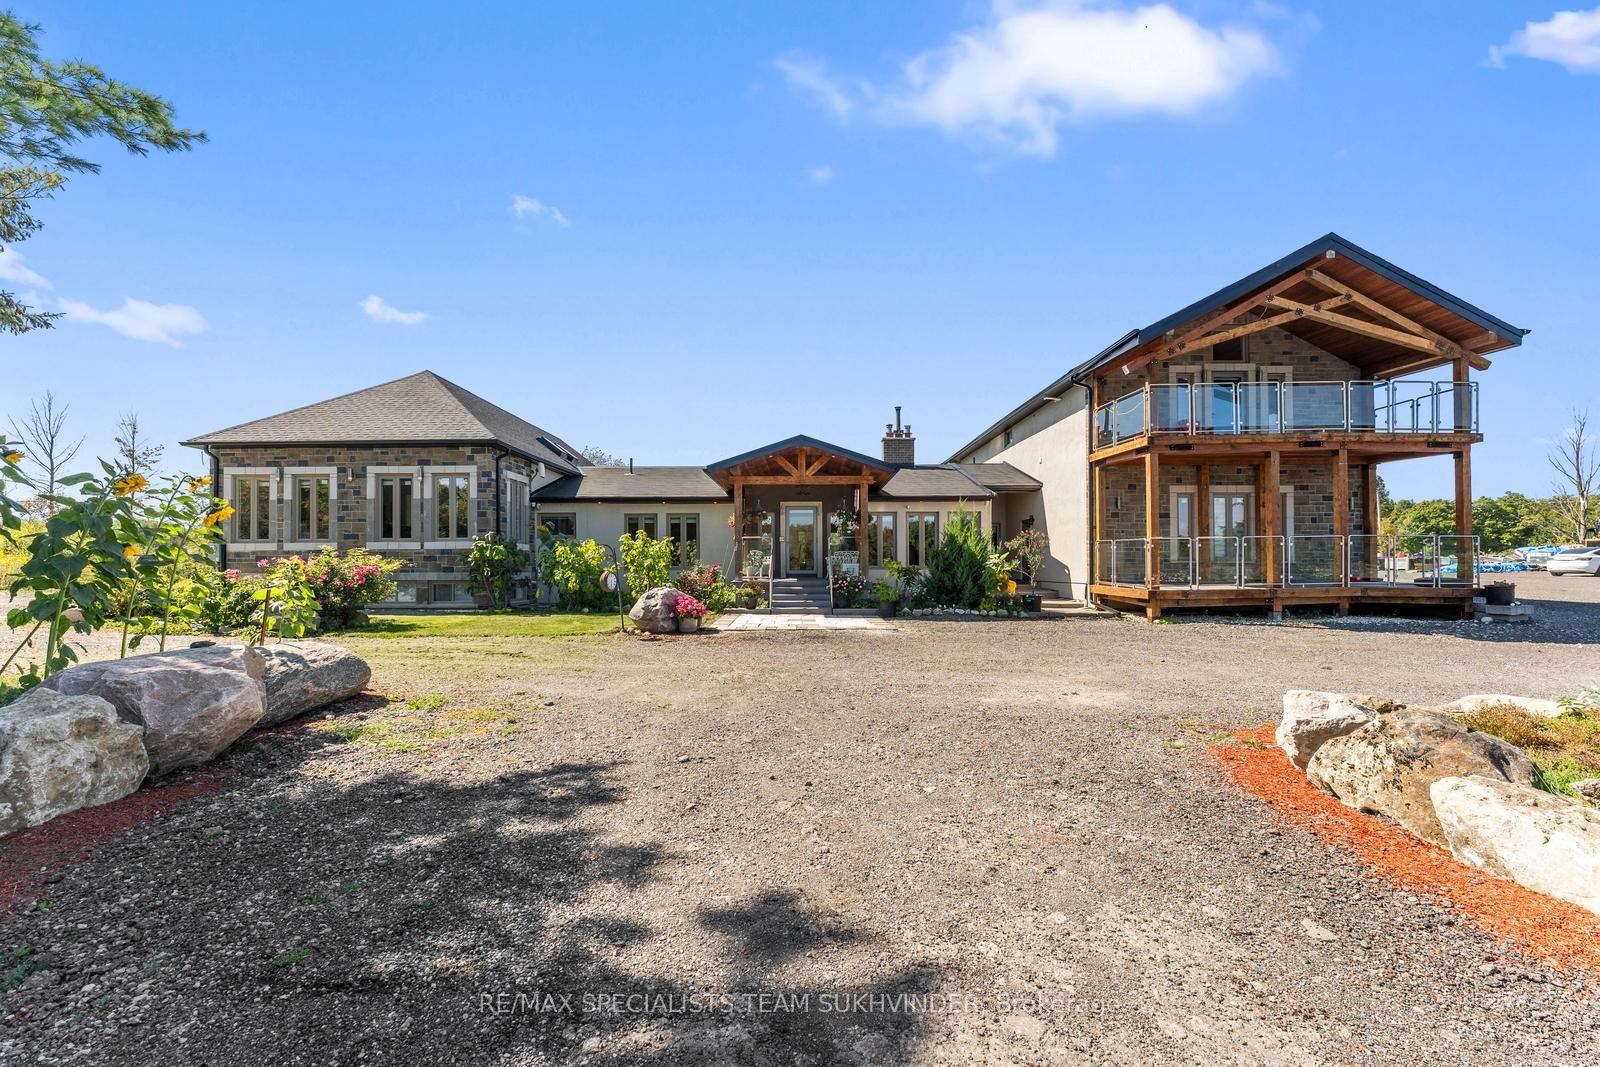
Change Your Life With This Home & Commercially Zoned Office! Rare opportunity to LIVE, WORK & PLAY on over 61 picturesque acres! 11084 Fifth Line offers an exceptional blend of country living and a separate commercially zoned office-ideal for entrepreneurs, professionals, multi-generational families, equestrian enthusiasts or those seeking a lifestyle where home and business come together. Set among landscaped grounds, open acreage, mature woods, wetlands and two ponds, the property offers incredible privacy and versatility. The spacious 4-bedroom family home has been thoughtfully updated while retaining its warmth and character, with hardwood floors, multiple walkouts and balconies, luxurious bathrooms with heated floors, a renovated kitchen with quartzite/granite counters, large centre island and premium appliances, plus a finished walkout lower level with entertainment room, gas fireplace, custom bar/coffee station and theatre room. Outdoor living features a massive Thermory heat-treated ash deck with integrated solar lighting and glass railings, also found on the primary bedroom balcony. A major highlight is the separate approx. 1,800 sq. ft. COMMERCIALLY ZONED office building, custom designed for professional use and previously home to counselling, mental health, mediation and law practices. It offers a waiting area, boardroom/seminar space, private offices, kitchenette, two washrooms including an accessible washroom, separate septic and well, radiant in-floor heating and private entrances. Also included: bank barn, drive shed, paddocks, run-in, tack room, additional outbuildings, spring-fed pond and private woodland trails-ideal for horses, recreation, hobbies and family life. High-speed in-ground fibre internet, Generac generator, multiple propane systems and extensive infrastructure add practicality. A rare property combining residence, commercial workspace, recreation and future possibilities in one remarkable setting. See attached features and upgrades.
RenovatedWalkoutHardwoodFireplaceSolar
Rooms
Main Floor
| Kitchen | 4.48 × 3.37 m | Stainless Steel Appl W/O To Patio Pot Lights |
| Dining Room | 4.47 × 3.81 m | Hardwood Floor Open Concept Fireplace |
| Living Room | 4.00 × 5.22 m | Picture Window Hardwood Floor Pot Lights |
| Family Room | 4.10 × 5.12 m | Fireplace W/O To Patio Pot Lights |
| Laundry | 2.91 × 2.14 m | Built-in Speakers Tile Floor Overlooks Backyard |
Second Floor
| Primary Bedroom | 5.33 × 4.12 m | Walk-In Closet(s) W/O To Balcony 3 Pc Ensuite |
| Bedroom 2 | 3.86 × 2.91 m | W/O To Balcony Walk-In Closet(s) Pot Lights |
| Bedroom 3 | 4.85 × 4.13 m | Hardwood Floor Double Closet Pot Lights |
| Bedroom 4 | 4.87 × 4.10 m | W/O To Balcony Hardwood Floor Pot Lights |
Basement
| Recreation | 7.88 × 6.39 m | Walk-Out Pot Lights |
Other
| Foyer | 1.59 × 3.05 m | Heated Floor |
| Office | 4.79 × 6.00 m | Walk-Out Heated Floor Window |
Features
- Air Exchanger
- Built-In Oven
- Carpet Free
- Central Vacuum
- Countertop Range
- Guest Accommodations
- In-Law Capability
- Propane Tank
- Separate Heating Controls
- Separate Hydro Meter
- Storage
- Upgraded Insulation
- Water Purifier
- Water Treatment
- Awnings
- Deck
- Landscape Lighting
- Landscaped
- Privacy
- Private Pond
- Finished with Walk-Out
- Central Air
- 2-Storey
Financials
Annual Taxes
$14,861
Estimated Rental Income
Entire property$4,000 – $6,500/mo
Basement apartment$1,800 – $2,500/mo
Rental yield1.5% – 2.5%
*Estimates based on comparable rentals in the area. Actual income may vary.
Market Data — Milton
Days on market16 days
Buyer's MarketSeller's Market
Based on active listings in Milton. Data updates daily.
Demographics — Milton
Population
132,979
Avg Household Income
$132,000
Age Distribution
0-19
26%
20-34
20%
35-49
26%
50-64
17%
65+
11%
Ownership87% own · 13% rent
EnglishUrduPunjabiArabicHindi
Getting around
How walkable, bikeable, and transit-friendly this neighbourhood is.
64
/ 100
Walk Score
Somewhat Walkable
37
/ 100
Transit Score
Some Transit
46
/ 100
Bike Score
Somewhat Bikeable
Scores are estimates based on neighbourhood data and are for informational purposes only.
MLS® data courtesy of the Toronto Regional Real Estate Board (TRREB).
The information provided herein must only be used by consumers that have a bona fide interest in the purchase, sale, or lease of real estate and may not be used for any commercial purpose or any other purpose. Listing information is deemed reliable but is not guaranteed accurate by the Toronto Regional Real Estate Board, the listing brokerage, or this website. The trademarks REALTOR®, REALTORS® and the REALTOR® logo are controlled by The Canadian Real Estate Association (CREA) and identify real estate professionals who are members of CREA. MLS®, Multiple Listing Service®, and the associated logos are owned by CREA. Not intended to solicit properties currently listed for sale or buyers under contract.
You may also like
More homes in Milton
Hand-picked listings with a similar price range and style.
For Sale10 h ago
$3,499,000
Detached
est. $15,340/mo
125 Stokes Trail, Campbellville
Milton, ON
3+2 bd
4 ba
4,250
15
MLS# W13881554Re/Max Escarpment Realty Inc.
WhatsApp Aman
For Sale2 months ago
$2,492,000
Detached
est. $10,925/mo
4215 Ennisclare Drive, 1041 - NA Rural Nassagaweya
Milton, ON
5 bd
5 ba
4,250
9
MLS# W13698120Royal Lepage Meadowtowne Realty
WhatsApp Aman