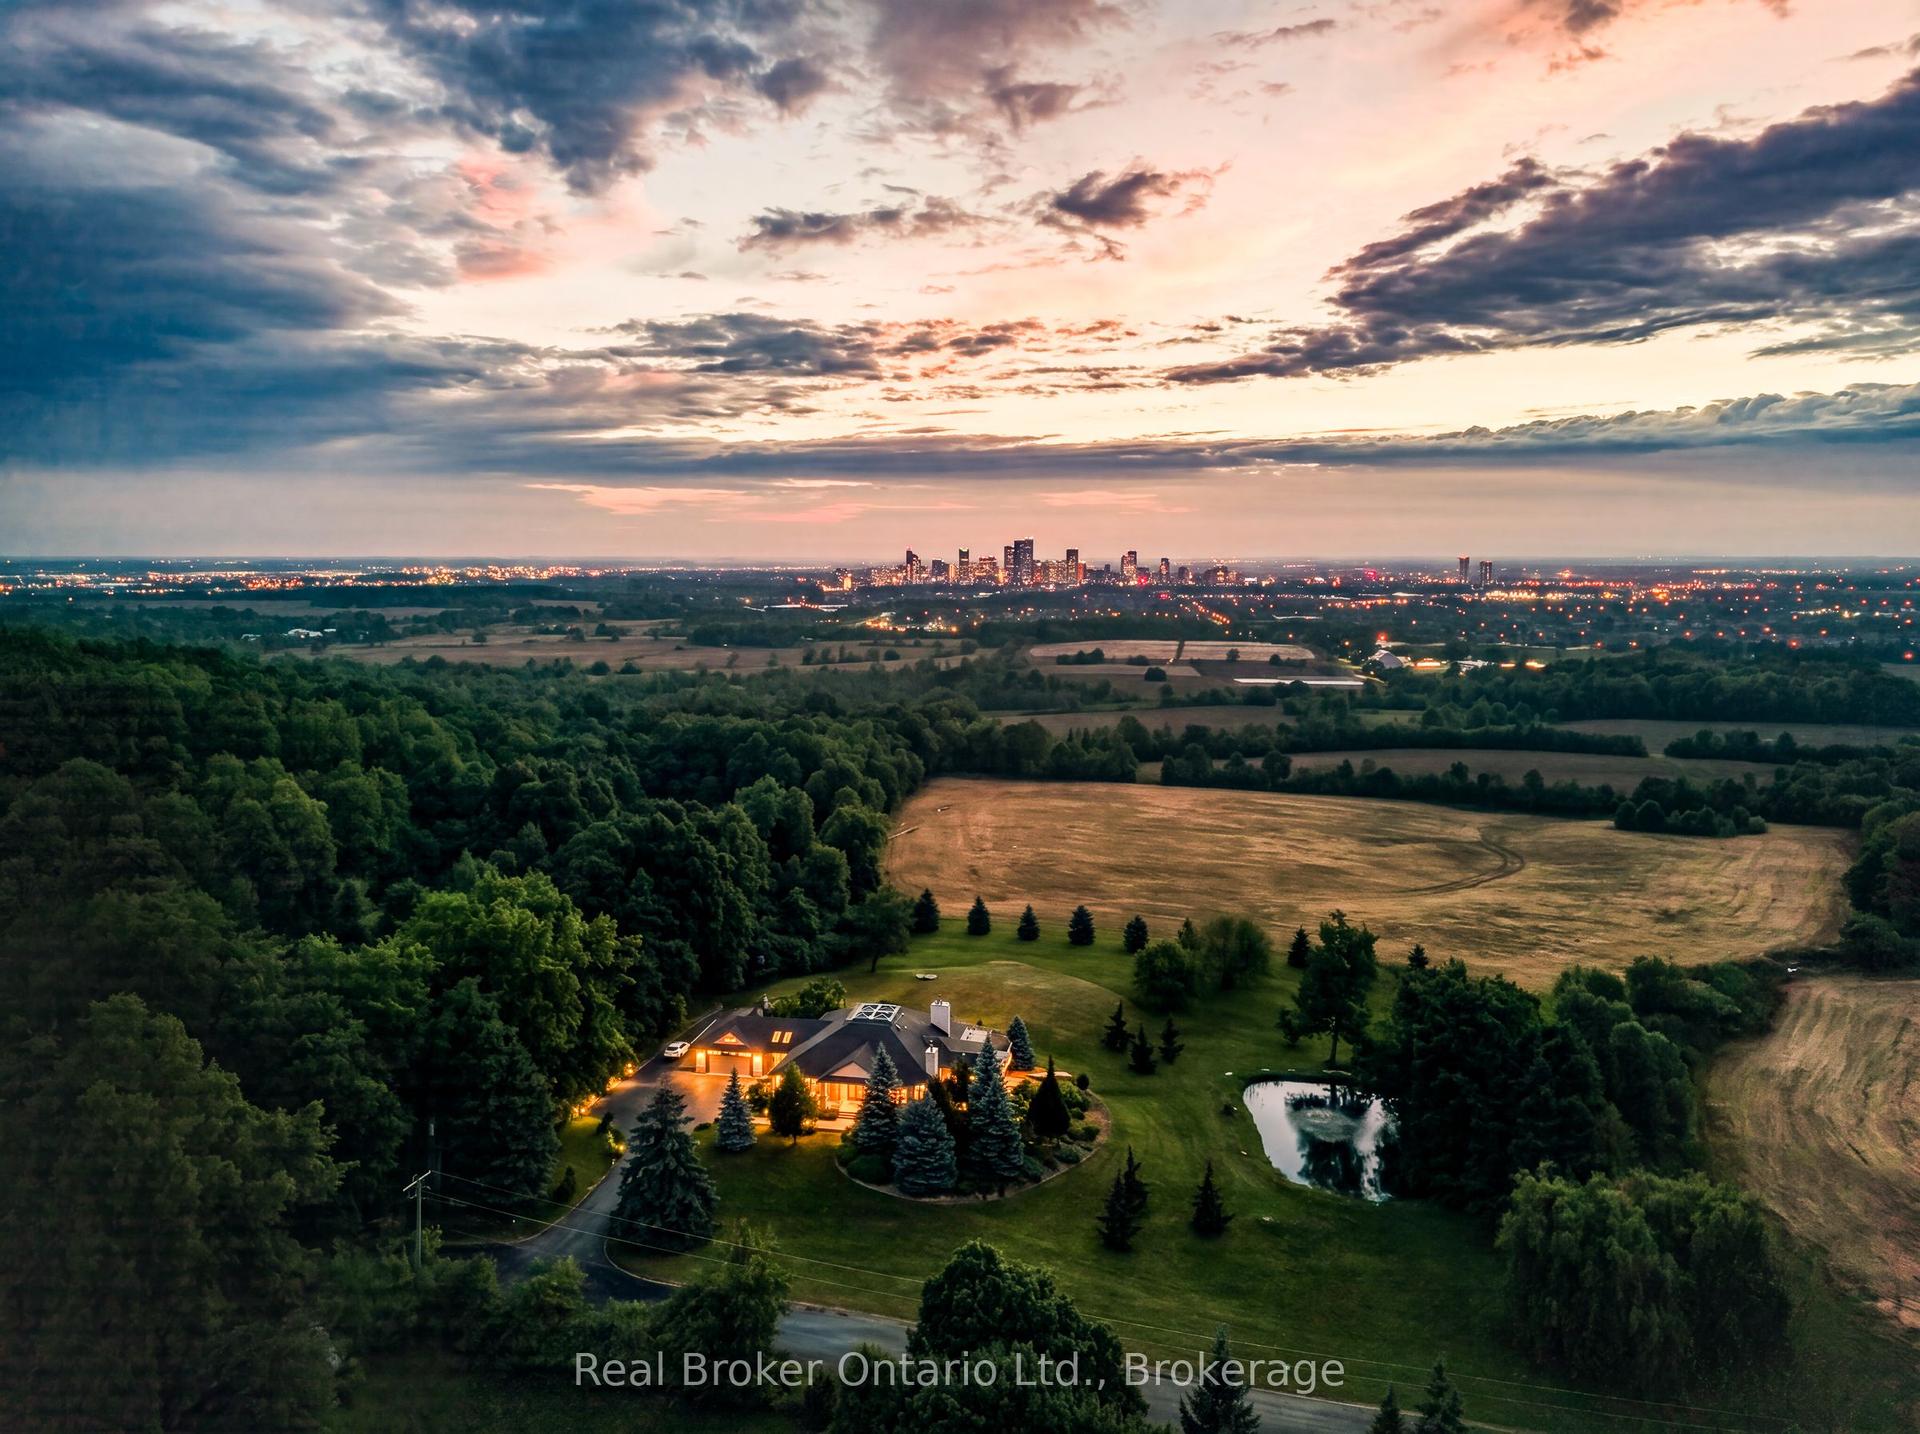
For Sale
9256 First Line Nassagaweya
Campbellville, Milton, ON
$3,249,999
5+2Bd
6Ba
4,250+sqft
23Parking
395.21 x 594.35 ftlot
$765/sqft
DetachedMLS# W13847954Listed 2026-10-018 DOM
Heating
Water Heater
Cooling
Central Vacuum
Basement
Finished with Walk-Out
About this home
Set on 10 private acres surrounded by scenic conservation land, this exceptional estate offers luxury, privacy, and income potential. The chalet-style home spans over 6,700 sq. ft., featuring vaulted ceilings, engineered hardwood, skylights, and floor-to-ceiling windows that fill the space with natural light. Exposed wood beams add rustic charm to the modern design. The chefs kitchen boasts quartz countertops, stainless steel appliances, skylights, a pantry, and a large island with built-in dining, opening to a dining area with walkout to the backyard deck. The primary suite is a private retreat with 10.5ft ceilings, an electric fireplace, walk-in closet, and a spa-like ensuite with heated floors, double sinks, freestanding tub, and oversized shower. Designed for multi-generational living or investment, four self-contained suites each include bedrooms, living/dining areas, kitchens or kitchenettes, bathrooms, and laundry. The backyard is an entertainers dream, featuring a built-in outdoor kitchen with BBQ, fire pit, and gorgeous views. A three-car garage and driveway for up to 50 vehicles provide ample parking. Minutes from Hwy 401, this estate offers tranquility, convenience, and versatility a rare opportunity for a family compound, private retreat, or income-generating property. Recent updates include new windows (2022), addition roof (2022), furnaces and AC (2020), and main roof (2020).
GarageWalkoutHardwoodFireplace
Rooms
Main Floor
| Living Room | 8.59 × 5.74 m | Vaulted Ceiling(s) Fireplace |
| Dining Room | 3.43 × 4.44 m | W/O To Balcony Vaulted Ceiling(s) |
| Kitchen | 8.46 × 4.90 m | Vaulted Ceiling(s) Skylight |
| Pantry | 2.06 × 4.57 m | |
| Office | 3.45 × 3.84 m | |
| Bathroom | 1.50 × 1.50 m | 2 Pc Bath |
| Primary Bedroom | 7.26 × 4.85 m | Walk-In Closet(s) Fireplace |
| Bathroom | 3.05 × 4.65 m | 6 Pc Ensuite Tile Floor |
| Bedroom 2 | 4.06 × 5.36 m | |
| Bathroom | 3.02 × 3.02 m | 3 Pc Bath Tile Floor |
| Bedroom 3 | 3.30 × 3.84 m | |
| Bathroom | 2.08 × 3.84 m | 3 Pc Bath Tile Floor |
Features
- Bar Fridge
- Central Vacuum
- Guest Accommodations
- In-Law Suite
- Primary Bedroom - Main Floor
- Storage
- Water Heater
- Deck
- Landscaped
- Paved Yard
- Recreational Area
- Finished with Walk-Out
- Separate Entrance
- Central Air
- 2-Storey
Financials
Annual Taxes
$13,052.28
Estimated Rental Income
Entire property$4,500 – $7,000/mo
Rental yield1.7% – 2.6%
*Estimates based on comparable rentals in the area. Actual income may vary.
Market Data — Milton
Days on market8 days
Buyer's MarketSeller's Market
Based on active listings in Milton. Data updates daily.
Demographics — Milton
Population
132,979
Avg Household Income
$132,000
Age Distribution
0-19
26%
20-34
20%
35-49
26%
50-64
17%
65+
11%
Ownership87% own · 13% rent
EnglishUrduPunjabiArabicHindi
Getting around
How walkable, bikeable, and transit-friendly this neighbourhood is.
51
/ 100
Walk Score
Somewhat Walkable
48
/ 100
Transit Score
Some Transit
41
/ 100
Bike Score
Somewhat Bikeable
Scores are estimates based on neighbourhood data and are for informational purposes only.
MLS® data courtesy of the Toronto Regional Real Estate Board (TRREB).
The information provided herein must only be used by consumers that have a bona fide interest in the purchase, sale, or lease of real estate and may not be used for any commercial purpose or any other purpose. Listing information is deemed reliable but is not guaranteed accurate by the Toronto Regional Real Estate Board, the listing brokerage, or this website. The trademarks REALTOR®, REALTORS® and the REALTOR® logo are controlled by The Canadian Real Estate Association (CREA) and identify real estate professionals who are members of CREA. MLS®, Multiple Listing Service®, and the associated logos are owned by CREA. Not intended to solicit properties currently listed for sale or buyers under contract.
You may also like
More homes in Milton
Hand-picked listings with a similar price range and style.
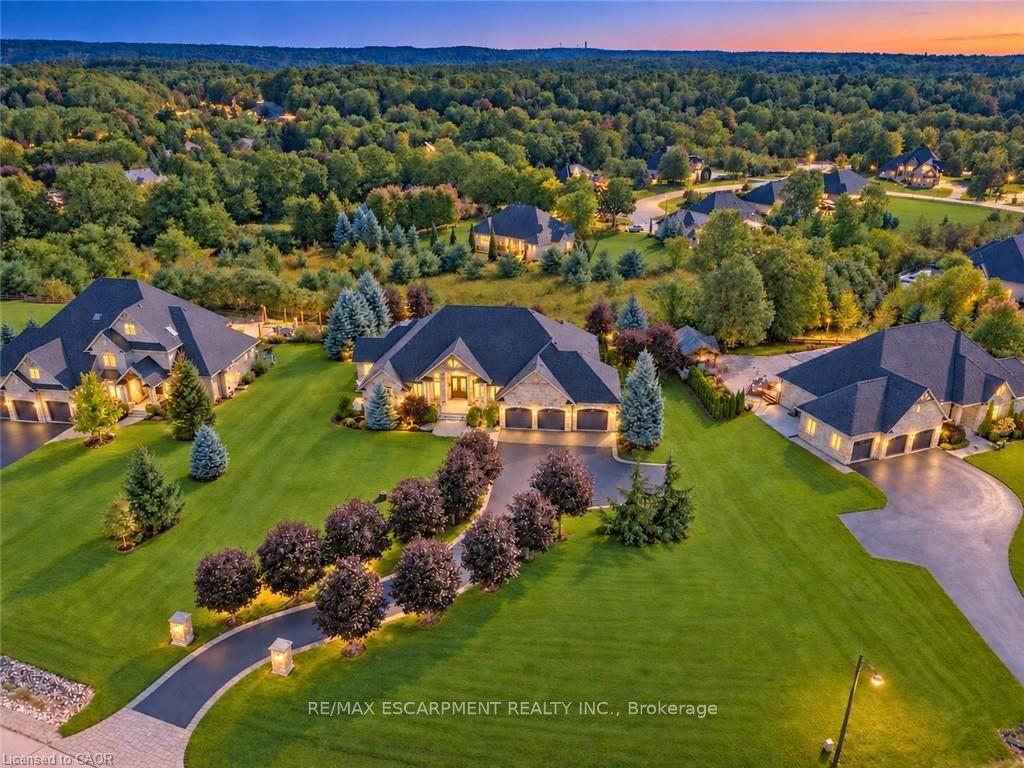
For Sale10 h ago
$3,499,000
Detached
est. $15,340/mo
125 Stokes Trail, Campbellville
Milton, ON
3+2 bd
4 ba
4,250
15
MLS# W13881554Re/Max Escarpment Realty Inc.
WhatsApp Aman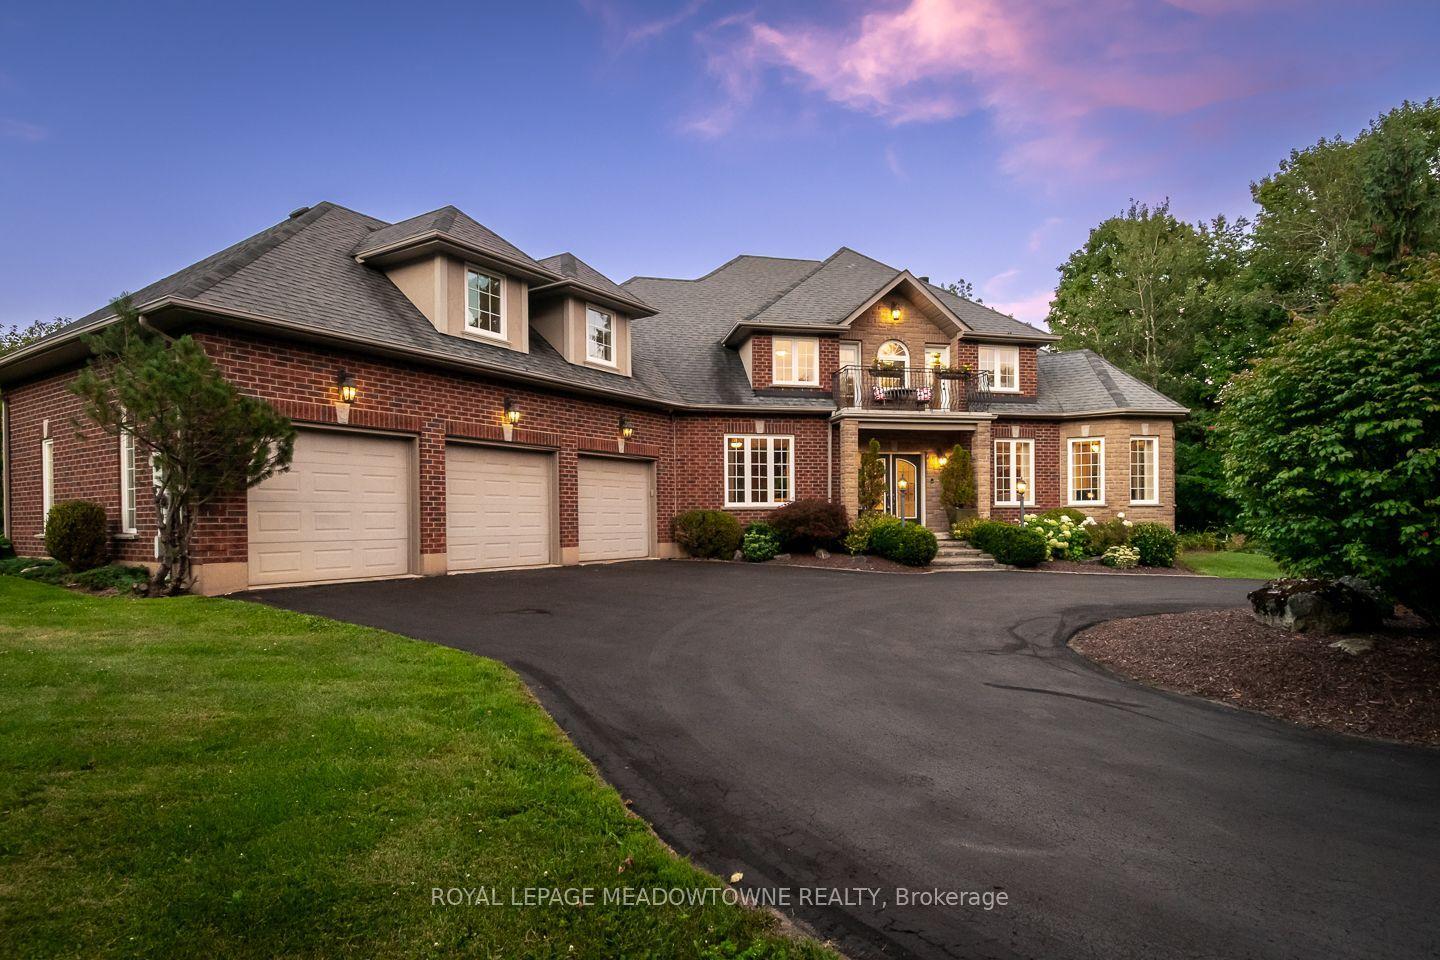
For Sale2 months ago
$2,492,000
Detached
est. $10,925/mo
4215 Ennisclare Drive, 1041 - NA Rural Nassagaweya
Milton, ON
5 bd
5 ba
4,250
9
MLS# W13698120Royal Lepage Meadowtowne Realty
WhatsApp Aman