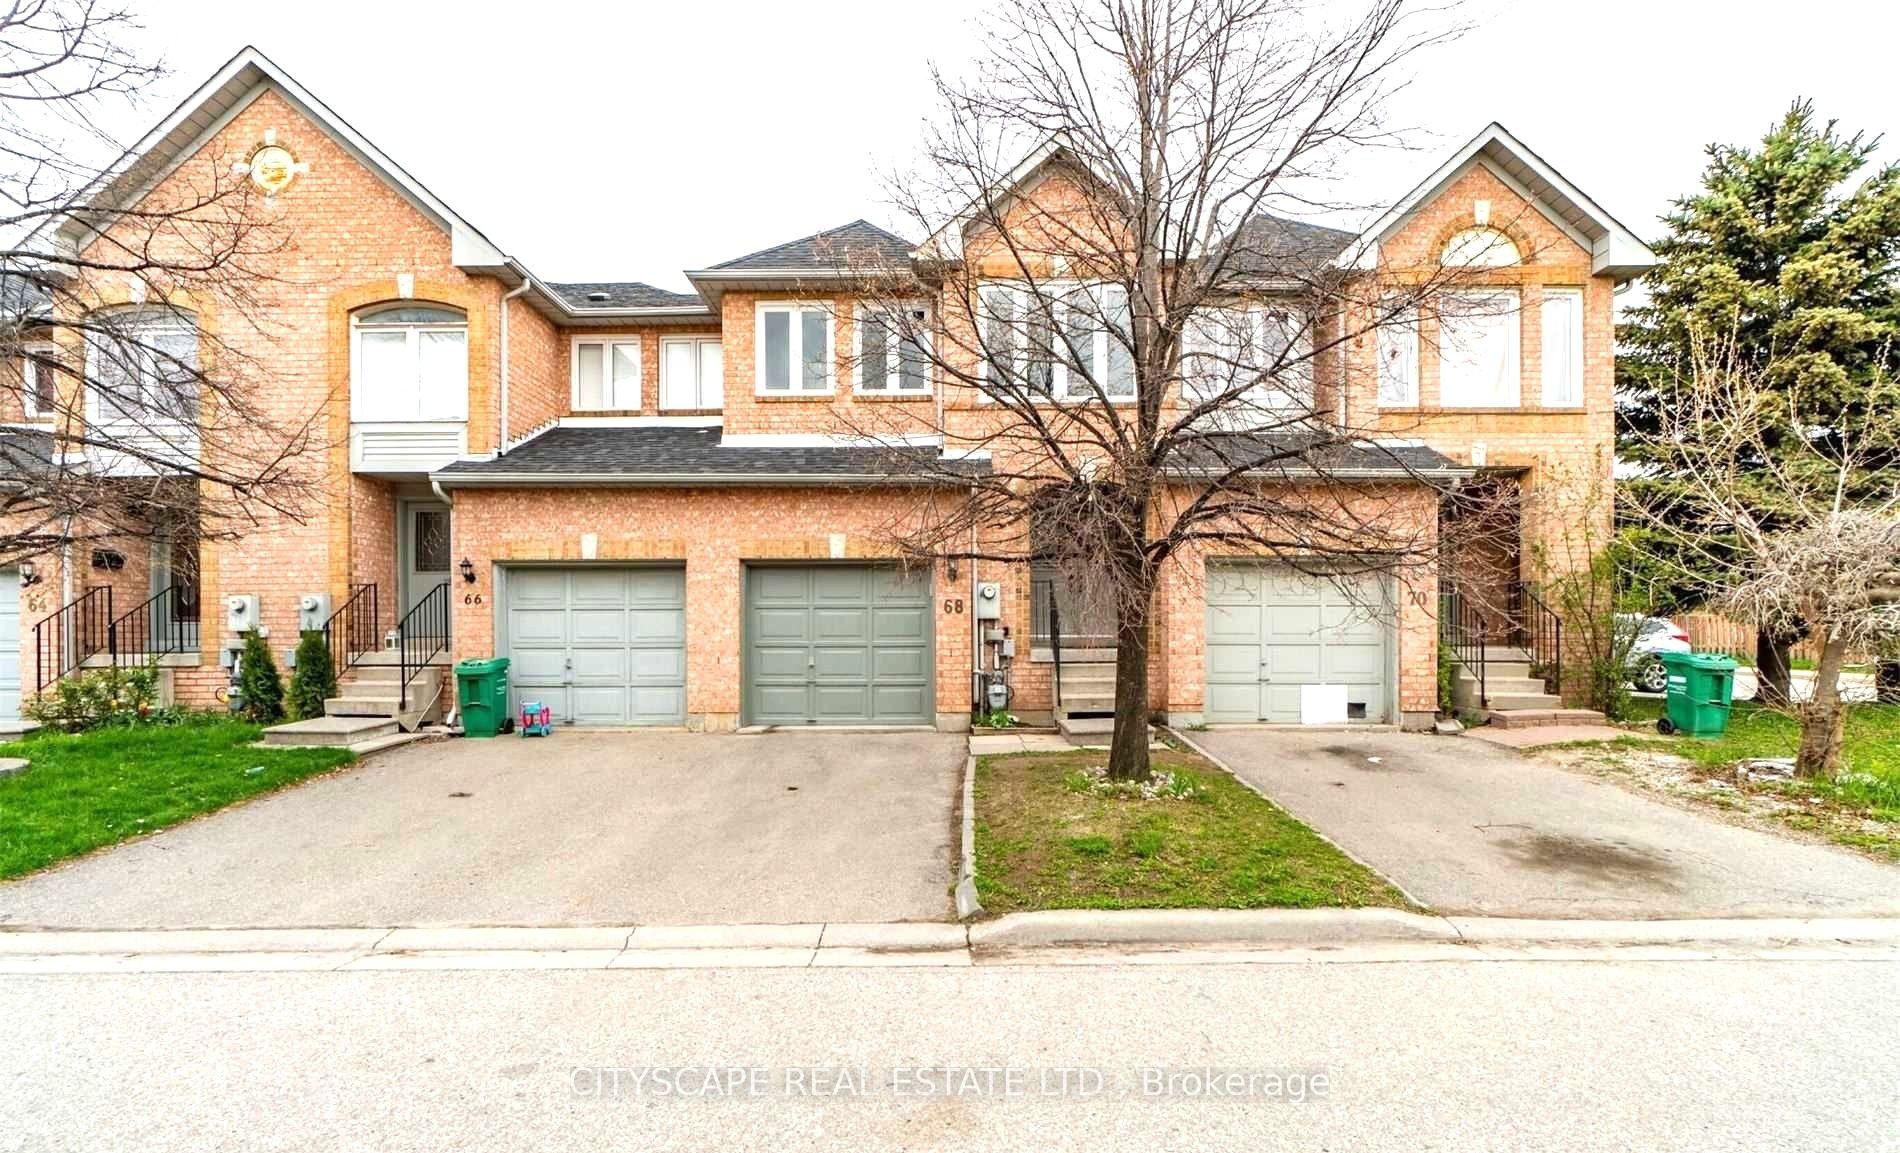
For Sale
Just Listed
55 Stornwood Court
Fletcher's Creek South, Brampton, ON
$648,800
3Bd
3Ba
1,900+sqft
2Parking
$341/sqft
Condo TownMLS# W13820560Listed 2026-09-231 DOM
Cooling
Central Air
Basement
Finished
Just listed! New listings in Brampton often receive offers within the first week.
About this home
Welcome to 55 Stornwood Court, where space, style, and convenience come together in one of Brampton's most sought-after townhouse communities. This beautifully maintained 3-storey condo townhouse lives like a detached home, offering generous square footage, a finished basement, 3 bedrooms, 3 bathrooms, an attached garage, and a private no-sidewalk driveway. Step inside to dramatic 14-ft ceilings, rich hardwood flooring, elegant crown moulding, and timeless wainscotting that elevate every level of this multi-tiered layout. The bright, functional family size eat-in kitchen features stainless steel appliances, pantry storage, a stylish backsplash, and a walkout to your private backyard deck and backyard with gas BBQ hookup, perfect for hosting summer nights. Relax by the cozy gas fireplace or retreat to the impressive 10-ft-ceiling basement, ideal for movie nights, a home gym, or a quiet workspace. Located in an established, family-friendly neighbourhood, you're minutes from Bramalea City Centre, Chinguacousy Park, Professor's Lake, walking trails, schools, restaurants, grocery stores, transit, and Highway 410 for effortless GTA commuting. As a bonus, residents enjoy access to a lifeguard-supervised community pool, offering the perfect place to unwind and cool off all summer. A rare blend of space, comfort, and low-maintenance living. This community, nestled within one of the area's best-kept secrets, offers the prefect combination of privacy, location and lifestyle and even comes complete with an outdoor pool for the complex with a lifeguard! It truly has it all....
PoolGarageWalkoutHardwoodFireplace
Rooms
Main Floor
| Dining Room | 5.75 × 3.50 m | Hardwood Floor Crown Moulding Open Concept |
| Powder Room | 1.13 × 1.39 m | Laminate Overlooks Backyard Double Closet |
| Kitchen | 3.20 × 3.94 m | Pantry Hardwood Floor Double Sink |
| Living Room | 5.75 × 5.90 m | Broadloom Fireplace Crown Moulding |
| Library | 5.75 × 5.90 m | Broadloom Overlooks Dining Combined w/Living |
| Breakfast | 2.56 × 3.94 m | Walk-Out Hardwood Floor |
Second Floor
| Primary Bedroom | 5.23 × 4.80 m | Broadloom Overlooks Backyard 3 Pc Ensuite |
| Bathroom | 3.44 × 1.61 m | Tile Floor |
| Bedroom 2 | 2.59 × 4.62 m | Broadloom Double Closet Overlooks Frontyard |
| Bedroom 3 | 3.44 × 5.99 m | Broadloom Overlooks Frontyard |
| Bathroom | 3.44 × 1.78 m | 3 Pc Ensuite Tile Floor Pot Lights |
Lower
| Recreation | 5.66 × 4.06 m | Broadloom California Shutters |
| Laundry | 3.56 × 3.61 m | Double Closet |
Features
- Other
- Finished
- Central Air
- 3-Storey
Financials
Annual Taxes
$4,550.44
Estimated Rental Income
Entire property$3,200 – $4,200/mo
Rental yield5.9% – 7.8%
*Estimates based on comparable rentals in the area. Actual income may vary.
Market Data — Brampton
Days on market1 days
Buyer's MarketSeller's Market
Based on active listings in Brampton. Data updates daily.
Demographics — Brampton
Population
656,480
Avg Household Income
$98,000
Age Distribution
0-19
24%
20-34
22%
35-49
22%
50-64
19%
65+
13%
Ownership79% own · 21% rent
EnglishPunjabiHindiUrduGujarati
Getting around
How walkable, bikeable, and transit-friendly this neighbourhood is.
88
/ 100
Walk Score
Very Walkable
78
/ 100
Transit Score
Excellent Transit
61
/ 100
Bike Score
Bikeable
Scores are estimates based on neighbourhood data and are for informational purposes only.
MLS® data courtesy of the Toronto Regional Real Estate Board (TRREB).
The information provided herein must only be used by consumers that have a bona fide interest in the purchase, sale, or lease of real estate and may not be used for any commercial purpose or any other purpose. Listing information is deemed reliable but is not guaranteed accurate by the Toronto Regional Real Estate Board, the listing brokerage, or this website. The trademarks REALTOR®, REALTORS® and the REALTOR® logo are controlled by The Canadian Real Estate Association (CREA) and identify real estate professionals who are members of CREA. MLS®, Multiple Listing Service®, and the associated logos are owned by CREA. Not intended to solicit properties currently listed for sale or buyers under contract.
You may also like
More homes in Brampton
Hand-picked listings with a similar price range and style.
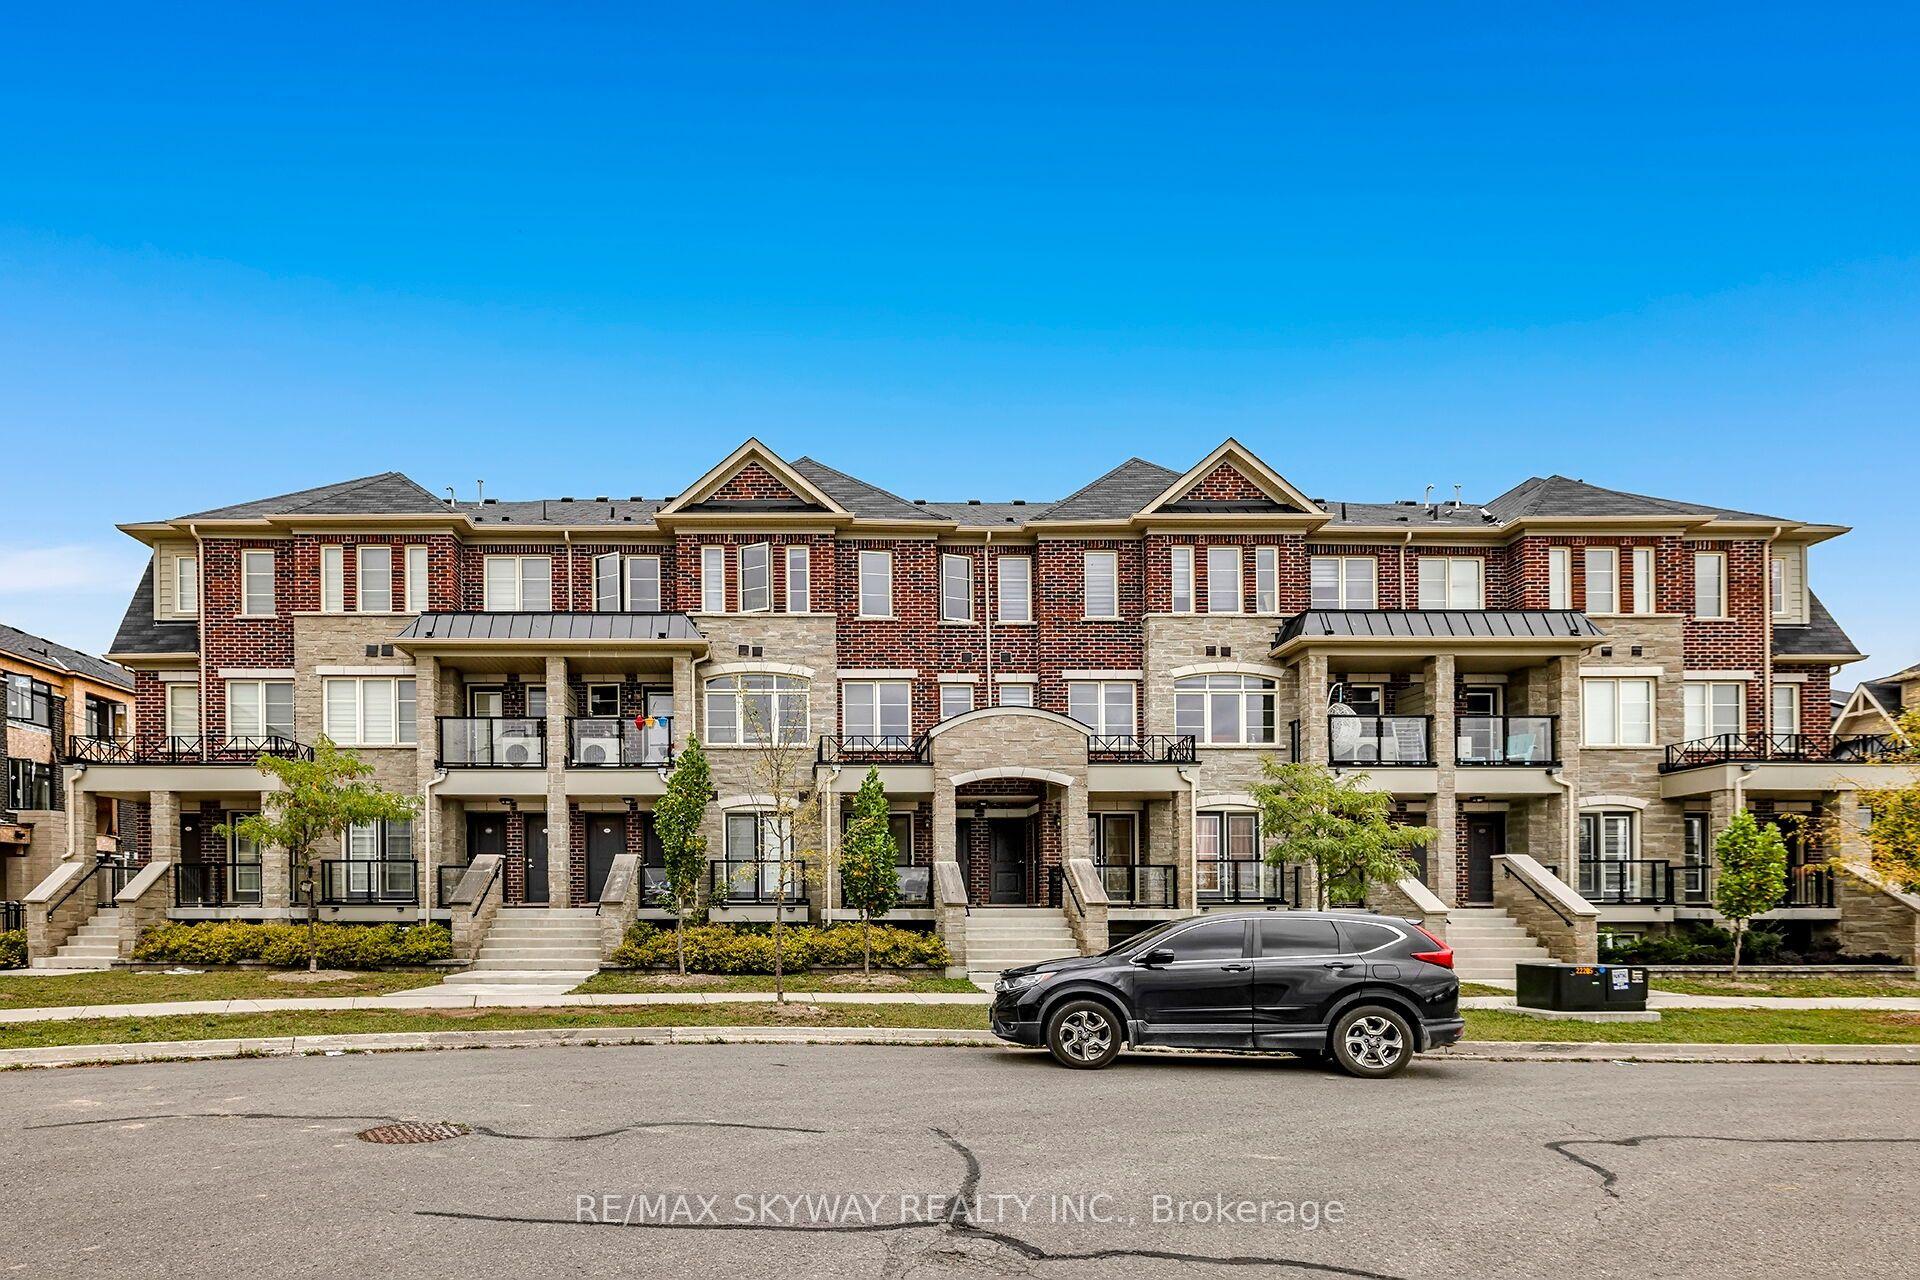
For Sale1 month ago
$599,900
Condo Town
est. $2,630/mo
200 Veterans Drive 10 #10, Northwest Brampton
Brampton, ON
3 bd
3 ba
1,500
2
MLS# W13693528Re/Max Skyway Realty Inc.
WhatsApp Aman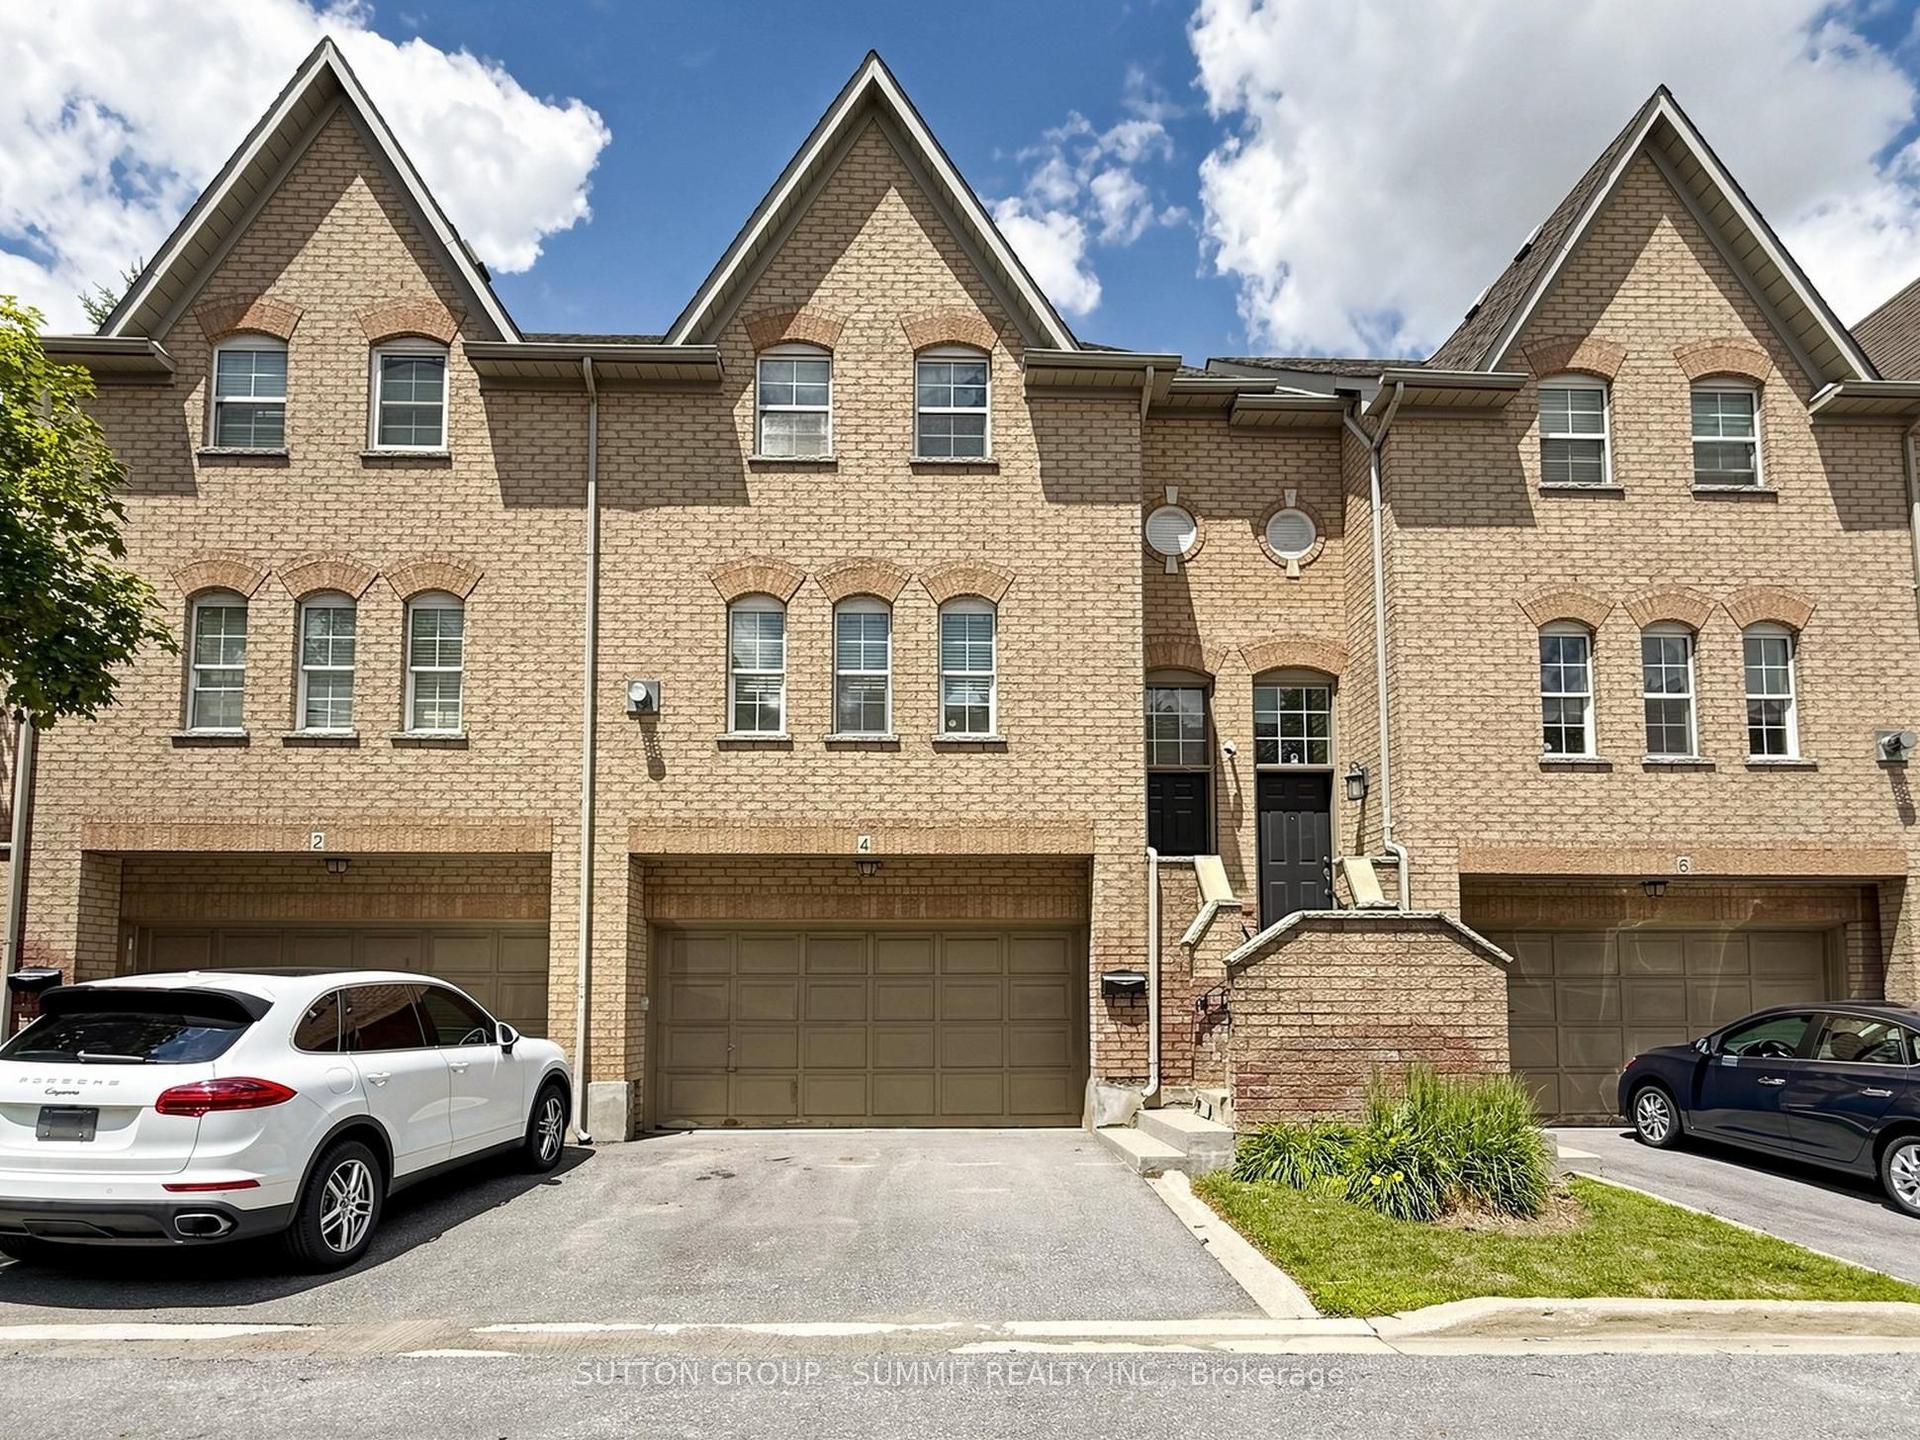
For Sale4 h ago
$668,000
Condo Town
est. $2,929/mo
8305 MCLAUGHLIN Road 4 #4, Fletcher's West
Brampton, ON
3 bd
3 ba
1,700
4
MLS# W13822480Sutton Group - Summit Realty Inc.
WhatsApp Aman