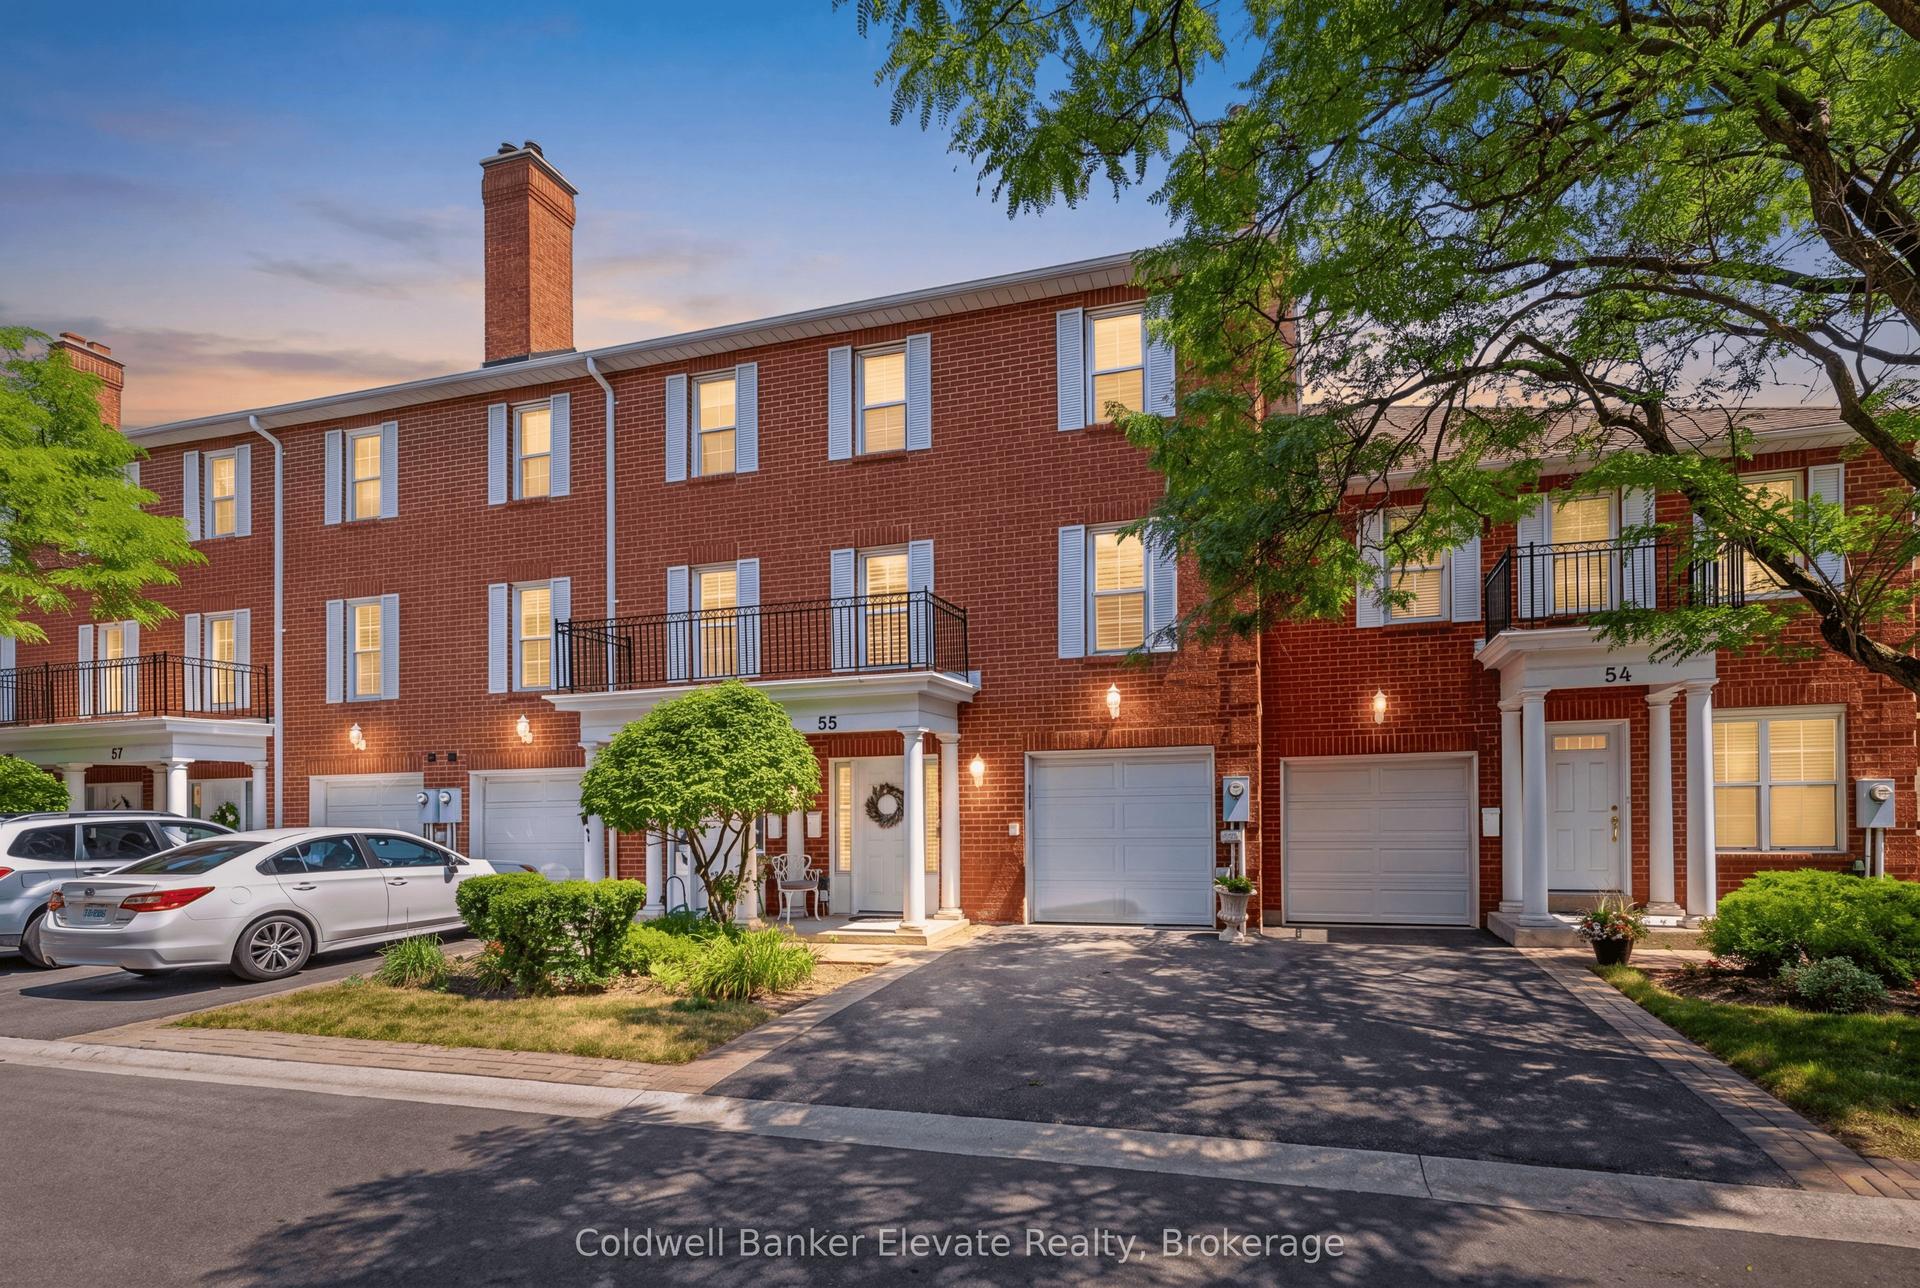
For Sale
Just Listed
8305 MCLAUGHLIN Road 4 #4
Fletcher's West, Brampton, ON
$668,000
3Bd
3Ba
1,700+sqft
4Parking
$393/sqft
Condo TownMLS# W13822480Listed 2026-09-240 DOM
Cooling
Central Air
Basement
Finished with Walk-Out
Just listed! New listings in Brampton often receive offers within the first week.
About this home
Don't miss this one!! Fantastic family 3 bedroom, 3 bathroom executive townhome w/double car garage (4 car parking). Nestled in the prestigious "Harvest Landing" (with only 24 townhomes).Great curb appeal w/an inviting front entrance. The main floor offers a spacious "L" shaped living/dining room combo w/gleaming laminate floors + a corner gas f/p. A beautiful family size eat in kitchen w/stainless steel appliances, with w/o to oversized deck(20' X 5'). Hardwood Stairs, 2 pc powder rm w/pedestal sink. The upper level offers a large primary bedroom with laminate floors, double closet & modern 4pc ensuite. 2 additional good size rooms w/double closets. Bright main 4 pc bath. The finished basement offers garage access, storage areas, a cozy finished rec room area w/walk out to patio & rear yard area. Located near Sheridan College, parks, trails, public transit, shopping, highways & more!! Low maintenance fees cover exterior upkeep, snow removal, and lawn care. A pleasure to show!!
GarageHardwood
Rooms
Main Floor
| Living Room | 5.20 × 3.06 m | Laminate Gas Fireplace Open Concept |
| Dining Room | 3.05 × 2.76 m | Laminate Combined w/Living |
| Kitchen | 4.62 × 3.07 m | Ceramic Floor Eat-in Kitchen |
| Breakfast | 4.62 × 3.07 m | Ceramic Floor W/O To Balcony |
Upper
| Primary Bedroom | 3.94 × 3.37 m | Laminate 4 Pc Ensuite Walk-In Closet(s) |
| Bedroom 2 | 3.99 × 2.75 m | Laminate 4 Pc Bath Large Closet |
| Bedroom 3 | 3.05 × 3.05 m | Laminate Large Closet |
Other
| Family Room | 4.28 × 3.08 m | Laminate W/O To Garden |
Features
- Auto Garage Door Remote
- Carpet Free
- Finished with Walk-Out
- Central Air
- 3-Storey
Financials
Annual Taxes
$4,190.25
Estimated Rental Income
Entire property$3,200 – $4,200/mo
Rental yield5.7% – 7.5%
*Estimates based on comparable rentals in the area. Actual income may vary.
Market Data — Brampton
Days on market0 days
Buyer's MarketSeller's Market
Based on active listings in Brampton. Data updates daily.
Demographics — Brampton
Population
656,480
Avg Household Income
$98,000
Age Distribution
0-19
24%
20-34
22%
35-49
22%
50-64
19%
65+
13%
Ownership79% own · 21% rent
EnglishPunjabiHindiUrduGujarati
Getting around
How walkable, bikeable, and transit-friendly this neighbourhood is.
85
/ 100
Walk Score
Very Walkable
85
/ 100
Transit Score
Excellent Transit
76
/ 100
Bike Score
Very Bikeable
Scores are estimates based on neighbourhood data and are for informational purposes only.
MLS® data courtesy of the Toronto Regional Real Estate Board (TRREB).
The information provided herein must only be used by consumers that have a bona fide interest in the purchase, sale, or lease of real estate and may not be used for any commercial purpose or any other purpose. Listing information is deemed reliable but is not guaranteed accurate by the Toronto Regional Real Estate Board, the listing brokerage, or this website. The trademarks REALTOR®, REALTORS® and the REALTOR® logo are controlled by The Canadian Real Estate Association (CREA) and identify real estate professionals who are members of CREA. MLS®, Multiple Listing Service®, and the associated logos are owned by CREA. Not intended to solicit properties currently listed for sale or buyers under contract.
You may also like
More homes in Brampton
Hand-picked listings with a similar price range and style.
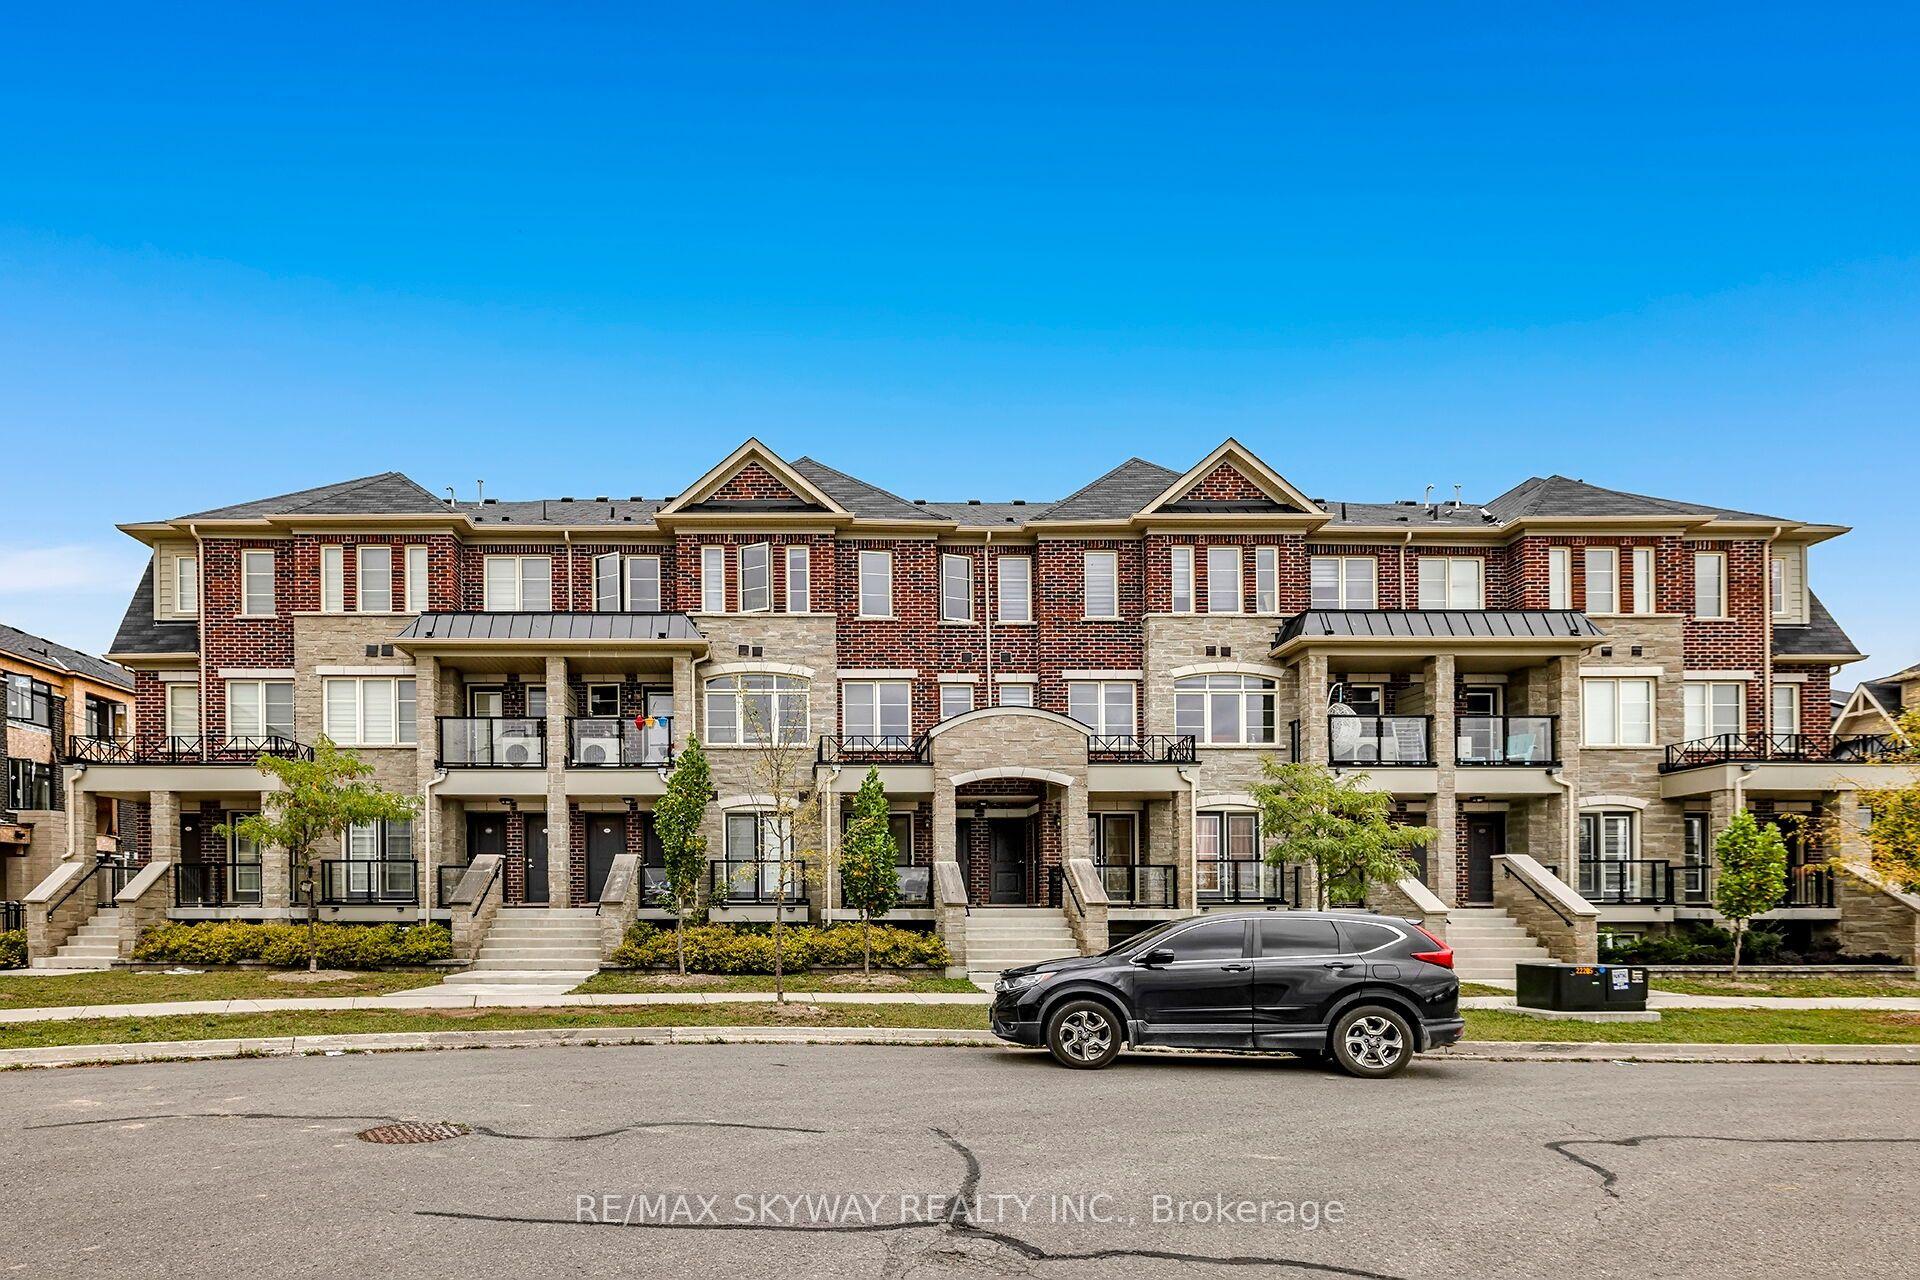
For Sale1 month ago
$599,900
Condo Town
est. $2,630/mo
200 Veterans Drive 10 #10, Northwest Brampton
Brampton, ON
3 bd
3 ba
1,500
2
MLS# W13693528Re/Max Skyway Realty Inc.
WhatsApp Aman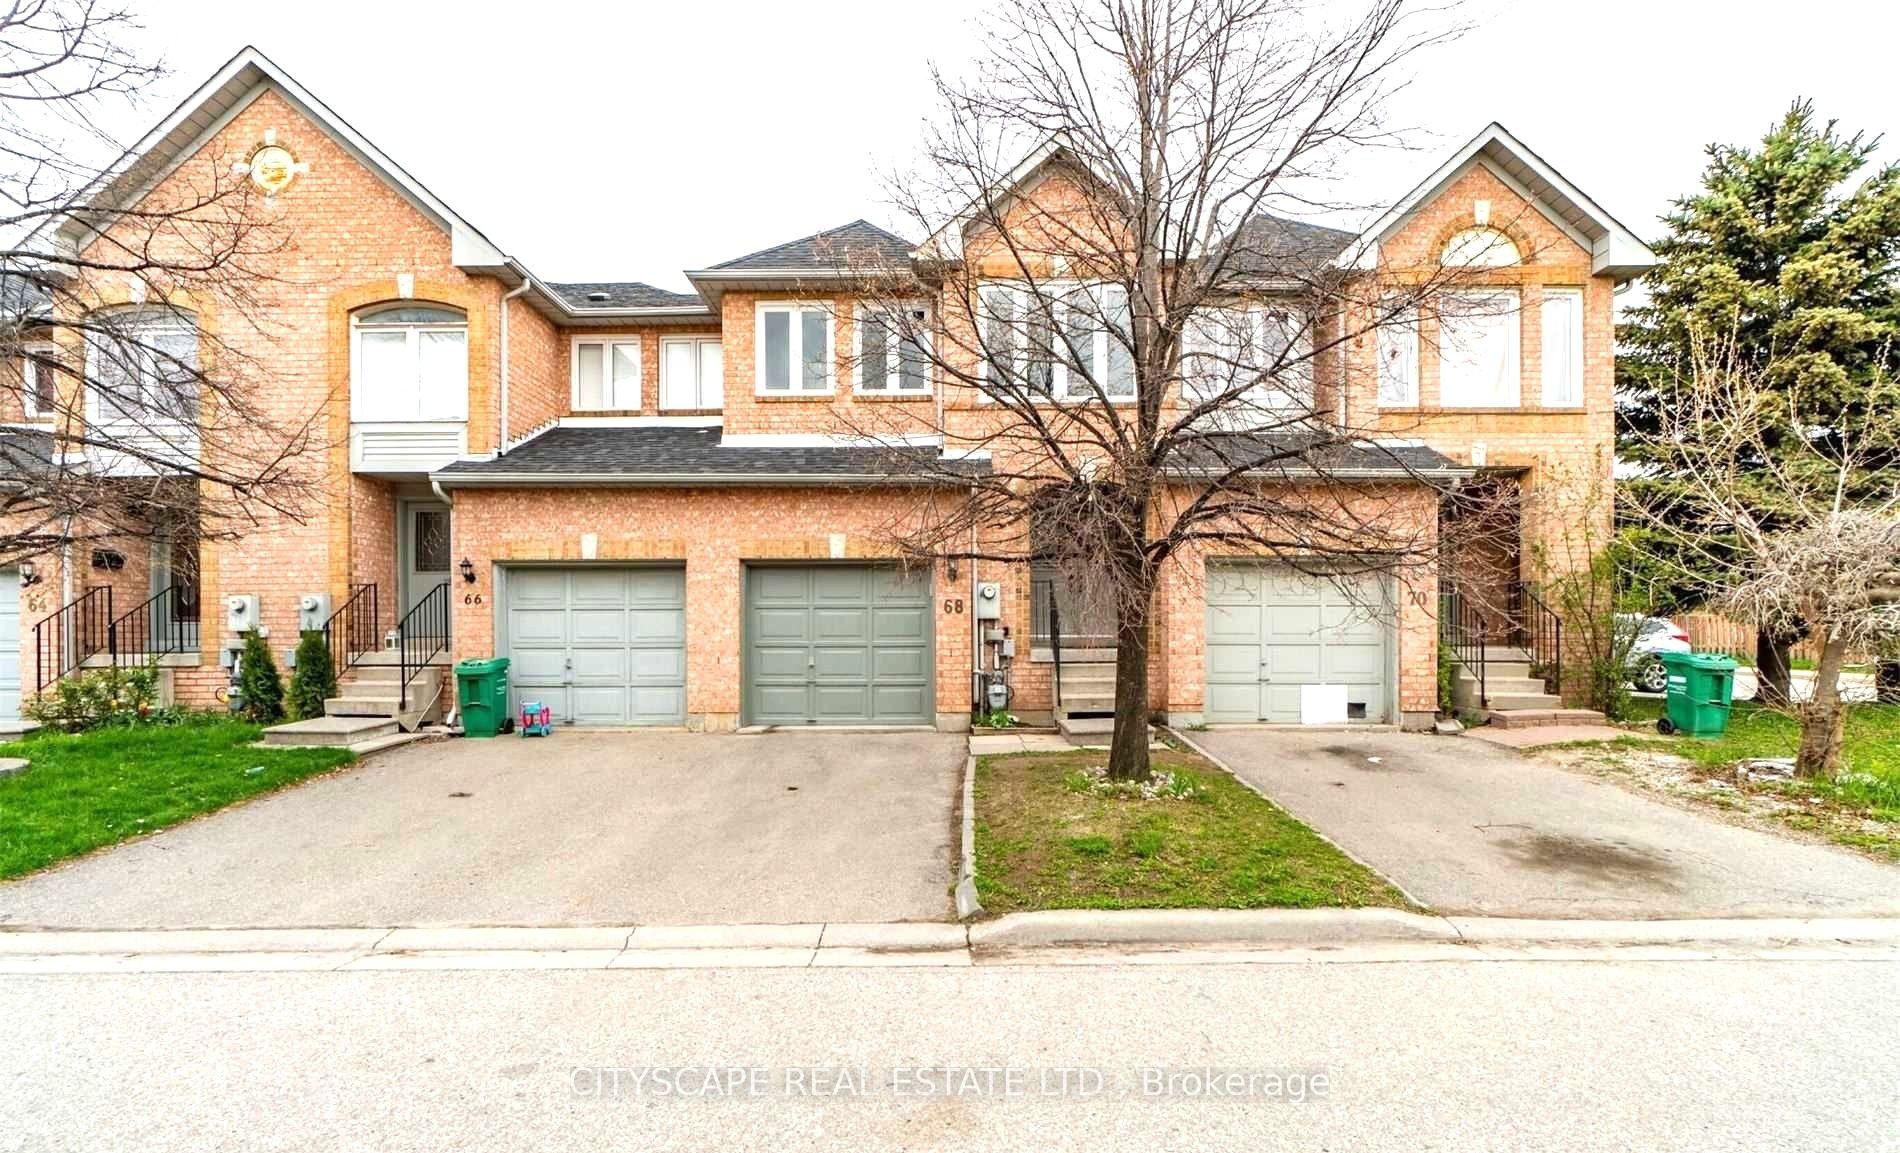
For Sale4 days ago
$678,000
Condo Town
est. $2,972/mo
68 Gilgorm Road 33 #33, Brampton West
Brampton, ON
3+1 bd
4 ba
1,500
2
MLS# W13807420Cityscape Real Estate Ltd.
WhatsApp Aman