For Sale
Just Listed
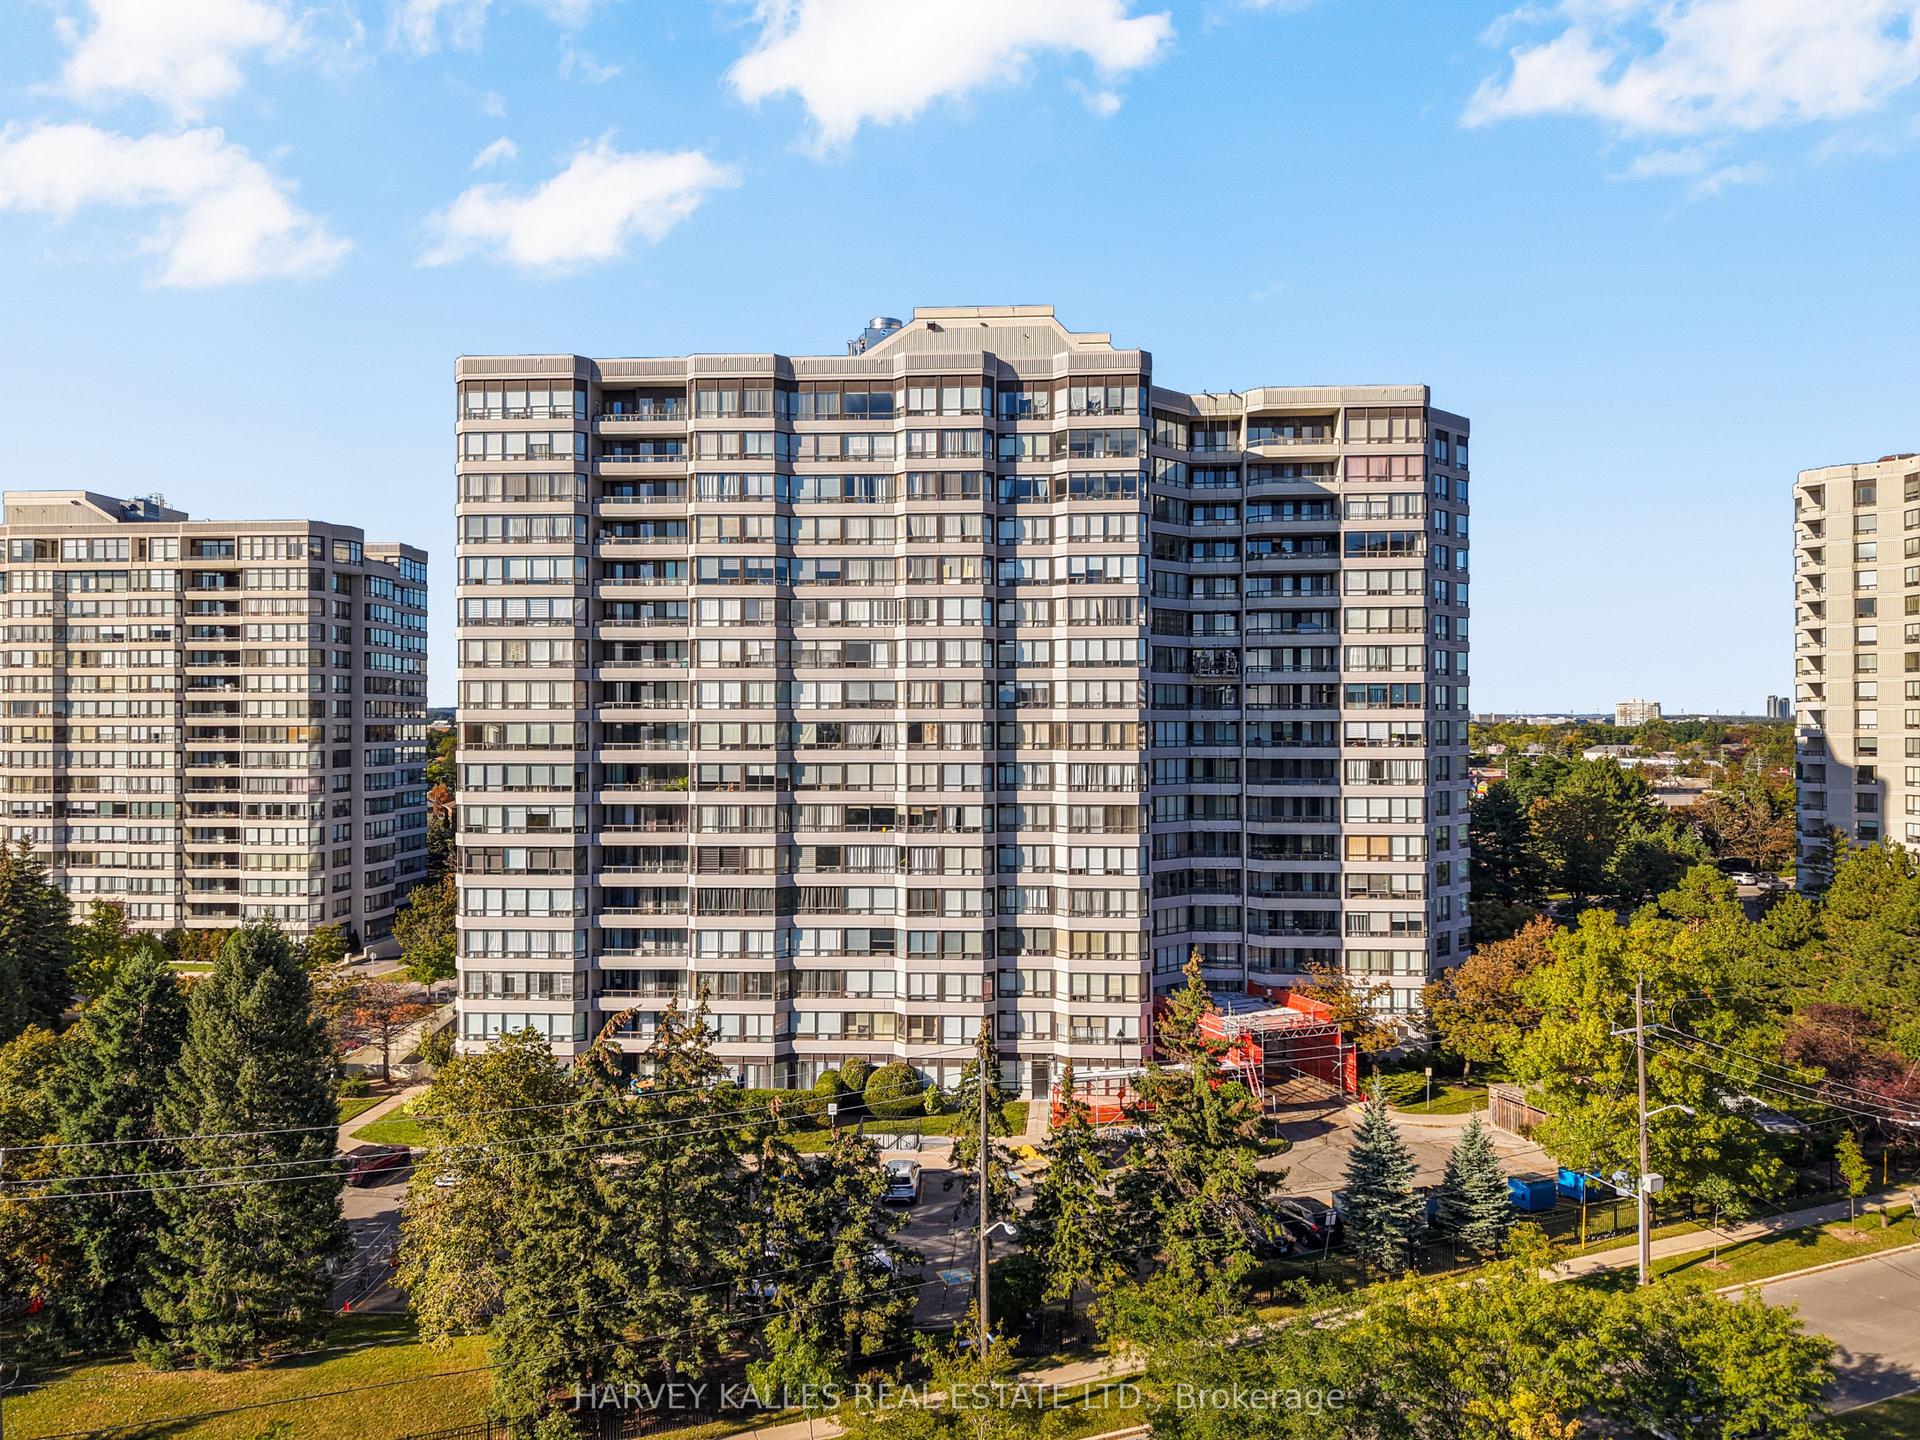
390 Dixon Road 1909 #1909
Kingsview Village-The Westway, Toronto, ON
$429,000
2Bd
1Ba
1,100+sqft
1Parking
$390/sqft
CondoMLS# W13820580Listed 2026-09-230 DOM
Just listed! New listings in Toronto often receive offers within the first week.
About this home
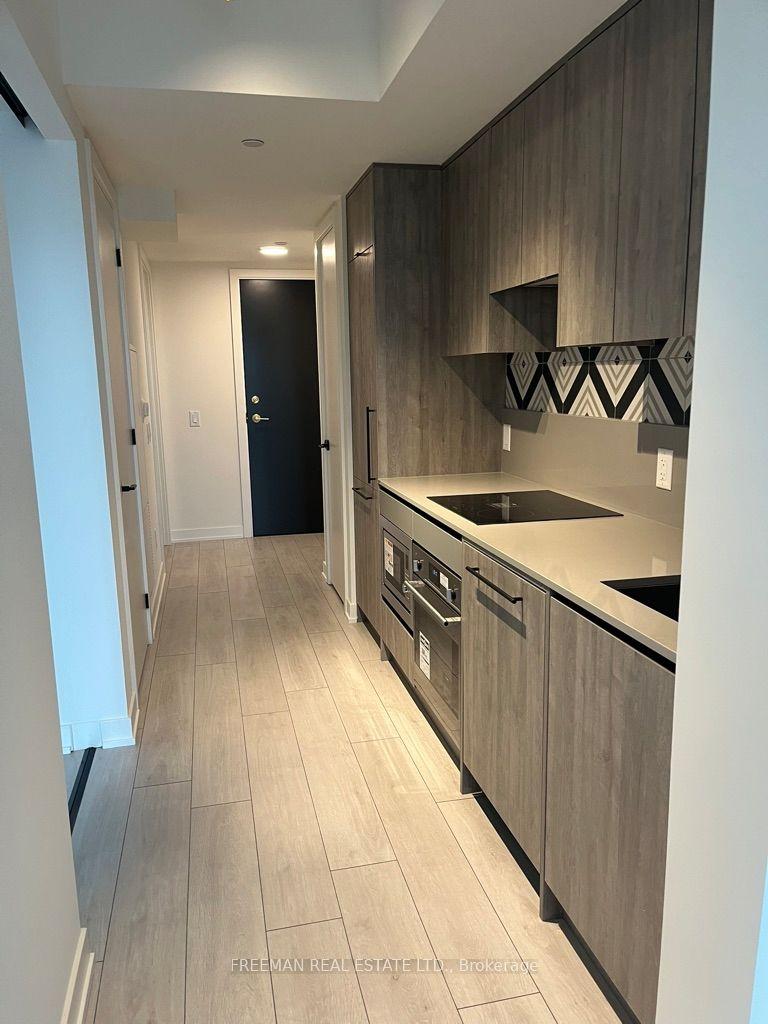
Welcome to this beautifully renovated, spacious 2-bedroom condo on the 19th floor, offering modern finishes, a functional layout, and breathtaking panoramic views of the city and surrounding greenery. This bright and inviting suite features a generous open-concept living and dining area with stylish flooring and large windows that fill the space with natural light. The modern kitchen is beautifully upgraded with sleek white cabinetry, quartz countertops, elegant marble-inspired backsplash, stainless steel appliances, and under-cabinet lighting. Both bedrooms are generously sized, offering comfortable living spaces and ample closet storage. The beautifully renovated bathroom features contemporary fixtures, a modern vanity, and a rainfall shower. Enjoy the convenience of ensuite laundry with a full-size washer and dryer. Step outside onto your private covered balcony and enjoy stunning, unobstructed views of the surrounding neighbourhood and city skyline. Conveniently located near Kipling Avenue and Dixon Road, with easy access to Highway 401, public transit, shopping, schools, parks, and Pearson International Airport. Residents also enjoy building amenities, including an indoor swimming pool, fitness centre, sauna, and visitor parking. A wonderful opportunity to enjoy spacious, move-in-ready condo living with modern upgrades, beautiful views, and everyday convenience in the heart of Etobicoke!
PoolRenovated
Rooms
Main Floor
| Living Room | 9.20 × 3.27 m | Combined w/Dining W/O To Balcony Large Window |
| Dining Room | 9.20 × 3.27 m | Combined w/Living |
| Kitchen | 4.30 × 2.30 m | Granite Counters B/I Ctr-Top Stove Eat-in Kitchen |
| Primary Bedroom | 4.15 × 3.37 m | Window Closet |
| Bedroom | 3.30 × 3.55 m | Window Closet |
Features
- Carpet Free
- None
- Multi-Level
Financials
Annual Taxes
$1,059
Estimated Rental Income
Entire property$2,600 – $3,500/mo
Rental yield7.3% – 9.8%
*Estimates based on comparable rentals in the area. Actual income may vary.
Market Data — Toronto
Days on market0 days
Buyer's MarketSeller's Market
Based on active listings in Toronto. Data updates daily.
Demographics — Toronto
Population
2,794,356
Avg Household Income
$102,000
Age Distribution
0-19
19%
20-34
24%
35-49
21%
50-64
19%
65+
17%
Ownership53% own · 47% rent
EnglishMandarinCantoneseTagalogTamil
Getting around
How walkable, bikeable, and transit-friendly this neighbourhood is.
80
/ 100
Walk Score
Very Walkable
86
/ 100
Transit Score
Excellent Transit
63
/ 100
Bike Score
Bikeable
Scores are estimates based on neighbourhood data and are for informational purposes only.
MLS® data courtesy of the Toronto Regional Real Estate Board (TRREB).
The information provided herein must only be used by consumers that have a bona fide interest in the purchase, sale, or lease of real estate and may not be used for any commercial purpose or any other purpose. Listing information is deemed reliable but is not guaranteed accurate by the Toronto Regional Real Estate Board, the listing brokerage, or this website. The trademarks REALTOR®, REALTORS® and the REALTOR® logo are controlled by The Canadian Real Estate Association (CREA) and identify real estate professionals who are members of CREA. MLS®, Multiple Listing Service®, and the associated logos are owned by CREA. Not intended to solicit properties currently listed for sale or buyers under contract.
You may also like
More homes in Toronto
Hand-picked listings with a similar price range and style.
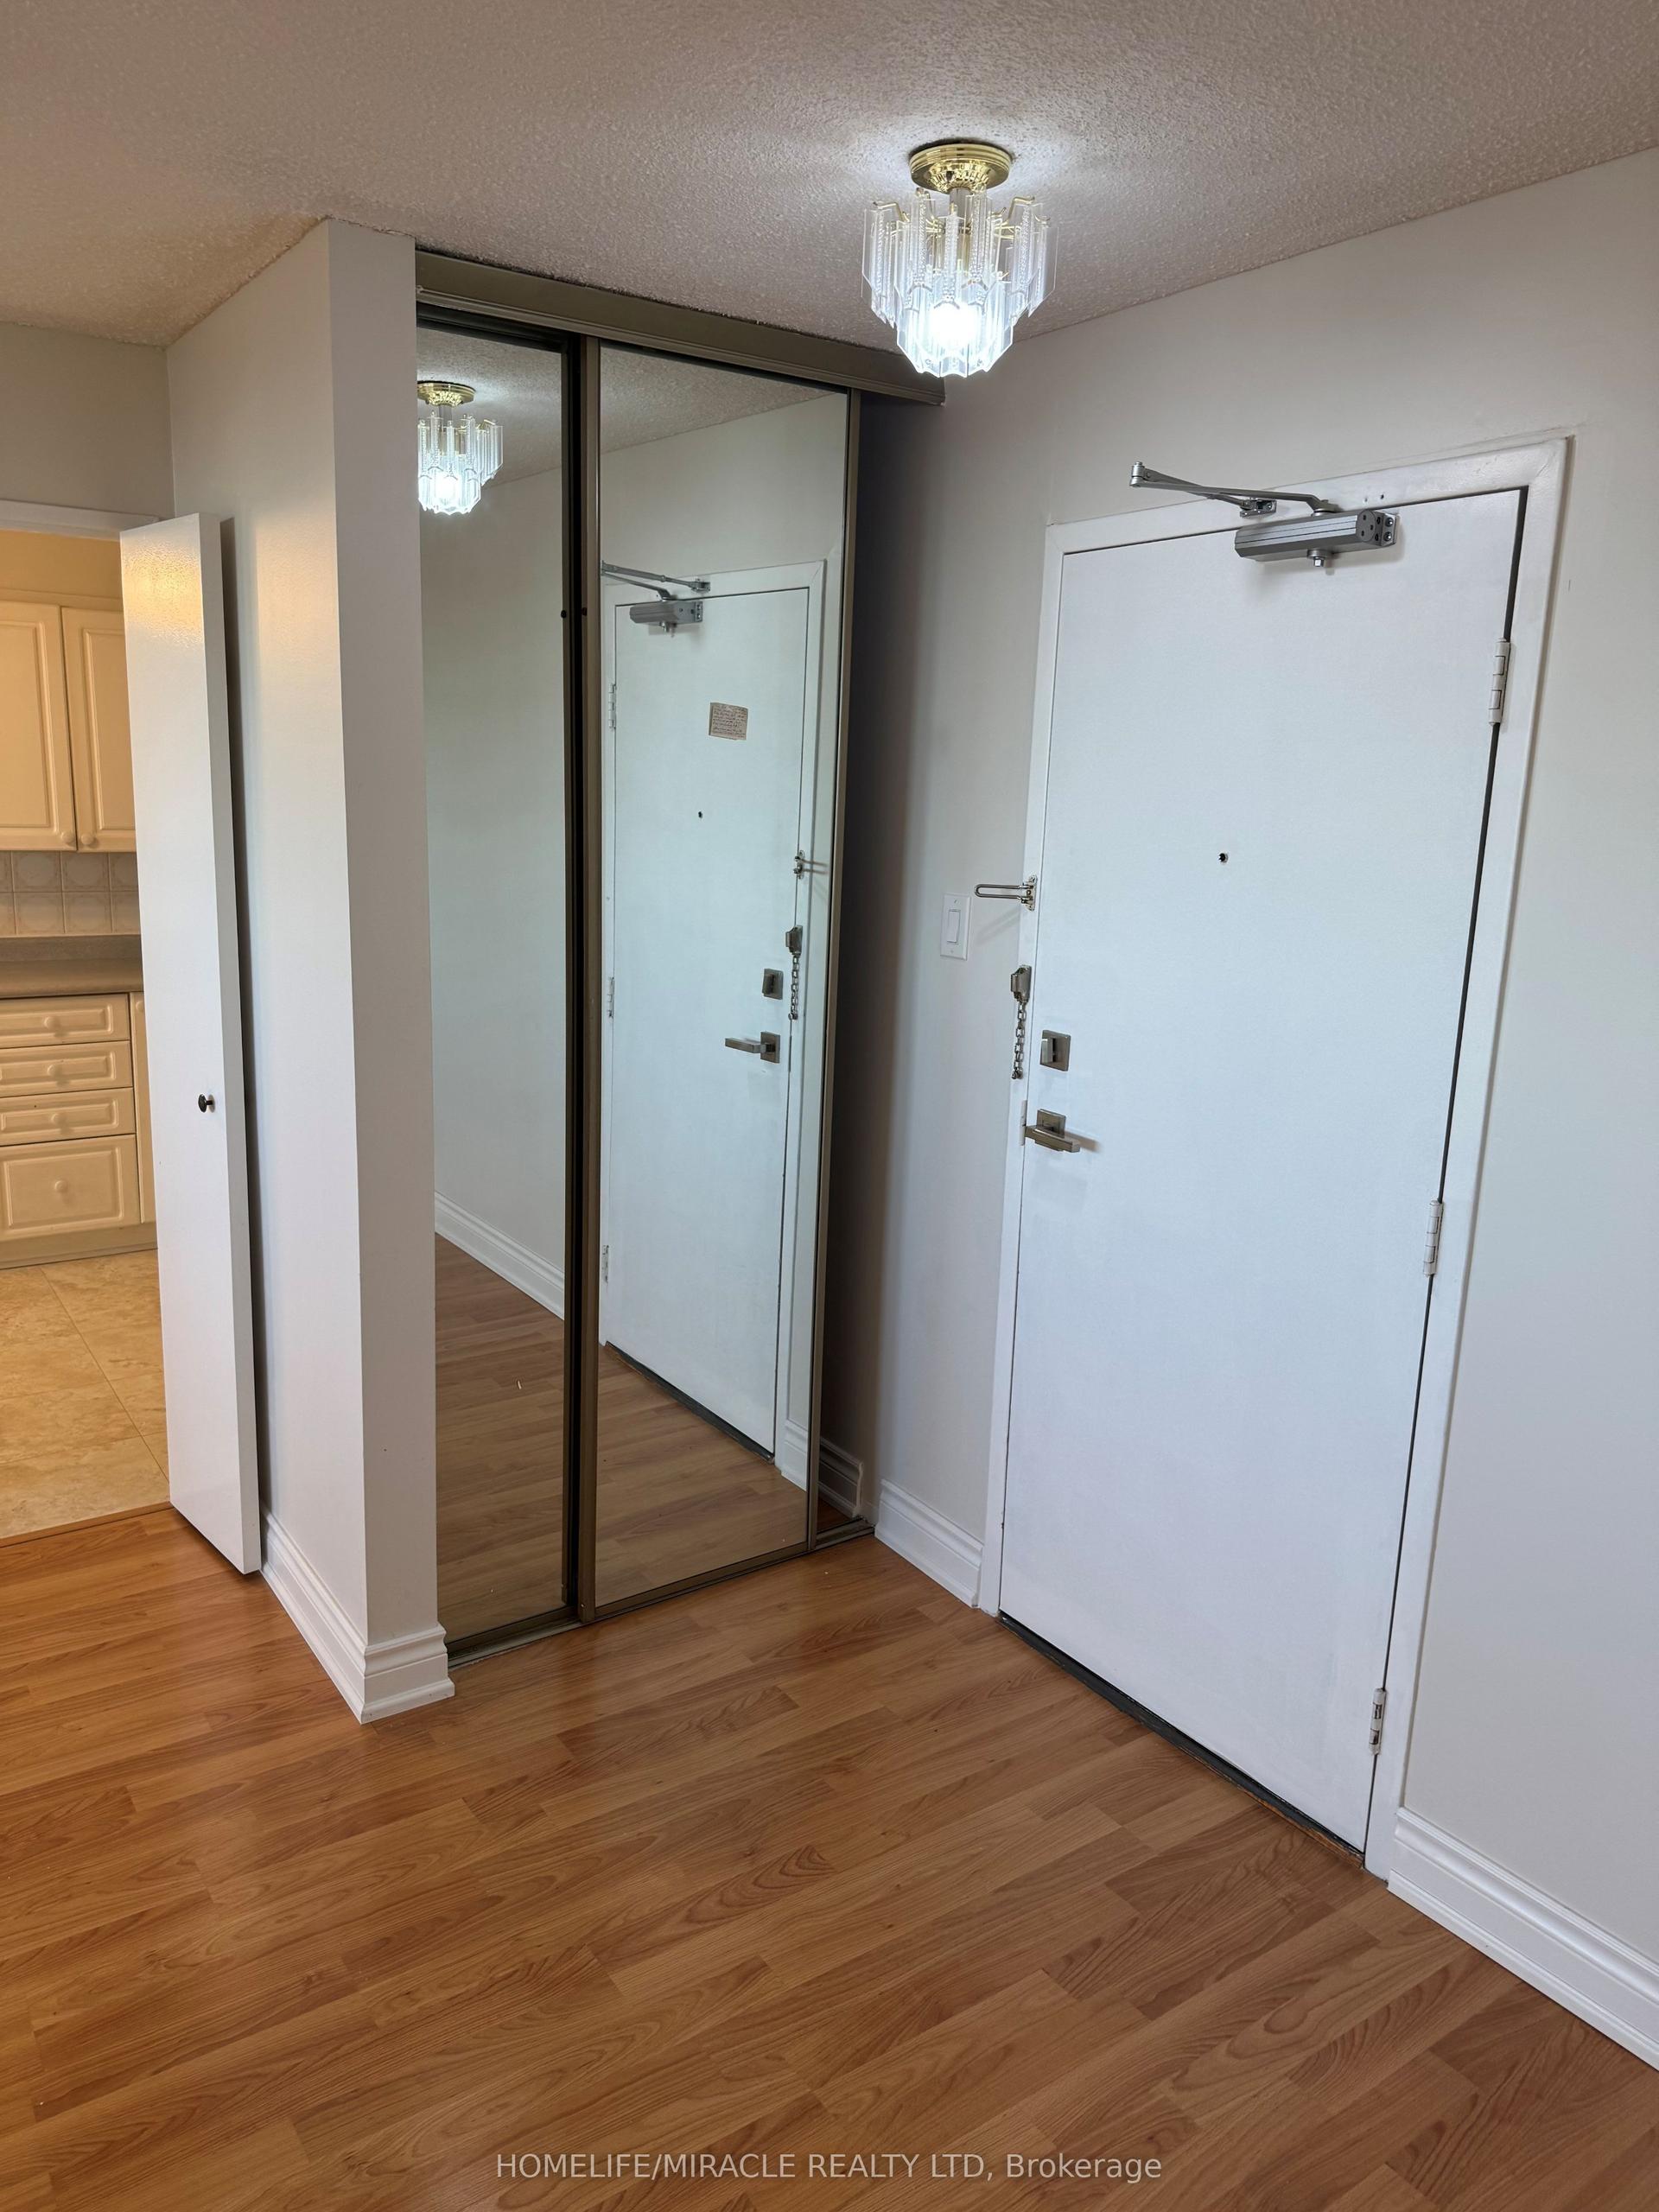
For Sale8 h ago
$529,000
Condo
est. $2,319/mo
120 Dundalk Drive PH9 #PH9, Dorset Park
Toronto, ON
3 bd
2 ba
1,100
2
MLS# E13819992Homelife/Miracle Realty Ltd
WhatsApp Aman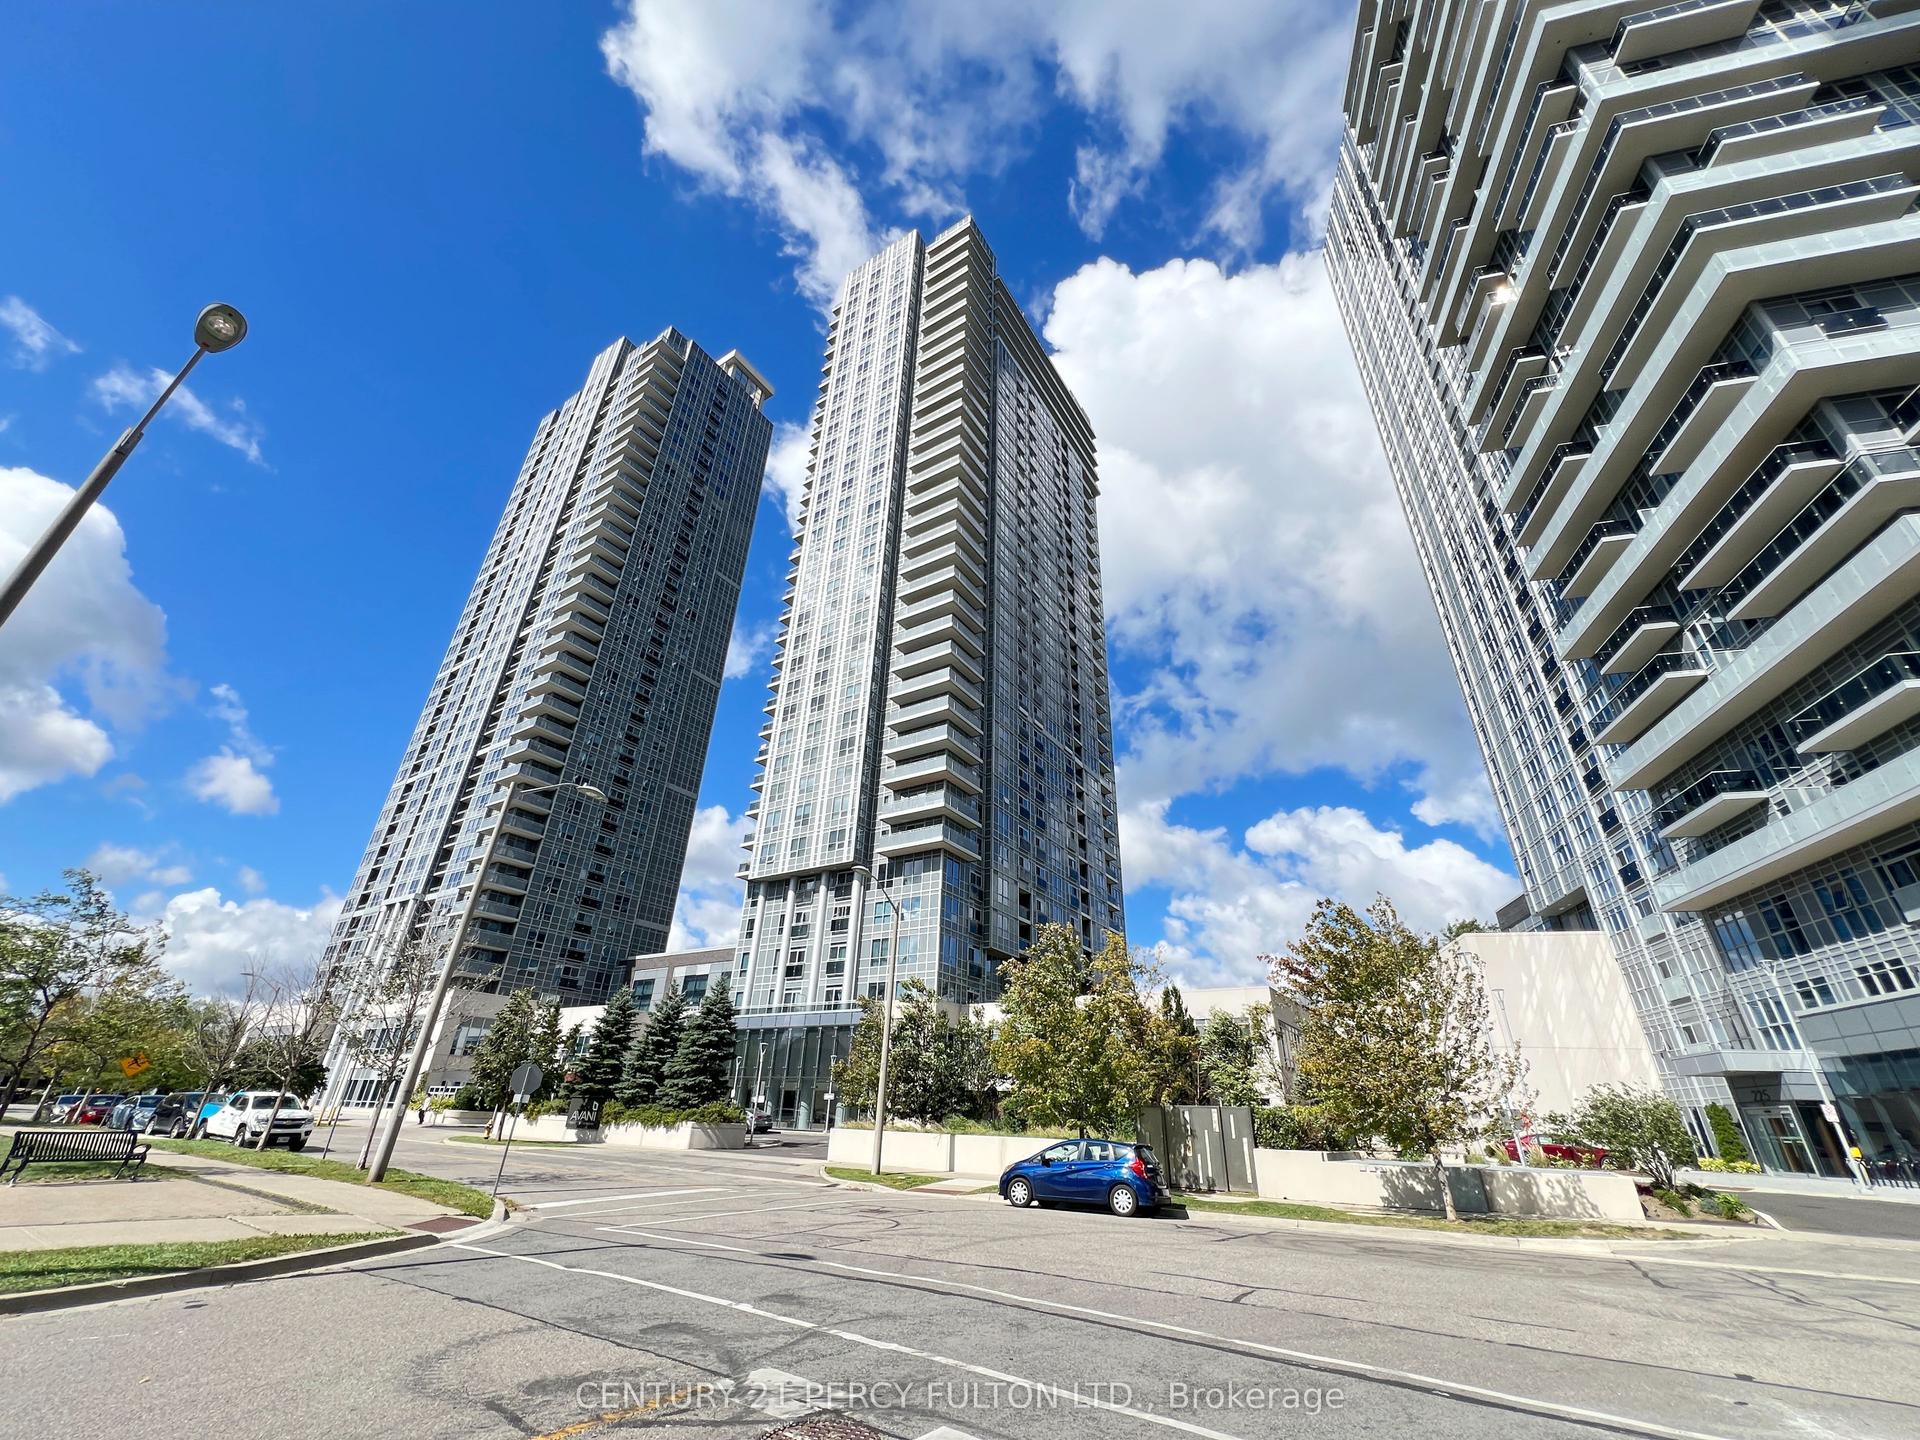
For Sale2 days ago
$533,000
Condo
est. $2,337/mo
255 Village Green Square 2405 #2405, Agincourt South-Malvern West
Toronto, ON
2+1 bd
2 ba
850
1
MLS# E13809234Century 21 Percy Fulton Ltd.
WhatsApp Aman