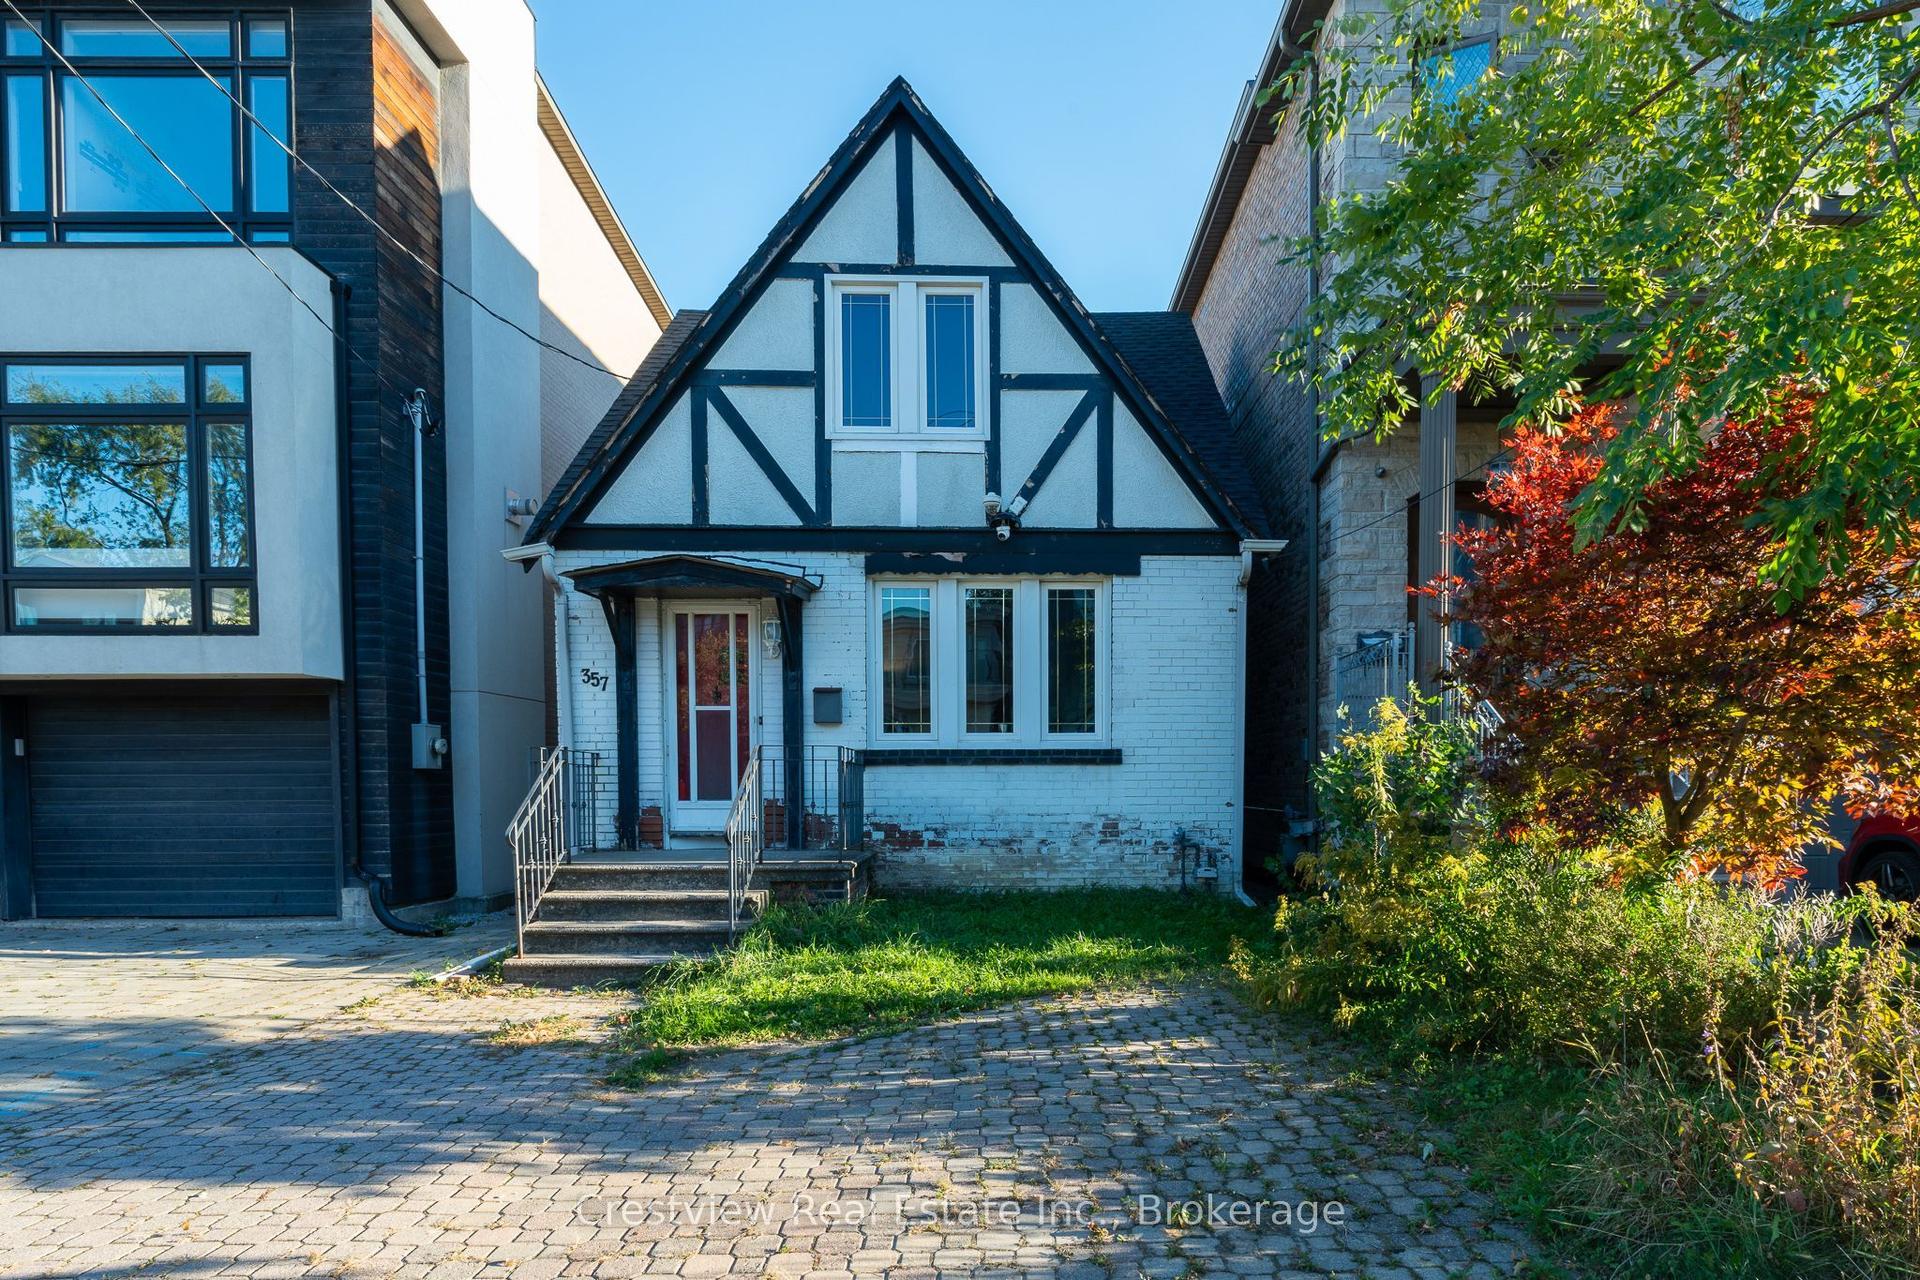
For Sale
Just Listed
Open House Sat 18–20
26 Larkin Avenue
High Park-Swansea, Toronto, ON
$1,690,000
3Bd
2Ba
1,300+sqft
1Parking
25 x 105 ftlot
$1300/sqft
DetachedMLS# W13820688Listed 2026-09-236 DOM
Heating
Water Heater
Basement
Finished
About this home
A Rare Swansea Find-Renovated Detached Home with Legal Front-Pad Parking, Steps to Bloor.Welcome to 26 Larkin Ave, a beautifully renovated, move-in-ready 3-bedrm, 2-bathrm detached home in prime Swansea, within the coveted Swansea Public School & Humberside Collegiate Institute districts. Just minutes to Bloor West Village & less than a 5-min walk to Jane Station,this is the kind of home buyers wait for.Thoughtfully updated throughout, this home blends classic Toronto charm w/ modern turnkey living.The open-concept main floor features updated hardwd flooring,added pot lights, fresh paint,a stylish renovated kitchen w/ heated flrs, automatic wireless window shades & premium Miele dishwasher & Dacor range. Upstairs offers 3 bedrms, including a primary w/custom built-in wardrobe, plus beautifully renovated bathrooms completed in 2024.The renovated attic provides exceptional storage w/custom built-in rafter shelving. The finished bsmnt adds versatile living space with a gas fireplace & brand-new deep custom built-ins completed in 2026, ideal as a family rm, playrm, home office,or media rm.Outside, enjoy a new deck & fence (2024),refreshed shed,garden lighting,& beautifully landscaped backyrd.The entire home was painted inside & out in 2023 for effortless, low-maintenance living.A charming covered front porch overlooks the landscaped front yrd w/ tasteful exterior lighting, while the legal front-pad parking is an incredibly rare & valuable feature in this sought-after neighbourhood.Walk to Bloor West Village, Jane Station, Rennie Park, High Park, shops, cafes, restaurants & everyday amenities w/ the Gardiner & Lakeshore less than 10 min away. Larkin Avenue is known for its welcoming, community-oriented atmosphere, where neighbours connect, kids play together & residents enjoy social events, including an annual block party.Renovated, detached, walkable, family-friendly & located in an exceptional school district-26 Larkin Avenue offers the complete Swansea package.
RenovatedFireplace
Rooms
Main Floor
| Living Room | 3.14 × 5.44 m | Hardwood Floor Open Concept Overlooks Frontyard |
| Dining Room | 3.21 × 3.46 m | Hardwood Floor Open Concept Combined w/Kitchen |
| Kitchen | 2.76 × 3.51 m | Custom Counter W/O To Yard Centre Island |
Second Floor
| Primary Bedroom | 4.19 × 3.06 m | Hardwood Floor Walk-In Closet(s) Overlooks Frontyard |
| Bedroom 2 | 2.40 × 3.19 m | Hardwood Floor Window |
| Bedroom 3 | 3.21 × 3.53 m | Hardwood Floor Window |
Features
- Storage
- Water Heater
- Deck
- Landscaped
- Patio
- Paved Yard
- Privacy
- Porch
- Finished
- Wall Unit(s)
- 2-Storey
Financials
Annual Taxes
$7,895.63
Estimated Rental Income
Entire property$3,200 – $4,800/mo
Rental yield2.3% – 3.4%
*Estimates based on comparable rentals in the area. Actual income may vary.
Market Data — Toronto
Days on market6 days
Buyer's MarketSeller's Market
Based on active listings in Toronto. Data updates daily.
Demographics — Toronto
Population
2,794,356
Avg Household Income
$102,000
Age Distribution
0-19
19%
20-34
24%
35-49
21%
50-64
19%
65+
17%
Ownership53% own · 47% rent
EnglishMandarinCantoneseTagalogTamil
Getting around
How walkable, bikeable, and transit-friendly this neighbourhood is.
66
/ 100
Walk Score
Somewhat Walkable
66
/ 100
Transit Score
Good Transit
66
/ 100
Bike Score
Bikeable
Scores are estimates based on neighbourhood data and are for informational purposes only.
MLS® data courtesy of the Toronto Regional Real Estate Board (TRREB).
The information provided herein must only be used by consumers that have a bona fide interest in the purchase, sale, or lease of real estate and may not be used for any commercial purpose or any other purpose. Listing information is deemed reliable but is not guaranteed accurate by the Toronto Regional Real Estate Board, the listing brokerage, or this website. The trademarks REALTOR®, REALTORS® and the REALTOR® logo are controlled by The Canadian Real Estate Association (CREA) and identify real estate professionals who are members of CREA. MLS®, Multiple Listing Service®, and the associated logos are owned by CREA. Not intended to solicit properties currently listed for sale or buyers under contract.
You may also like
More homes in Toronto
Hand-picked listings with a similar price range and style.
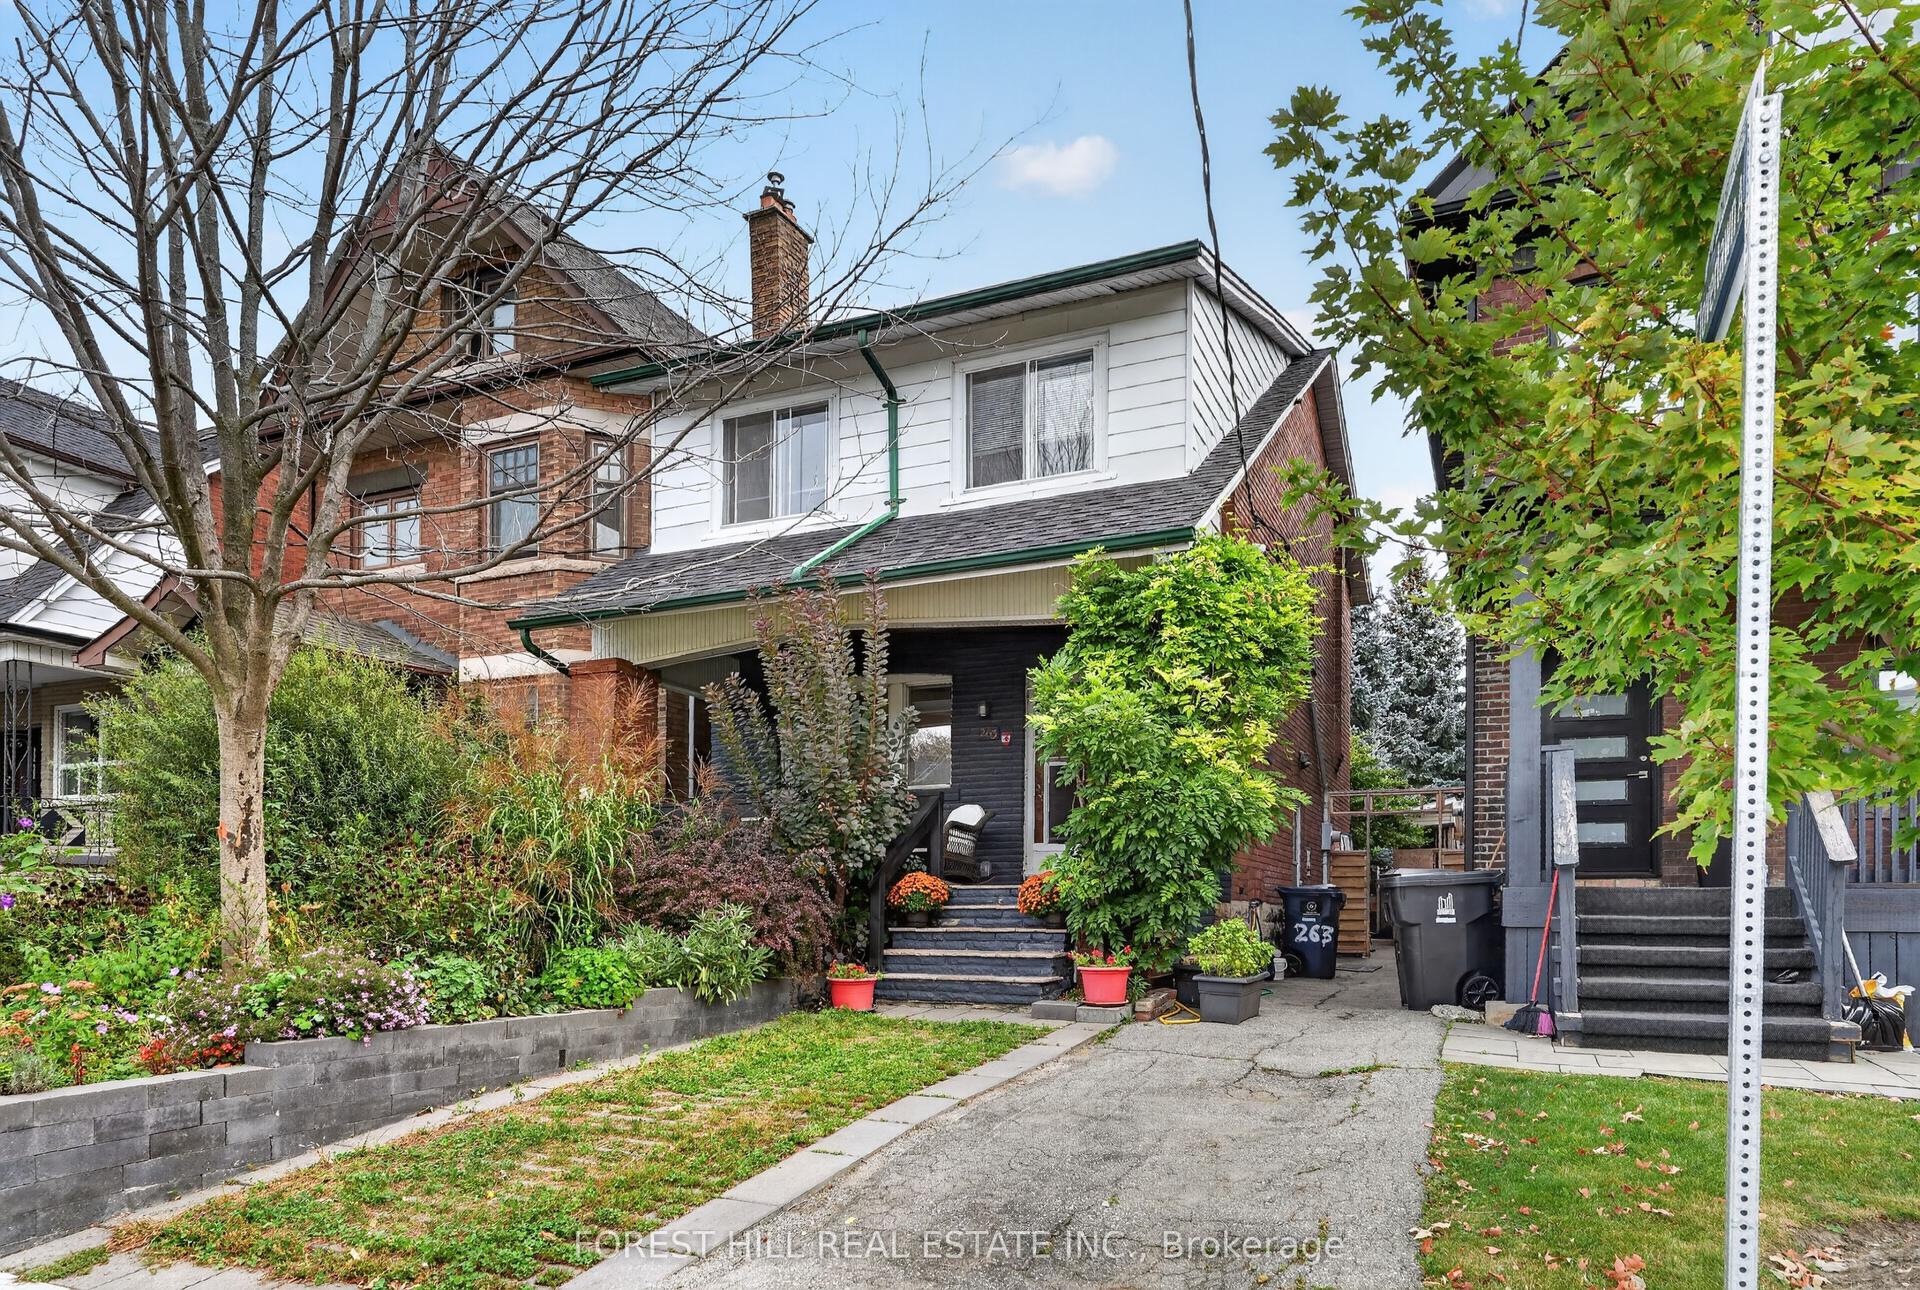
For Sale13 h ago
$1,299,900
Detached
est. $5,699/mo
263 Lauder Avenue, Oakwood Village
Toronto, ON
4 bd
1 ba
1,300
1
MLS# C13841776Forest Hill Real Estate Inc.
WhatsApp Aman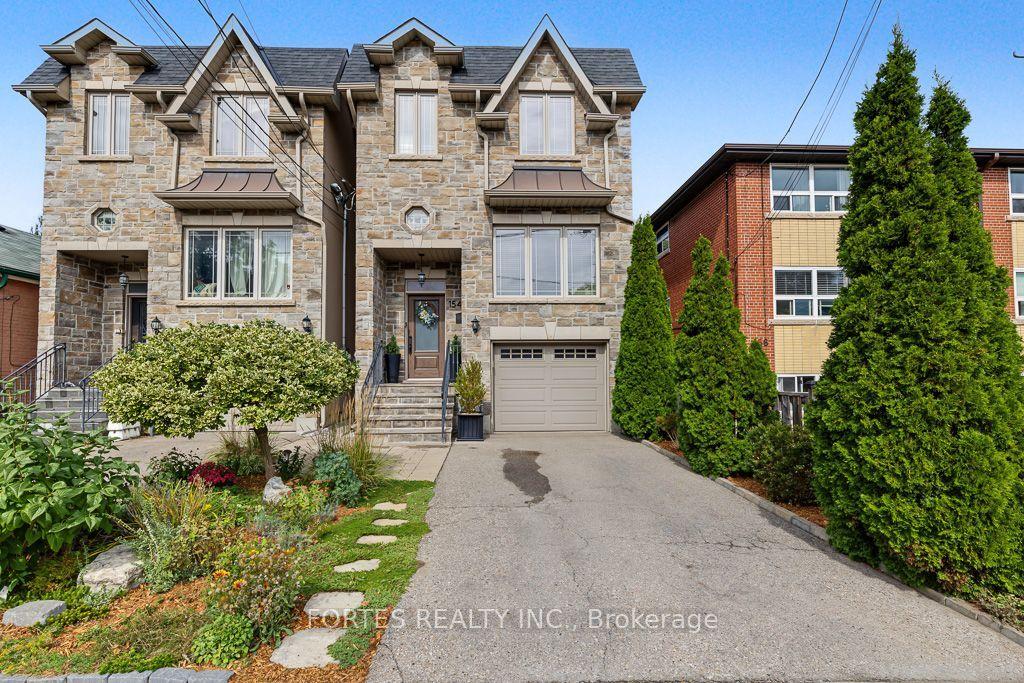
For Sale13 h ago
$1,700,000
Detached
est. $7,453/mo
154 Holborne Avenue, Danforth Village-East York
Toronto, ON
4 bd
4 ba
2,250
2
MLS# E13840262Fortes Realty Inc.
WhatsApp Aman