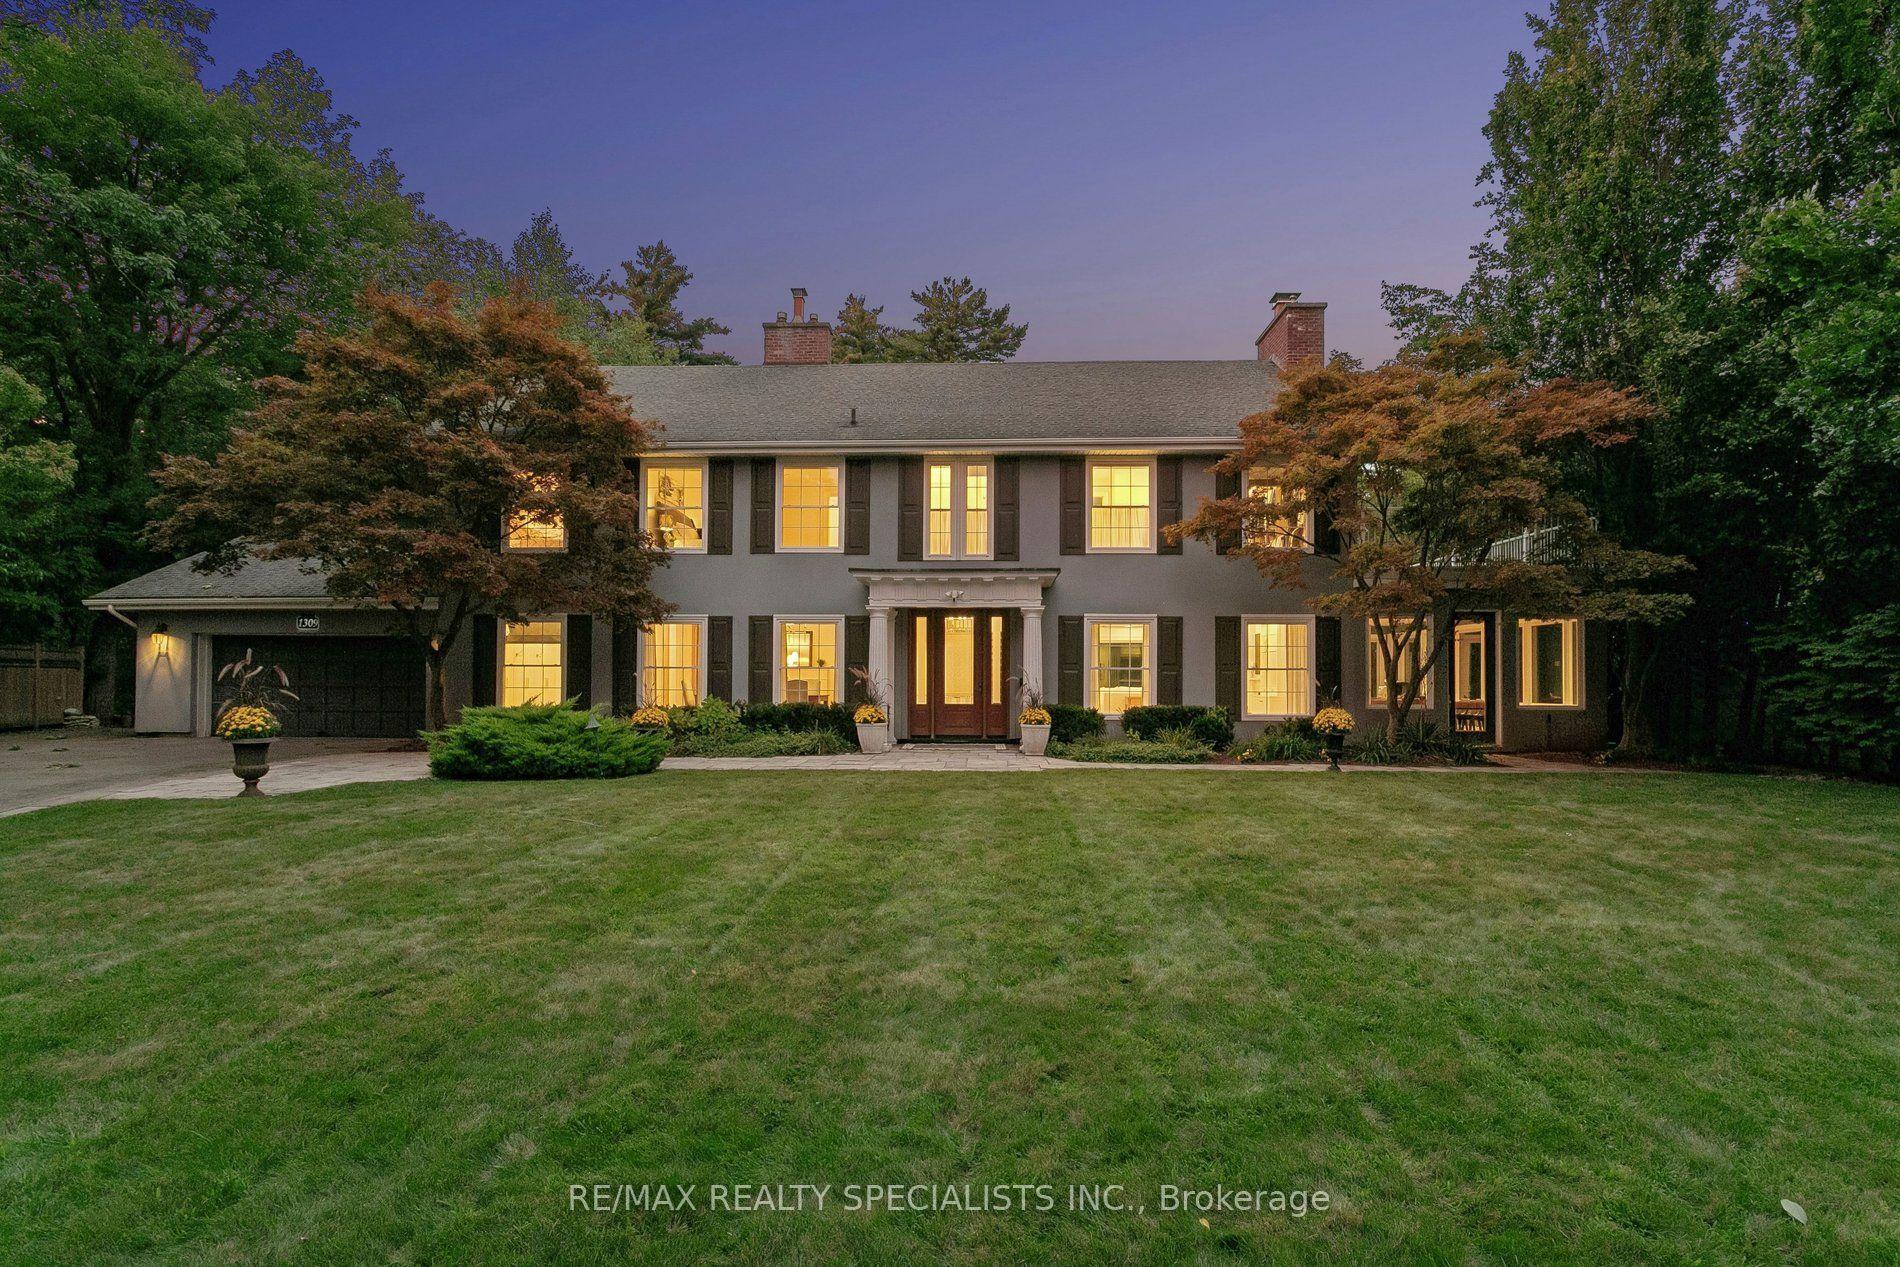
For Sale
Just Listed
54 Cumberland Drive
Port Credit, Mississauga, ON
$4,999,000
4Bd
3Ba
2,750+sqft
7Parking
50 x 208 ftlot
$1818/sqft
DetachedMLS# W13821036Listed 2026-09-234 DOM
Heating
On Demand Water Heater
Cooling
Central Vacuum
Basement
Finished
About this home
Rare waterfront living in the heart of Port Credit. Set on an impressive 50 x 209 ft lot with riparian rights, this 4-bedroom, 3-bathroom home offers exceptional lake views and direct access to the water. The main level features oak hardwood floors, a family room with gas fireplace accented by brick and reclaimed wood, a living room with reclaimed wood feature wall, and a spacious modern kitchen with butcher block centre island, exposed brick details, abundant windows and beautiful water views. Walk out to the deck and enjoy seamless indoor-outdoor living. Upstairs, the primary suite features stunning lake views, a walk-in closet and 4-piece ensuite. Three additional generous bedrooms include a second bedroom with gas fireplace and private balcony overlooking the water. The fully finished basement provides additional living space and ample storage. Outside, a composite deck with built-in seating leads down to the beach and firepit area, with a private dock at the shoreline. An exceptional opportunity to enjoy spectacular sunsets and waterfront living just moments from everything Port Credit has to offer. Luxury Certified.
WaterfrontHardwoodFireplace
Rooms
Main Floor
| Living Room | 3.48 × 3.48 m | Hardwood Floor Large Window Overlooks Frontyard |
| Family Room | 6.83 × 3.71 m | Hardwood Floor Gas Fireplace Crown Moulding |
| Kitchen | 4.95 × 6.60 m | Hardwood Floor Centre Island Overlook Water |
| Dining Room | 4.17 × 6.30 m | Hardwood Floor W/O To Deck Open Concept |
| Mud Room | 3.05 × 1.83 m | Tile Floor Combined w/Laundry Access To Garage |
Second Floor
| Primary Bedroom | 5.84 × 6.53 m | Overlook Water 4 Pc Ensuite Walk-In Closet(s) |
| Bedroom 2 | 5.21 × 3.76 m | Overlook Water W/O To Balcony Fireplace |
| Bedroom 3 | 4.85 × 3.53 m | Broadloom Large Window |
| Bedroom 4 | 3.20 × 3.73 m | Broadloom Large Window |
Basement
| Recreation | 6.25 × 7.49 m | Broadloom Walk-In Closet(s) Open Concept |
| Utility Room | 3.10 × 3.81 m | |
| Other | 2.31 × 3.15 m | Walk-In Closet(s) |
Features
- On Demand Water Heater
- Central Vacuum
- Sump Pump
- Water Heater Owned
- Finished
- Full
- Central Air
- 2-Storey
Financials
Annual Taxes
$25,092
Estimated Rental Income
Entire property$4,000 – $6,500/mo
Basement apartment$1,800 – $2,500/mo
Rental yield1.0% – 1.6%
*Estimates based on comparable rentals in the area. Actual income may vary.
Market Data — Mississauga
Days on market4 days
Buyer's MarketSeller's Market
Based on active listings in Mississauga. Data updates daily.
Demographics — Mississauga
Population
717,961
Avg Household Income
$105,000
Age Distribution
0-19
21%
20-34
20%
35-49
21%
50-64
20%
65+
18%
Ownership71% own · 29% rent
EnglishUrduArabicPunjabiPolish
Getting around
How walkable, bikeable, and transit-friendly this neighbourhood is.
76
/ 100
Walk Score
Very Walkable
70
/ 100
Transit Score
Excellent Transit
72
/ 100
Bike Score
Very Bikeable
Scores are estimates based on neighbourhood data and are for informational purposes only.
MLS® data courtesy of the Toronto Regional Real Estate Board (TRREB).
The information provided herein must only be used by consumers that have a bona fide interest in the purchase, sale, or lease of real estate and may not be used for any commercial purpose or any other purpose. Listing information is deemed reliable but is not guaranteed accurate by the Toronto Regional Real Estate Board, the listing brokerage, or this website. The trademarks REALTOR®, REALTORS® and the REALTOR® logo are controlled by The Canadian Real Estate Association (CREA) and identify real estate professionals who are members of CREA. MLS®, Multiple Listing Service®, and the associated logos are owned by CREA. Not intended to solicit properties currently listed for sale or buyers under contract.
You may also like
More homes in Mississauga
Hand-picked listings with a similar price range and style.
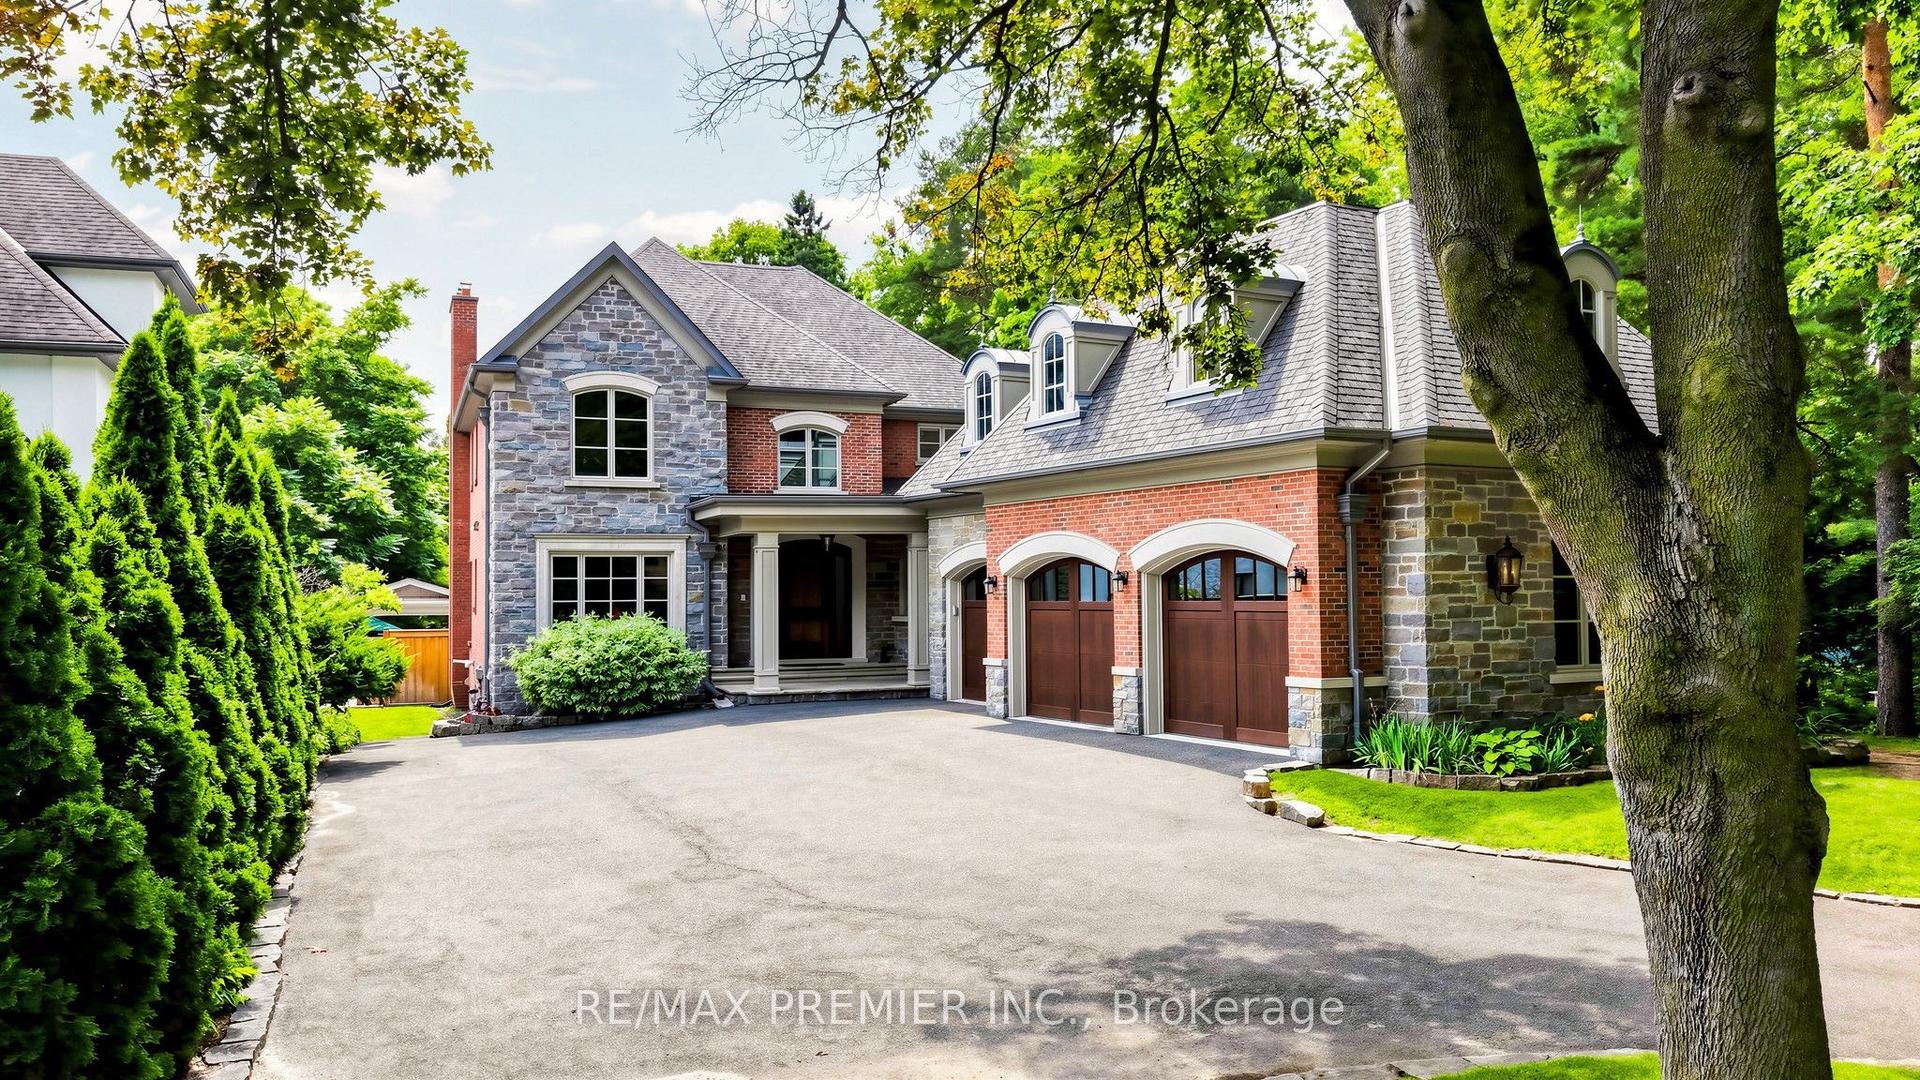
For Sale1 month ago
$4,675,000
Detached
est. $20,495/mo
2064 Dickson Road, Cooksville
Mississauga, ON
4+2 bd
5 ba
—
12
MLS# W13723862Re/Max Premier Inc.
WhatsApp Aman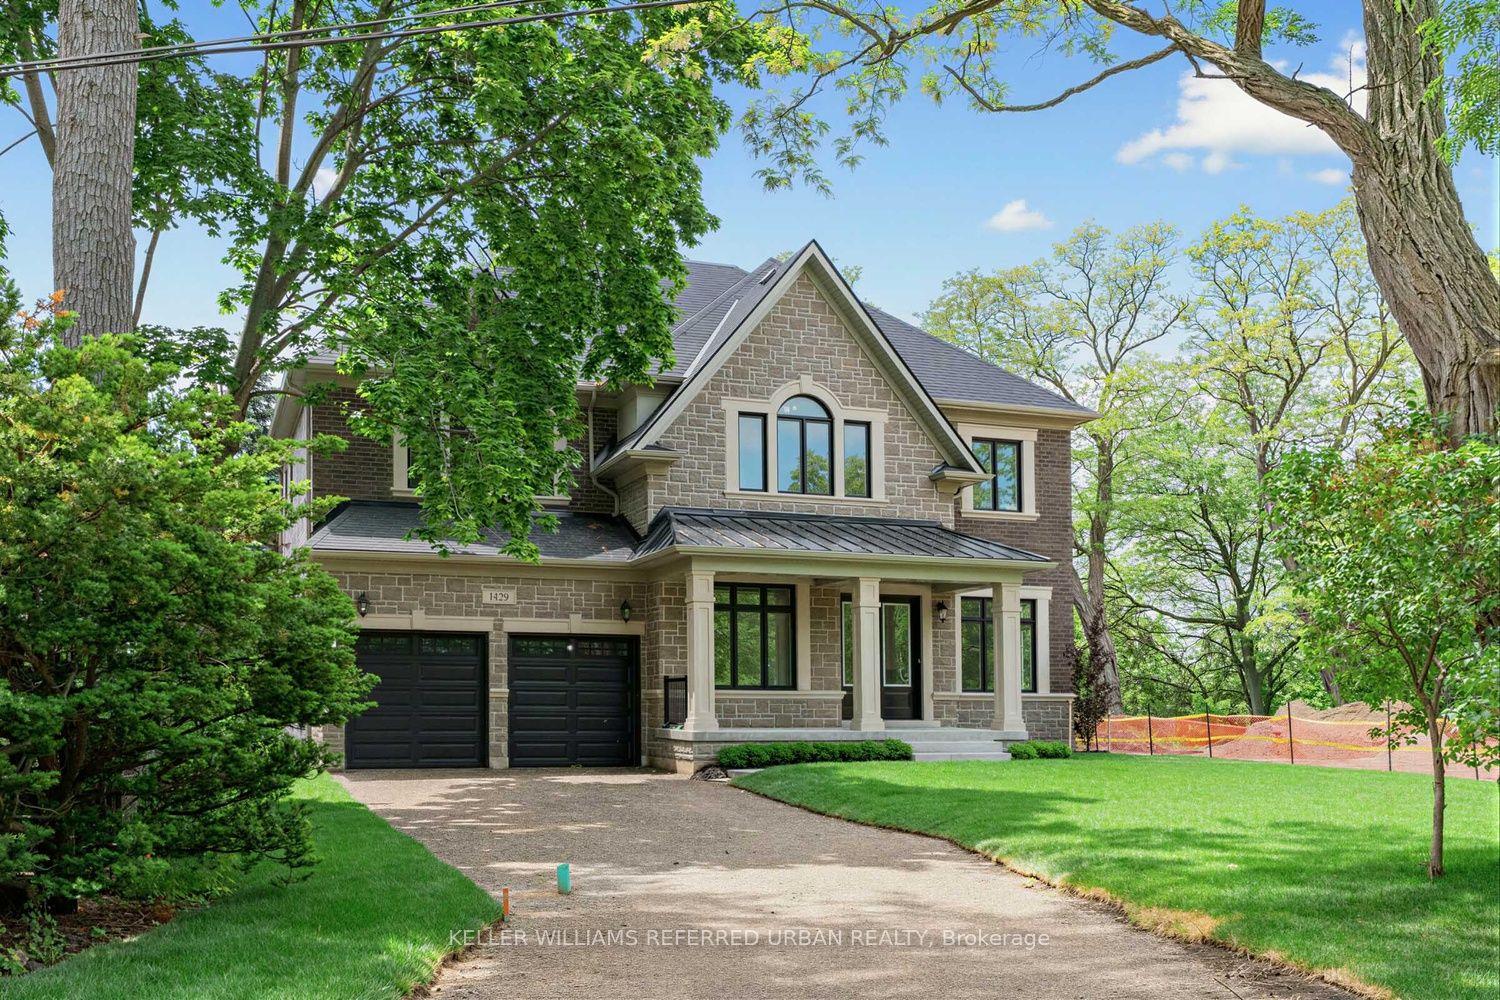
For Sale2 days ago
$3,898,000
Detached
est. $17,089/mo
1429 Dundas Crescent, Erindale
Mississauga, ON
5 bd
6 ba
4,250
5
MLS# W13831008Keller Williams Referred Urban Re…
WhatsApp Aman