For Sale
Just Listed
518 Markay Common
Brant, Burlington, ON
$1,612,389
4+1Bd
4Ba
2,750+sqft
3Parking
37 x 102 ftlot
$586/sqft
DetachedMLS# W13821108Listed 2026-09-231 DOM
Cooling
Central Air
Basement
Finished
Just listed! New listings in Burlington often receive offers within the first week.
About this home
Discover refined lakeside living in the brand-new, custom-built Bateman Model at Bellview by the Lake. Offering approximately 2,535 sq. ft. above grade plus a 720 sq. ft. finished lower level, this thoughtfully designed home features 9-foot smooth ceilings on both the main and second floors, heightened interior doors, hardwood flooring, and oak staircases with wrought-iron pickets. The gourmet kitchen is beautifully appointed with quartz countertops, while spa-inspired bathrooms and elevated finishes add luxury throughout. The fully finished lower level expands the home's versatility with a spacious recreation room, full bathroom, and an additional room ideal for a guest suite, home office, or in-law accommodations. Built by Markay Homes, Bellview by the Lake is an exclusive enclave of custom residences situated on a private road, just steps from the waterfront, scenic trails, and Joseph Brant Hospital. This is a rare opportunity to own a beautifully crafted new home and experience the very best of lakeside living in South Burlington.
WaterfrontHardwood
Rooms
Second Floor
| Primary Bedroom | 4.57 × 4.42 m | Broadloom 5 Pc Bath Walk-In Closet(s) |
| Bedroom 2 | 3.35 × 3.35 m | Broadloom Closet |
| Bedroom 3 | 4.65 × 3.35 m | Broadloom Closet |
| Bedroom 4 | 3.66 × 3.35 m | Broadloom Closet |
| Study | 2.99 × 2.33 m | Hardwood Floor B/I Shelves Open Concept |
Basement
| Recreation | 7.72 × 4.06 m | Broadloom Pot Lights |
| Bedroom | 3.04 × 3.04 m | Broadloom Closet Pot Lights |
Other
| Kitchen | 3.79 × 3.30 m | Quartz Counter Stainless Steel Appl Pantry |
| Breakfast | 3.05 × 3.15 m | Combined w/Kitchen Hardwood Floor Overlooks Backyard |
| Great Room | 5.79 × 4.57 m | Hardwood Floor B/I Shelves Pot Lights |
| Dining Room | 3.96 × 4.37 m | Hardwood Floor Open Concept |
Features
- In-Law Capability
- Sump Pump
- Finished
- Separate Entrance
- Central Air
- 2-Storey
Financials
Annual Taxes
$0
Estimated Rental Income
Entire property$4,000 – $6,500/mo
Basement apartment$1,800 – $2,500/mo
Rental yield3.0% – 4.8%
*Estimates based on comparable rentals in the area. Actual income may vary.
Market Data — Burlington
Days on market1 days
Buyer's MarketSeller's Market
Based on active listings in Burlington. Data updates daily.
Demographics — Burlington
Population
186,948
Avg Household Income
$125,000
Age Distribution
0-19
20%
20-34
16%
35-49
19%
50-64
22%
65+
23%
Ownership74% own · 26% rent
EnglishFrenchArabicPolishTagalog
Getting around
How walkable, bikeable, and transit-friendly this neighbourhood is.
58
/ 100
Walk Score
Somewhat Walkable
35
/ 100
Transit Score
Some Transit
42
/ 100
Bike Score
Somewhat Bikeable
Scores are estimates based on neighbourhood data and are for informational purposes only.
MLS® data courtesy of the Toronto Regional Real Estate Board (TRREB).
The information provided herein must only be used by consumers that have a bona fide interest in the purchase, sale, or lease of real estate and may not be used for any commercial purpose or any other purpose. Listing information is deemed reliable but is not guaranteed accurate by the Toronto Regional Real Estate Board, the listing brokerage, or this website. The trademarks REALTOR®, REALTORS® and the REALTOR® logo are controlled by The Canadian Real Estate Association (CREA) and identify real estate professionals who are members of CREA. MLS®, Multiple Listing Service®, and the associated logos are owned by CREA. Not intended to solicit properties currently listed for sale or buyers under contract.
You may also like
More homes in Burlington
Hand-picked listings with a similar price range and style.
For Sale7 h ago
$1,999,900
Detached
est. $8,768/mo
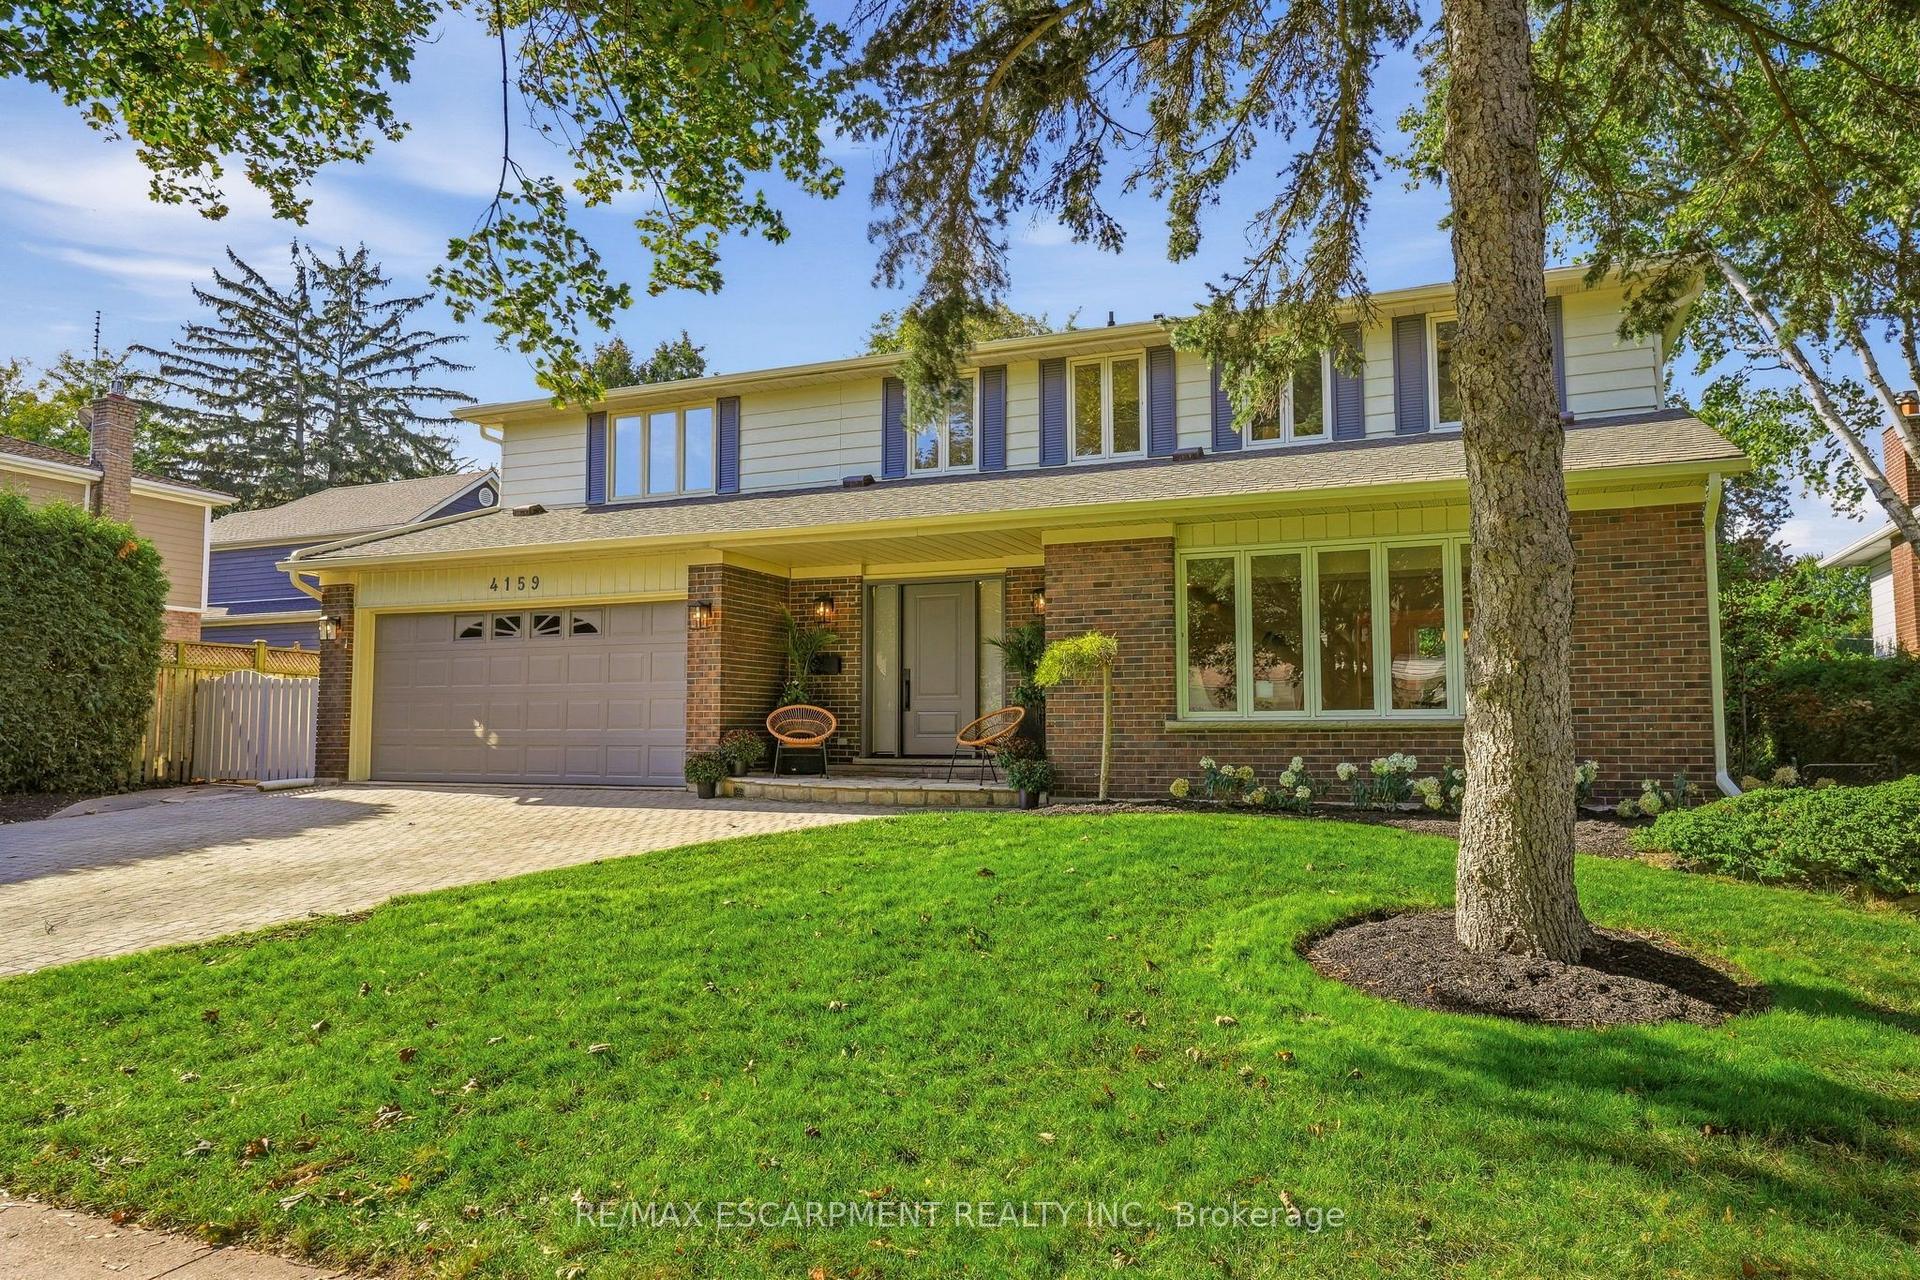
4159 Spruce Avenue, Shoreacres
Burlington, ON
4 bd
4 ba
2,750
5
MLS# W13824754Re/Max Escarpment Realty Inc.
WhatsApp Aman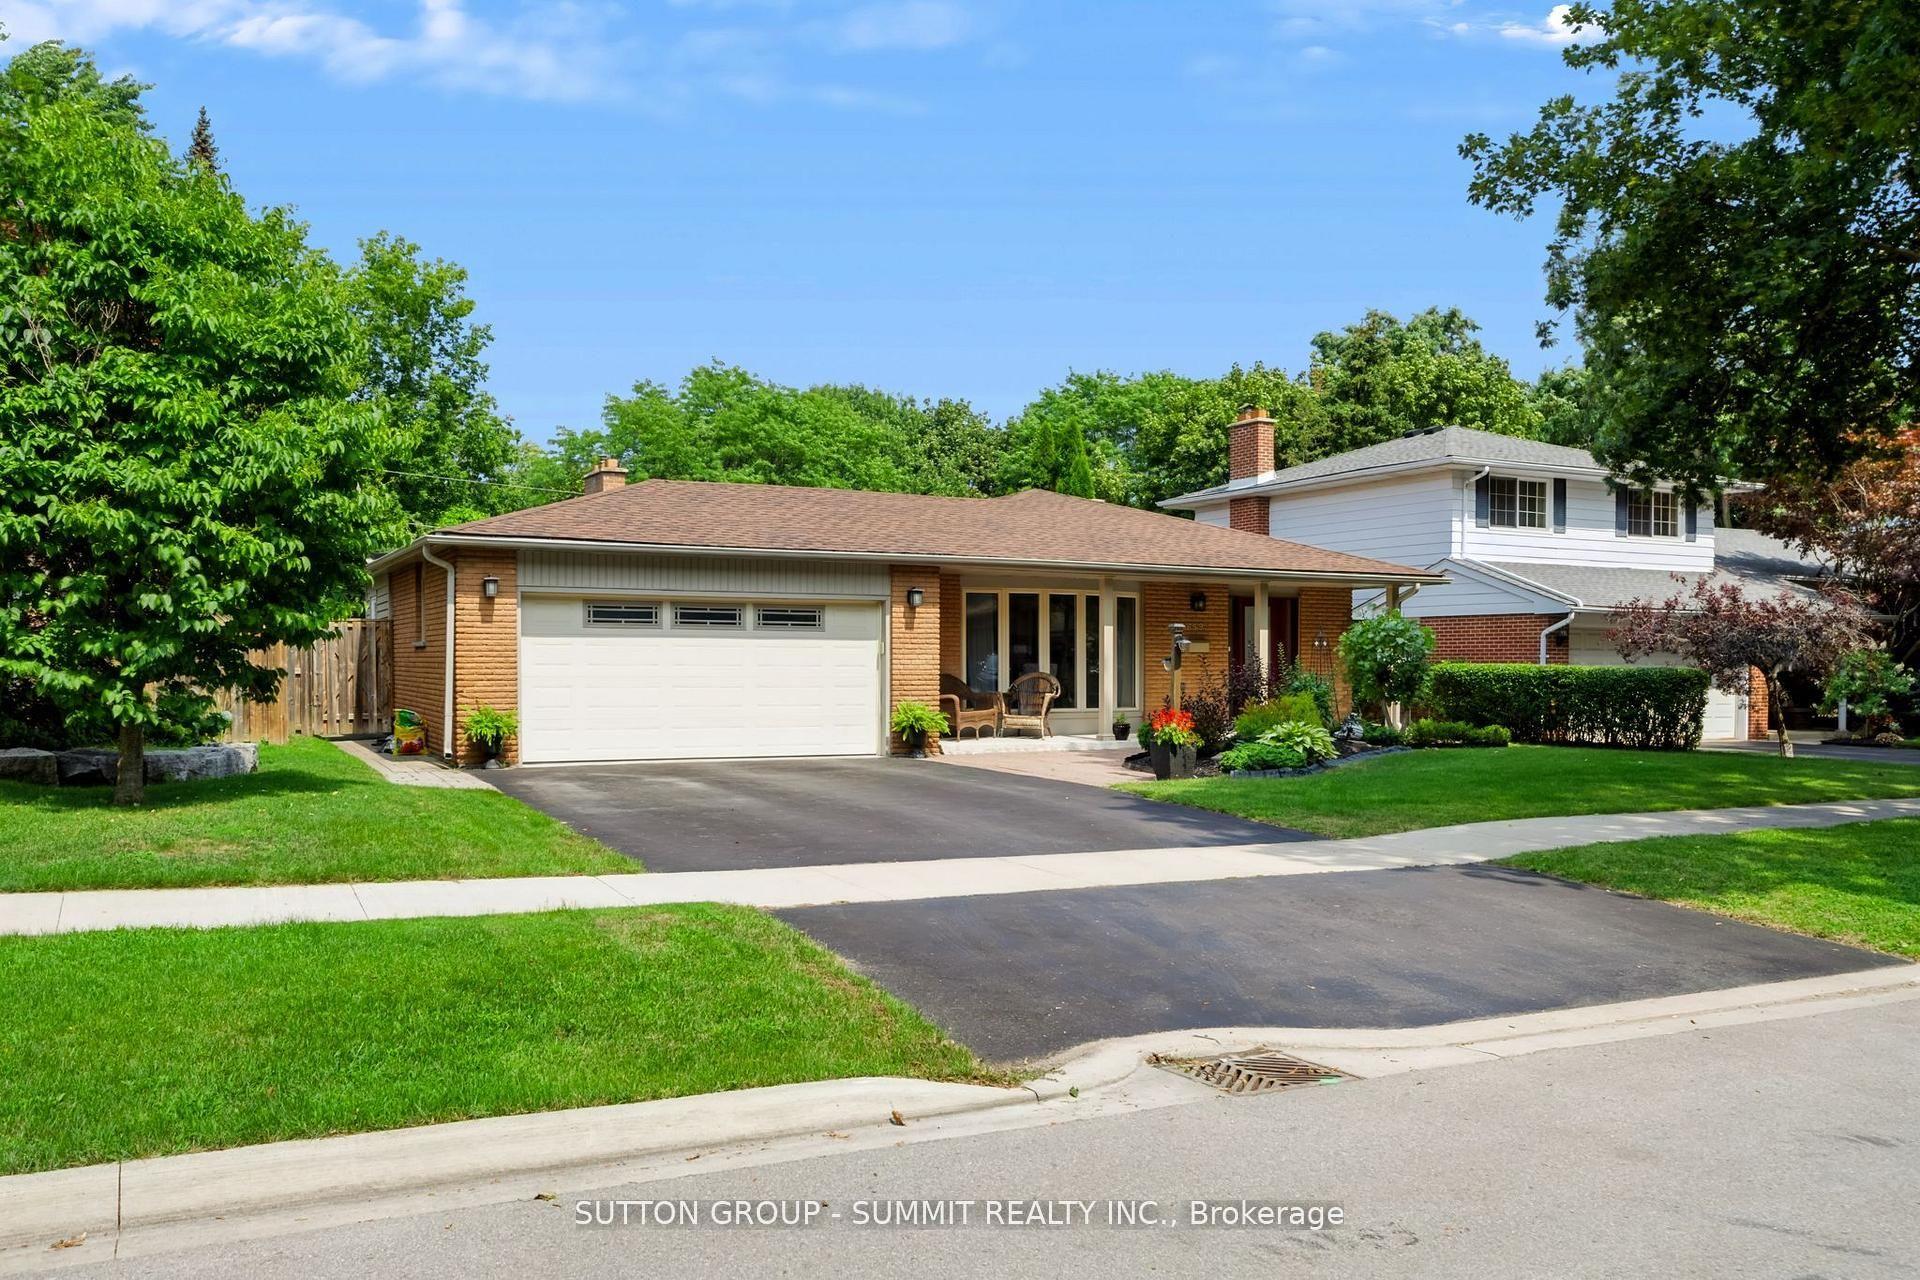
For Sale7 h ago
$1,249,900
Detached
est. $5,480/mo
659 Cherrywood Drive, LaSalle
Burlington, ON
3+1 bd
3 ba
1,750
4
MLS# W13824764Sutton Group - Summit Realty Inc.
WhatsApp Aman