For Sale
Just Listed
Open House Sun 18–20
4159 Spruce Avenue
Shoreacres, Burlington, ON
$1,999,900
4Bd
5Ba
2,750+sqft
5Parking
65 x 129 ftlot
$727/sqft
DetachedMLS# W13824754Listed 2026-09-240 DOM
Cooling
Central Air
Basement
Finished
Just listed! New listings in Burlington often receive offers within the first week.
About this home
Welcome to an exceptional family home in one of Shoreacres' most desirable pockets, in the sought-after Tuck and Nelson school district. With over 2800 sq. ft. of thoughtfully designed above-grade living space, this home offers room to gather, entertain and grow. An oversized driveway, landscaped gardens, and a new front door create a memorable first impression. Inside, the inviting entryway features 2 closets and showcases the new hardwood floors, stairs and extensive trimwork throughout. Formal living and dining rooms are complemented by a vaulted bonus room, great for a home office or sitting room. Renovated kitchen flows seamlessly into the bright sunroom that overlooks the private backyard. Upstairs are four generously sized bedrooms, including a peaceful primary suite with his-and-her closets and a spa-inspired ensuite. Two bedrooms share a full bath, while the fourth has its own ensuite and walk-in closet. A finished basement with a recreation room adds even more space for family life. The backyard is a true retreat: an oversized deck, heated pool and plenty of space for the kids to play. Extensively renovated in 2026 and incredibly located steps from Lake Ontario, Paletta Park and the waterfront trails.
PoolRenovatedWaterfrontHardwood
Rooms
Main Floor
| Foyer | 2.90 × 5.03 m | |
| Bathroom | 1.24 × 1.88 m | 2 Pc Bath |
| Family Room | 5.51 × 4.19 m | |
| Breakfast | 4.55 × 3.00 m | |
| Kitchen | 5.66 × 3.86 m | |
| Dining Room | 3.43 × 3.38 m | |
| Living Room | 5.64 × 6.45 m |
Second Floor
| Primary Bedroom | 5.56 × 5.49 m | |
| Bathroom | 3.96 × 2.39 m | 4 Pc Ensuite |
| Bedroom | 2.84 × 3.45 m | |
| Bathroom | 2.95 × 3.12 m | 4 Pc Bath |
| Bedroom | 5.54 × 4.55 m | |
| Bedroom | 4.44 × 3.30 m | |
| Bathroom | 1.63 × 2.03 m | 3 Pc Ensuite |
Lower
| Recreation | 8.56 × 7.01 m | |
| Bathroom | 1.91 × 2.06 m | 3 Pc Bath |
| Other | 2.34 × 1.78 m | Sauna |
| Utility Room | 6.05 × 3.38 m | |
| Other | 6.15 × 4.24 m | |
| Other | 3.84 × 1.32 m | |
| Other | 4.62 × 2.54 m | |
| Other | 4.04 × 2.54 m |
Features
- Other
- Full
- Finished
- Central Air
- 2-Storey
Financials
Annual Taxes
$8,880
Estimated Rental Income
Entire property$4,000 – $6,500/mo
Rental yield2.4% – 3.9%
*Estimates based on comparable rentals in the area. Actual income may vary.
Market Data — Burlington
Days on market0 days
Buyer's MarketSeller's Market
Based on active listings in Burlington. Data updates daily.
Demographics — Burlington
Population
186,948
Avg Household Income
$125,000
Age Distribution
0-19
20%
20-34
16%
35-49
19%
50-64
22%
65+
23%
Ownership74% own · 26% rent
EnglishFrenchArabicPolishTagalog
Getting around
How walkable, bikeable, and transit-friendly this neighbourhood is.
60
/ 100
Walk Score
Somewhat Walkable
35
/ 100
Transit Score
Some Transit
48
/ 100
Bike Score
Somewhat Bikeable
Scores are estimates based on neighbourhood data and are for informational purposes only.
MLS® data courtesy of the Toronto Regional Real Estate Board (TRREB).
The information provided herein must only be used by consumers that have a bona fide interest in the purchase, sale, or lease of real estate and may not be used for any commercial purpose or any other purpose. Listing information is deemed reliable but is not guaranteed accurate by the Toronto Regional Real Estate Board, the listing brokerage, or this website. The trademarks REALTOR®, REALTORS® and the REALTOR® logo are controlled by The Canadian Real Estate Association (CREA) and identify real estate professionals who are members of CREA. MLS®, Multiple Listing Service®, and the associated logos are owned by CREA. Not intended to solicit properties currently listed for sale or buyers under contract.
You may also like
More homes in Burlington
Hand-picked listings with a similar price range and style.
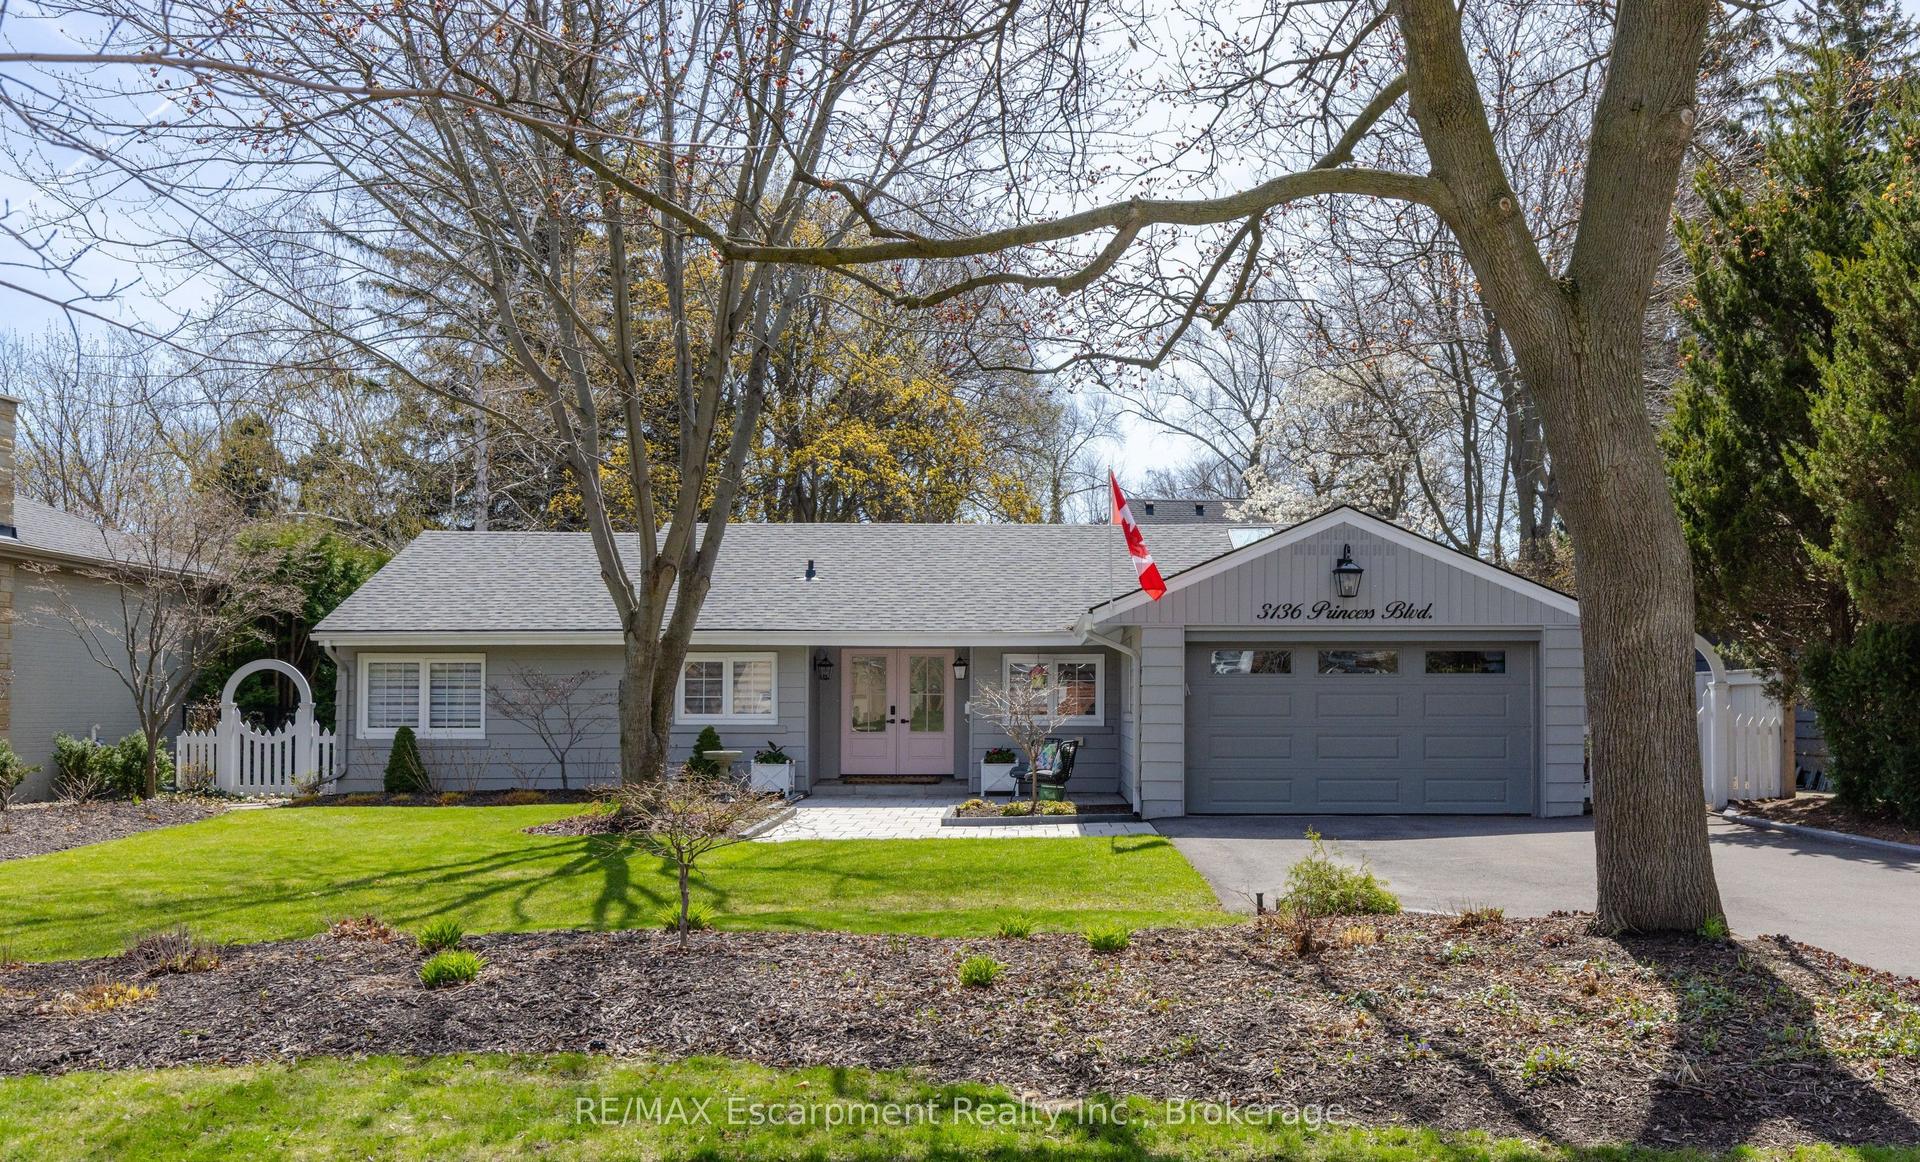
For Sale2 months ago
$1,999,000
Detached
est. $8,764/mo
3136 Princess Boulevard, Roseland
Burlington, ON
3 bd
2 ba
1,750
6
MLS# W13579672RE/MAX Escarpment Realty Inc., Br…
WhatsApp Aman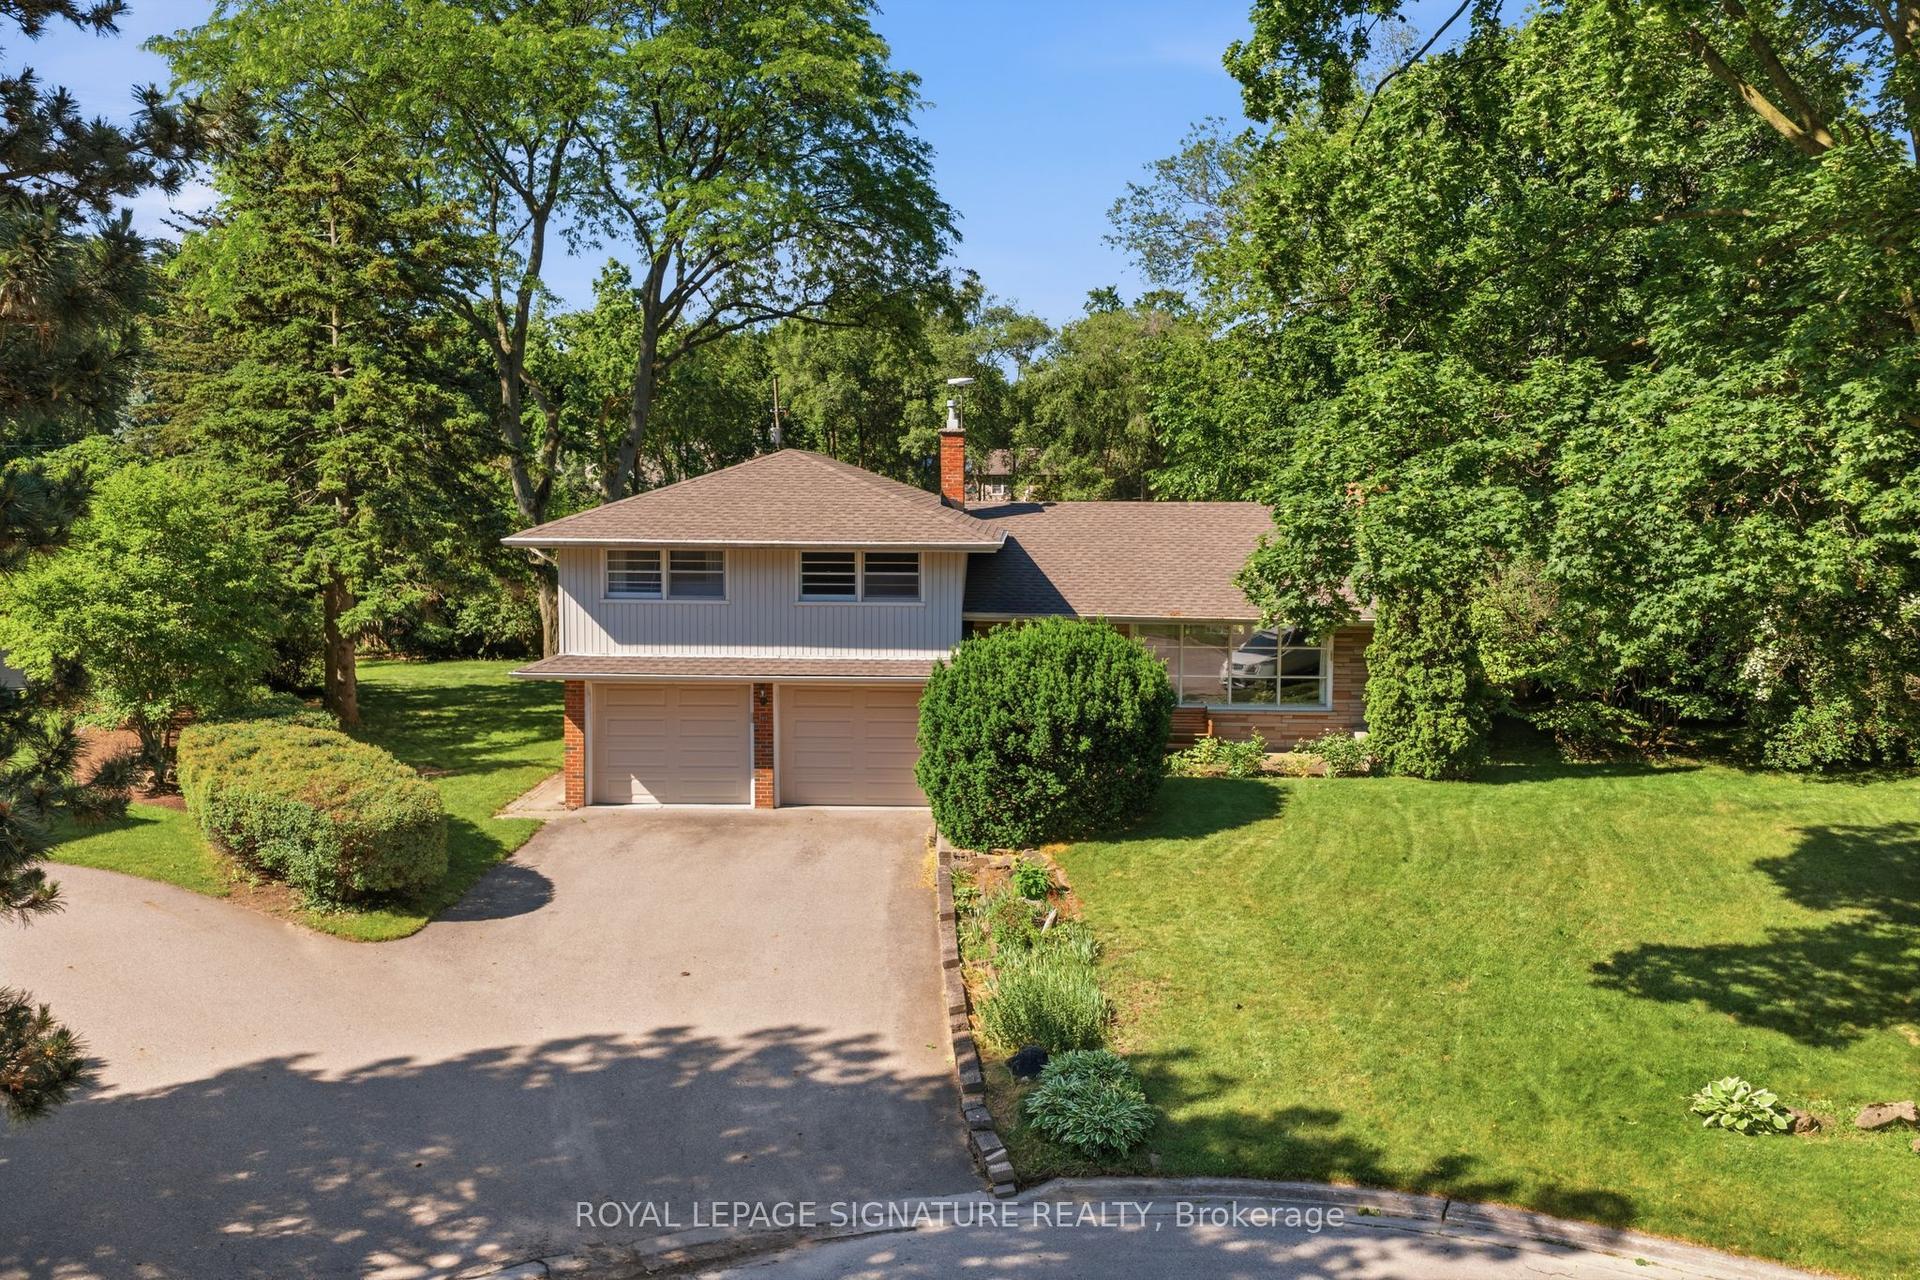
For Sale3 months ago
$1,599,000
Detached
est. $7,010/mo
308 South Court S, Roseland
Burlington, ON
3 bd
2 ba
1,750
6
MLS# W13478440Royal Lepage Signature Realty
WhatsApp Aman
