For Lease
Just Listed
9 Mabelle Avenue 324 #324
Islington-City Centre West, Toronto, ON
$2,250
1Bd
1Ba
550+sqft
1Parking
$4/sqft
CondoMLS# W13821300Listed 2026-09-230 DOM
Cooling
Central Air
Just listed! New listings in Toronto often receive offers within the first week.
About this home
***WITH PARKING & LOCKER*** Welcome to Bloorvista, a refined Tridel-built residence offering contemporary condo living. This well-designed 1-bedroom suite features approximately 544 sq. ft. of thoughtfully planned living space, combining clean modern finishes with a functional layout ideal for everyday comfort. The modern kitchen is equipped with integrated stainless steel appliances, quartz countertops, and sleek cabinetry, opening seamlessly into the combined living and dining area. Wide-plank, carpet-free flooring and large windows allow natural light to flow throughout the space, creating a bright and inviting atmosphere well suited to both relaxing and entertaining. The bedroom offers a comfortable retreat with a generous closet and a full-height window, while the 4-piece bathroom is finished with contemporary tilework and a streamlined vanity. In-suite laundry is conveniently tucked into a dedicated closet, and the suite includes one underground parking space and one exclusive locker for added practicality. Residents of Bloorvista enjoy access to premium amenities including a fitness centre, indoor pool, party and meeting rooms, visitor parking, and concierge service. Ideally located steps from Islington Station, Humbertown Shopping Centre, parks ,transit, and everyday essentials, this suite delivers well-connected, low-maintenance living in one of Etobicoke's most desirable neighbourhoods.
Pool
Rooms
Main Floor
| Foyer | 0.00 × 0.00 m | 4 Pc Bath Closet |
| Kitchen | 2.40 × 1.80 m | B/I Appliances Modern Kitchen Stainless Steel Appl |
| Dining Room | 4.42 × 3.35 m | Combined w/Living Open Concept |
| Living Room | 4.27 × 4.27 m | Carpet Free Combined w/Dining W/O To Balcony |
| Bedroom | 3.05 × 3.28 m | Carpet Free Closet Window |
| Laundry | 0.00 × 0.00 m |
Features
- Carpet Free
- Landscape Lighting
- Landscaped
- None
- Central Air
- Apartment
Financials
Estimated Rental Income
Entire property$2,100 – $2,800/mo
Rental yield1120.0% – 1493.3%
*Estimates based on comparable rentals in the area. Actual income may vary.
Market Data — Toronto
Days on market0 days
Buyer's MarketSeller's Market
Based on active listings in Toronto. Data updates daily.
Demographics — Toronto
Population
2,794,356
Avg Household Income
$102,000
Age Distribution
0-19
19%
20-34
24%
35-49
21%
50-64
19%
65+
17%
Ownership53% own · 47% rent
EnglishMandarinCantoneseTagalogTamil
Other rentals like this
Similar rentals in Toronto
Same property type, similar price, similar size — currently for rent.
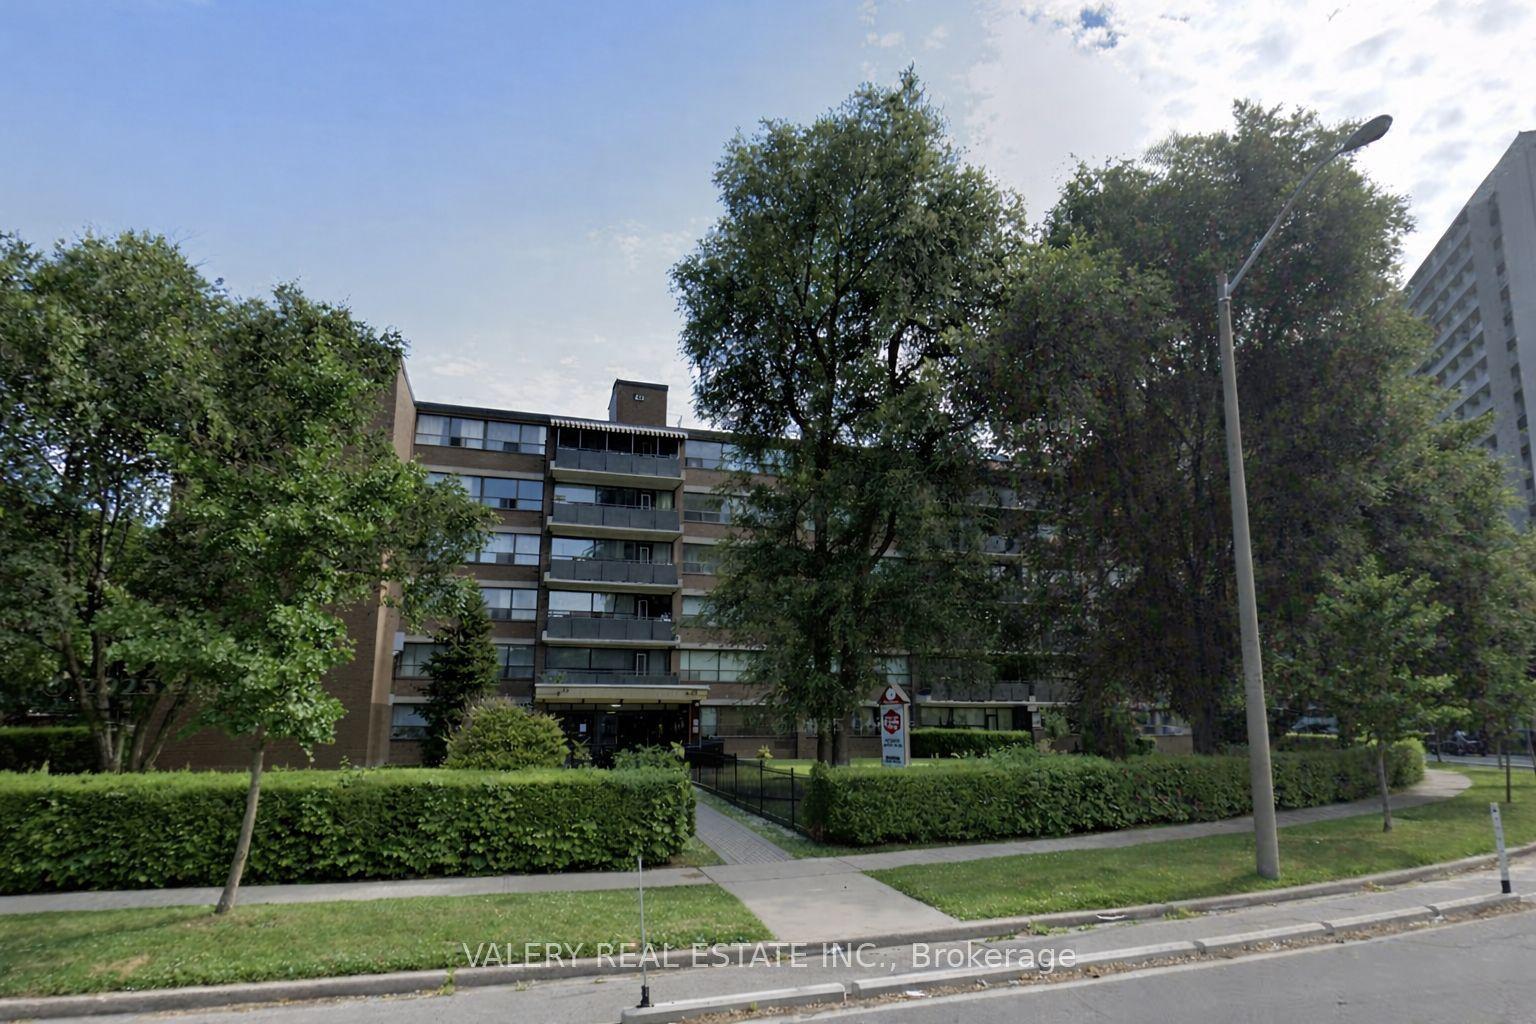
For Lease2 months ago
$1,895
Condo
42 Thorncliffe Park Drive 107 #107, Thorncliffe Park
Toronto, ON
1 bd
1 ba
650
1
MLS# C13631930Valery Real Estate Inc.
WhatsApp AmanFor Lease2 months ago
$2,195
Condo
42 Thorncliffe Park Drive 501 #501, Thorncliffe Park
Toronto, ON
2 bd
1 ba
950
2
MLS# C13631932Valery Real Estate Inc.
WhatsApp Aman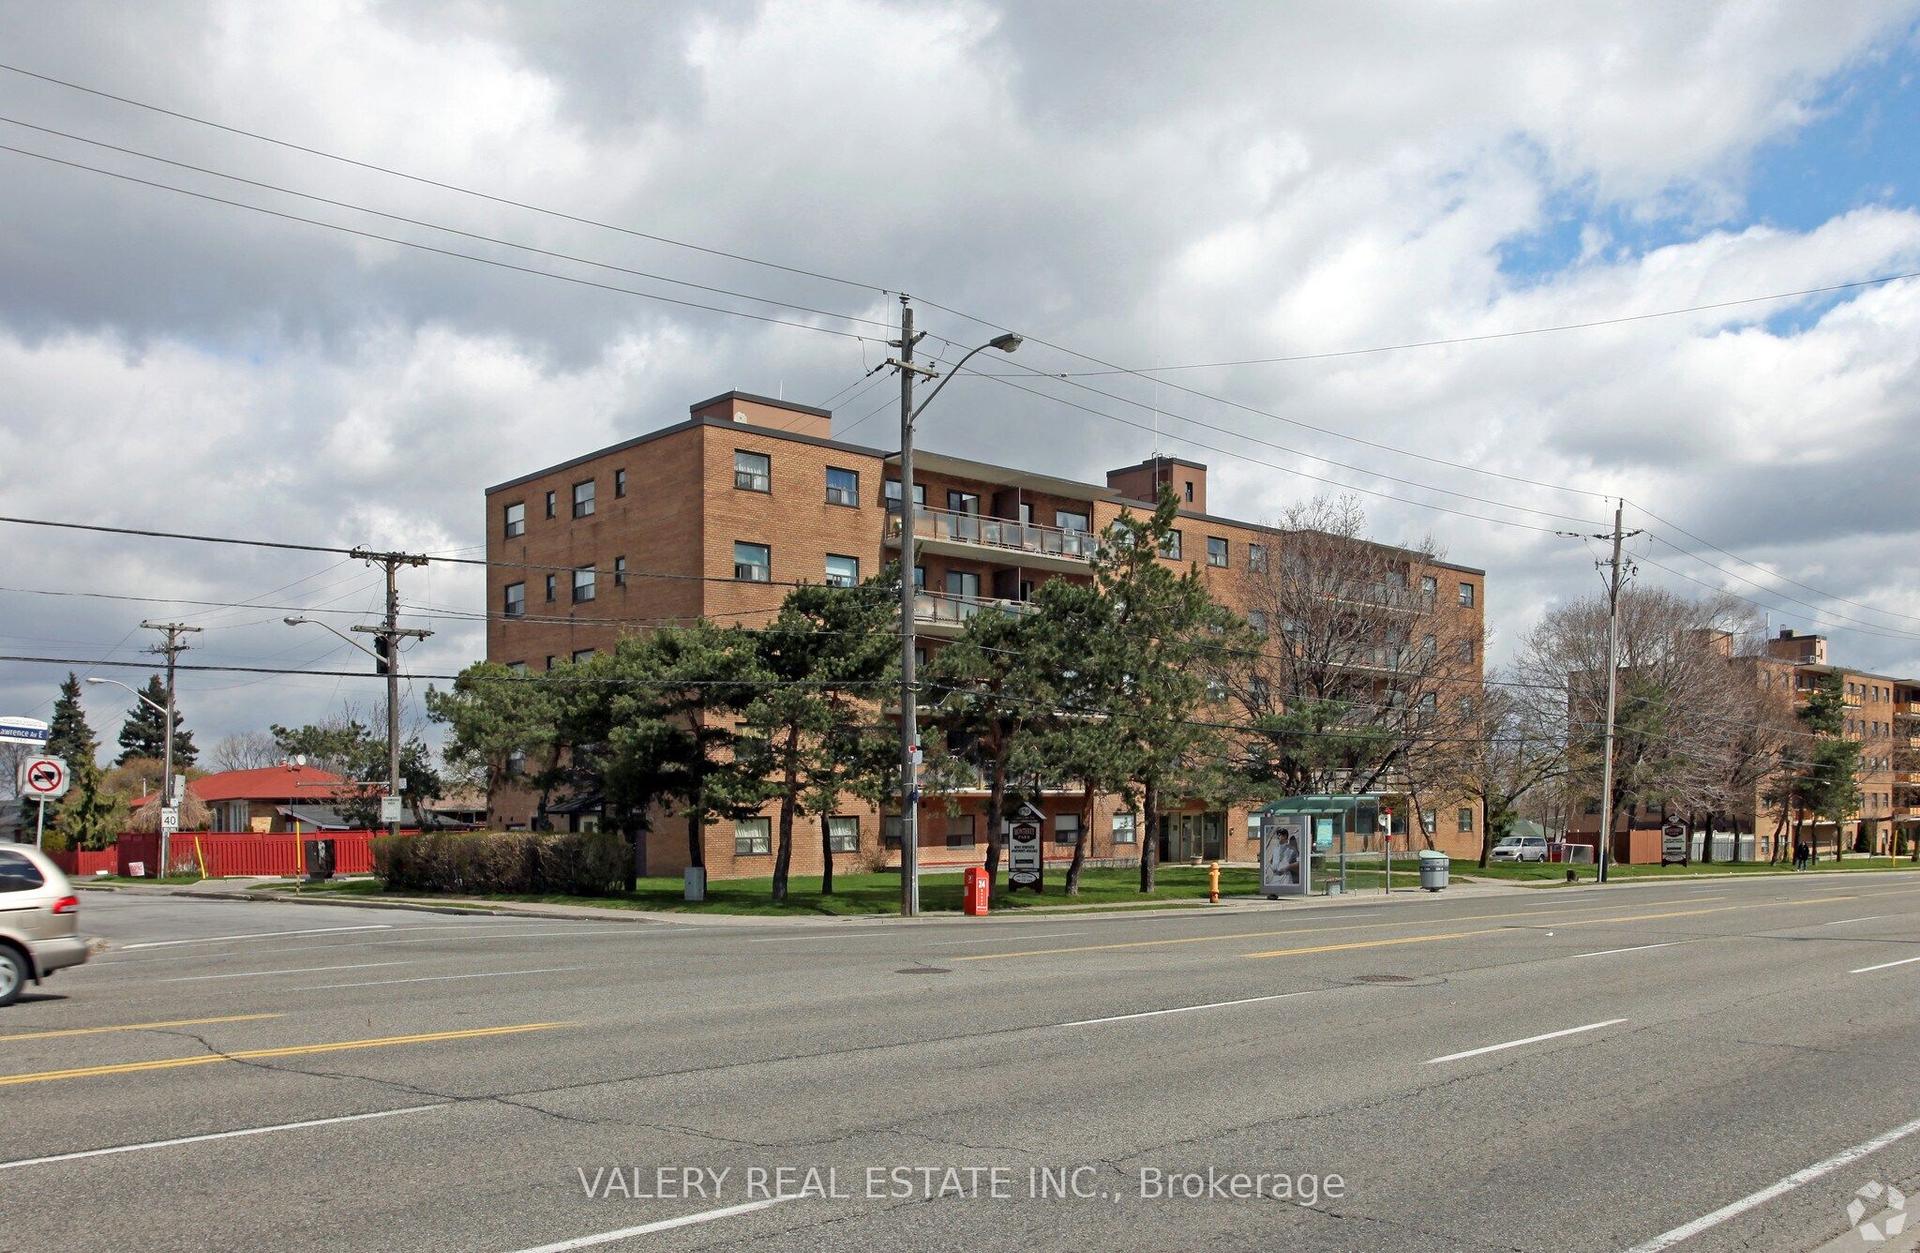
Getting around
How walkable, bikeable, and transit-friendly this neighbourhood is.
87
/ 100
Walk Score
Very Walkable
85
/ 100
Transit Score
Excellent Transit
68
/ 100
Bike Score
Bikeable
Scores are estimates based on neighbourhood data and are for informational purposes only.
MLS® data courtesy of the Toronto Regional Real Estate Board (TRREB).
The information provided herein must only be used by consumers that have a bona fide interest in the purchase, sale, or lease of real estate and may not be used for any commercial purpose or any other purpose. Listing information is deemed reliable but is not guaranteed accurate by the Toronto Regional Real Estate Board, the listing brokerage, or this website. The trademarks REALTOR®, REALTORS® and the REALTOR® logo are controlled by The Canadian Real Estate Association (CREA) and identify real estate professionals who are members of CREA. MLS®, Multiple Listing Service®, and the associated logos are owned by CREA. Not intended to solicit properties currently listed for sale or buyers under contract.