For Sale
Just Listed
Open House Sat 18–20
20 Raymore Drive
Humber Heights, Toronto, ON
$1,749,000
4+1Bd
4Ba
2,750+sqft
6Parking
49.96 x 115 ftlot
$636/sqft
DetachedMLS# W13821386Listed 2026-09-231 DOM
Cooling
Central Vacuum
Basement
Finished
Just listed! New listings in Toronto often receive offers within the first week.
About this home
Welcome To 20 Raymore Drive, A Rare And Exceptional Offering Set On A Premium Ravine Lot Along The Humber River, Where Privacy And Natural Beauty Define Everyday Living. This Beautifully Renovated, Sun-Filled And Detached Home Offers 4 Bedrooms, 4 Bathrooms And 2,509 Sqft Of Thoughtfully Designed Above-Grade Living Space. Rich Hardwood Floors Flow Throughout Every Above-Grade Level, Complemented By Elegant Wainscoting And Pot Lights That Give The Main Floor A Warm, Polished Character. The Open-Concept Kitchen And Living Area Is Anchored By A Caesarstone Quartz Countertop, With A Seamless Walkout To The Composite Deck And Private Backyard. Upstairs, Four Generously Sized Bedrooms Await, Including A Primary Retreat With Walk-In Closet And Renovated Ensuite. Natural Light Pours Through Every Level, Making Each Room Feel Bright, Airy And Connected.The Fully Finished Basement With Private Separate Entrance And Full 3-Piece Bathroom Is A Rare Bonus, Equally Suited As An In-Law Suite Or Recreation Retreat, With Direct Backyard Access. Outside, A Composite Deck Overlooks A Private Yard Framed By Mature Trees, With A Metal Pergola, Gas Lines For The BBQ, Patio Furniture And Playground Set All Included. Double-Car Garage With Direct Interior Access, Level 2 EV Charging (2025) And Side Gates Complete The Package. Walk To Weston GO And UP Express In Minutes For A Direct Connection To Pearson Airport And Downtown Toronto In Just 15 Minutes. The Humber River Trail Stretching To Lake Ontario Is Steps Away. Families Will Find St. Eugene Catholic French Immersion Elementary School At Their Doorstep, Alongside Other Top-Ranked Schools. This Is More Than A Home. It Is A Lifestyle Defined By Nature, Community And Exceptional Connectivity.
GarageRenovatedRavineWalkoutHardwoodEV ChargerIn-law Suite
Rooms
Second Floor
| Primary Bedroom | 5.72 × 3.84 m | Hardwood Floor 4 Pc Ensuite Walk-In Closet(s) |
| Bedroom 2 | 3.40 × 3.07 m | Hardwood Floor Window Closet |
| Bedroom 3 | 3.96 × 3.84 m | Hardwood Floor Window Large Closet |
| Bedroom 4 | 3.81 × 2.85 m | Hardwood Floor Window Closet |
Basement
| Recreation | 0.00 × 0.00 m | |
| Bedroom | 0.00 × 0.00 m |
Other
| Living Room | 3.91 × 3.28 m | Hardwood Floor Large Window Open Concept |
| Family Room | 5.97 × 4.04 m | Hardwood Floor Large Window W/O To Deck |
| Dining Room | 3.91 × 3.28 m | Hardwood Floor Large Window Open Concept |
| Kitchen | 4.95 × 4.04 m | Hardwood Floor W/O To Deck Stainless Steel Appl |
| Laundry | 2.85 × 0.56 m | Laundry Sink Side Door |
Features
- Bar Fridge
- Central Vacuum
- Finished
- Walk-Up
- Separate Entrance
- Central Air
- 2-Storey
Financials
Annual Taxes
$8,110.48
Estimated Rental Income
Entire property$4,000 – $6,500/mo
Basement apartment$1,800 – $2,500/mo
Rental yield2.7% – 4.5%
*Estimates based on comparable rentals in the area. Actual income may vary.
Market Data — Toronto
Days on market1 days
Buyer's MarketSeller's Market
Based on active listings in Toronto. Data updates daily.
Demographics — Toronto
Population
2,794,356
Avg Household Income
$102,000
Age Distribution
0-19
19%
20-34
24%
35-49
21%
50-64
19%
65+
17%
Ownership53% own · 47% rent
EnglishMandarinCantoneseTagalogTamil
Getting around
How walkable, bikeable, and transit-friendly this neighbourhood is.
78
/ 100
Walk Score
Very Walkable
60
/ 100
Transit Score
Good Transit
72
/ 100
Bike Score
Very Bikeable
Scores are estimates based on neighbourhood data and are for informational purposes only.
MLS® data courtesy of the Toronto Regional Real Estate Board (TRREB).
The information provided herein must only be used by consumers that have a bona fide interest in the purchase, sale, or lease of real estate and may not be used for any commercial purpose or any other purpose. Listing information is deemed reliable but is not guaranteed accurate by the Toronto Regional Real Estate Board, the listing brokerage, or this website. The trademarks REALTOR®, REALTORS® and the REALTOR® logo are controlled by The Canadian Real Estate Association (CREA) and identify real estate professionals who are members of CREA. MLS®, Multiple Listing Service®, and the associated logos are owned by CREA. Not intended to solicit properties currently listed for sale or buyers under contract.
You may also like
More homes in Toronto
Hand-picked listings with a similar price range and style.
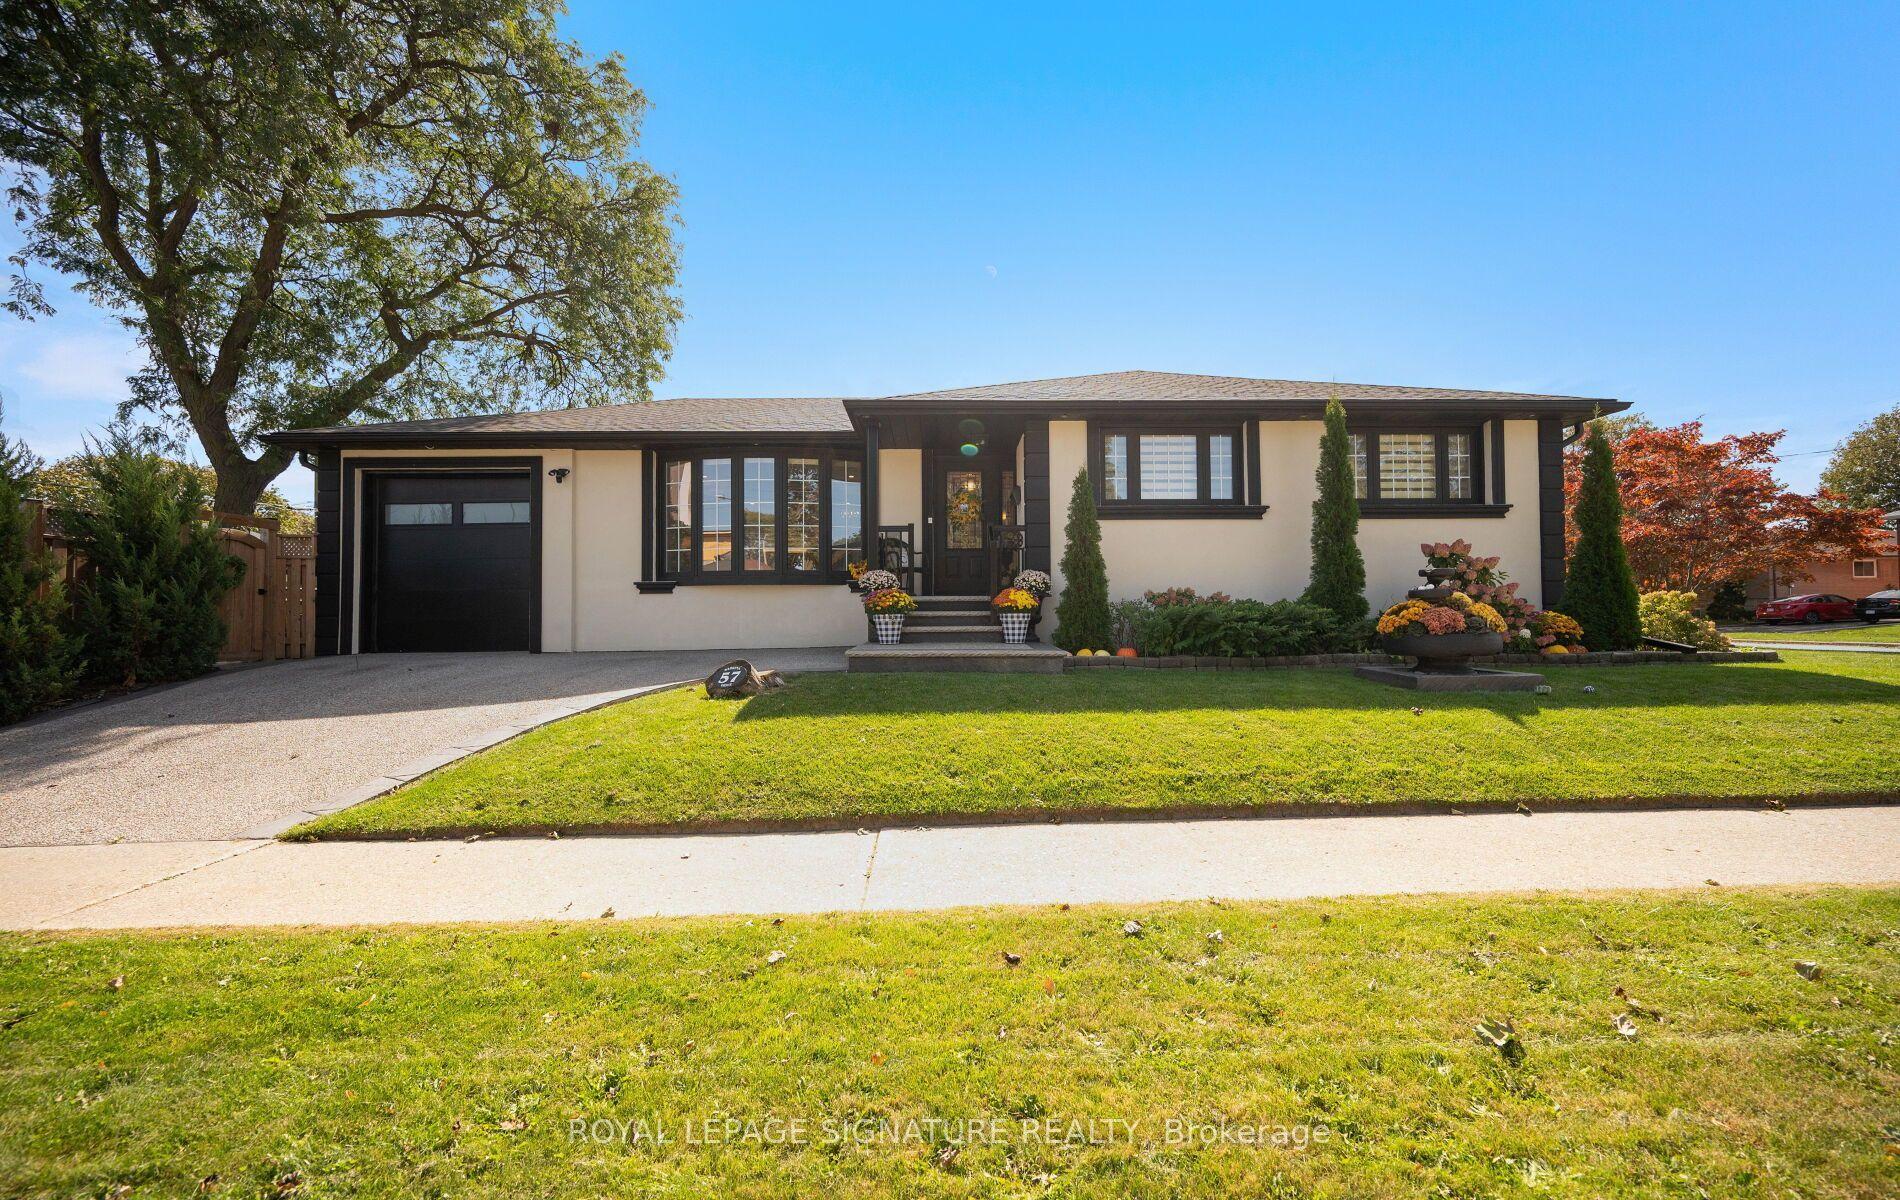
For Sale6 h ago
$1,399,900
Detached
est. $6,137/mo
57 Sabrina Drive, Willowridge-Martingrove-Richview
Toronto, ON
3+1 bd
3 ba
1,300
3
MLS# W13822226Royal Lepage Signature Realty
WhatsApp Aman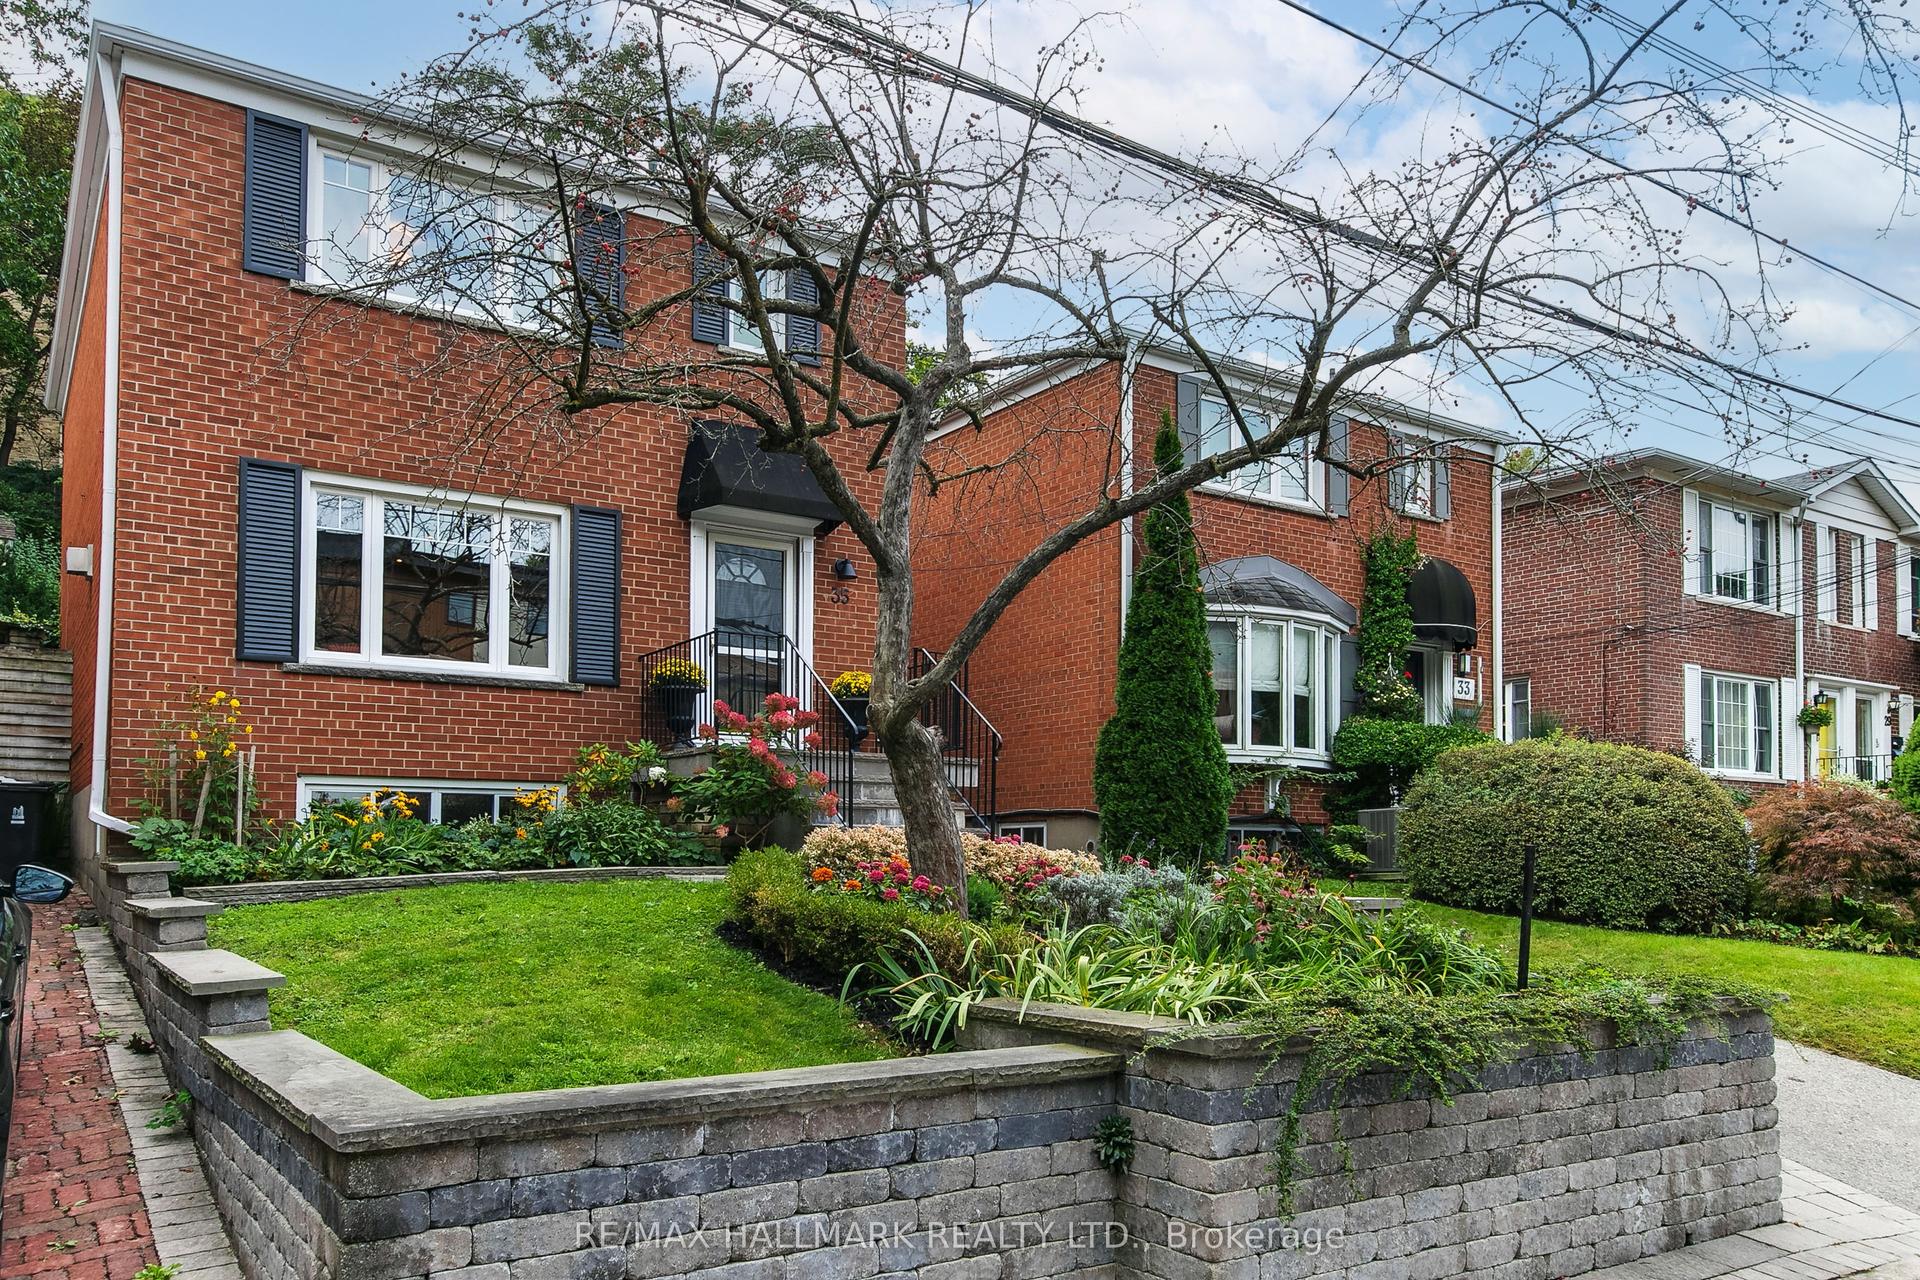
For Sale6 h ago
$1,425,000
Detached
est. $6,247/mo
35 Love Crescent, East End-Danforth
Toronto, ON
3 bd
2 ba
1,300
3
MLS# E13822106Re/Max Hallmark Realty Ltd.
WhatsApp Aman