For Sale
Just Listed
Open House Sat 18–20
6888 Barrisdale Drive
Meadowvale, Mississauga, ON
$1,238,000
3Bd
4Ba
2,250+sqft
4Parking
60 x 130 ftlot
$550/sqft
DetachedMLS# W13822118Listed 2026-09-240 DOM
Heating
On Demand Water Heater
Cooling
Central Air
Basement
Finished
Just listed! New listings in Mississauga often receive offers within the first week.
About this home
Welcome to Barrisdale Drive - a quiet enclave of executive homes set on wide, deep lots in the heart of sought-after Meadowvale. Take a drive along this special street, and you'll immediately appreciate the pride of ownership, beautifully maintained lawns, mature trees and well-kept properties that give Barrisdale its distinctive feel. Then discover 6888 Barrisdale - a lovingly maintained family home on an impressive 60' x 130' lot backing onto greenspace with no homes behind! Offering 2,131 sq. ft. above grade plus 906 sq. ft. of finished lower-level living space, this home provides over 3,000 sq. ft. of finished living space. The main level features rich hardwood floors, spacious living and dining rooms with new Serenity shades, and a welcoming family room with a gas fireplace and sliding-door walkout to the backyard. The kitchen and breakfast area with newer stainless steel appliances overlooks the yard, while the convenient main-floor laundry offers newer appliances and a second backyard entrance. Upstairs are 3 very generous-sized bedrooms, including an 18'11" x 13'4" primary retreat with a walk-in closet and a beautifully renovated spa-like 4-pc ensuite, plus a second renovated 4-pc main upper bathroom. The finished basement adds outstanding living space with a huge recreation room, built-in bar, wood-burning fireplace, den and 2-pc bath. Outside, enjoy the privacy of a fully fenced, landscaped yard with mature trees, gardens and a large 19' x 19' patio. Parking for the whole family with a double-car garage and double-wide driveway. Major updates include furnace ('20), C/A ('19), 50-year roof ('12), insulated garage doors ('17) and newer stainless steel kitchen appliances. And the location? Leave the car at home! Enjoy an easy walk to Meadowvale GO, schools, parks, Meadowvale Town Centre, and beautiful Lake Aquitaine, with convenient access to Hwys 401, 407 & 403. Come take a drive. Experience Barrisdale for yourself - then imagine calling it home.
GarageRenovatedWalkoutHardwoodFireplace
Rooms
Main Floor
| Family Room | 5.07 × 3.95 m | Sliding Doors Gas Fireplace Hardwood Floor |
| Laundry | 2.01 × 2.56 m | Laundry Sink Window Tile Floor |
| Breakfast | 2.63 × 2.85 m | Window Overlooks Backyard Tile Floor |
| Kitchen | 2.55 × 4.04 m | Overlooks Backyard Stainless Steel Appl Tile Floor |
| Dining Room | 3.07 × 4.13 m | Combined w/Living Window Hardwood Floor |
| Living Room | 5.11 × 4.35 m | Combined w/Dining Bay Window Hardwood Floor |
| Bathroom | 0.88 × 2.20 m | 2 Pc Bath Tile Floor |
Second Floor
| Primary Bedroom | 5.78 × 4.06 m | Crown Moulding Walk-In Closet(s) Broadloom |
| Bathroom | 2.64 × 1.47 m | Renovated 4 Pc Ensuite Tile Floor |
| Bedroom 2 | 3.94 × 2.89 m | Overlooks Backyard Mirrored Closet Broadloom |
| Bedroom 3 | 4.23 × 3.98 m | Overlooks Backyard Closet Broadloom |
| Bathroom | 1.45 × 2.89 m | Renovated 4 Pc Bath Tile Floor |
Basement
| Game Room | — | Window Tile Floor |
| Recreation | 7.49 × 8.14 m | B/I Bar Brick Fireplace Tile Floor |
| Bathroom | 1.64 × 1.49 m | 2 Pc Bath Tile Floor |
| Den | 3.75 × 3.95 m | Pot Lights B/I Shelves Broadloom |
| Utility Room | 3.69 × 4.09 m | B/I Shelves Window Concrete Floor |
Features
- Auto Garage Door Remote
- Bar Fridge
- On Demand Water Heater
- Backs On Green Belt
- Landscaped
- Patio
- Porch
- Full
- Finished
- Central Air
- 2-Storey
Financials
Annual Taxes
$7,930.8
Estimated Rental Income
Entire property$3,200 – $4,800/mo
Basement apartment$1,800 – $2,500/mo
Rental yield3.1% – 4.7%
*Estimates based on comparable rentals in the area. Actual income may vary.
Market Data — Mississauga
Days on market0 days
Buyer's MarketSeller's Market
Based on active listings in Mississauga. Data updates daily.
Demographics — Mississauga
Population
717,961
Avg Household Income
$105,000
Age Distribution
0-19
21%
20-34
20%
35-49
21%
50-64
20%
65+
18%
Ownership71% own · 29% rent
EnglishUrduArabicPunjabiPolish
Getting around
How walkable, bikeable, and transit-friendly this neighbourhood is.
70
/ 100
Walk Score
Very Walkable
68
/ 100
Transit Score
Good Transit
66
/ 100
Bike Score
Bikeable
Scores are estimates based on neighbourhood data and are for informational purposes only.
MLS® data courtesy of the Toronto Regional Real Estate Board (TRREB).
The information provided herein must only be used by consumers that have a bona fide interest in the purchase, sale, or lease of real estate and may not be used for any commercial purpose or any other purpose. Listing information is deemed reliable but is not guaranteed accurate by the Toronto Regional Real Estate Board, the listing brokerage, or this website. The trademarks REALTOR®, REALTORS® and the REALTOR® logo are controlled by The Canadian Real Estate Association (CREA) and identify real estate professionals who are members of CREA. MLS®, Multiple Listing Service®, and the associated logos are owned by CREA. Not intended to solicit properties currently listed for sale or buyers under contract.
You may also like
More homes in Mississauga
Hand-picked listings with a similar price range and style.
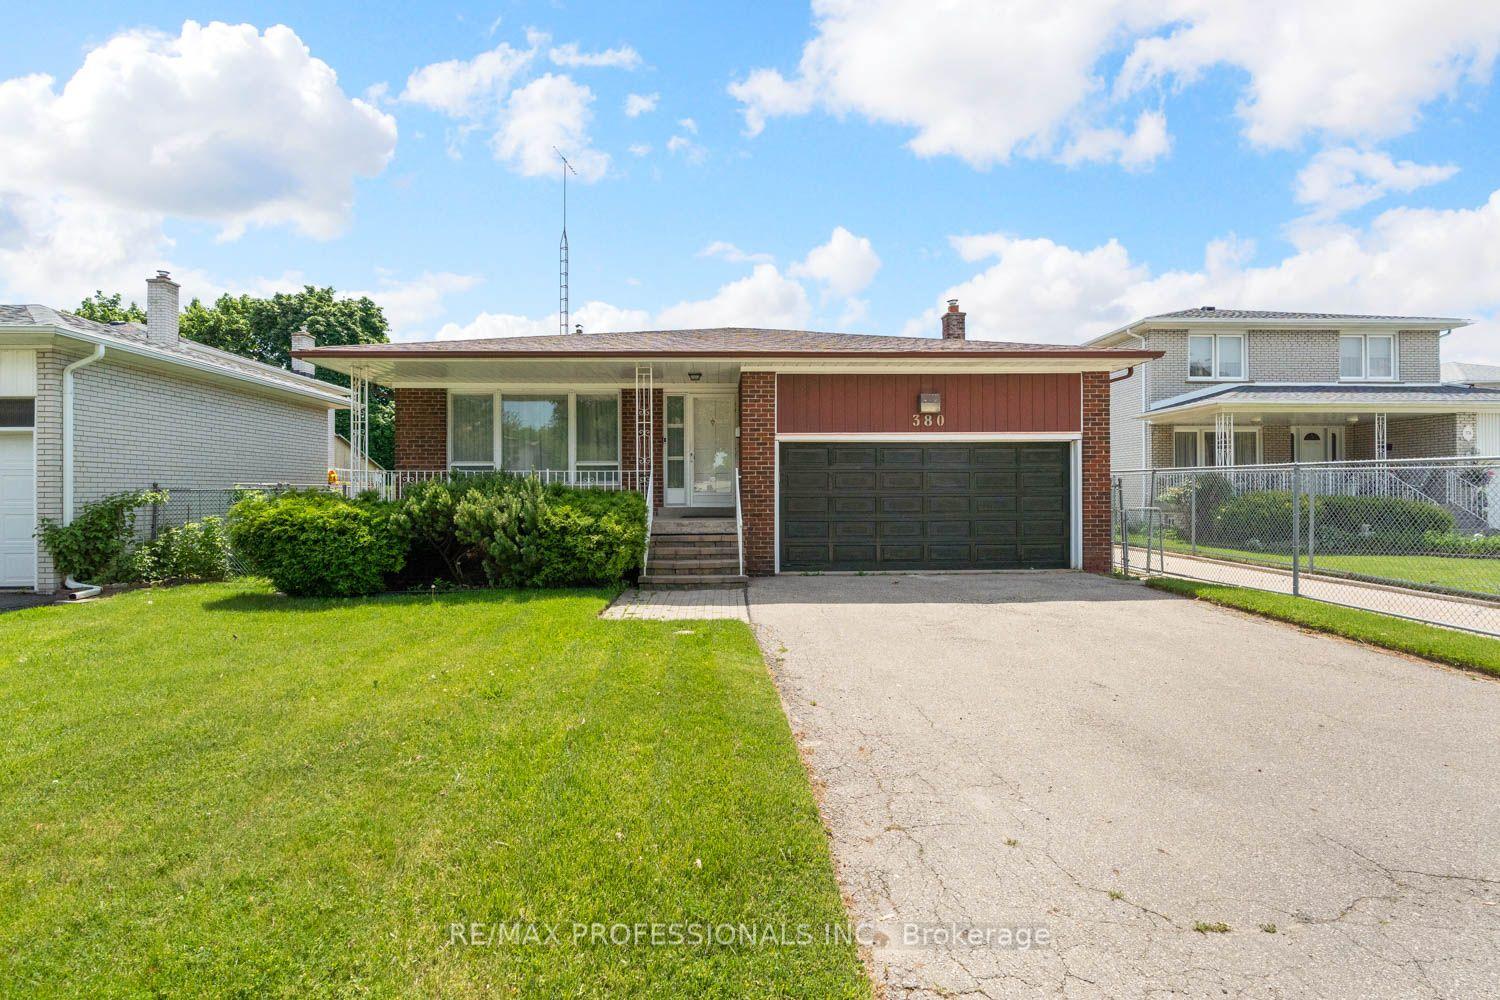
For Sale4 months ago
$1,250,000
Detached
est. $5,480/mo
380 Targa Road, Cooksville
Mississauga, ON
3 bd
3 ba
2,250
4
MLS# W13424672Re/Max Professionals Inc.
WhatsApp Aman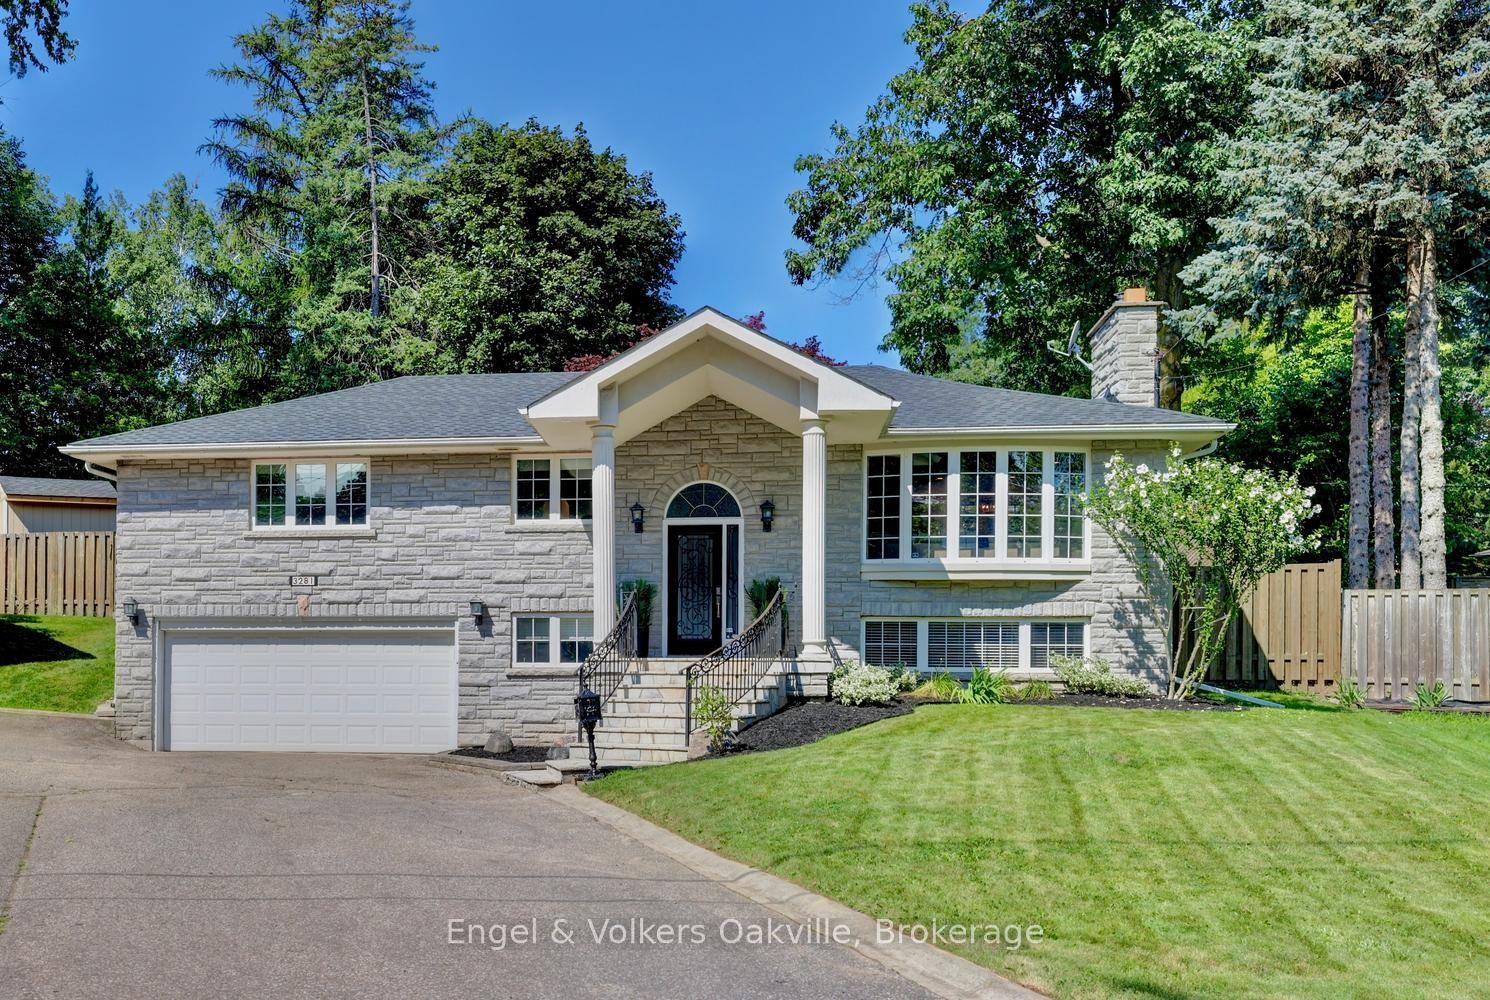
For Sale2 months ago
$1,449,000
Detached
est. $6,352/mo
3281 Flanagan Crescent, Erindale
Mississauga, ON
3 bd
3 ba
1,300
6
MLS# W13638028Engel & Volkers Oakville
WhatsApp Aman