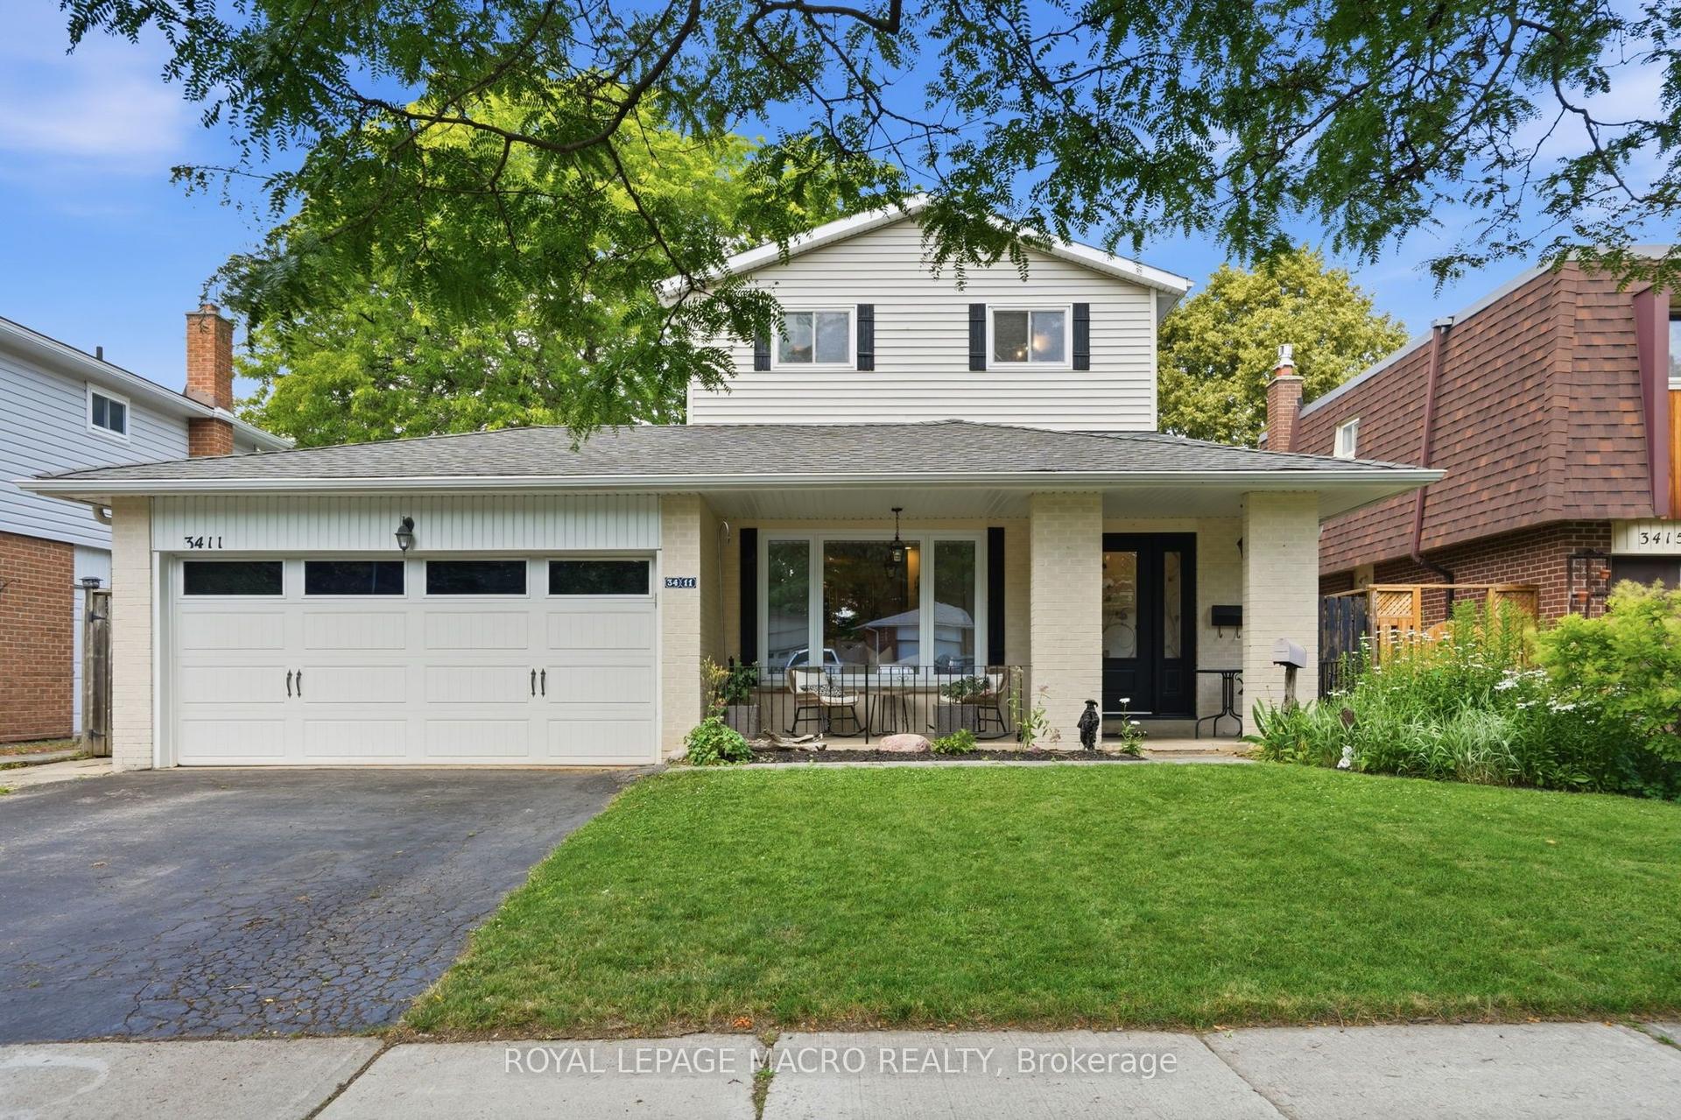
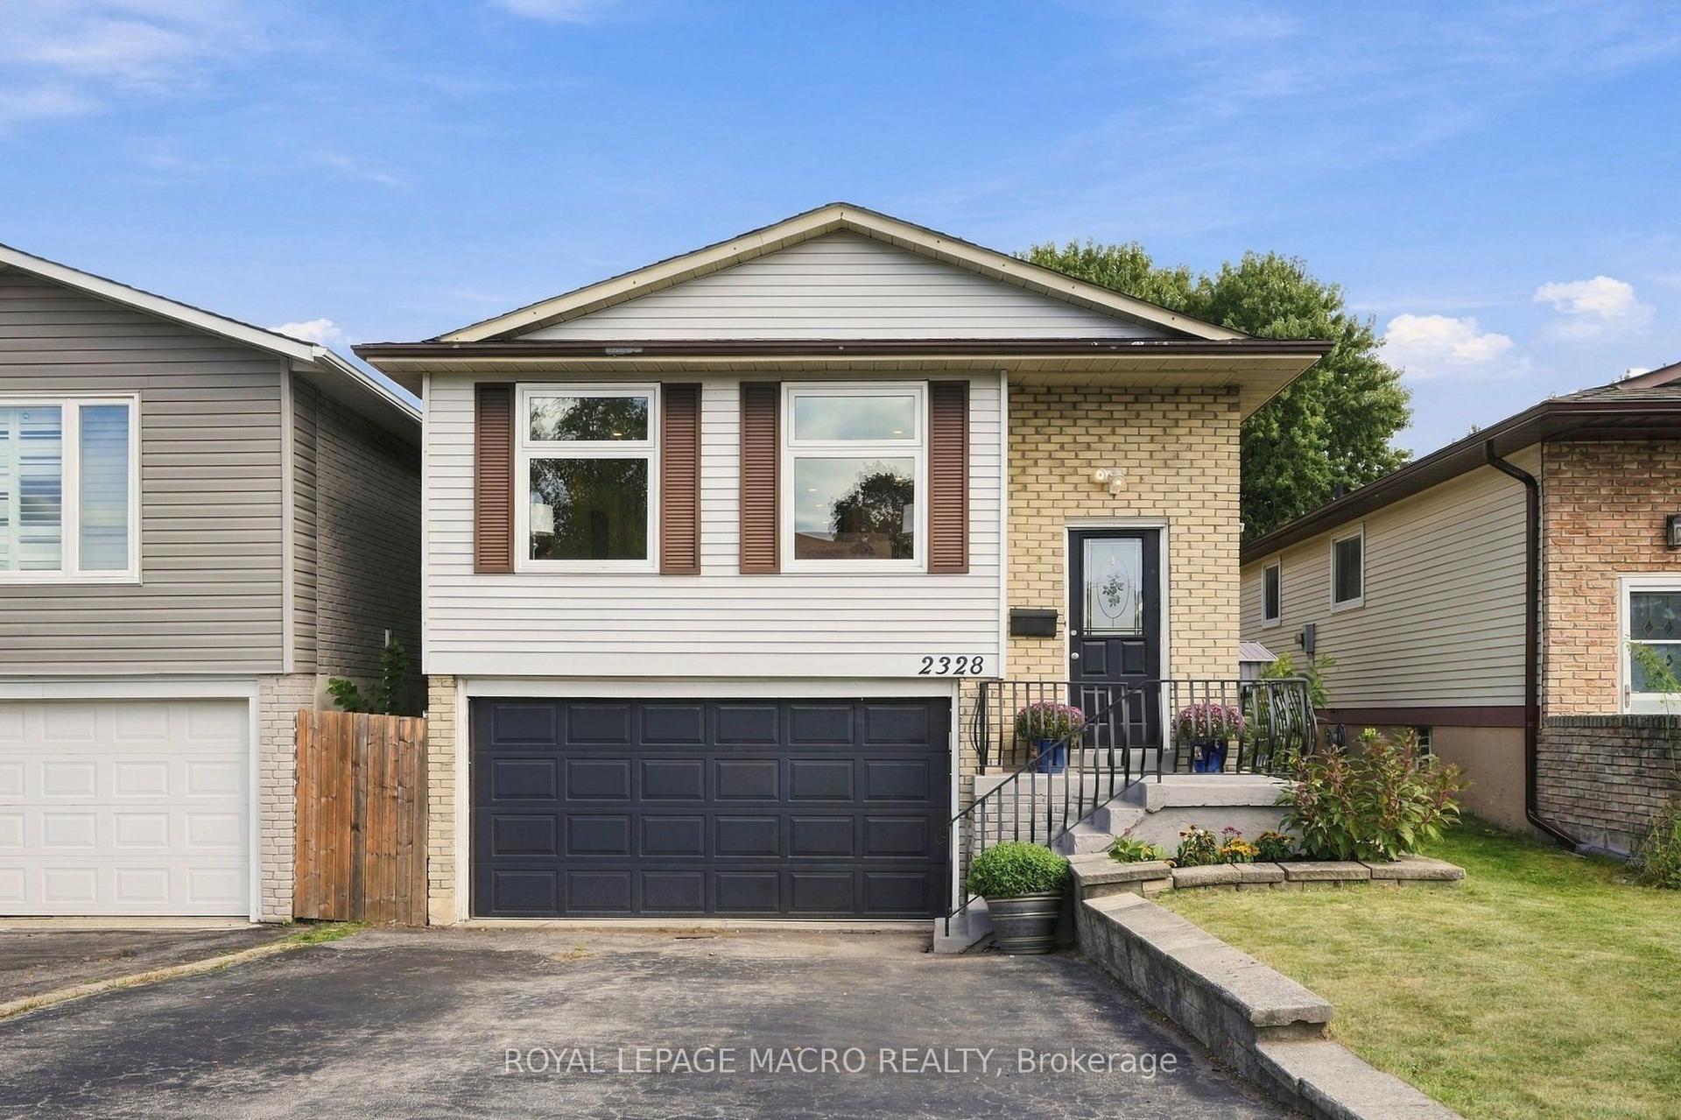
For Sale
Just Listed
Open House Sun 18–20
1432 Dewbourne Crescent
Palmer, Burlington, ON
$1,139,000
3Bd
2Ba
1,300+sqft
3Parking
48.25 x 99.05 ftlot
$876/sqft
DetachedMLS# W13822142Listed 2026-09-240 DOM
Cooling
Central Vacuum
Basement
Finished
Just listed! New listings in Burlington often receive offers within the first week.
About this home
Welcome to 1432 Dewbourne Crescent, a beautiful three-level backsplit nestled on a mature, family-friendly street in Burlington's desirable Palmer neighbourhood. Set on a 48 x 99 ft lot, this lovingly maintained home offers the space, setting and warmth that families are looking for. The heart of the home is the bright, open-concept main level, featuring a beautifully updated kitchen with a large island that creates the perfect gathering place for entertaining, family meals and everyday life. The generous layout also offers separate dining and living room areas, providing plenty of space for hosting family and friends while still enjoying comfortable quality time together. This three-bedroom, two-bathroom home has been thoughtfully updated over the years, including a stunning five-piece bathroom renovation in 2017 with a freestanding tub, large separate shower and skylight that fills the space with natural light. The kitchen skylight was replaced in 2018, the roof was completed approximately in 2015, and the driveway curbing, pathway and front steps were updated in 2021. The bathroom skylight was replaced in 2024, and both the furnace and air conditioner were replaced in 2024 and are owned. The primary bedroom closet was recently replaced in August 2026. Outside, enjoy beautifully landscaped front and rear yards, an attached garage and parking for three. One of the home's most special features is its location backing directly onto green space at Sycamore Park and elementary school, offering a wonderful natural backdrop and easy access to outdoor recreation. Located close to parks, schools, amenities and highway access, this is a neighbourhood where families can settle in and enjoy everything the area has to offer!
Garage
Rooms
Main Floor
| Living Room | 5.40 × 3.79 m | |
| Kitchen | 3.73 × 4.45 m | |
| Dining Room | 3.56 × 3.28 m | |
| Foyer | 1.85 × 3.79 m |
Second Floor
| Bedroom | 3.68 × 3.38 m | |
| Bedroom 2 | 3.61 × 4.14 m | |
| Bedroom 3 | 2.62 × 3.71 m |
Basement
| Recreation | 7.34 × 7.16 m |
Features
- Central Vacuum
- Finished
- Full
- Central Air
- Backsplit 3
Financials
Annual Taxes
$5,822
Estimated Rental Income
Entire property$3,200 – $4,800/mo
Basement apartment$1,800 – $2,500/mo
Rental yield3.4% – 5.1%
*Estimates based on comparable rentals in the area. Actual income may vary.
Market Data — Burlington
Days on market0 days
Buyer's MarketSeller's Market
Based on active listings in Burlington. Data updates daily.
Demographics — Burlington
Population
186,948
Avg Household Income
$125,000
Age Distribution
0-19
20%
20-34
16%
35-49
19%
50-64
22%
65+
23%
Ownership74% own · 26% rent
EnglishFrenchArabicPolishTagalog
Getting around
How walkable, bikeable, and transit-friendly this neighbourhood is.
63
/ 100
Walk Score
Somewhat Walkable
42
/ 100
Transit Score
Some Transit
41
/ 100
Bike Score
Somewhat Bikeable
Scores are estimates based on neighbourhood data and are for informational purposes only.
MLS® data courtesy of the Toronto Regional Real Estate Board (TRREB).
The information provided herein must only be used by consumers that have a bona fide interest in the purchase, sale, or lease of real estate and may not be used for any commercial purpose or any other purpose. Listing information is deemed reliable but is not guaranteed accurate by the Toronto Regional Real Estate Board, the listing brokerage, or this website. The trademarks REALTOR®, REALTORS® and the REALTOR® logo are controlled by The Canadian Real Estate Association (CREA) and identify real estate professionals who are members of CREA. MLS®, Multiple Listing Service®, and the associated logos are owned by CREA. Not intended to solicit properties currently listed for sale or buyers under contract.
You may also like
More homes in Burlington
Hand-picked listings with a similar price range and style.
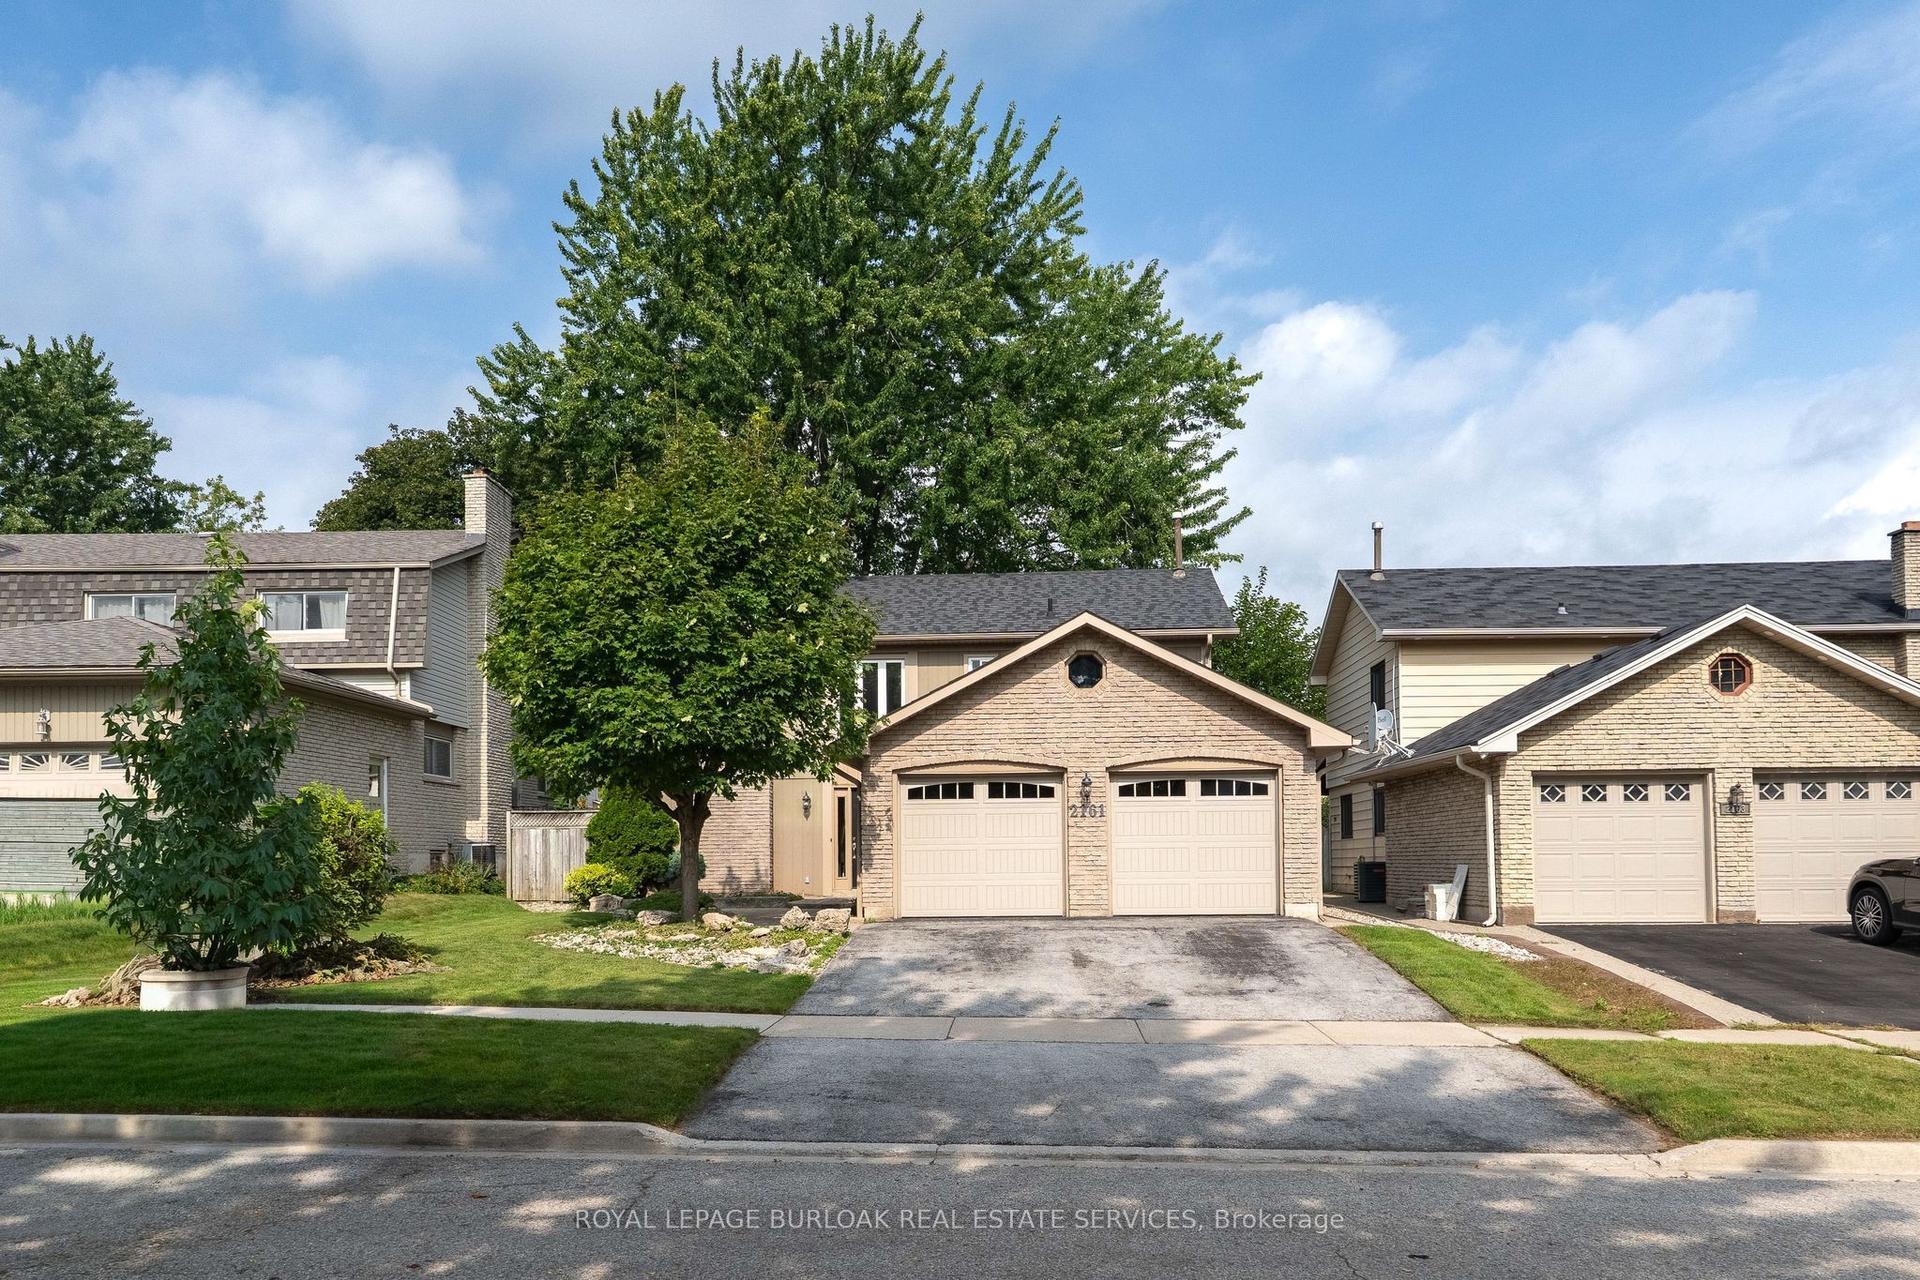
For Sale9 days ago
$1,199,000
Detached
est. $5,256/mo
2161 Devlin Drive, Brant Hills
Burlington, ON
4 bd
3 ba
1,750
5
MLS# W13785688Royal Lepage Burloak Real Estate…
WhatsApp Aman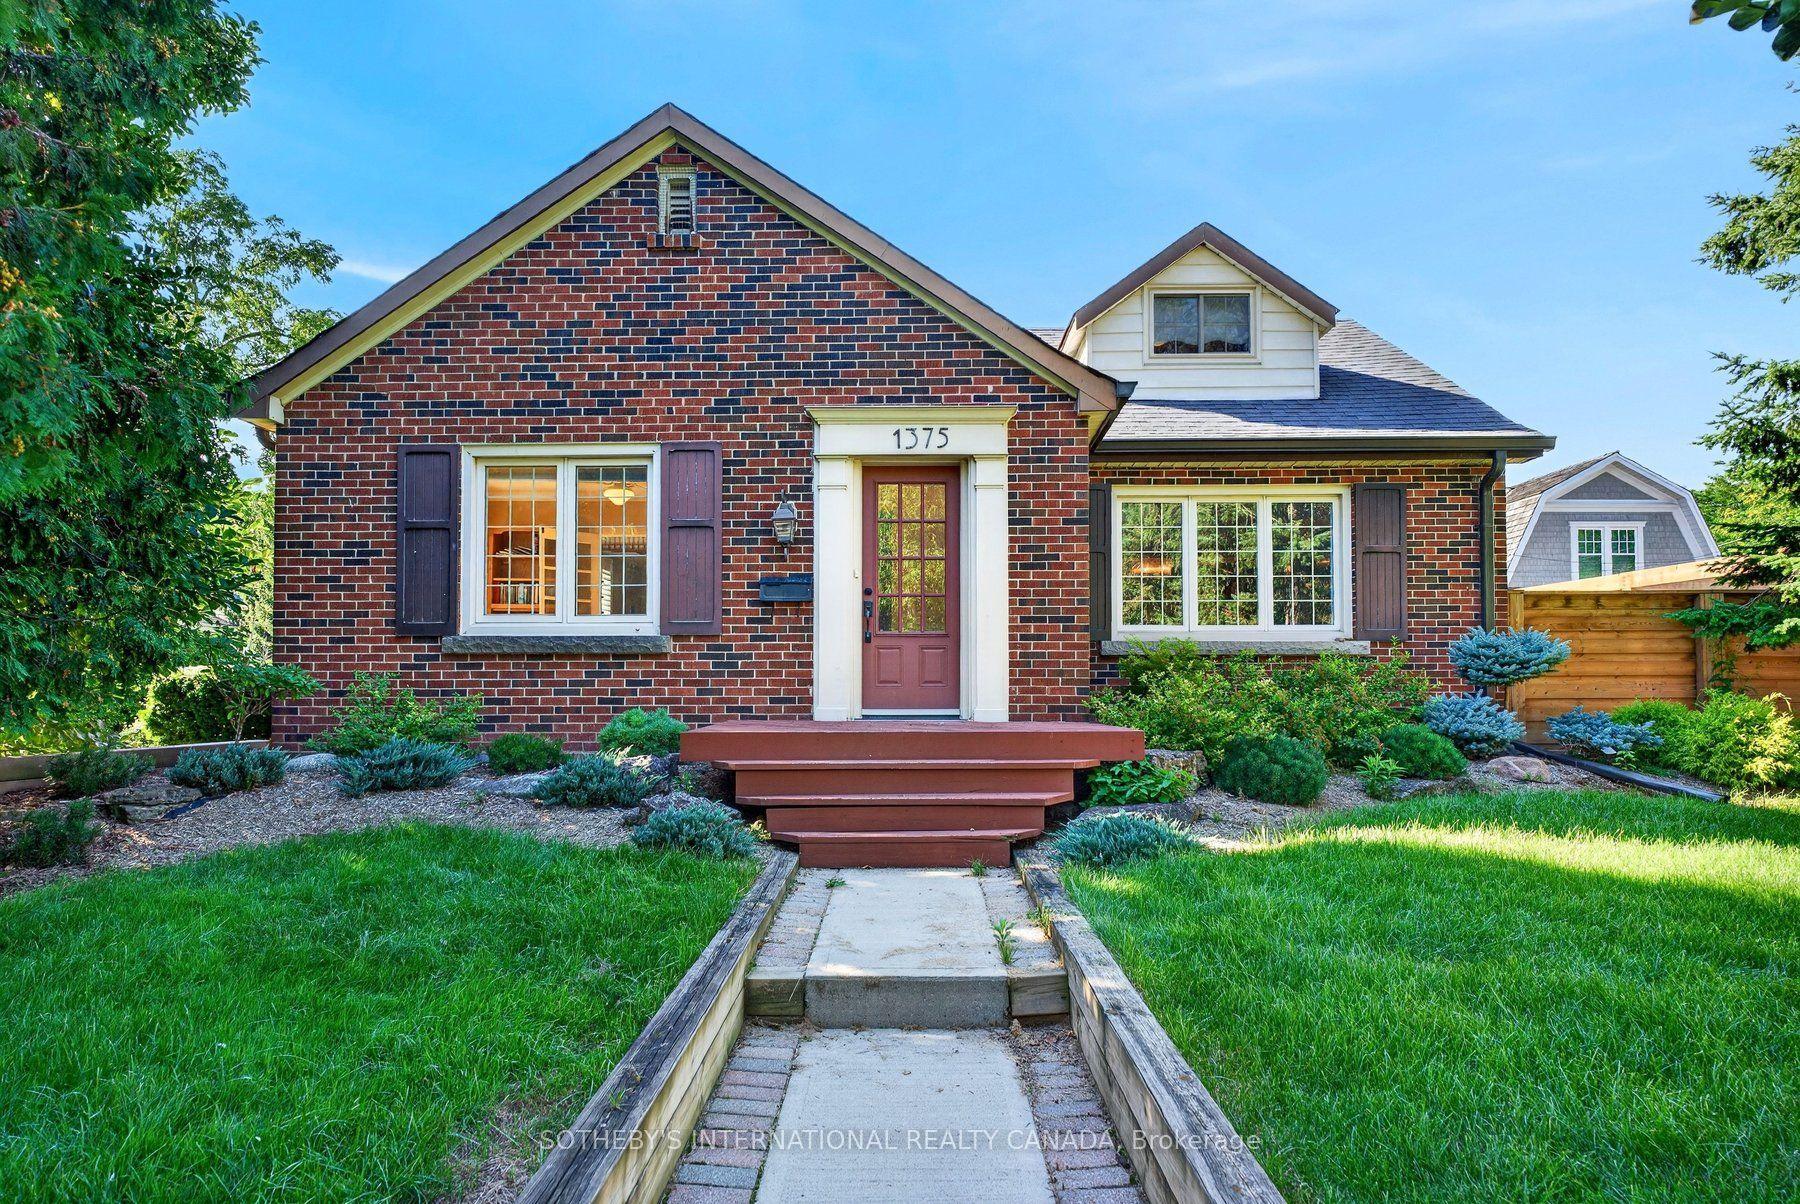
For Sale14 days ago
$899,000
Detached
est. $3,941/mo
1375 Caroline Street, Brant
Burlington, ON
2 bd
2 ba
1,750
6
MLS# W13767308Sotheby'S International Realty Ca…
WhatsApp Aman