For Sale
Just Listed
Open House Sat 18–20
26 Roxaline Street
Humber Heights, Toronto, ON
$899,000
4Bd
3Ba
1,300+sqft
4Parking
30.04 x 112.04 ftlot
$692/sqft
DetachedMLS# W13822250Listed 2026-09-240 DOM
Heating
Water Heater
Cooling
Central Air
Basement
Finished
Just listed! New listings in Toronto often receive offers within the first week.
About this home
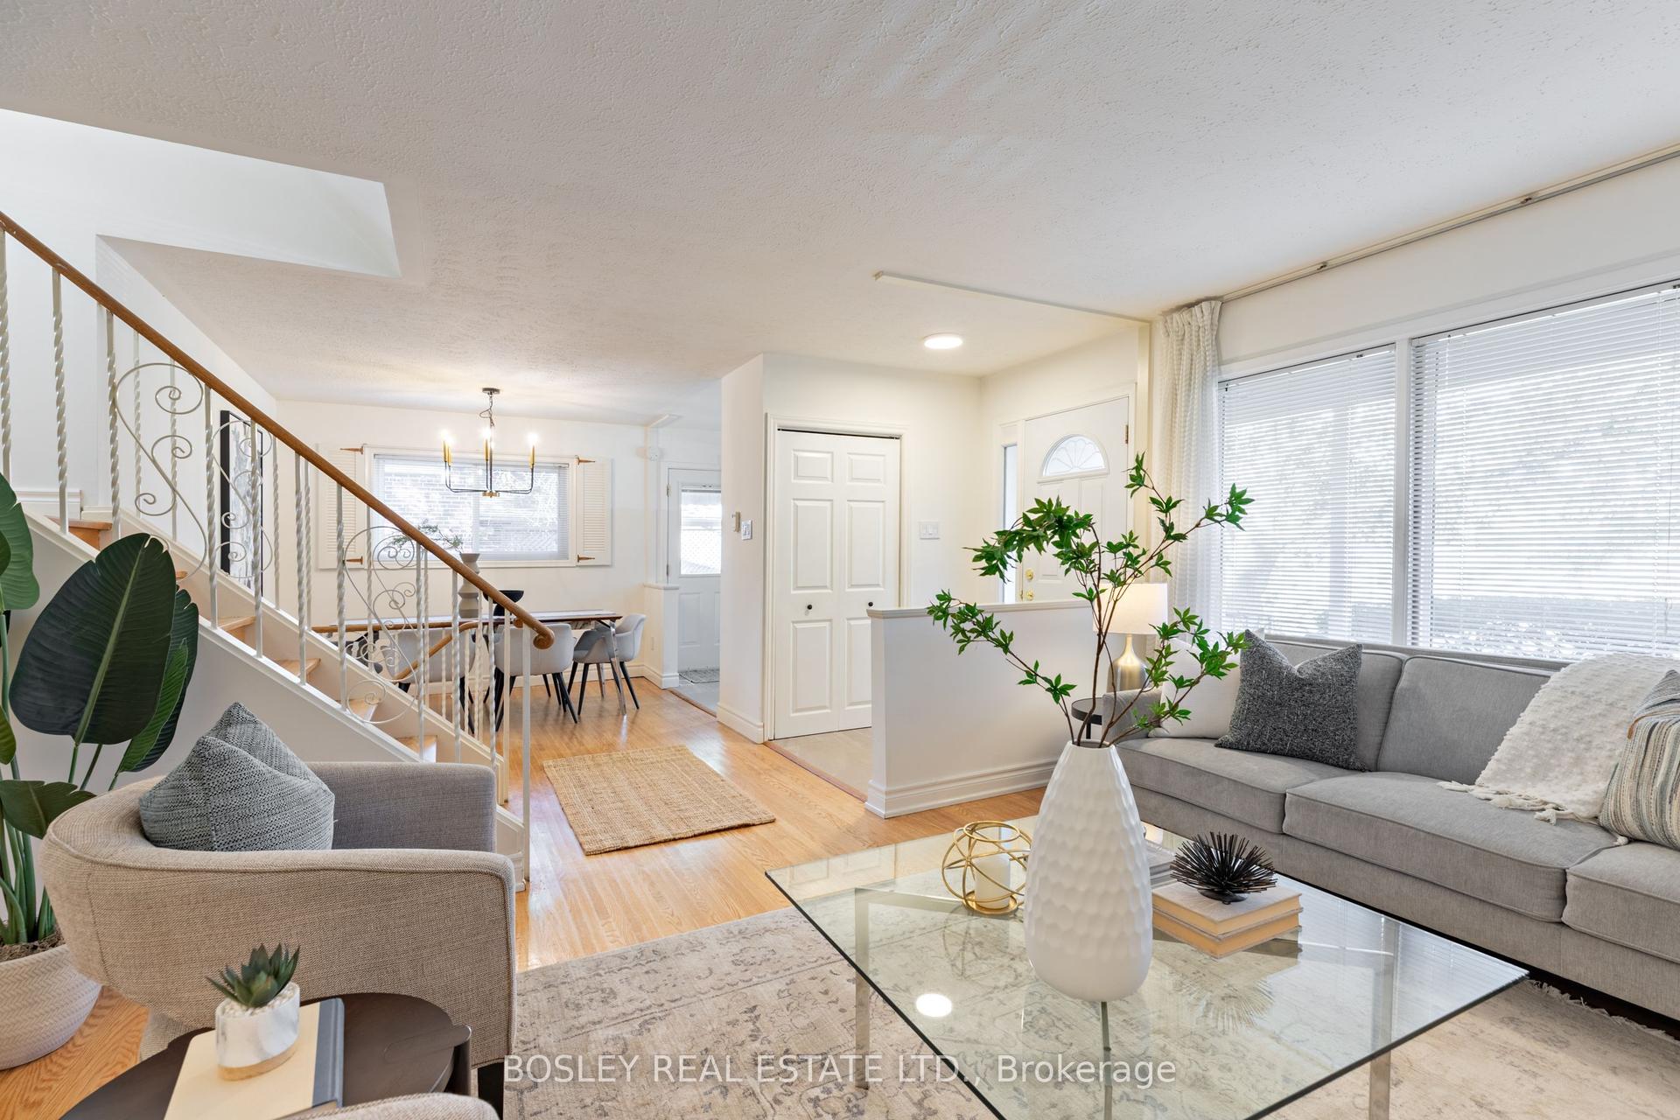
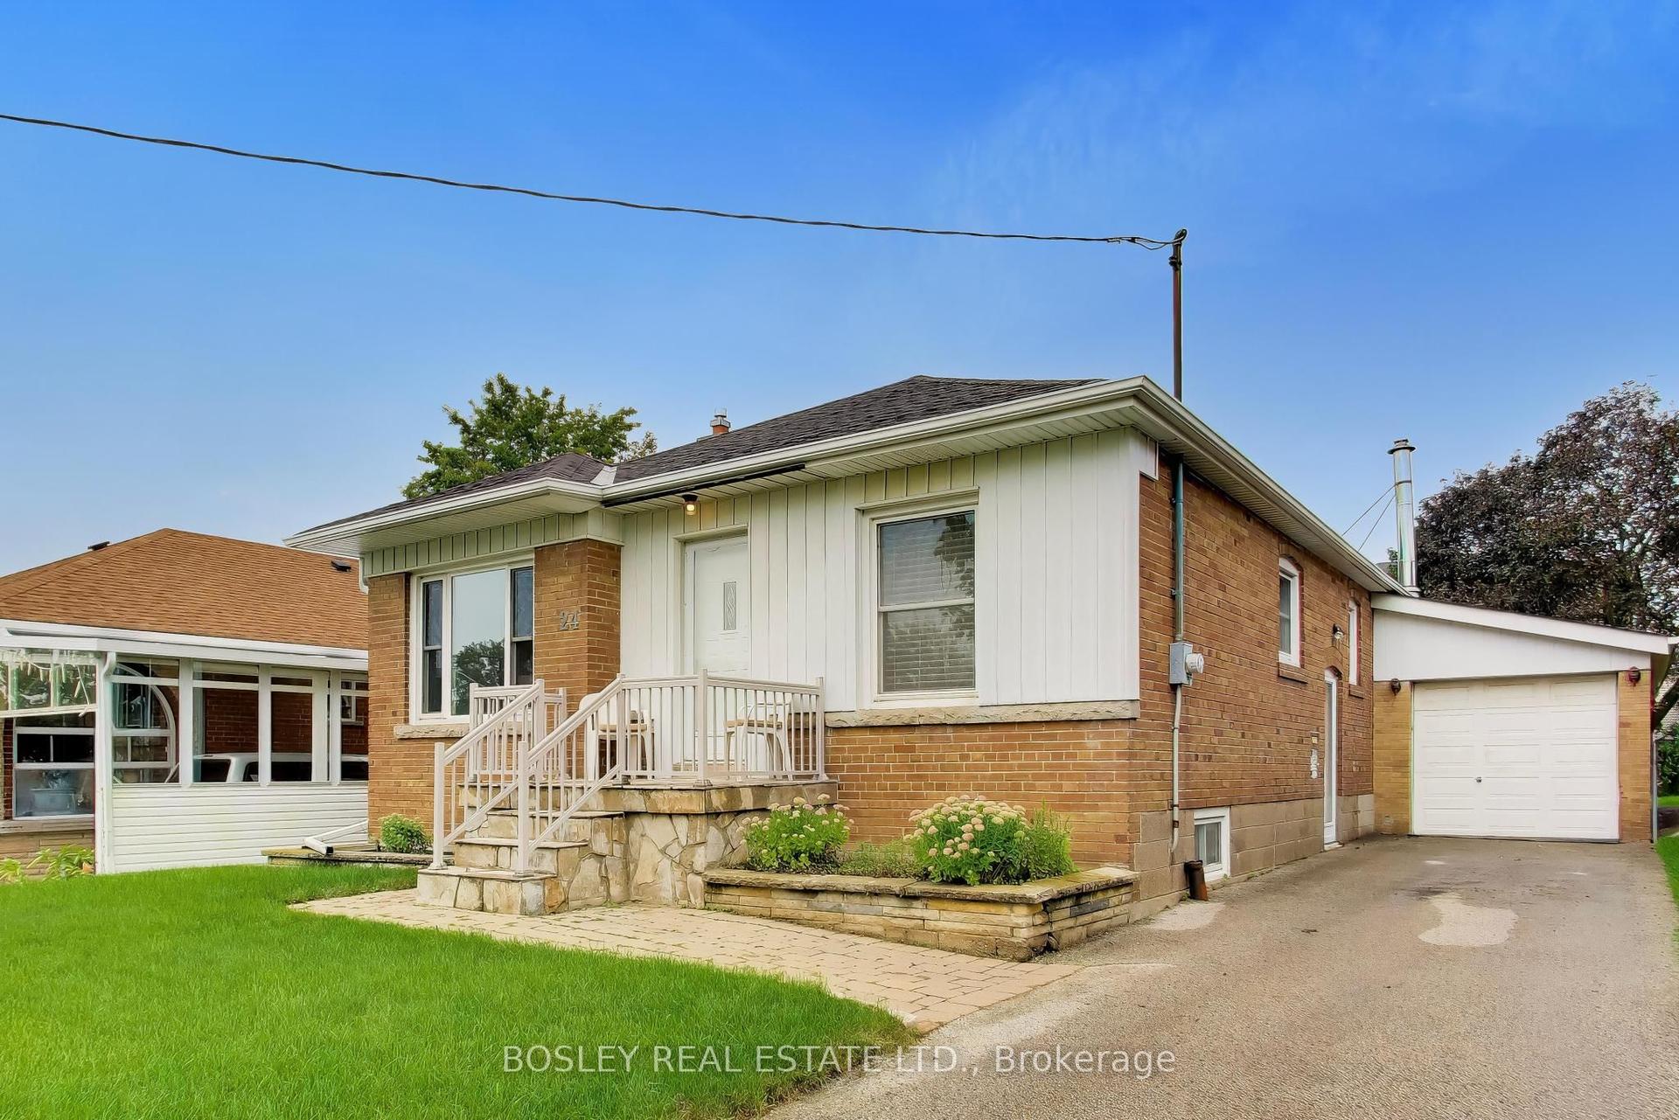
Welcome to 26 Roxaline Street-a phenomenal opportunity in Etobicoke that completely checks every single box for modern living and outdoor entertaining. Inside, you're greeted by a sleek, fully updated modern interior that's ready for you to move right in and enjoy. The layout flows perfectly to the rear of the home, where a brand-new sliding glass door opens up to an absolute powerhouse of a backyard. Let's talk about this outdoor setup because it is a total game-changer. The owners dropped over $30,000 on a massive, premium concrete pad. This isn't just a patio-it's a versatile entertainment zone. Think epic summer birthday parties, a basketball setup for the kids, or the perfect foundation for an above-ground pool. It's beautifully accented by a custom planter and framed by incredible mature trees that offer unmatched privacy and a stunning natural canopy. Plus, you've got a heavy-duty tool shed to keep everything organized. But here is the kicker that puts this home over the top: the basement features a completely separate entrance and a fully equipped second kitchen. It is the ultimate setup for multi-generational living, an incredible nanny suite, or an massive extended family space. An incredible Etobicoke package that absolutely will not last. Get in before it's gone!
Pool
Rooms
Main Floor
| Dining Room | 3.88 × 2.59 m | |
| Family Room | 4.57 × 3.50 m | |
| Kitchen | 3.04 × 3.20 m | |
| Breakfast | 2.28 × 3.04 m |
Second Floor
| Primary Bedroom | 4.34 × 2.89 m | |
| Bedroom | 4.34 × 2.43 m | |
| Bedroom | 2.89 × 2.13 m |
Basement
| Bedroom | 2.66 × 2.66 m | |
| Great Room | 5.71 × 3.65 m |
Features
- Carpet Free
- Auto Garage Door Remote
- In-Law Capability
- In-Law Suite
- Storage
- Water Heater
- Full
- Finished
- Central Air
- 1 1/2 Storey
Financials
Annual Taxes
$4,995.19
Estimated Rental Income
Entire property$4,000 – $6,500/mo
Basement apartment$1,800 – $2,500/mo
Rental yield5.3% – 8.7%
*Estimates based on comparable rentals in the area. Actual income may vary.
Market Data — Toronto
Days on market0 days
Buyer's MarketSeller's Market
Based on active listings in Toronto. Data updates daily.
Demographics — Toronto
Population
2,794,356
Avg Household Income
$102,000
Age Distribution
0-19
19%
20-34
24%
35-49
21%
50-64
19%
65+
17%
Ownership53% own · 47% rent
EnglishMandarinCantoneseTagalogTamil
Getting around
How walkable, bikeable, and transit-friendly this neighbourhood is.
71
/ 100
Walk Score
Very Walkable
71
/ 100
Transit Score
Excellent Transit
69
/ 100
Bike Score
Bikeable
Scores are estimates based on neighbourhood data and are for informational purposes only.
MLS® data courtesy of the Toronto Regional Real Estate Board (TRREB).
The information provided herein must only be used by consumers that have a bona fide interest in the purchase, sale, or lease of real estate and may not be used for any commercial purpose or any other purpose. Listing information is deemed reliable but is not guaranteed accurate by the Toronto Regional Real Estate Board, the listing brokerage, or this website. The trademarks REALTOR®, REALTORS® and the REALTOR® logo are controlled by The Canadian Real Estate Association (CREA) and identify real estate professionals who are members of CREA. MLS®, Multiple Listing Service®, and the associated logos are owned by CREA. Not intended to solicit properties currently listed for sale or buyers under contract.
You may also like
More homes in Toronto
Hand-picked listings with a similar price range and style.
For Sale3 h ago
$995,000
Detached
est. $4,362/mo
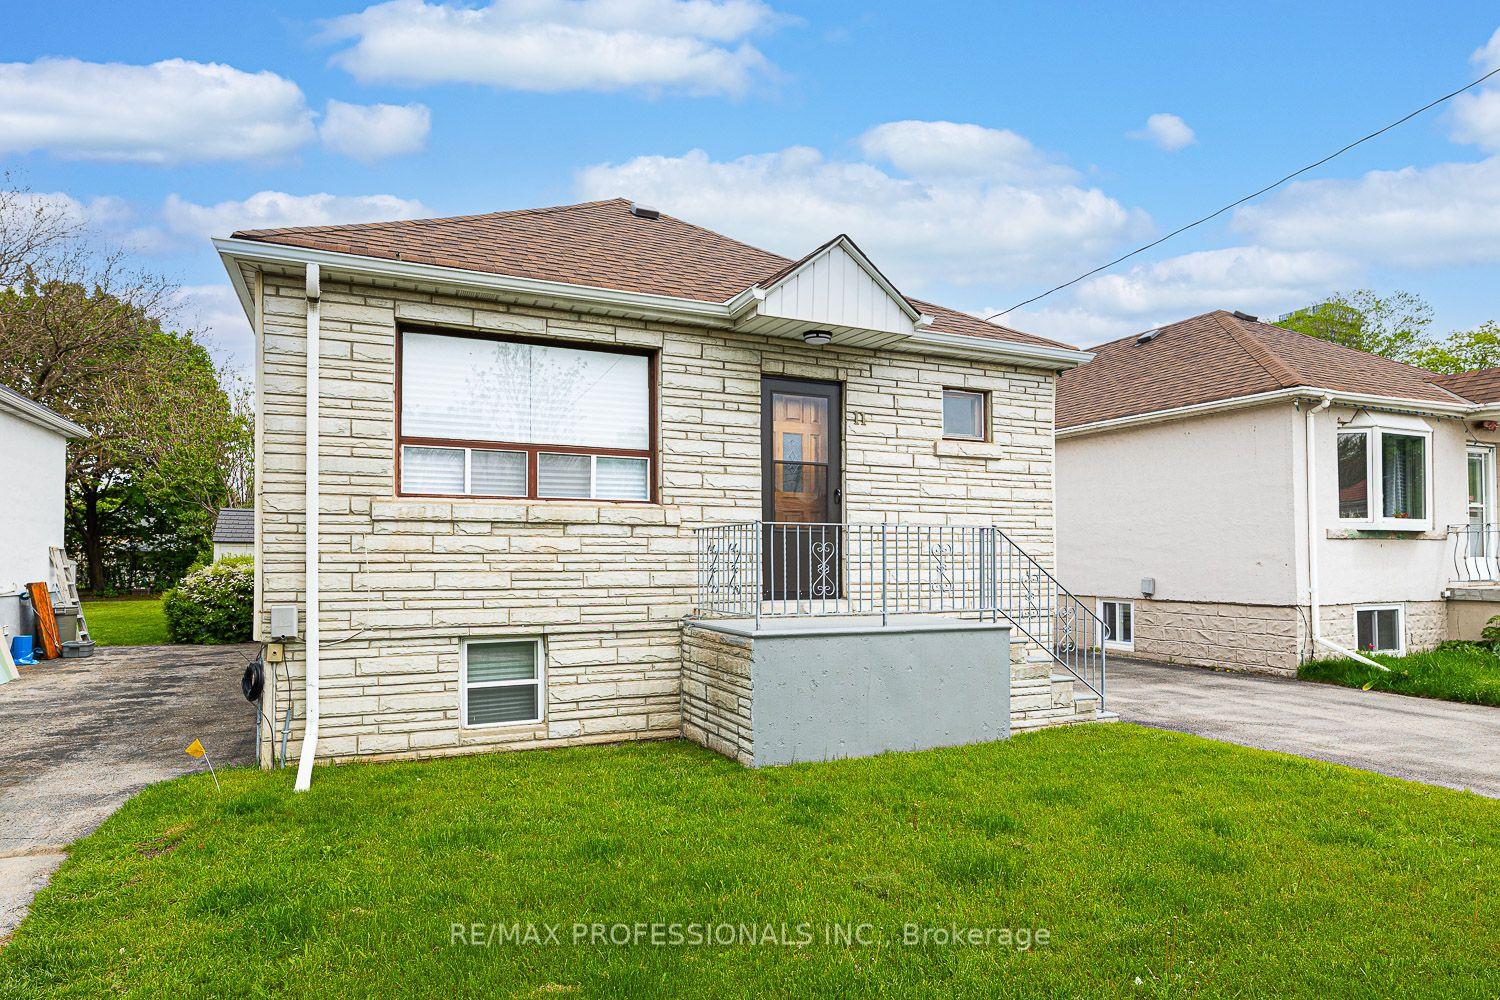
11 Stock Avenue, Islington-City Centre West
Toronto, ON
3 bd
2 ba
900
3
MLS# W13822614Re/Max Professionals Inc.
WhatsApp Aman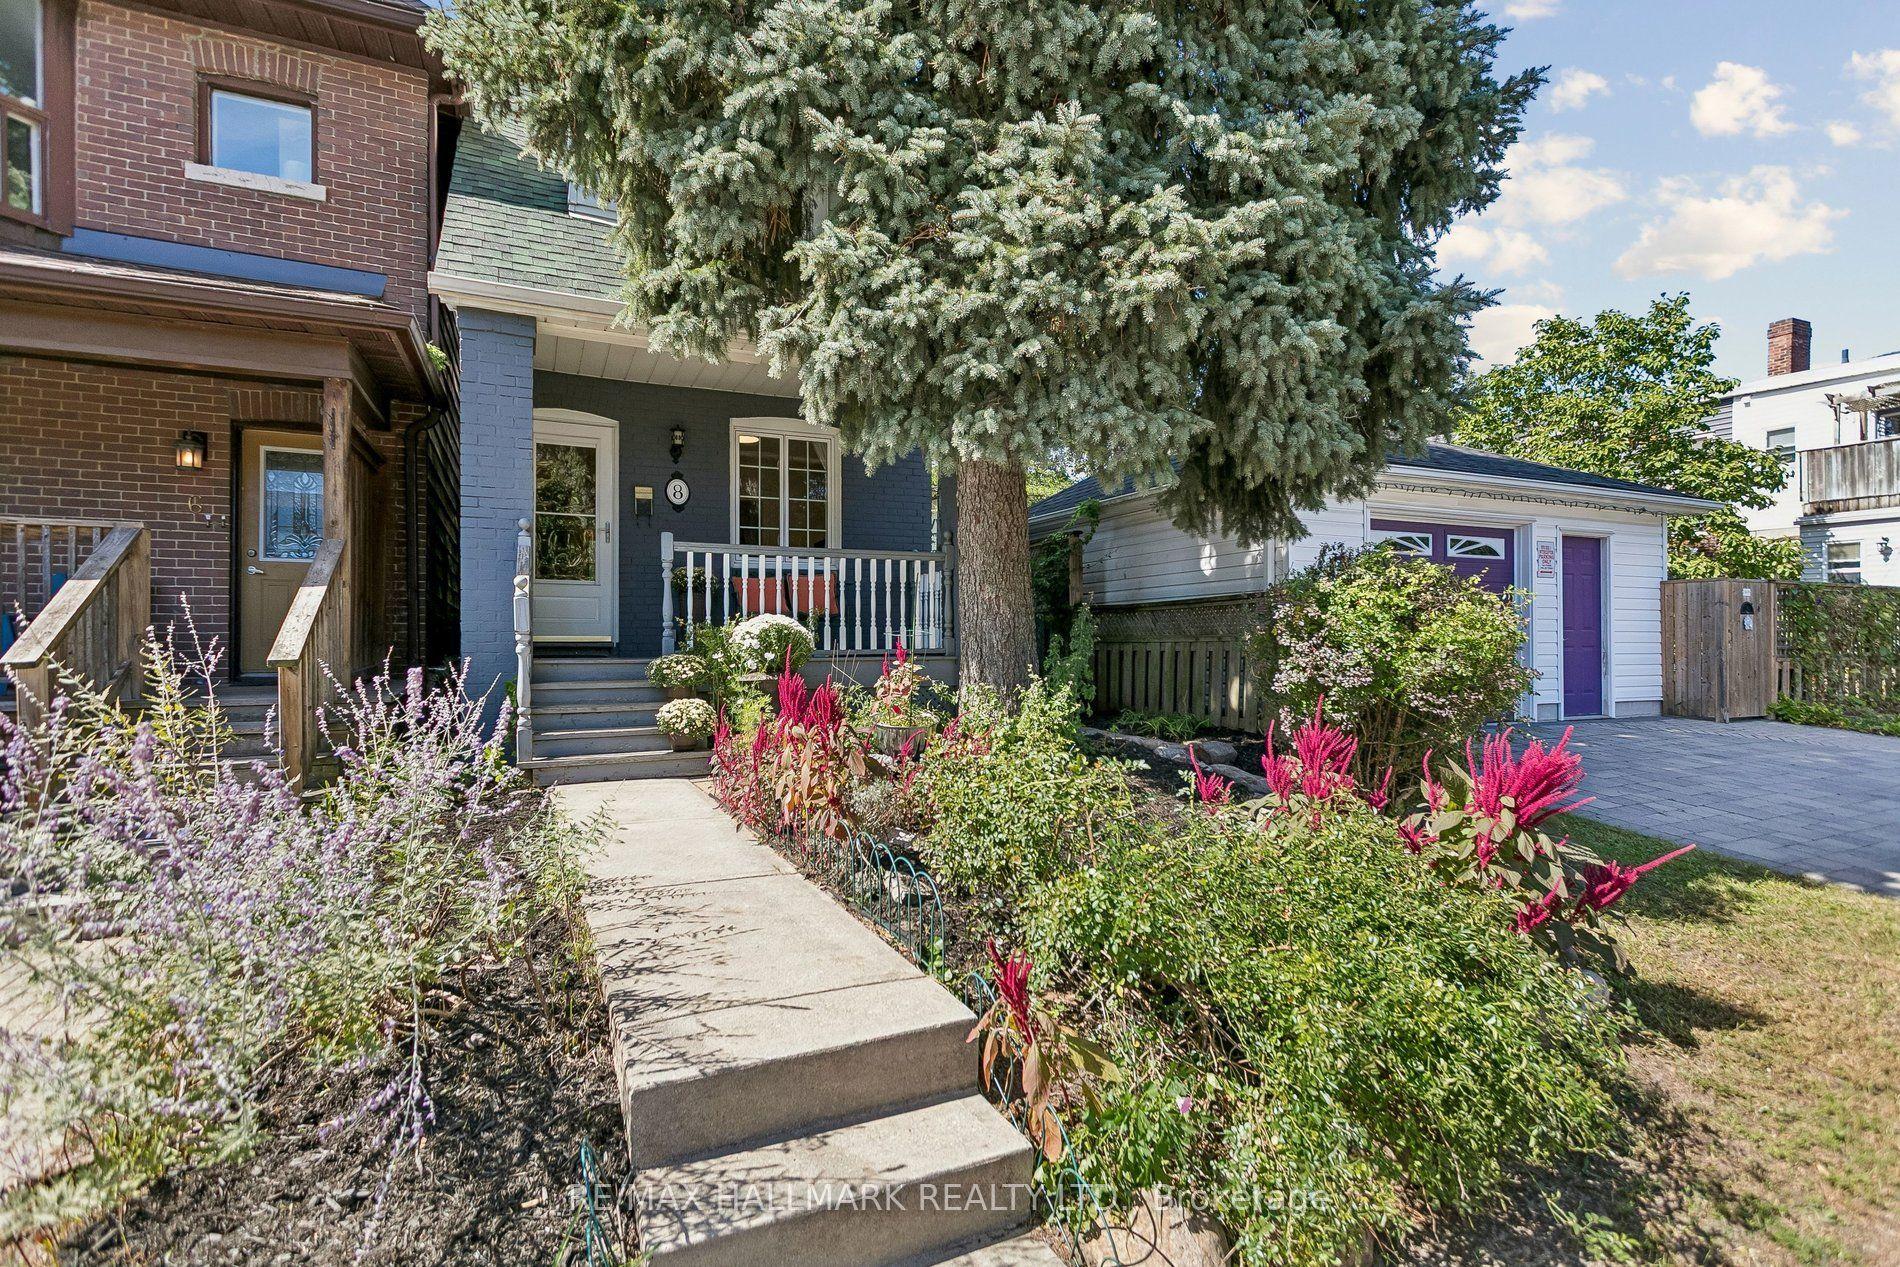
For Sale3 h ago
$899,000
Detached
est. $3,941/mo
8 Hillingdon Avenue, Woodbine Corridor
Toronto, ON
3 bd
2 ba
900
0
MLS# E13822388Re/Max Hallmark Realty Ltd.
WhatsApp Aman