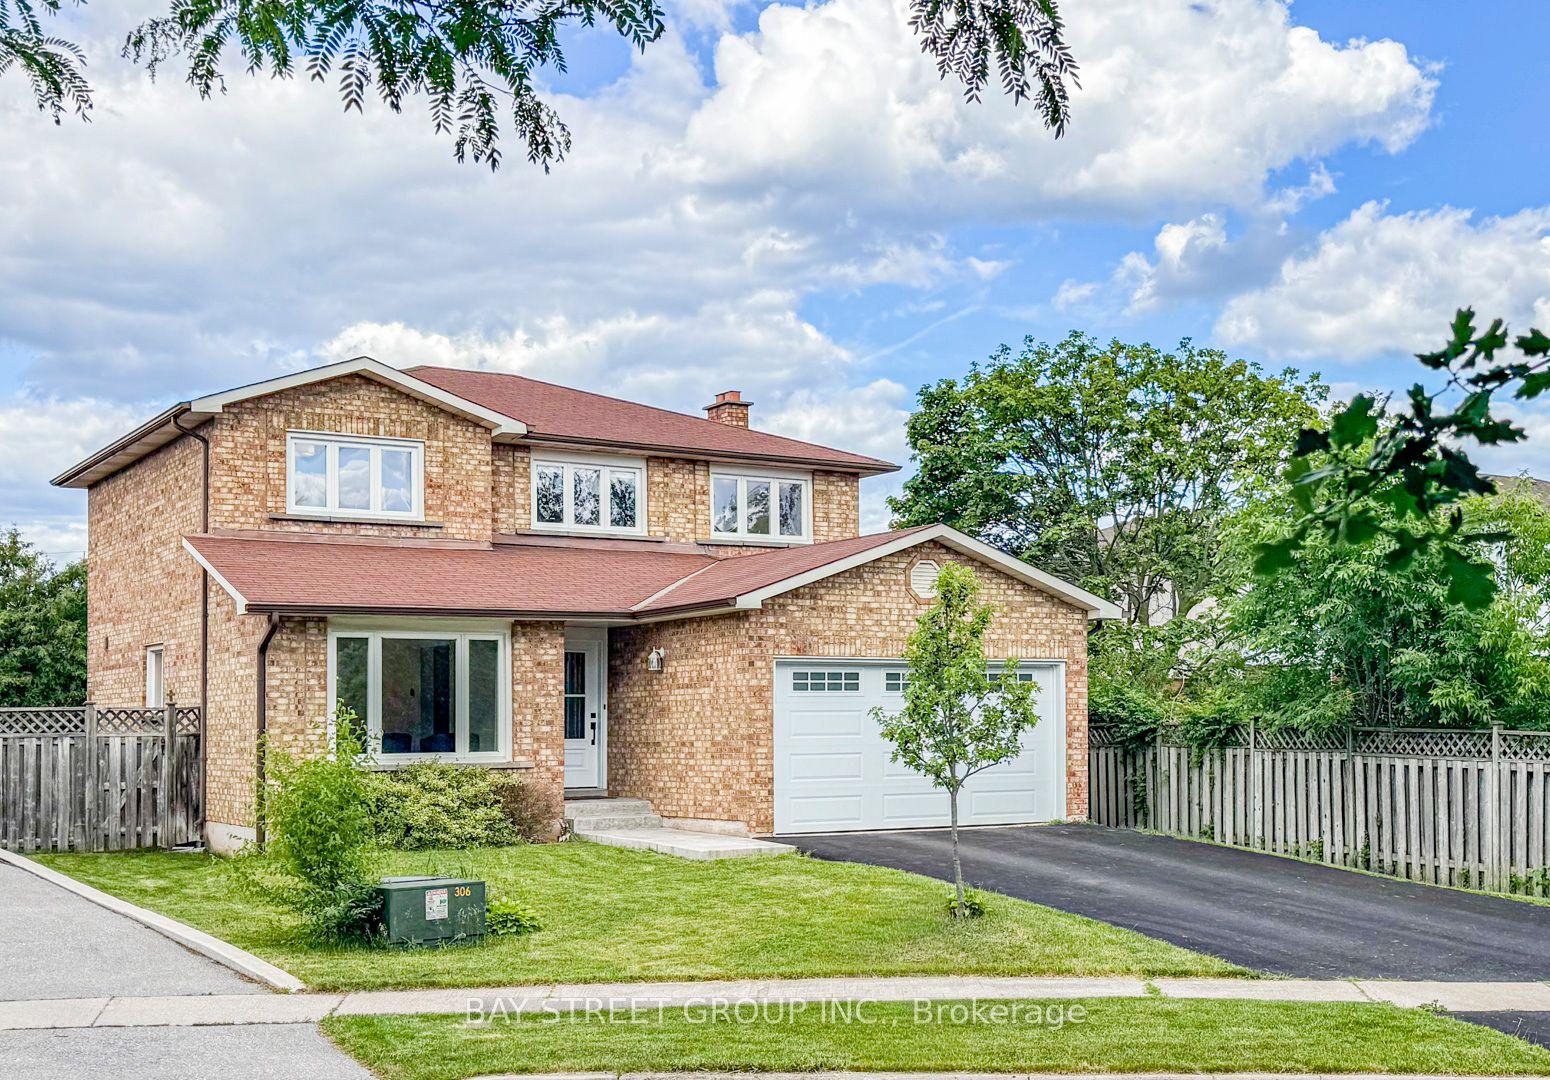
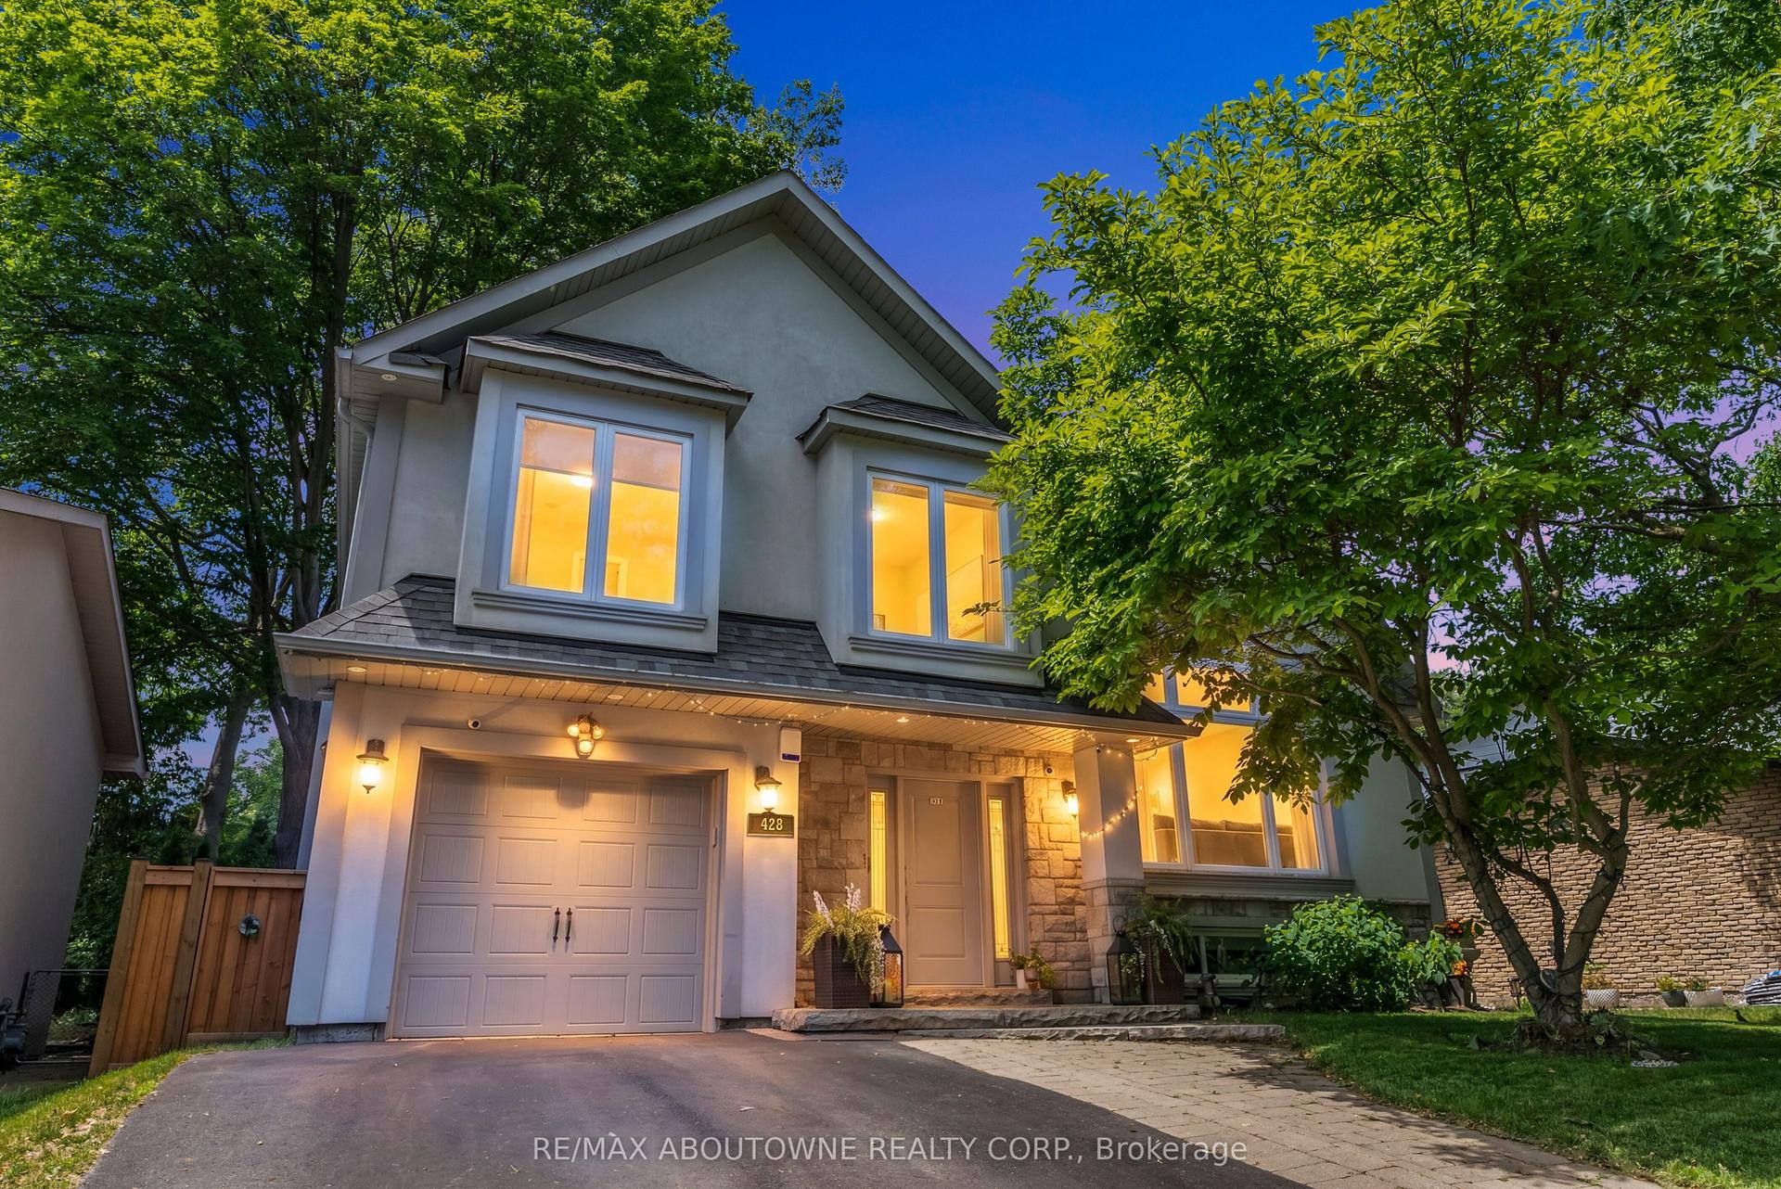
For Sale
Just Listed
1332 Greenwood Crescent
1004 - CV Clearview, Oakville, ON
$1,349,000
4Bd
4Ba
2,750+sqft
5Parking
49.21 x 134.48 ftlot
$491/sqft
DetachedMLS# W13822652Listed 2026-09-240 DOM
Cooling
Central Air
Basement
Finished
Just listed! New listings in Oakville often receive offers within the first week.
About this home
5 Elite Picks! Here Are 5 Reasons To Make This Home Your Own: 1. Fabulous Potential in This Spacious 2,752 Sq.Ft. Family Home with Large Principal Rooms, Generous Bedrooms... and Separate Entrance to Finished Basement In-Law Suite! 2. Great Main Level Space with Well-Proportioned Principal Rooms, Including Large Kitchen Boasting Ample Cabinetry & Counter Space, with Bright Breakfast Area Featuring Garden Door W/O to Patio & Backyard, Plus Formal Living Room, Warm & Welcoming Family Room with Fireplace, and French Door Entry to Sizeable Dining Room! 3. 4 Generously Sized Bedrooms & 2 Full Baths on 2nd Level, with Double Door Entry to Oversized Primary Bedroom Boasting Bright Sitting Area, W/I Closet & 5pc Ensuite with Double Vanity, Soaker Tub & Separate Shower. 4. Separate Entrance to 2,018 Sq.Ft. Basement Featuring 2nd Kitchen, Spacious Rec & Games Room with Fireplace & Large Wet Bar, Plus Full 4pc Bath, Laundry Facilities & Ample Storage Space! 5. Oversized 49' x 134' Lot Boasting Lovely Backyard with Large Concrete Patio, Mature Trees/Shrubs & Perennial Gardens. All This & More!! Durable Clay Tile Roof! Windows Replaced (Date Unknown). Huge Front Porch Plus Covered Side & Basement Entrance. 2pc Powder Room & Convenient Main Level Mud/Laundry Room (with Side Door W/O) Complete the Main Level. Conveniently Located in Mature Clearview Neighbourhood with Quick Access to Hwys 403, QEW & 407 and Just Minutes from Oakville Entertainment Centrum (Cineplex, Restaurants & More!), Community Centre, Shopping, Schools, Parks & Trails... and Many More Amenities!
FireplaceIn-law Suite
Rooms
Main Floor
| Kitchen | 3.58 × 3.35 m | Ceramic Floor Ceramic Backsplash B/I Dishwasher |
| Breakfast | 3.40 × 3.02 m | Ceramic Floor W/O To Patio |
| Dining Room | 4.57 × 3.28 m | Parquet French Doors Overlooks Backyard |
| Family Room | 6.10 × 3.48 m | Parquet Brick Fireplace Overlooks Backyard |
| Living Room | 6.22 × 3.48 m | Parquet Large Window |
Second Floor
| Primary Bedroom | 7.39 × 3.33 m | Parquet 5 Pc Ensuite Walk-In Closet(s) |
| Sitting | 3.07 × 2.44 m | Parquet Combined w/Primary |
| Bedroom 2 | 4.19 × 3.63 m | Parquet Closet |
| Bedroom 3 | 3.94 × 3.07 m | Parquet Closet |
| Bedroom 4 | 3.94 × 3.25 m | Parquet Closet |
Basement
| Kitchen | 4.32 × 3.05 m | Ceramic Floor Ceramic Backsplash B/I Dishwasher |
| Recreation | 7.62 × 3.40 m | Ceramic Floor Brick Fireplace Combined w/Game |
| Game Room | 4.57 × 3.40 m | Ceramic Floor Wet Bar Combined w/Rec |
Features
- Carpet Free
- In-Law Suite
- Finished
- Separate Entrance
- Central Air
- 2-Storey
Financials
Annual Taxes
$7,599.07
Estimated Rental Income
Entire property$4,000 – $6,500/mo
Basement apartment$1,800 – $2,500/mo
Rental yield3.6% – 5.8%
*Estimates based on comparable rentals in the area. Actual income may vary.
Market Data — Oakville
Days on market0 days
Buyer's MarketSeller's Market
Based on active listings in Oakville. Data updates daily.
Demographics — Oakville
Population
213,759
Avg Household Income
$152,000
Age Distribution
0-19
22%
20-34
16%
35-49
21%
50-64
22%
65+
19%
Ownership78% own · 22% rent
EnglishMandarinUrduArabicFrench
Getting around
How walkable, bikeable, and transit-friendly this neighbourhood is.
55
/ 100
Walk Score
Somewhat Walkable
38
/ 100
Transit Score
Some Transit
47
/ 100
Bike Score
Somewhat Bikeable
Scores are estimates based on neighbourhood data and are for informational purposes only.
MLS® data courtesy of the Toronto Regional Real Estate Board (TRREB).
The information provided herein must only be used by consumers that have a bona fide interest in the purchase, sale, or lease of real estate and may not be used for any commercial purpose or any other purpose. Listing information is deemed reliable but is not guaranteed accurate by the Toronto Regional Real Estate Board, the listing brokerage, or this website. The trademarks REALTOR®, REALTORS® and the REALTOR® logo are controlled by The Canadian Real Estate Association (CREA) and identify real estate professionals who are members of CREA. MLS®, Multiple Listing Service®, and the associated logos are owned by CREA. Not intended to solicit properties currently listed for sale or buyers under contract.
You may also like
More homes in Oakville
Hand-picked listings with a similar price range and style.
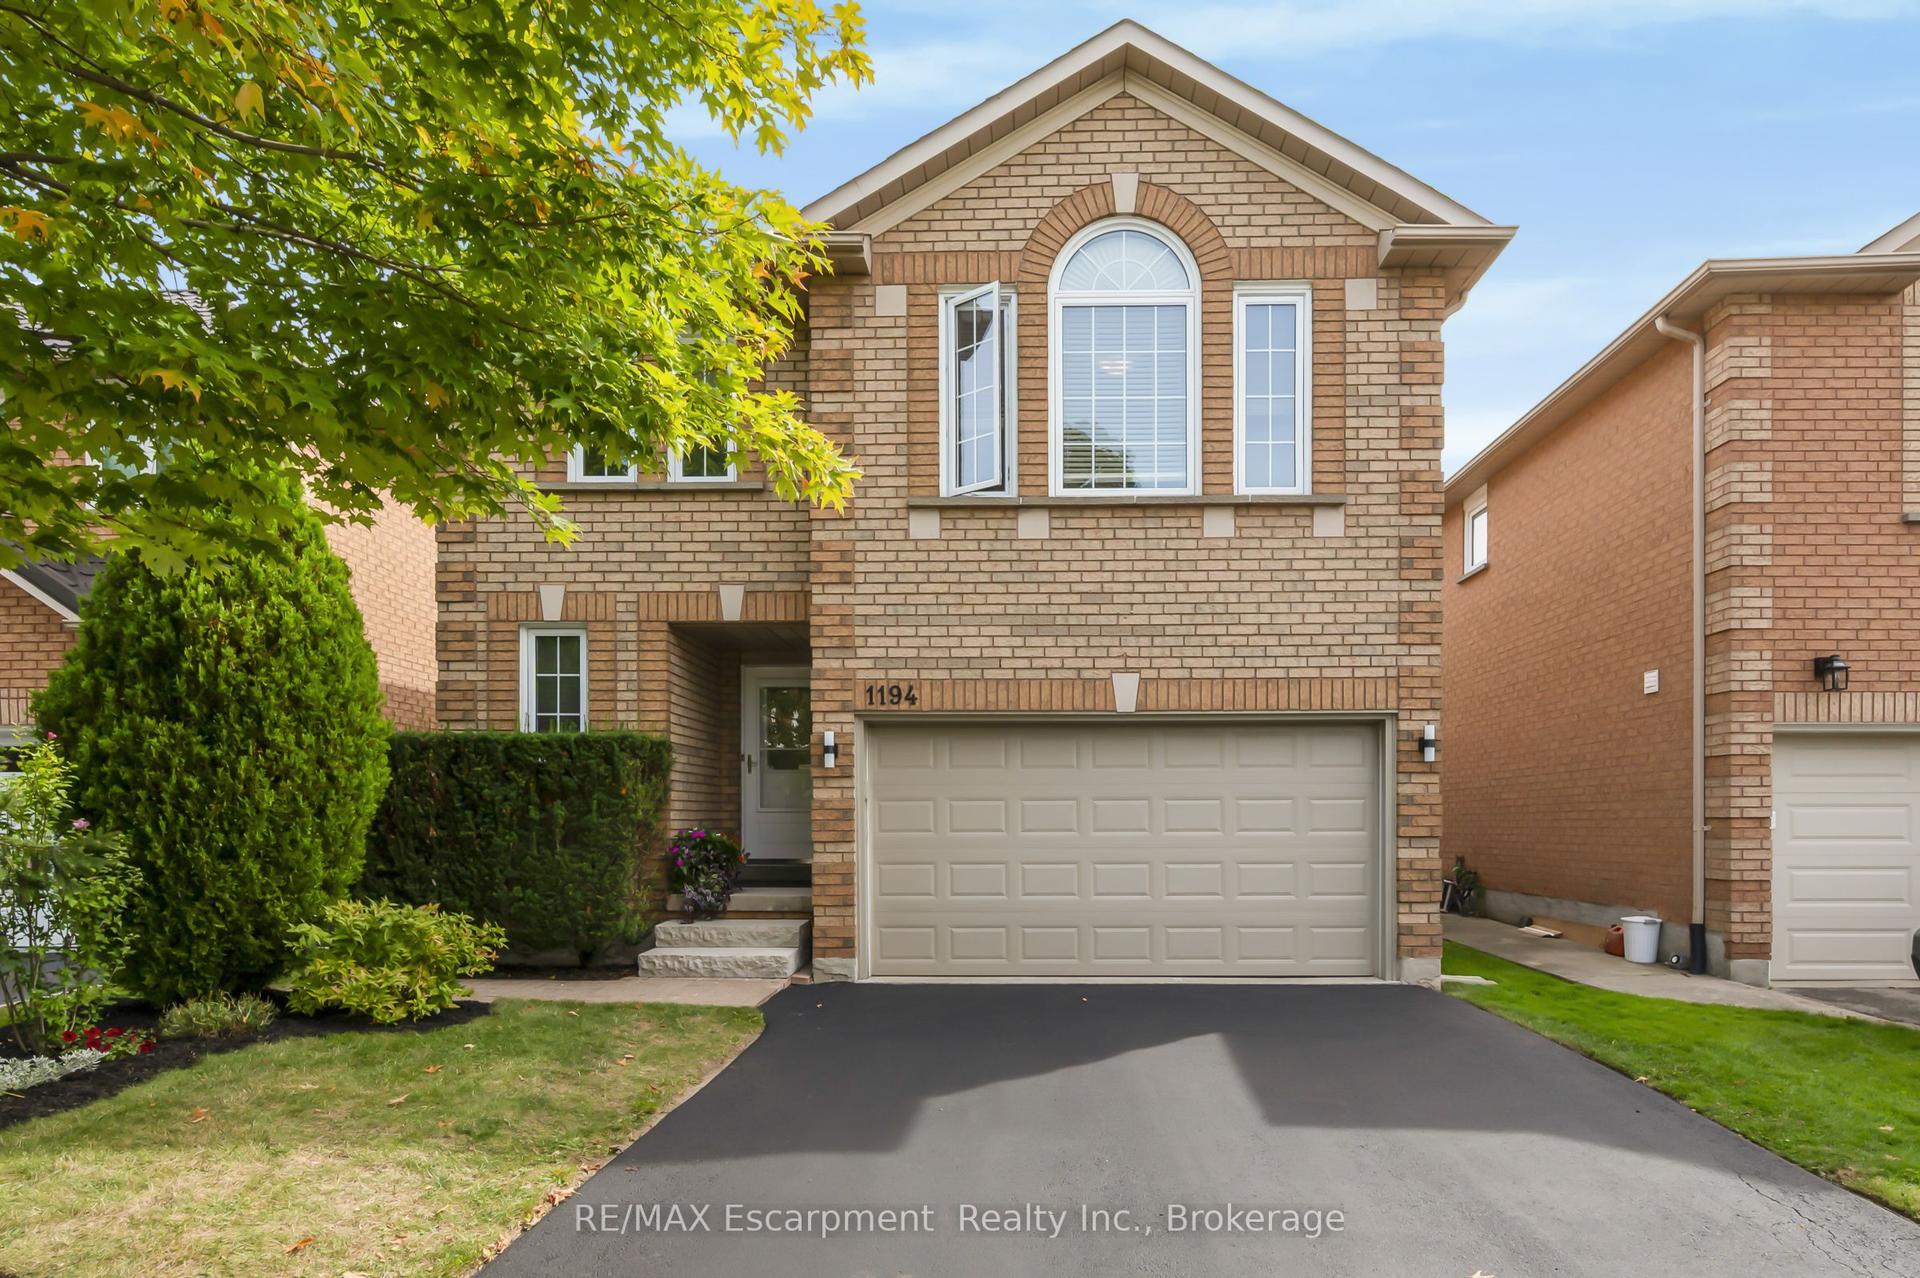
For Sale4 h ago
$1,370,000
Detached
est. $6,006/mo
1194 Old Oak Drive, 1022 - WT West Oak Trails
Oakville, ON
4 bd
3 ba
2,250
4
MLS# W13822368RE/MAX Escarpment Realty Inc., B…
WhatsApp Aman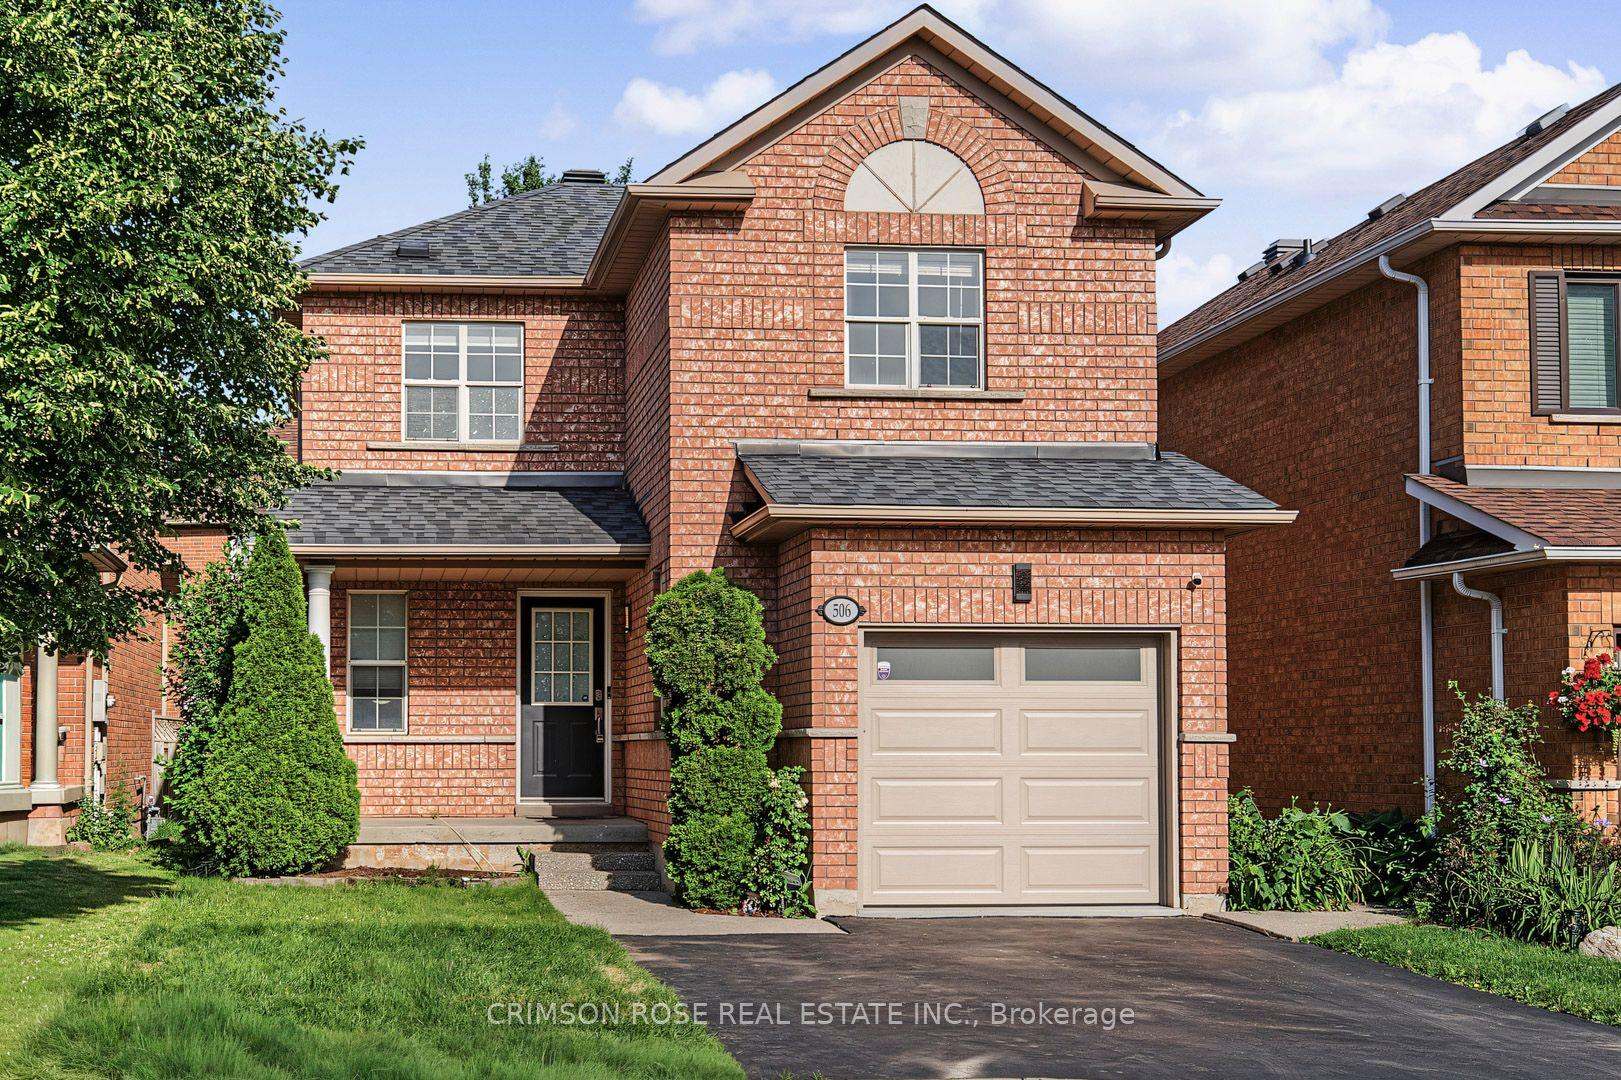
For Sale13 days ago
$1,274,900
Detached
est. $5,589/mo
506 PONDVIEW Place, 1018 - WC Wedgewood Creek
Oakville, ON
3 bd
4 ba
1,750
3
MLS# W13770028Crimson Rose Real Estate Inc.
WhatsApp Aman