For Sale
Just Listed
15 Costigan Court
Georgetown, Halton Hills, ON
$1,225,000
4+1Bd
4Ba
2,250+sqft
10Parking
39.4 x 92.88 ftlot
$544/sqft
DetachedMLS# W13822786Listed 2026-09-243 DOM
Cooling
Central Air
Basement
Finished with Walk-Out
Just listed! New listings in Halton Hills often receive offers within the first week.
About this home
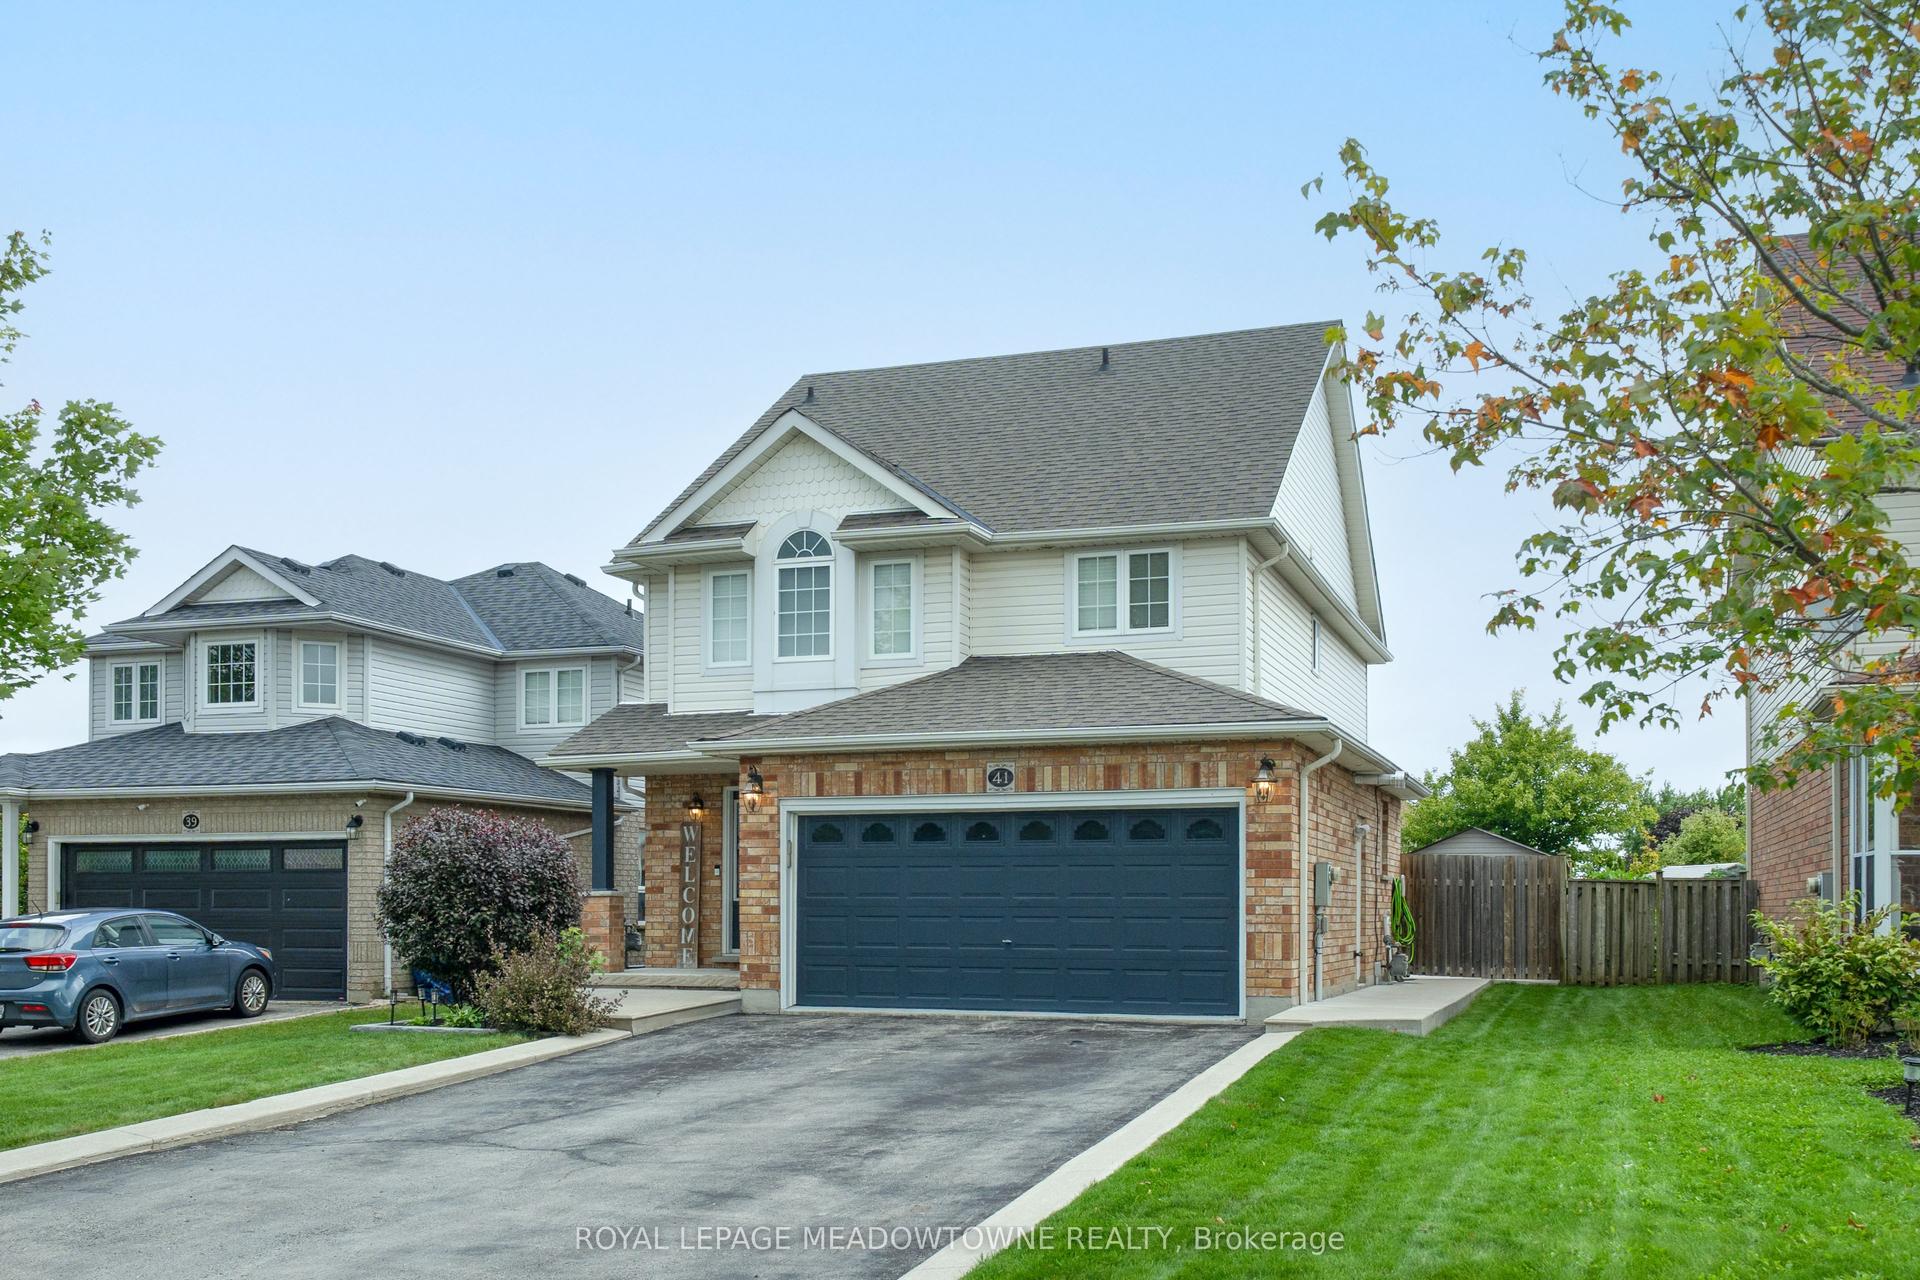
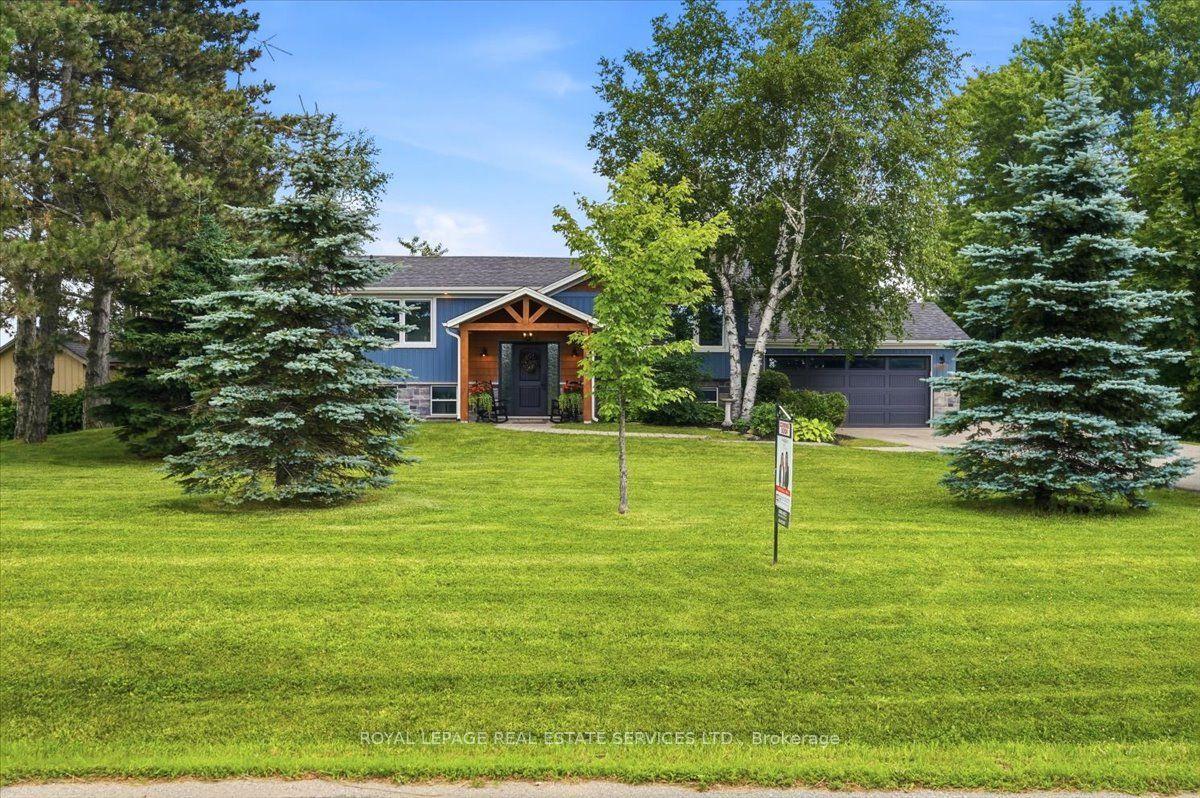
Welcome to 15 Costigan Court in Georgetown - a beautifully maintained 4+1 bedroom, 4 bathroom detached home set on a premium-sized lot in one of the area's most sought-after neighbourhoods. Just a short stroll to the GO Station, Superstore, restaurants, schools, parks, Glen Williams and the scenic Credit River trails, this location offers the perfect balance of convenience and lifestyle. The property features parking for up to 8 vehicles in the 50-ft driveway plus a double car garage. A tiled front entry with double closet welcomes you into a functional layout. The formal living room showcases a soaring two-storey vaulted ceiling filled with natural light and flows into the formal dining area. Wide-plank hardwood floors lead to a spacious family room with a corner gas fireplace and large backyard-facing windows. The updated eat-in kitchen offers ceramic tile flooring, granite countertops, tile backsplash and a centre island with added storage. A walk-out to the balcony is perfect for BBQing, morning coffee or evening cocktails. A powder room and mudroom/laundry room with garage access completes the main level. Upstairs, a loft overlooks the main floor. The primary suite features two large windows, a walk-in closet with custom organizers and a beautifully updated 4-piece ensuite with quartz vanity, glass-enclosed shower and deep soaker tub. Three additional bedrooms share an updated 4-piece bath. The 2nd bedroom has a 220V plug - ideal for accommodating European visitors and their electrical needs. A large linen closet completes the level. The finished basement offers a versatile multi-purpose room, cold room access, storage and a custom red oak bar overlooking the recreation room with above-grade windows and walk-out to the backyard. An additional bedroom with 3-piece ensuite. The landscaped backyard features armour stone, a gazebo-covered patio, vegetable gardens, mature perennials and a garden shed - a private outdoor retreat perfect for relaxing or entertaining.
GarageHardwoodFireplace
Rooms
Main Floor
| Living Room | 4.37 × 3.80 m | Hardwood Floor Vaulted Ceiling(s) Overlooks Frontyard |
| Dining Room | 3.80 × 2.83 m | Hardwood Floor Large Window |
| Family Room | 5.01 × 4.82 m | Gas Fireplace Hardwood Floor Overlooks Backyard |
| Kitchen | 4.88 × 3.36 m | Centre Island Backsplash Tile Floor |
| Breakfast | 3.95 × 2.02 m | Tile Floor W/O To Balcony |
| Mud Room | 2.16 × 1.85 m | Combined w/Laundry Access To Garage Laundry Sink |
Second Floor
| Loft | 3.84 × 3.45 m | Broadloom Large Window Overlooks Living |
| Primary Bedroom | 4.59 × 4.56 m | Broadloom Walk-In Closet(s) 4 Pc Ensuite |
| Bedroom 2 | 4.59 × 3.19 m | Broadloom Double Closet Large Window |
| Bedroom 3 | 4.17 × 3.19 m | Broadloom Double Closet |
| Bedroom 4 | 4.17 × 3.15 m | Broadloom Large Closet |
Basement
| Exercise Room | 5.24 × 4.49 m | Laminate B/I Bookcase |
| Other | 3.59 × 3.16 m | Dry Bar Laminate |
| Recreation | 4.76 × 4.38 m | W/O To Yard Laminate W/O To Yard |
| Bedroom | 3.73 × 3.02 m | Broadloom Above Grade Window 3 Pc Ensuite |
Features
- Auto Garage Door Remote
- Storage
- Water Softener
- Landscaped
- Patio
- Finished with Walk-Out
- Central Air
- 2-Storey
Financials
Annual Taxes
$6,978
Estimated Rental Income
Entire property$4,000 – $6,500/mo
Basement apartment$1,800 – $2,500/mo
Rental yield3.9% – 6.4%
*Estimates based on comparable rentals in the area. Actual income may vary.
Market Data — Halton Hills
Days on market3 days
Buyer's MarketSeller's Market
Based on active listings in Halton Hills. Data updates daily.
Getting around
How walkable, bikeable, and transit-friendly this neighbourhood is.
53
/ 100
Walk Score
Somewhat Walkable
44
/ 100
Transit Score
Some Transit
51
/ 100
Bike Score
Bikeable
Scores are estimates based on neighbourhood data and are for informational purposes only.
MLS® data courtesy of the Toronto Regional Real Estate Board (TRREB).
The information provided herein must only be used by consumers that have a bona fide interest in the purchase, sale, or lease of real estate and may not be used for any commercial purpose or any other purpose. Listing information is deemed reliable but is not guaranteed accurate by the Toronto Regional Real Estate Board, the listing brokerage, or this website. The trademarks REALTOR®, REALTORS® and the REALTOR® logo are controlled by The Canadian Real Estate Association (CREA) and identify real estate professionals who are members of CREA. MLS®, Multiple Listing Service®, and the associated logos are owned by CREA. Not intended to solicit properties currently listed for sale or buyers under contract.
You may also like
More homes in Halton Hills
Hand-picked listings with a similar price range and style.
For Sale8 h ago
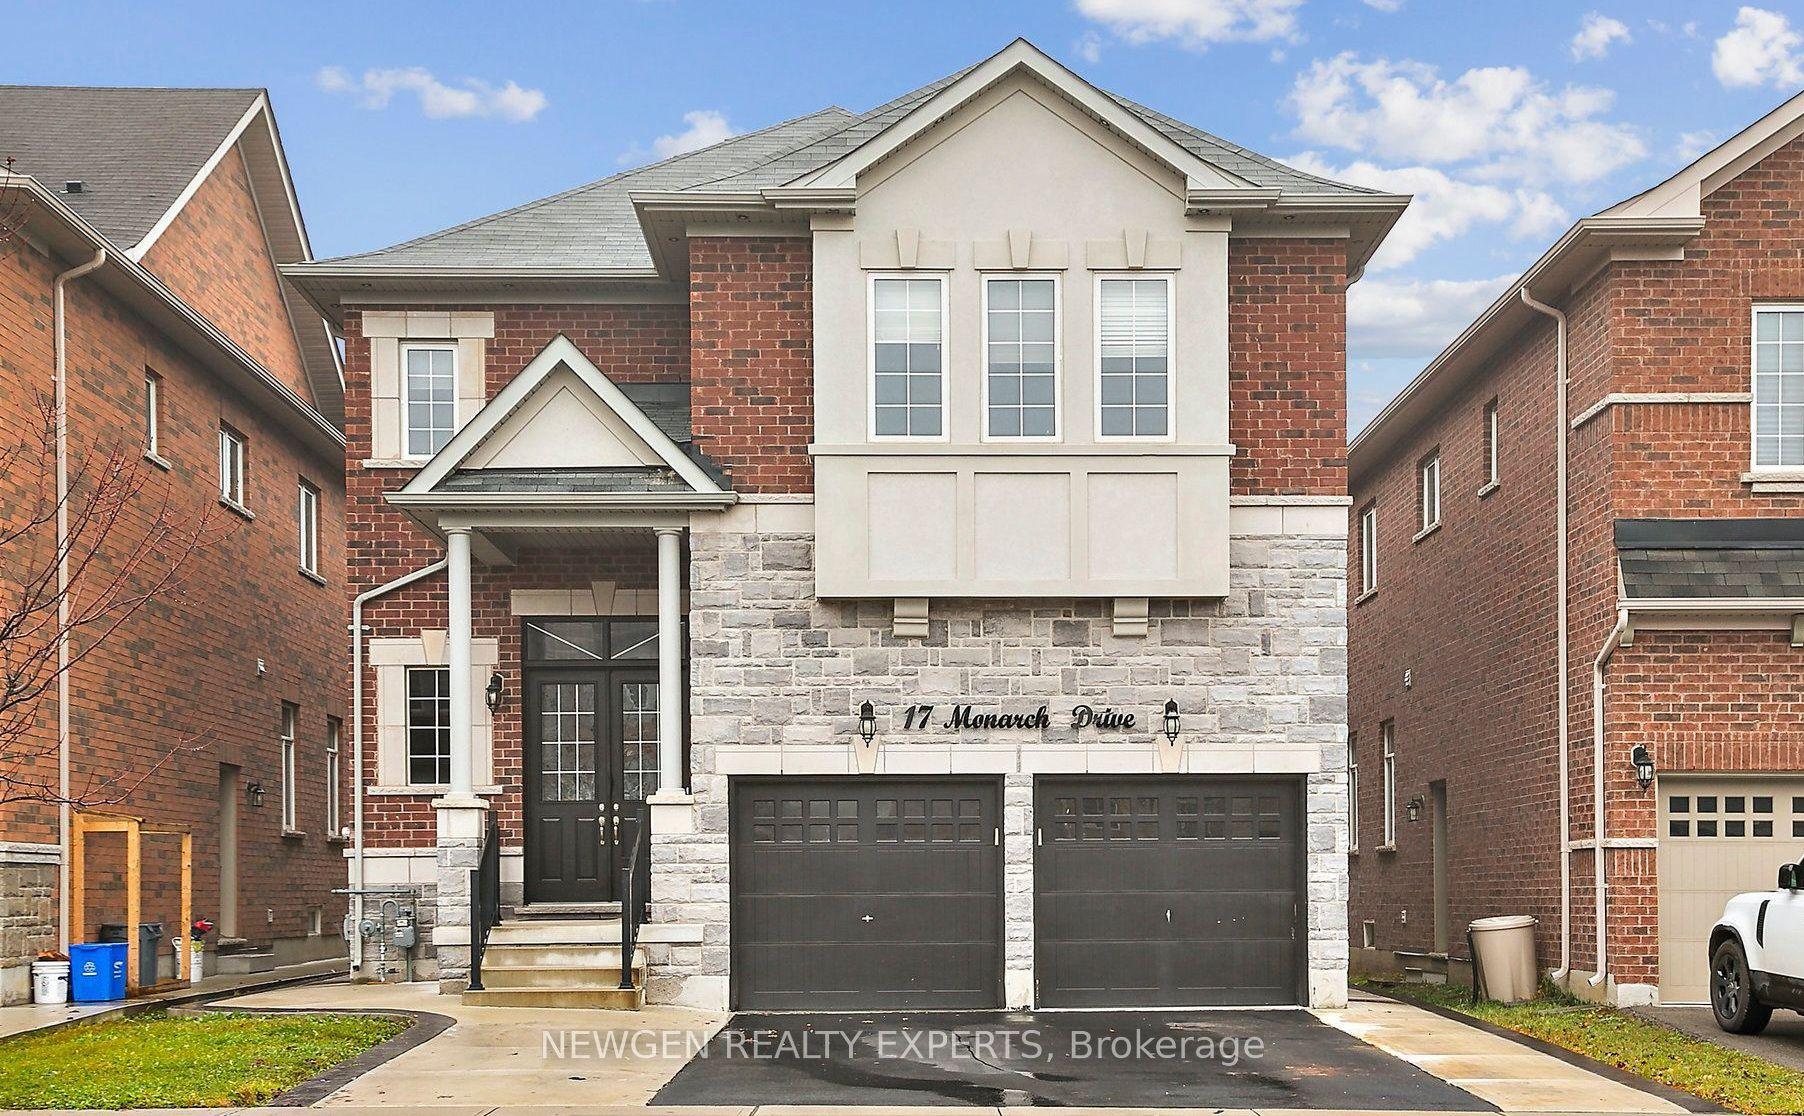
$1,449,000
Detached
est. $6,352/mo
17 Monarch Drive, Georgetown
Halton Hills, ON
5+2 bd
6 ba
3,250
4
MLS# W13832886Newgen Realty Experts
WhatsApp Aman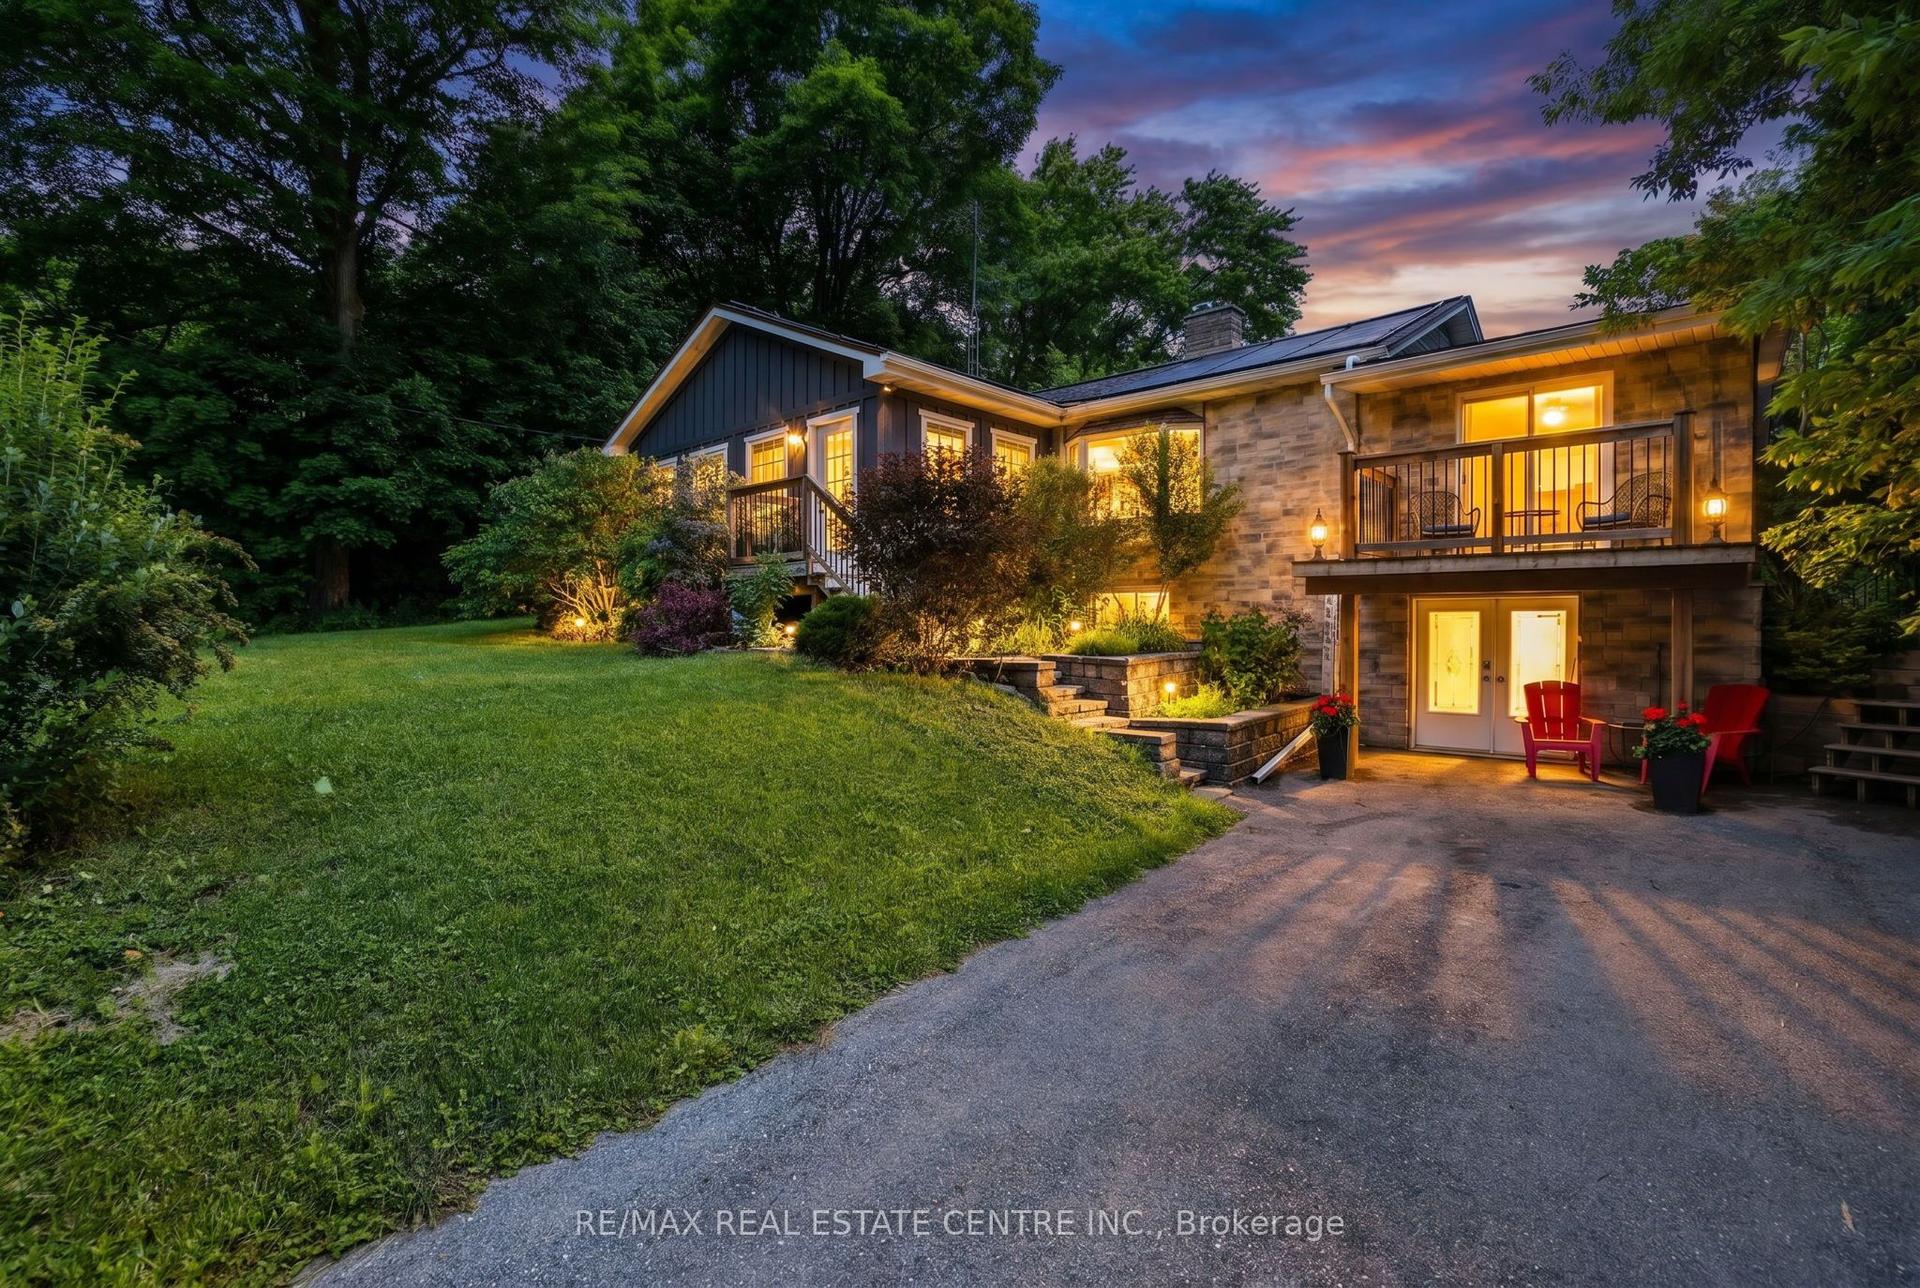
For Sale18 days ago
$999,900
Detached
est. $4,384/mo
12429 Wolseley Street, 1048 - Limehouse
Halton Hills, ON
3+1 bd
2 ba
1,750
4
MLS# W13759468Re/Max Real Estate Centre Inc.
WhatsApp Aman