For Sale
200 Cresthaven Road 87 #87
Snelgrove, Brampton, ON
$639,900
3Bd
2Ba
1,300+sqft
2Parking
$492/sqft
Condo TownMLS# W13823046Listed 2026-09-249 DOM
Cooling
Central Air
About this home
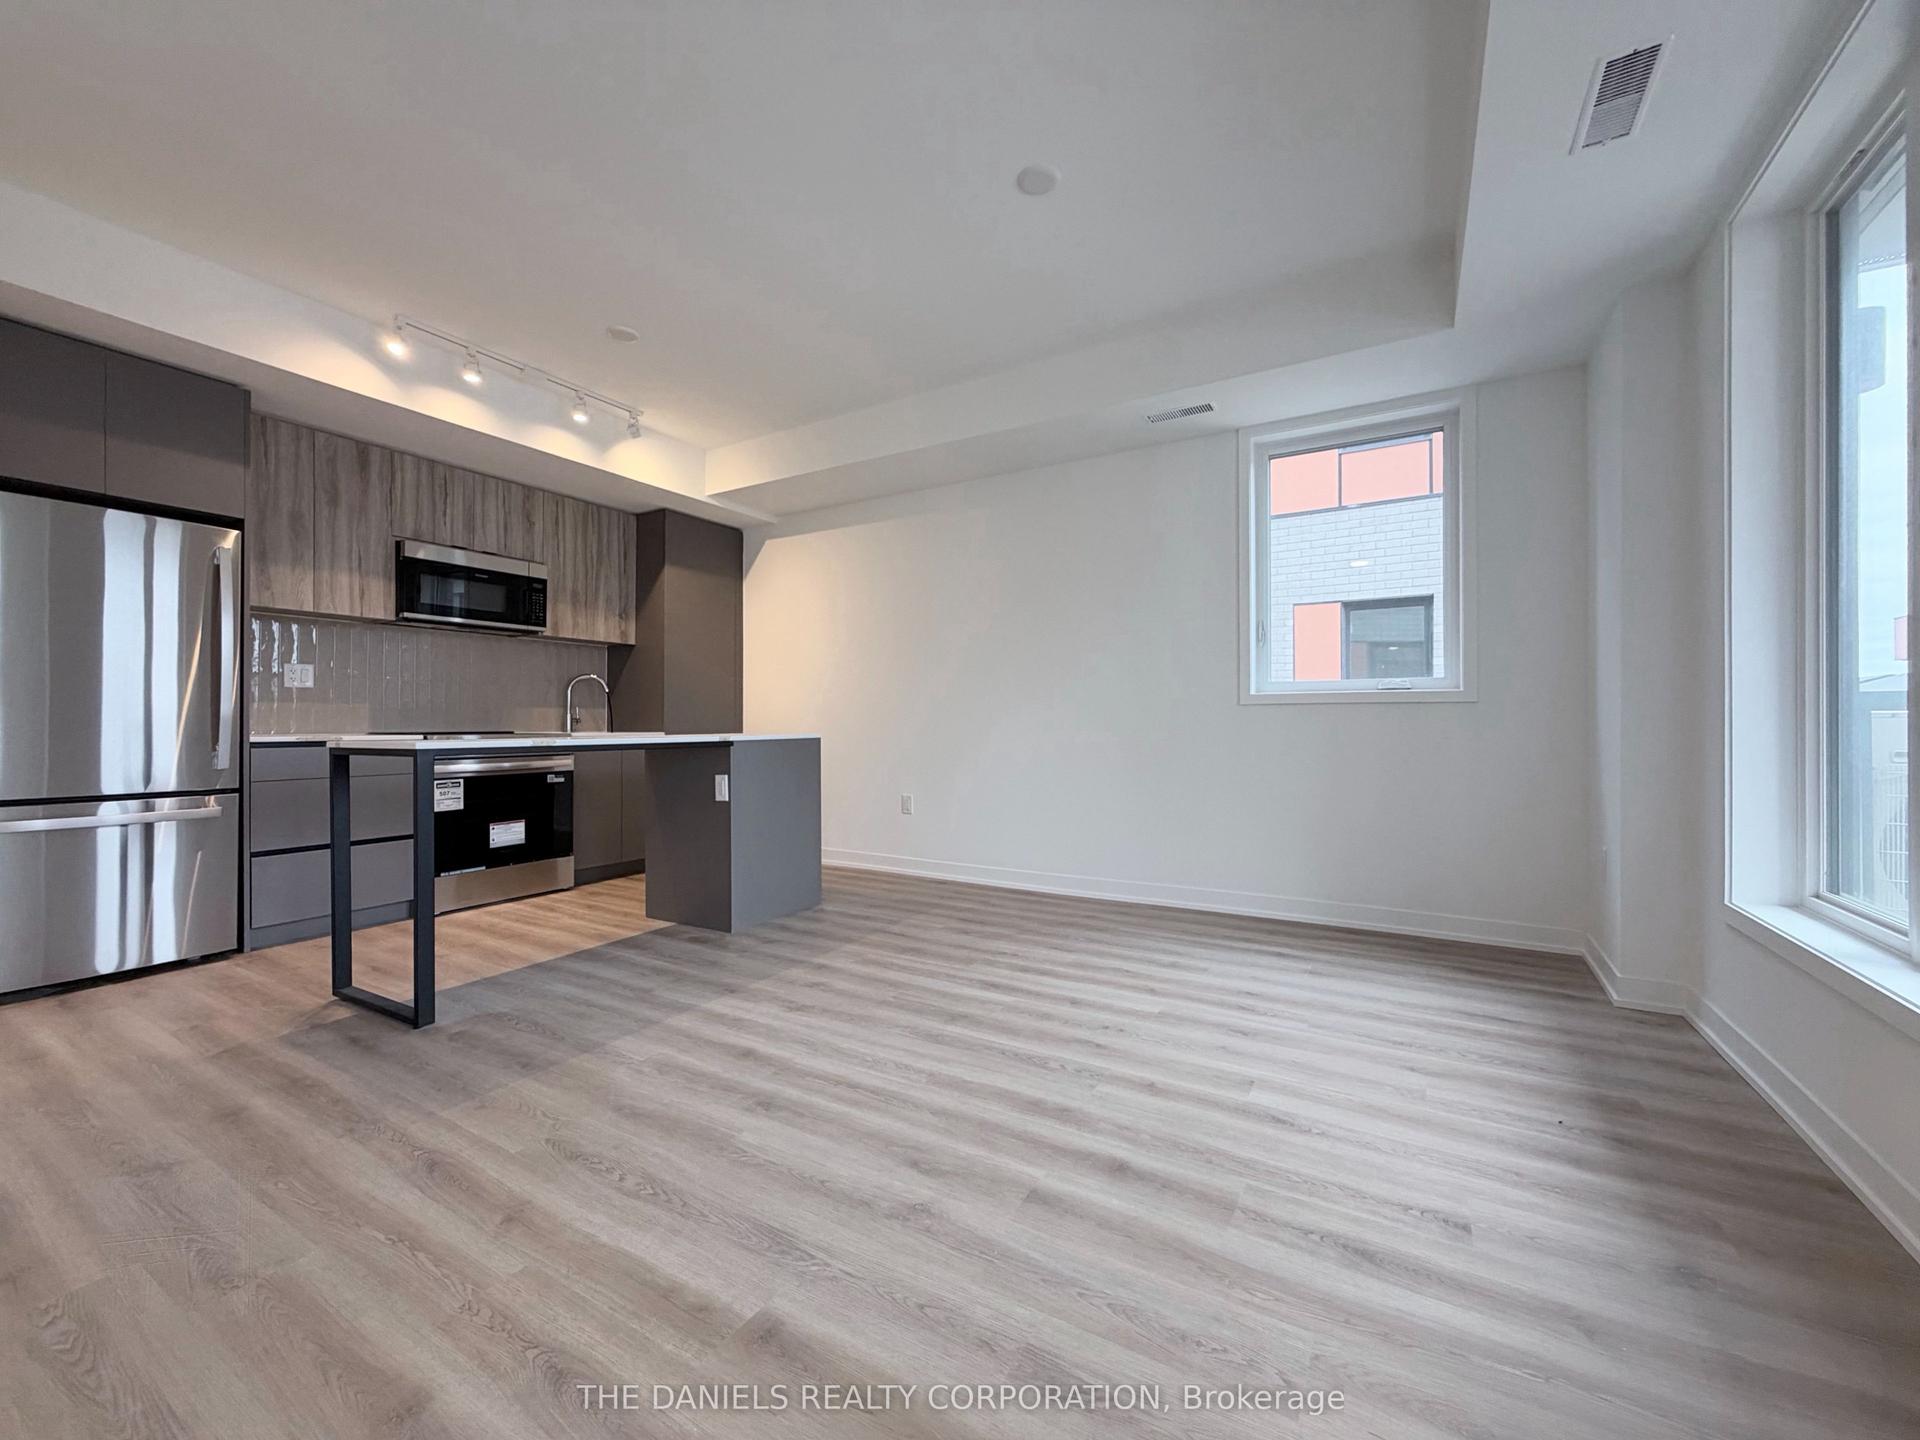
Welcome to 200 Cresthaven Road, tucked into the highly sought-after Snelgrove community of Brampton. This beautifully maintained 3 bedroom townhouse offers the perfect combination of modern living, privacy and an incredible family-friendly location. Step inside and discover a bright, inviting layout designed for both everyday living and entertaining. The spacious main level offers a comfortable flow between the living and dining areas, while three generous bedrooms upstairs provide plenty of space for a growing family, guests or a home office. The primary bedroom offers a f=generous retreat with excellent closet space and a semi-ensuite. One of the highlights is the private outdoor space, providing a peaceful place to enjoy your morning coffee, let the kids play or entertain friends and family. Located within a quiet, well-established townhouse complex, this is a community where you can enjoy the convenience of condo living while still having the space and privacy of your own home. And the location is exceptional. Cresthaven Park is just steps away, with nearby parks, playgrounds, walking trails, conservation areas and recreational spaces offering endless opportunities to get outside and enjoy the neighbourhood. Families will appreciate the proximity to schools, while shopping, restaurants, groceries and everyday amenities are all close by. Commuters will love the easy access to Highway 410 and major routes throughout Brampton and the GTA. This is more than just a townhouse. It is an opportunity to enjoy a comfortable, connected lifestyle in one of Brampton's established and desirable communities.
Rooms
Main Floor
| Foyer | 1.37 × 2.07 m | |
| Kitchen | 3.16 × 3.07 m | |
| Living Room | 3.68 × 4.81 m | |
| Dining Room | 1.81 × 3.18 m |
Second Floor
| Primary Bedroom | 3.82 × 4.81 m | |
| Bedroom 2 | 2.72 × 4.40 m | |
| Bedroom 3 | 3.23 × 4.00 m |
Basement
| Recreation | 3.82 × 6.26 m | |
| Laundry | 2.06 × 6.26 m |
Features
- Other
- Full
- Central Air
- 2-Storey
Financials
Annual Taxes
$4,094
Estimated Rental Income
Entire property$3,200 – $4,200/mo
Rental yield6.0% – 7.9%
*Estimates based on comparable rentals in the area. Actual income may vary.
Market Data — Brampton
Days on market9 days
Buyer's MarketSeller's Market
Based on active listings in Brampton. Data updates daily.
Demographics — Brampton
Population
656,480
Avg Household Income
$98,000
Age Distribution
0-19
24%
20-34
22%
35-49
22%
50-64
19%
65+
13%
Ownership79% own · 21% rent
EnglishPunjabiHindiUrduGujarati
Getting around
How walkable, bikeable, and transit-friendly this neighbourhood is.
80
/ 100
Walk Score
Very Walkable
80
/ 100
Transit Score
Excellent Transit
75
/ 100
Bike Score
Very Bikeable
Scores are estimates based on neighbourhood data and are for informational purposes only.
MLS® data courtesy of the Toronto Regional Real Estate Board (TRREB).
The information provided herein must only be used by consumers that have a bona fide interest in the purchase, sale, or lease of real estate and may not be used for any commercial purpose or any other purpose. Listing information is deemed reliable but is not guaranteed accurate by the Toronto Regional Real Estate Board, the listing brokerage, or this website. The trademarks REALTOR®, REALTORS® and the REALTOR® logo are controlled by The Canadian Real Estate Association (CREA) and identify real estate professionals who are members of CREA. MLS®, Multiple Listing Service®, and the associated logos are owned by CREA. Not intended to solicit properties currently listed for sale or buyers under contract.
You may also like
More homes in Brampton
Hand-picked listings with a similar price range and style.
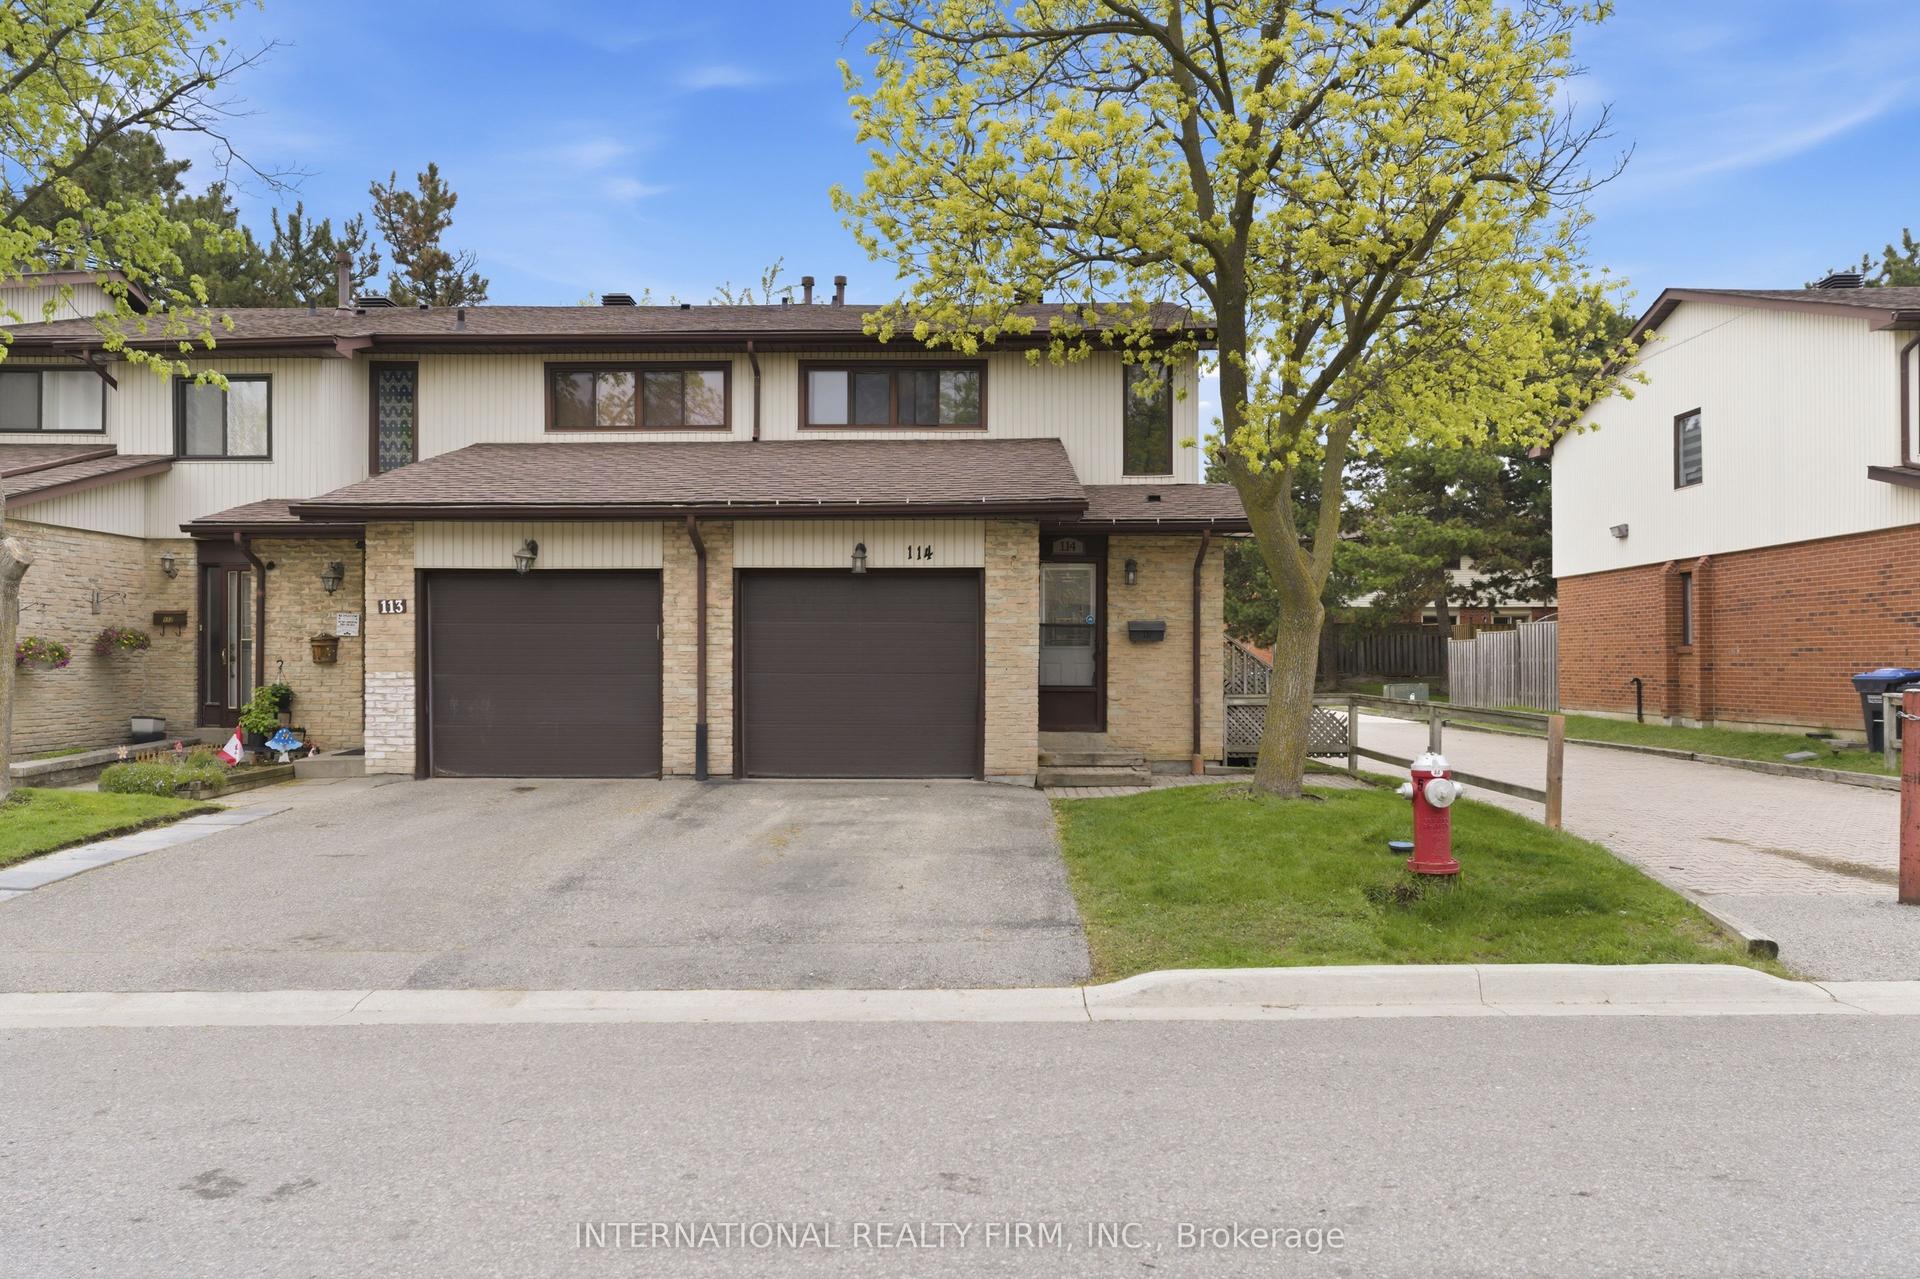
For Sale5 months ago
$649,000
Condo Town
est. $2,845/mo
114 Foster Crescent, Brampton North
Brampton, ON
3+1 bd
2 ba
1,100
2
MLS# W13136812International Realty Firm, Inc.
WhatsApp Aman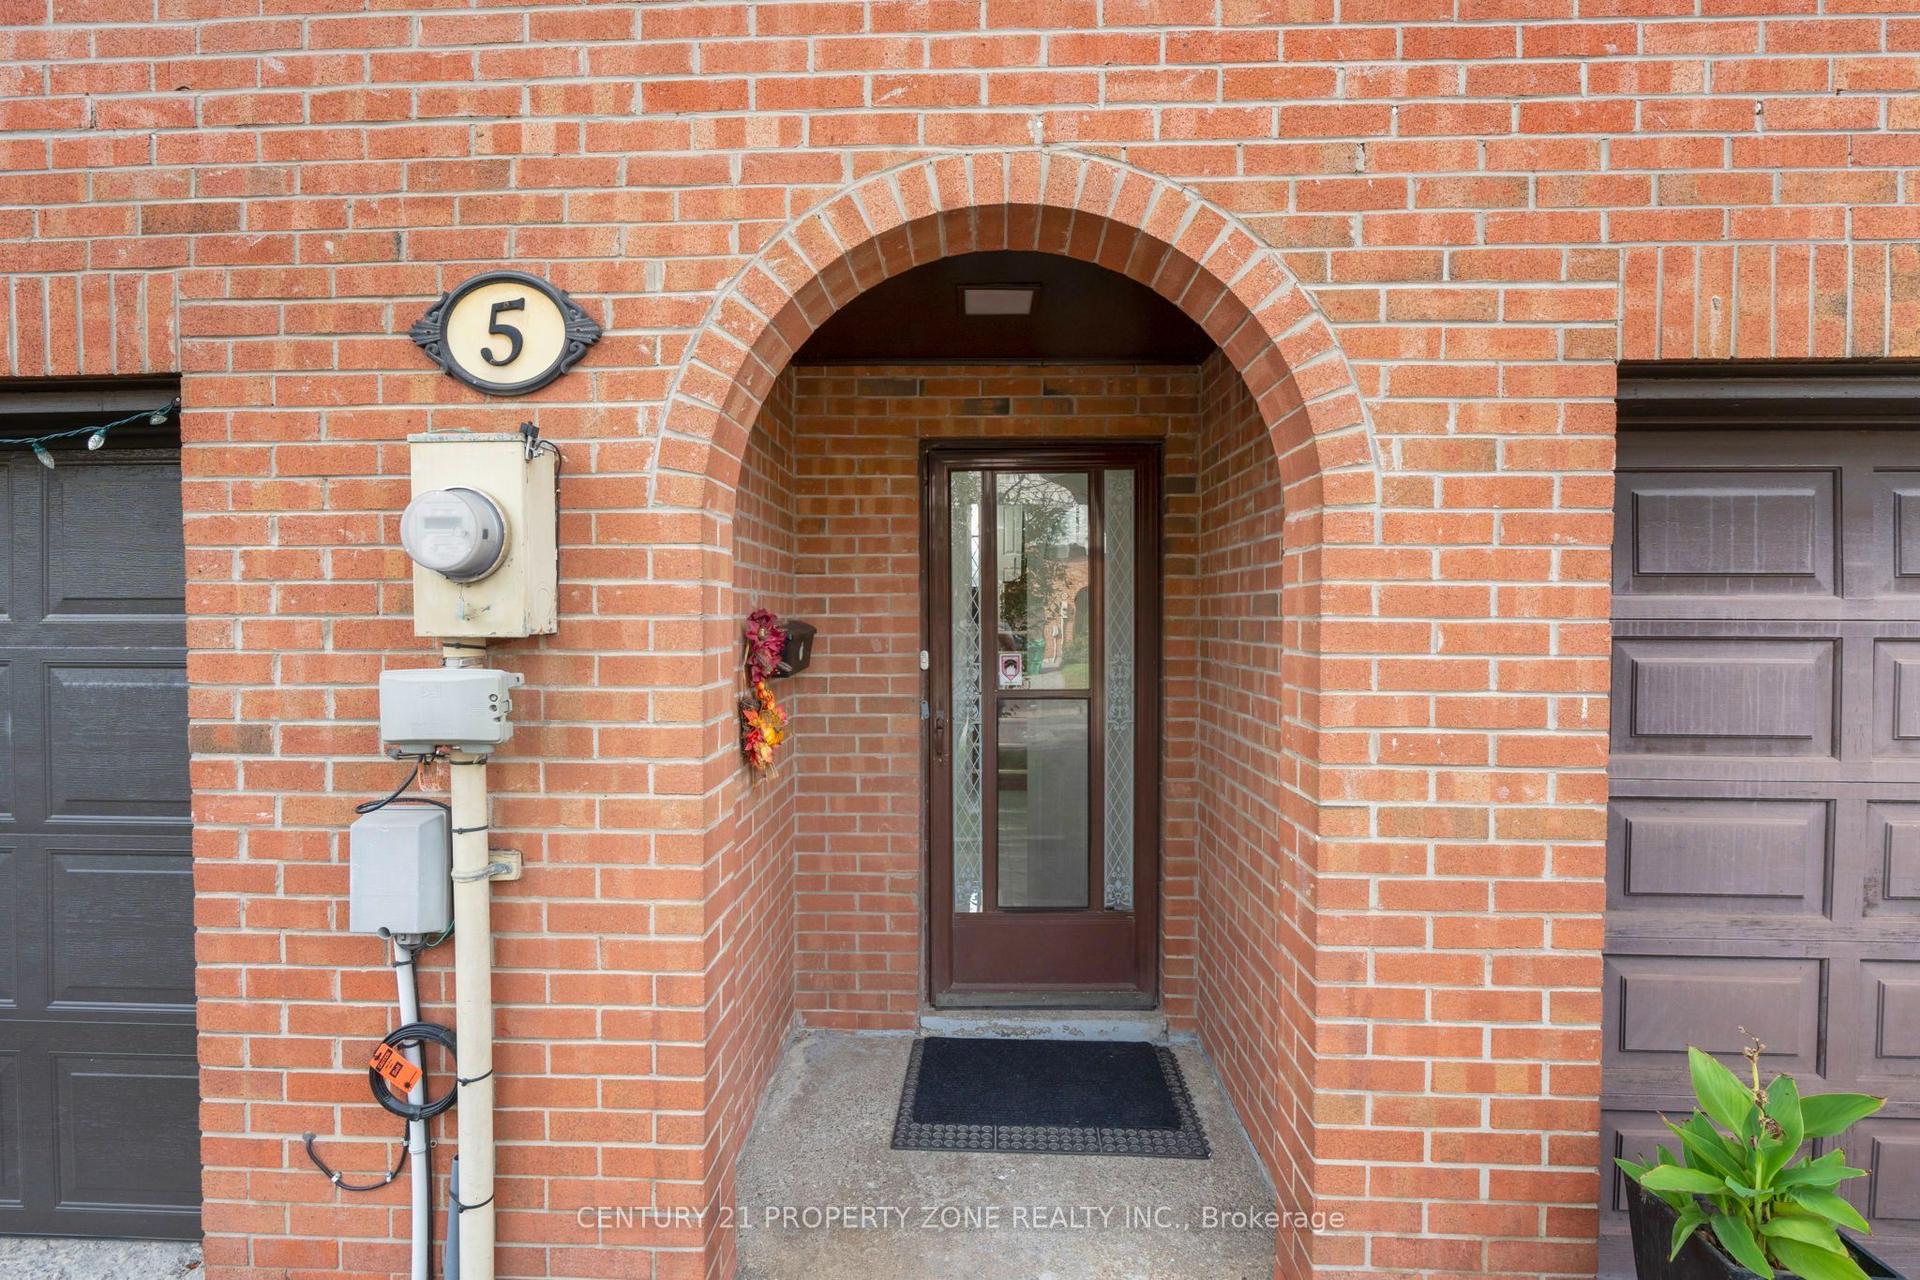
For Sale15 days ago
$549,000
Condo Town
est. $2,407/mo
5 Briar Path, Avondale
Brampton, ON
4+1 bd
3 ba
1,100
2
MLS# W13800390Century 21 Property Zone Realty I…
WhatsApp Aman