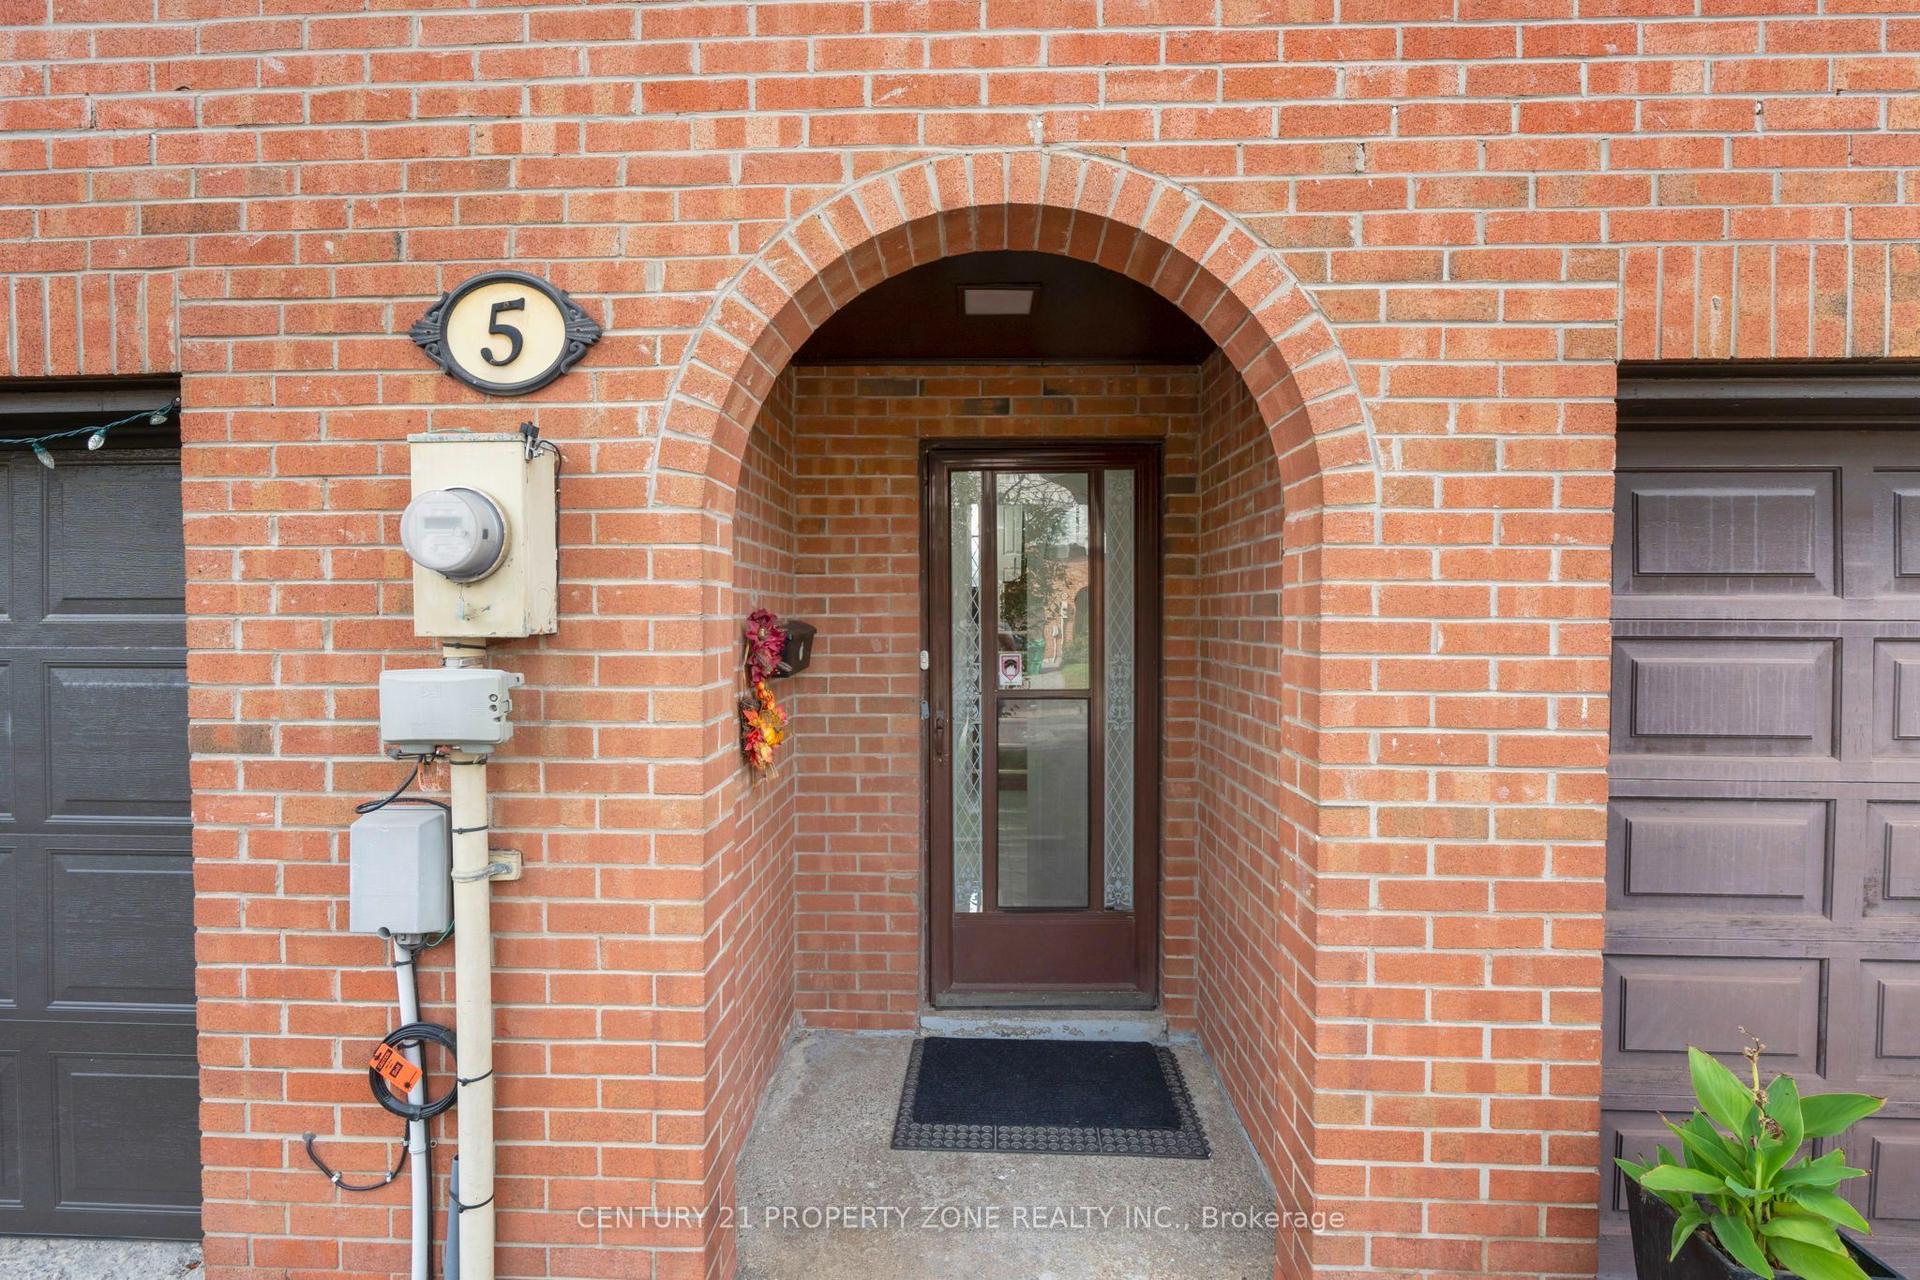
For Sale
Just Listed
50 All Nations Drive 217 #217
Northwest Brampton, Brampton, ON
$624,900
3Bd
3Ba
1,300+sqft
1Parking
$481/sqft
Condo TownMLS# W13851824Listed 2026-10-012 DOM
Heating
Separate Heating Controls
Cooling
Central Air
Just listed! New listings in Brampton often receive offers within the first week.
About this home
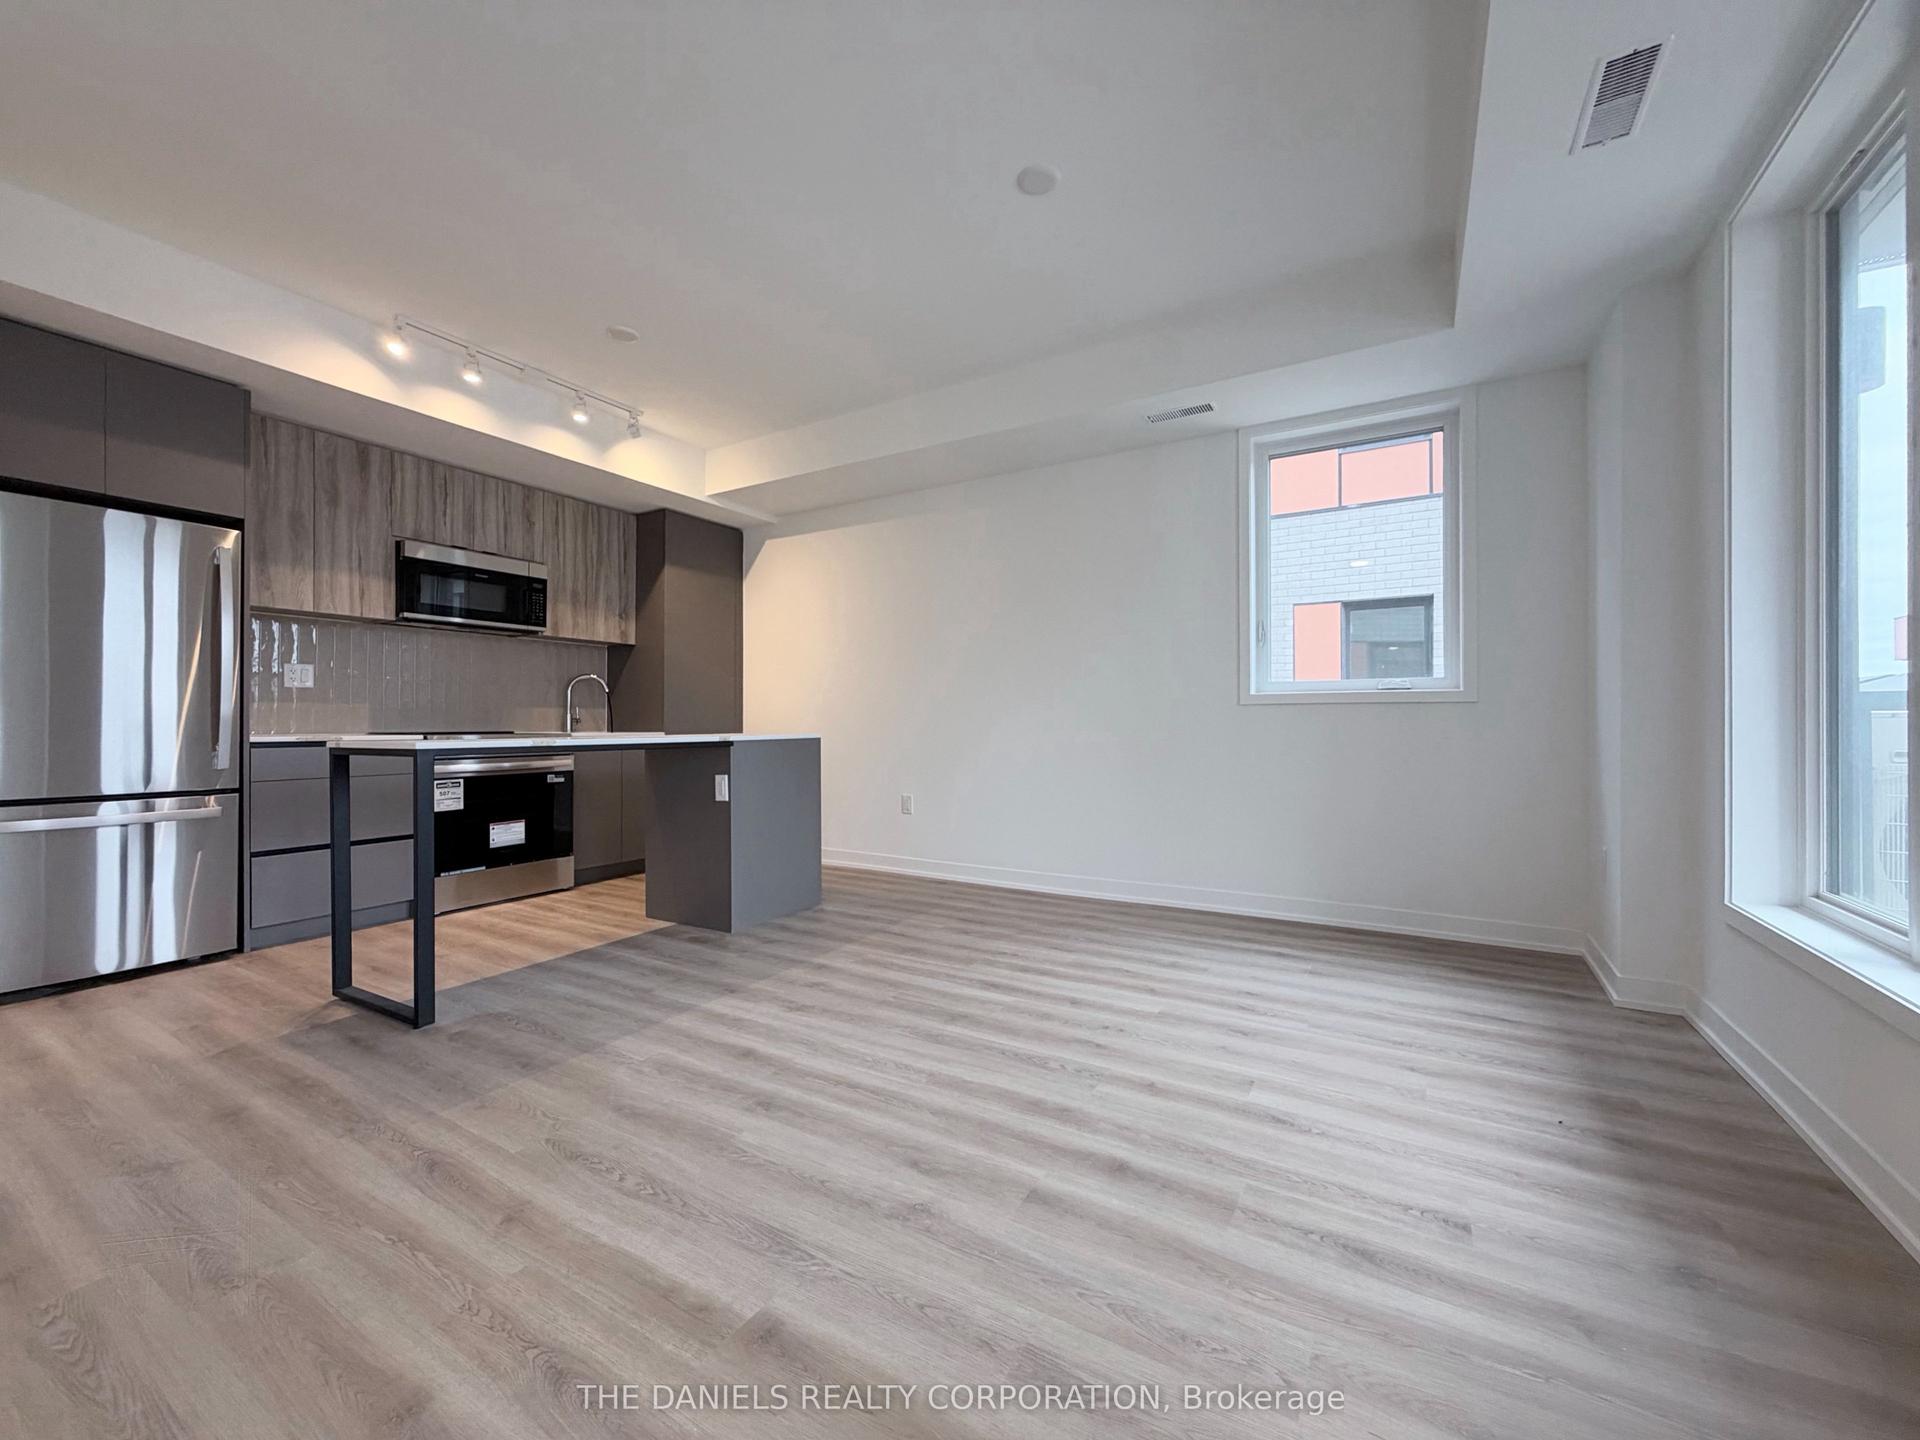
Welcome home to Daniels MPV2. This pristine 3-bedroom, 2.5-bathroom condo townhome is move-in ready and located in one of Brampton's sustainable communities. Spanning two levels, this home offers a functional layout with quality finishes, ideal for growing families or downsizers seeking a low-maintenance lifestyle. Enjoy peace of mind with sustainable features throughout, designed to make everyday living more comfortable and energy-efficient. Residents have access to over 12,000 sq. ft. of building amenities including a Fitness Centre, Yoga Room, Games Lounge, Social Lounge, Party Room, Co-Working Space, Kids' Room, Active Zone with climbing wall, and the innovative Circular Economy Hub. Outdoor living is redefined with landscaped BBQ and dining areas, a community garden, and a playground for children. MPV2 is just a short walk or bike ride to Mount Pleasant GO Station, Brampton Transit, and Züm rapid transit. With convenient access to major highways including the 401, 410, and 407, commuting throughout the GTA and to downtown Toronto is easy. You'll also be close to a wide selection of major retailers, grocery stores, restaurants, and everyday amenities. Don't miss out - this brand-new home is eligible for the Government Enhanced HST Rebate program and Tarion New Home Warranty.
Rooms
Main Floor
| Living Room | 3.99 × 6.55 m | Combined w/Dining Vinyl Floor W/O To Balcony |
| Kitchen | 3.66 × 1.68 m | Vinyl Floor Quartz Counter Centre Island |
| Powder Room | 0.00 × 0.00 m | Porcelain Floor 2 Pc Bath |
Upper
| Bedroom | 3.45 × 2.67 m | 3 Pc Ensuite W/O To Balcony |
| Bedroom 2 | 3.00 × 2.51 m | Large Window Vinyl Floor |
| Bedroom 3 | 2.62 × 2.49 m | Large Window Vinyl Floor |
Features
- Separate Heating Controls
- Separate Hydro Meter
- ERV/HRV
- None
- Central Air
- Stacked Townhouse
Financials
Annual Taxes
$0
Estimated Rental Income
Entire property$3,200 – $4,200/mo
Rental yield6.1% – 8.1%
*Estimates based on comparable rentals in the area. Actual income may vary.
Market Data — Brampton
Days on market2 days
Buyer's MarketSeller's Market
Based on active listings in Brampton. Data updates daily.
Demographics — Brampton
Population
656,480
Avg Household Income
$98,000
Age Distribution
0-19
24%
20-34
22%
35-49
22%
50-64
19%
65+
13%
Ownership79% own · 21% rent
EnglishPunjabiHindiUrduGujarati
Getting around
How walkable, bikeable, and transit-friendly this neighbourhood is.
87
/ 100
Walk Score
Very Walkable
73
/ 100
Transit Score
Excellent Transit
60
/ 100
Bike Score
Bikeable
Scores are estimates based on neighbourhood data and are for informational purposes only.
MLS® data courtesy of the Toronto Regional Real Estate Board (TRREB).
The information provided herein must only be used by consumers that have a bona fide interest in the purchase, sale, or lease of real estate and may not be used for any commercial purpose or any other purpose. Listing information is deemed reliable but is not guaranteed accurate by the Toronto Regional Real Estate Board, the listing brokerage, or this website. The trademarks REALTOR®, REALTORS® and the REALTOR® logo are controlled by The Canadian Real Estate Association (CREA) and identify real estate professionals who are members of CREA. MLS®, Multiple Listing Service®, and the associated logos are owned by CREA. Not intended to solicit properties currently listed for sale or buyers under contract.
You may also like
More homes in Brampton
Hand-picked listings with a similar price range and style.
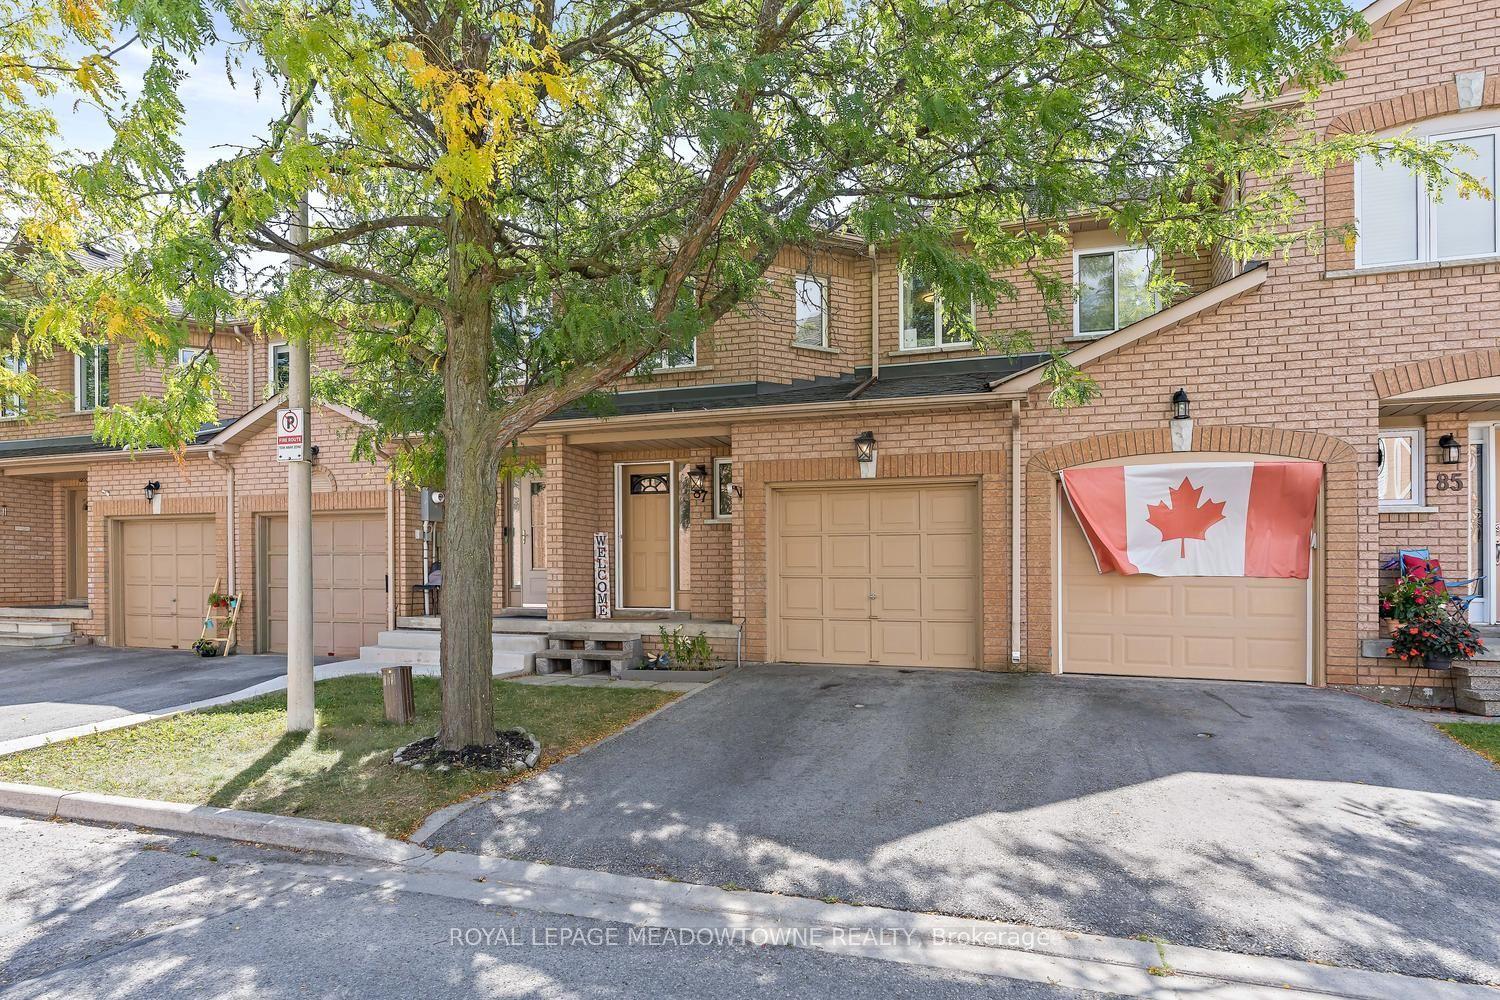
For Sale9 days ago
$639,900
Condo Town
est. $2,805/mo
200 Cresthaven Road 87 #87, Snelgrove
Brampton, ON
3 bd
2 ba
1,300
2
MLS# W13823046Royal Lepage Meadowtowne Realty
WhatsApp Aman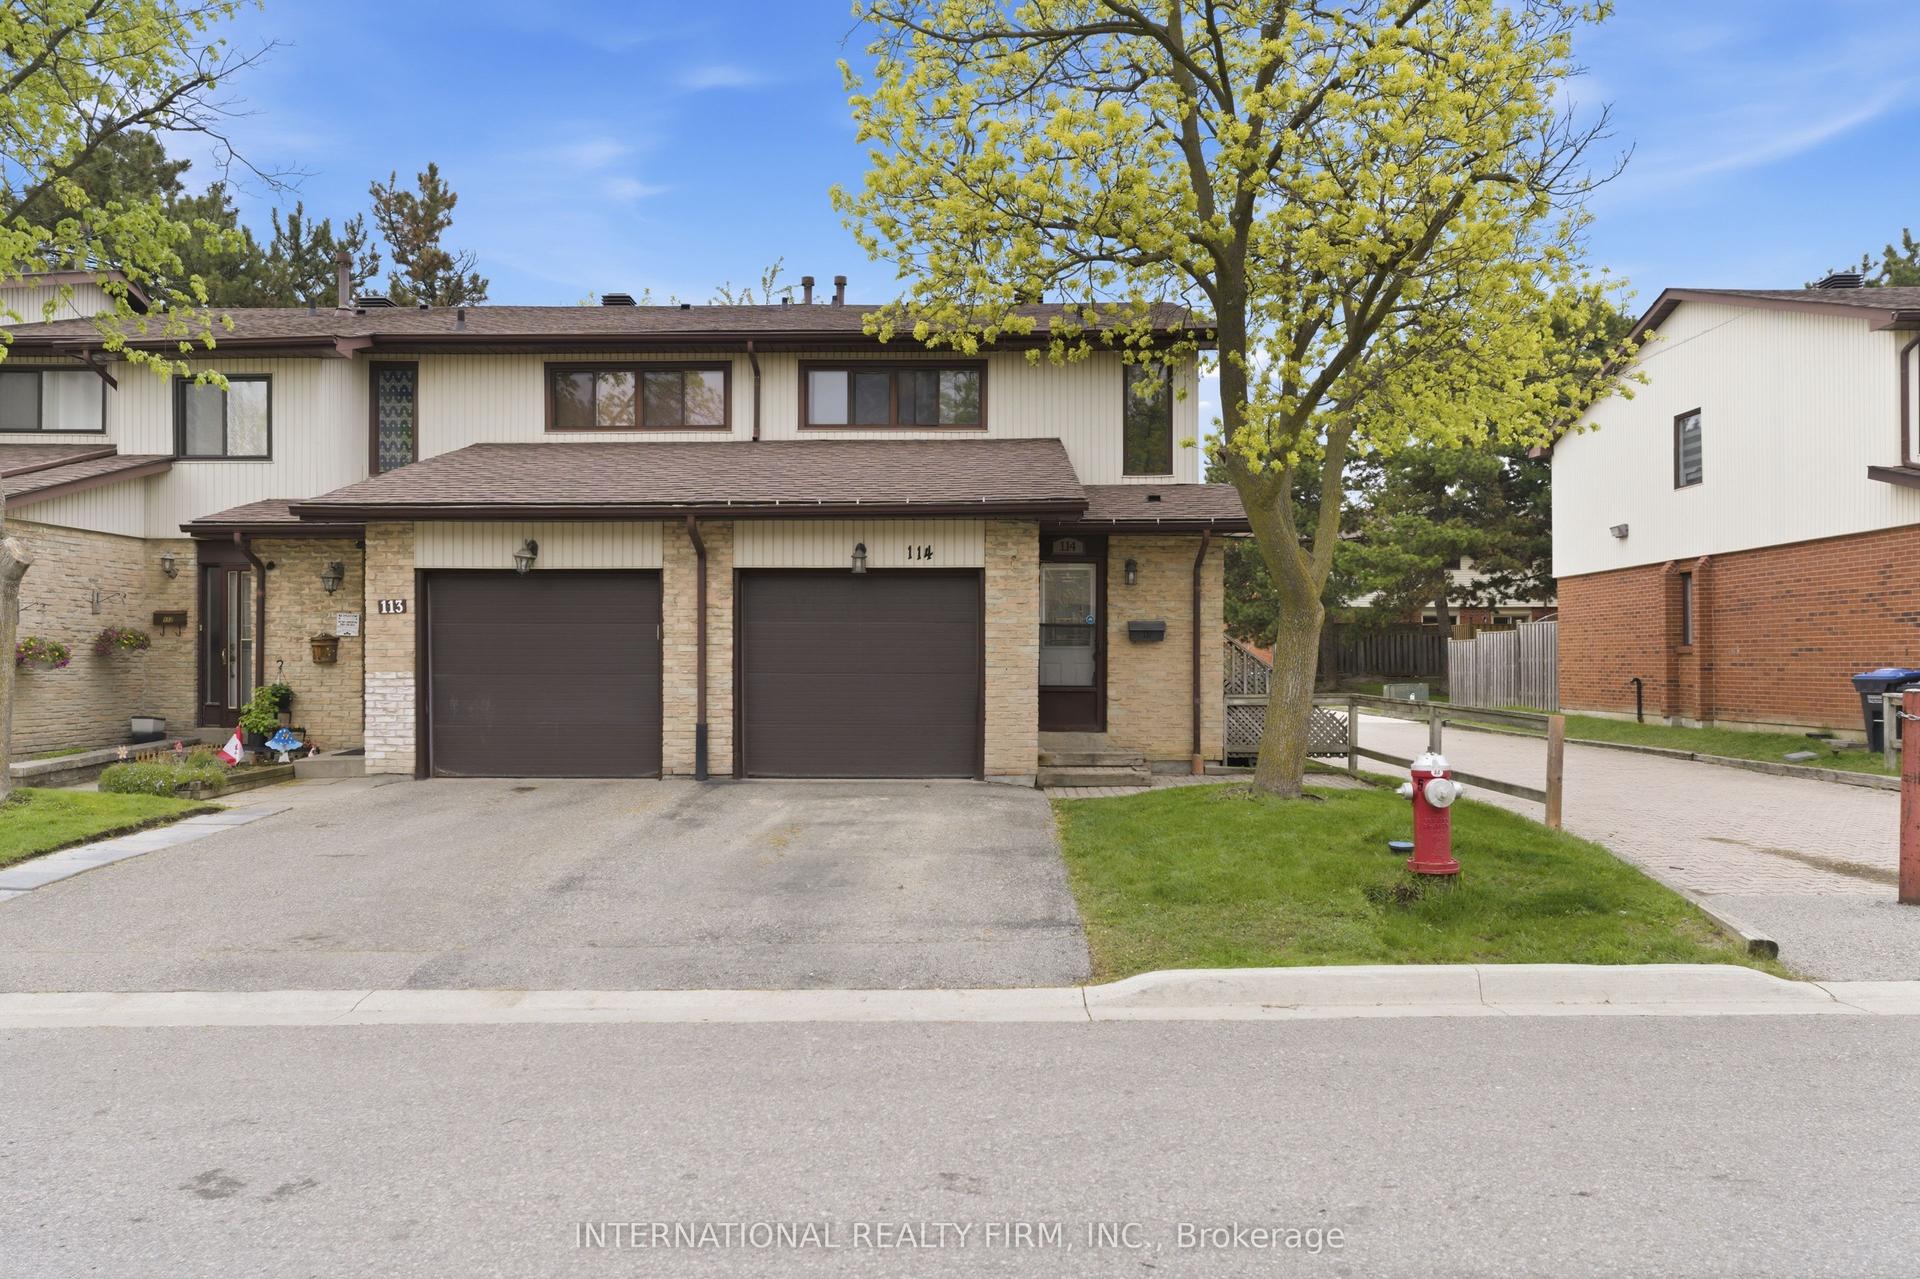
For Sale5 months ago
$649,000
Condo Town
est. $2,845/mo
114 Foster Crescent, Brampton North
Brampton, ON
3+1 bd
2 ba
1,100
2
MLS# W13136812International Realty Firm, Inc.
WhatsApp Aman