For Sale
Open House Sat 18–20
50 Arborglen Drive
Georgetown, Halton Hills, ON
$1,549,900
5Bd
4Ba
2,250+sqft
4Parking
57.45 x 120.83 ftlot
$689/sqft
DetachedMLS# W13823144Listed 2026-09-2411 DOM
Heating
Water Heater
Cooling
Central Vacuum
Basement
Finished
About this home
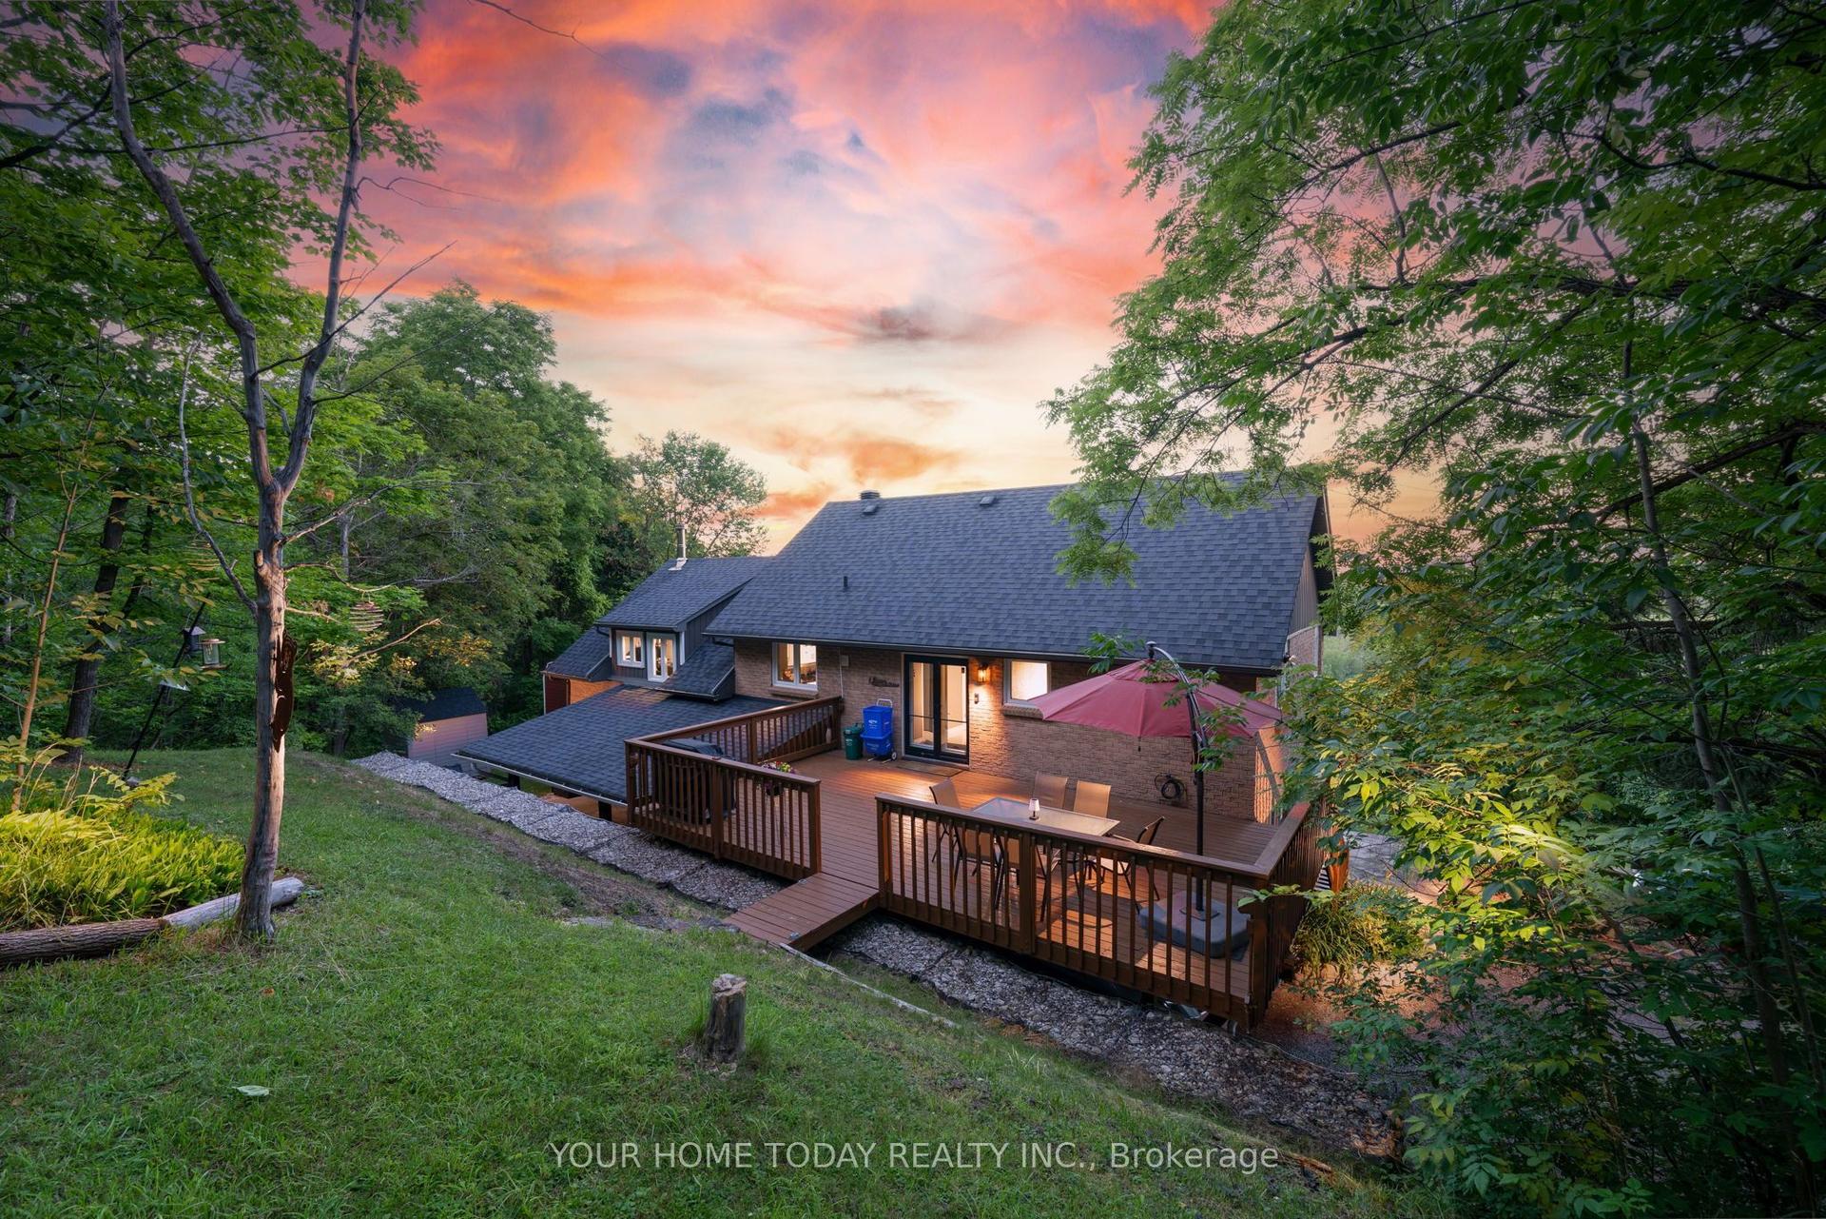
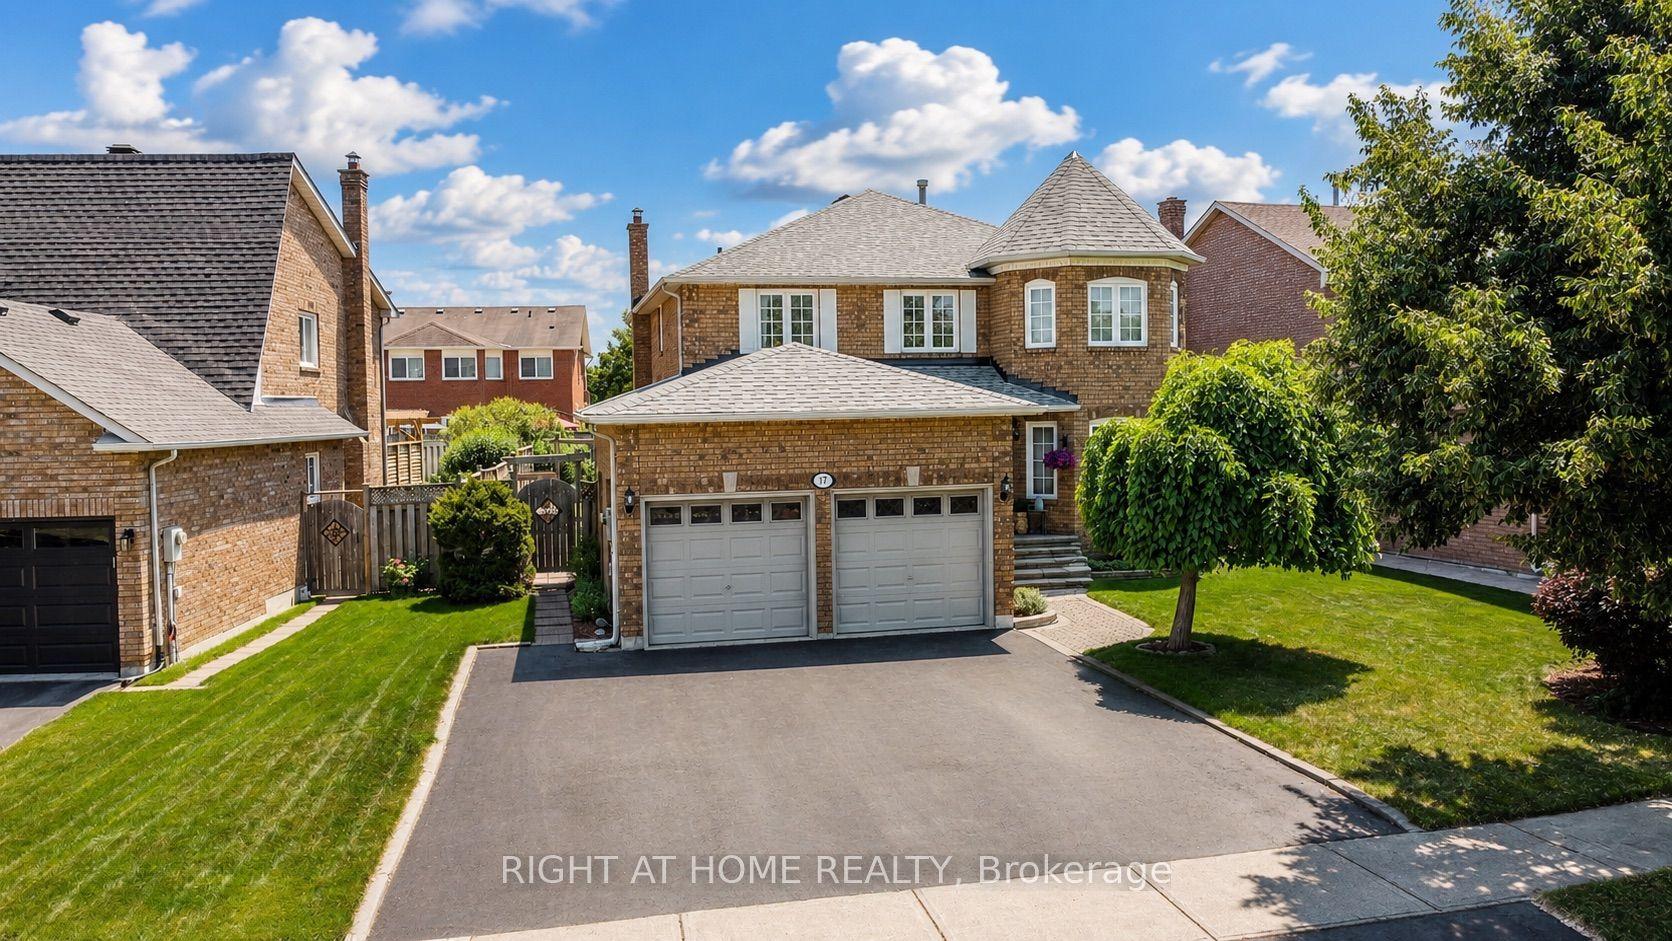
Tucked into one of Georgetown's most sought-after neighbourhoods, this gorgeous raised bungalow offers 5 bedrooms, 4 bathrooms & a private backyard retreat backing onto greenspace you won't want to leave. Landscaped gardens & interlocking stone lead you to the grand front entrance. Step into a bright foyer with vaulted ceilings & floor-to-ceiling windows in the front living room that fill the space with natural light. Hardwood flooring runs throughout. The lower level extends to the back of the home, where two large bedrooms share a 3pc jack and jill bathroom featuring a walk-in shower & pot lights. A recreation room with a sound system and an above-grade window offers flexible space for movie nights, a home gym or a home office. A well-lit laundry room, 2pc bathroom and large utility room complete this level. A hardwood staircase leads from the foyer up to the main floor, where the open-concept family room & kitchen are flooded with natural light. The eat-in kitchen features stainless steel appliances, Corian countertops, a centre island and a walkout to the back patio - ideal for everyday meals & easy entertaining. In the stunning family room, custom built-in shelving and pot lights frame a gas fireplace, the perfect spot to curl up while overlooking your backyard. The primary suite is a true retreat, with a 4pc ensuite complete with soaker tub & glass shower, a walk-in closet, and a large picture window showcasing views of the private yard. Two additional bedrooms, each with walk-in closets & large windows, complete the main, along with a stylish 4pc bathroom finished with granite counters and a large frosted window. Outside, this premium lot is beautifully landscaped & lovingly maintained, backing onto a wooded lot with no rear neighbours. An inground saltwater pool, wooden gazebo and interlock patio transform the backyard into a secluded oasis - equally suited to quiet mornings & summer gatherings. A rare offering in Arbor Glen. Move in & enjoy.
PoolWalkoutHardwoodFireplace
Rooms
Main Floor
| Kitchen | 7.10 × 3.63 m | Hardwood Floor Eat-in Kitchen W/O To Patio |
| Dining Room | 3.54 × 4.54 m | Hardwood Floor Overlooks Living Crown Moulding |
| Family Room | 5.42 × 4.15 m | Hardwood Floor Gas Fireplace Picture Window |
| Primary Bedroom | 5.45 × 3.93 m | Hardwood Floor 4 Pc Ensuite Walk-In Closet(s) |
| Bedroom 2 | 3.94 × 3.12 m | Hardwood Floor Crown Moulding Walk-In Closet(s) |
| Bedroom 3 | 4.10 × 3.02 m | Hardwood Floor Walk-In Closet(s) Ceiling Fan(s) |
Lower
| Bedroom 4 | 3.53 × 3.56 m | Hardwood Floor Walk-In Closet(s) Above Grade Window |
| Bedroom 5 | 6.12 × 3.45 m | Hardwood Floor Semi Ensuite Coffered Ceiling(s) |
| Living Room | 4.46 × 3.96 m | Hardwood Floor Vaulted Ceiling(s) Picture Window |
| Recreation | 5.53 × 4.32 m | Hardwood Floor French Doors Above Grade Window |
Other
| Room | — |
Features
- Carpet Free
- Water Heater
- Water Softener
- Central Vacuum
- Water Purifier
- Landscaped
- Lighting
- Patio
- Privacy
- Lawn Sprinkler System
- Finished
- Full
- Central Air
- Bungalow-Raised
Financials
Annual Taxes
$8,966
Estimated Rental Income
Entire property$4,500 – $7,000/mo
Rental yield3.5% – 5.4%
*Estimates based on comparable rentals in the area. Actual income may vary.
Market Data — Halton Hills
Days on market11 days
Buyer's MarketSeller's Market
Based on active listings in Halton Hills. Data updates daily.
Getting around
How walkable, bikeable, and transit-friendly this neighbourhood is.
52
/ 100
Walk Score
Somewhat Walkable
41
/ 100
Transit Score
Some Transit
54
/ 100
Bike Score
Bikeable
Scores are estimates based on neighbourhood data and are for informational purposes only.
MLS® data courtesy of the Toronto Regional Real Estate Board (TRREB).
The information provided herein must only be used by consumers that have a bona fide interest in the purchase, sale, or lease of real estate and may not be used for any commercial purpose or any other purpose. Listing information is deemed reliable but is not guaranteed accurate by the Toronto Regional Real Estate Board, the listing brokerage, or this website. The trademarks REALTOR®, REALTORS® and the REALTOR® logo are controlled by The Canadian Real Estate Association (CREA) and identify real estate professionals who are members of CREA. MLS®, Multiple Listing Service®, and the associated logos are owned by CREA. Not intended to solicit properties currently listed for sale or buyers under contract.
You may also like
More homes in Halton Hills
Hand-picked listings with a similar price range and style.
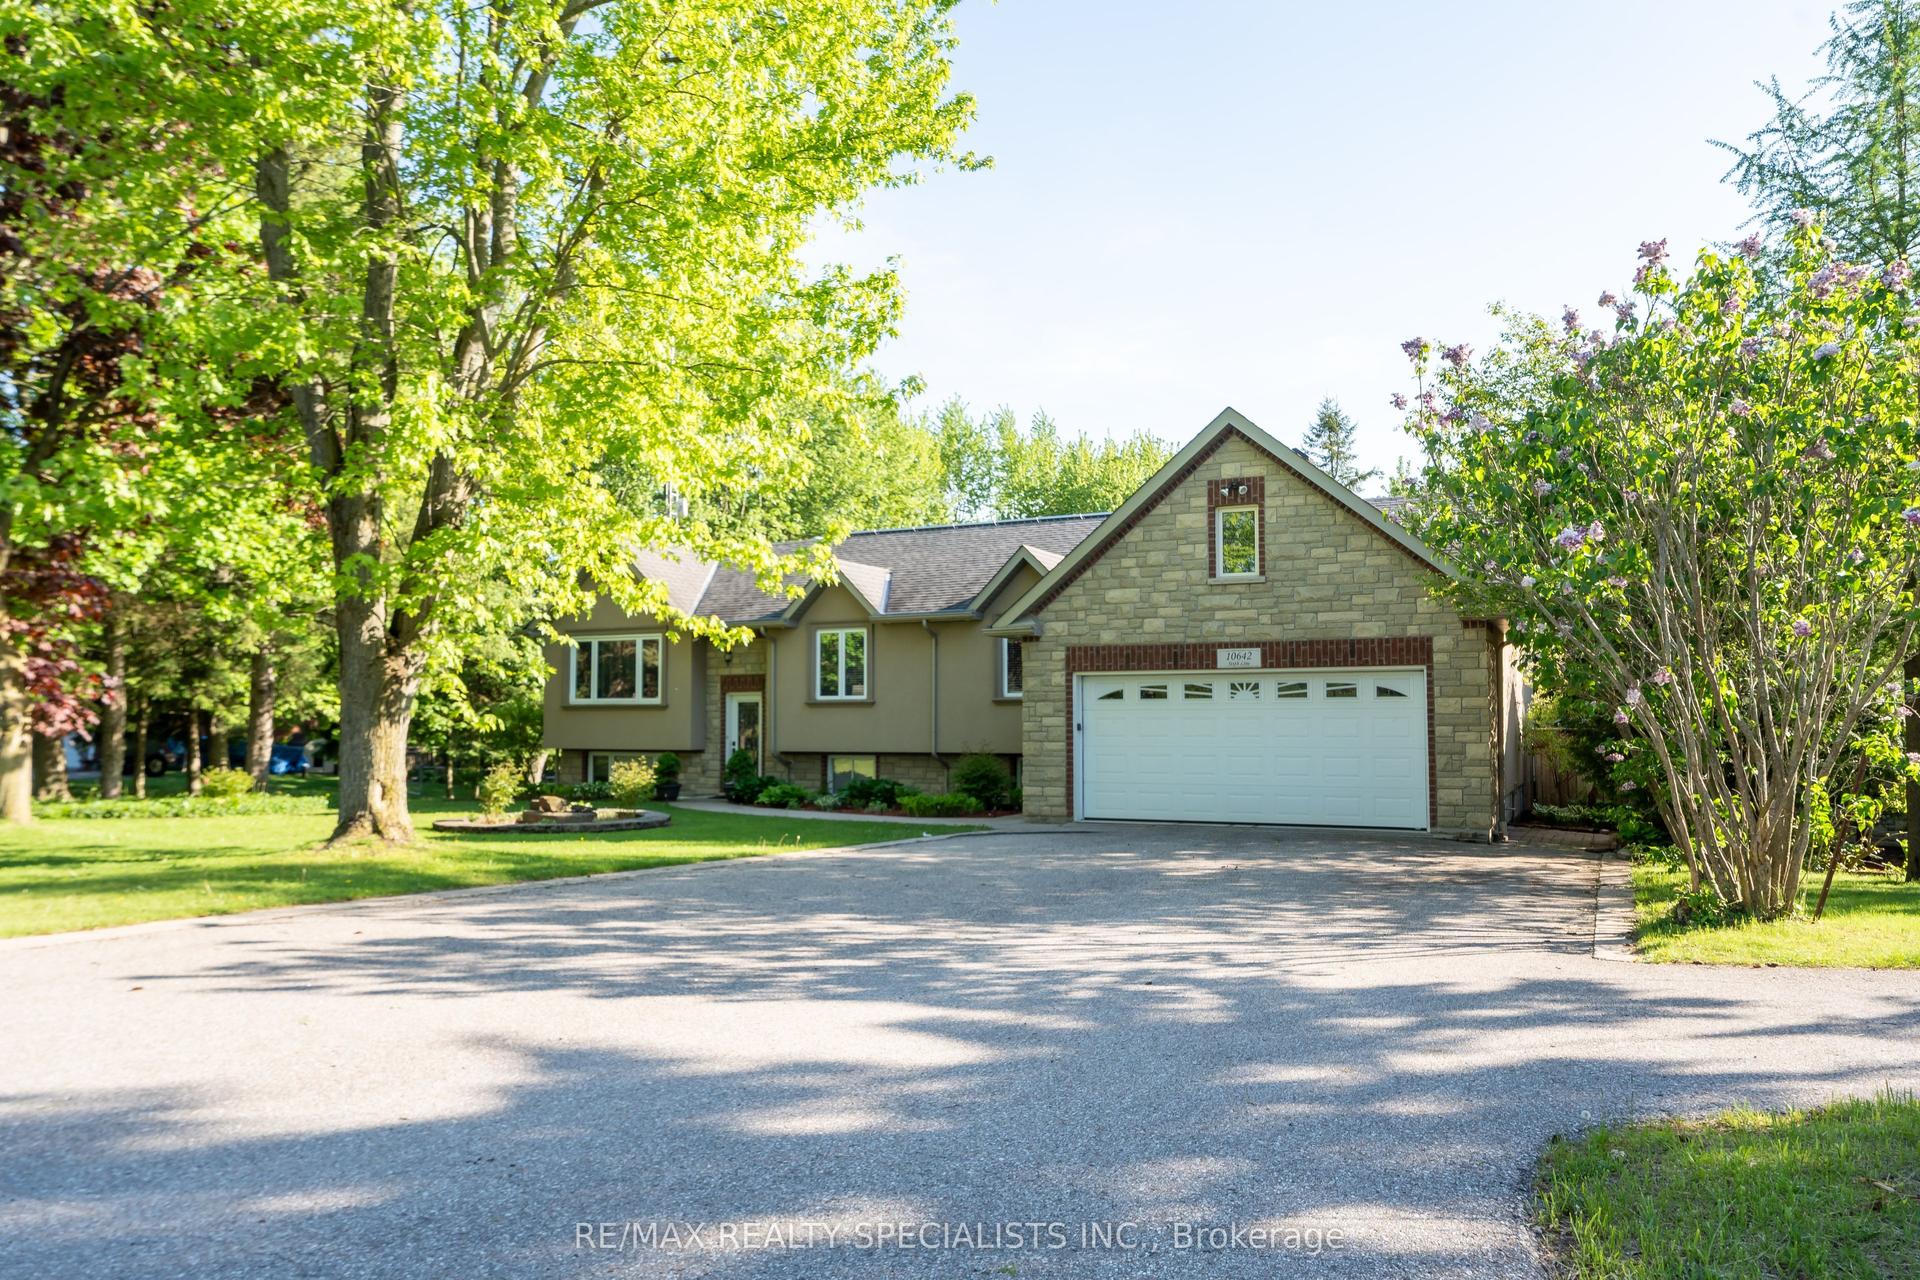
For Sale3 months ago
$1,899,000
Detached
est. $8,325/mo
10642 Sixth Line, 1049 - Rural Halton Hills
Halton Hills, ON
3+3 bd
4 ba
1,300
10
MLS# W13566400Re/Max Realty Specialists Inc.
WhatsApp Aman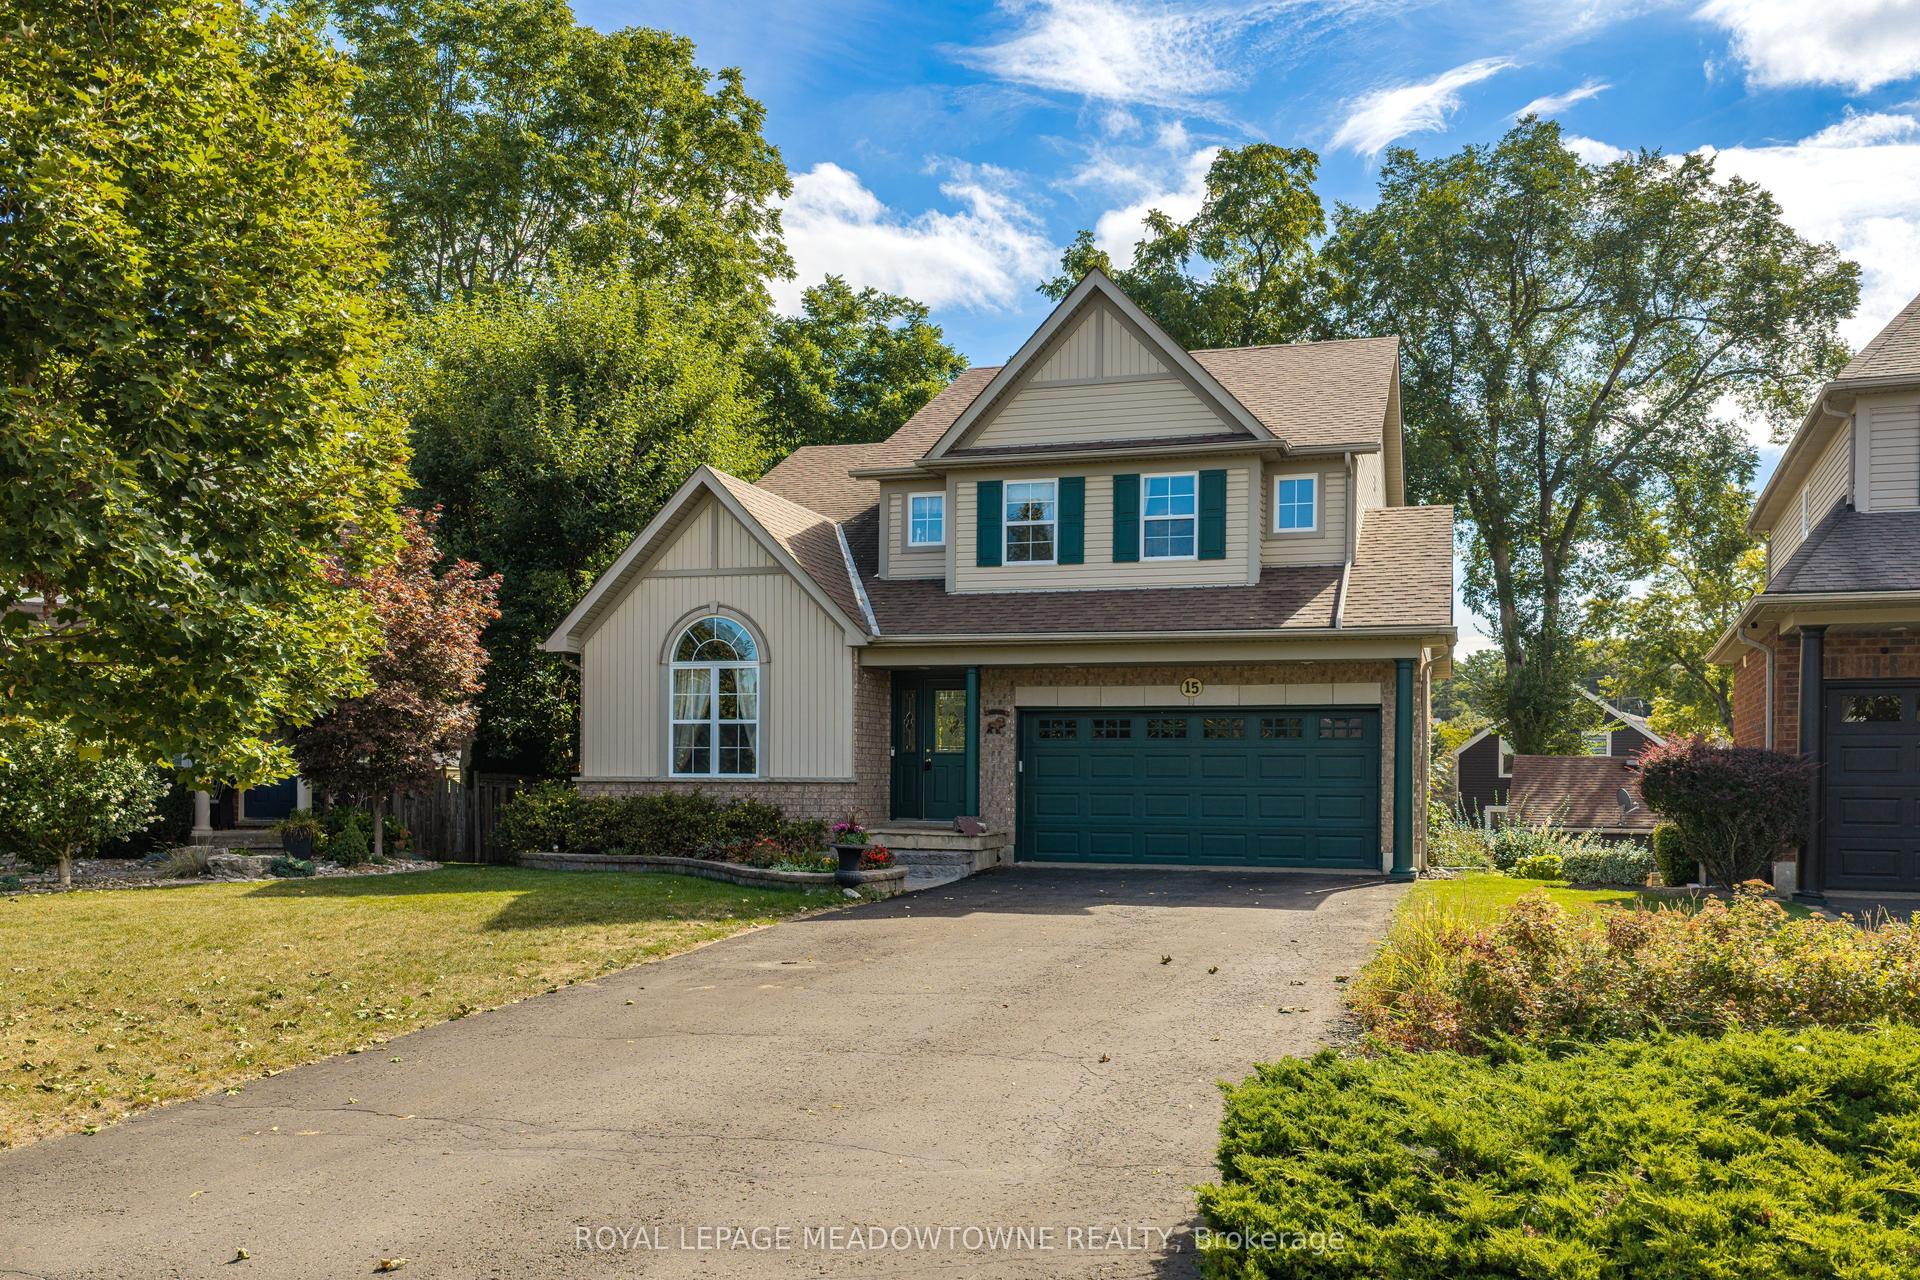
For Sale11 days ago
$1,225,000
Detached
est. $5,370/mo
15 Costigan Court, Georgetown
Halton Hills, ON
4+1 bd
4 ba
2,250
10
MLS# W13822786Royal Lepage Meadowtowne Realty
WhatsApp Aman