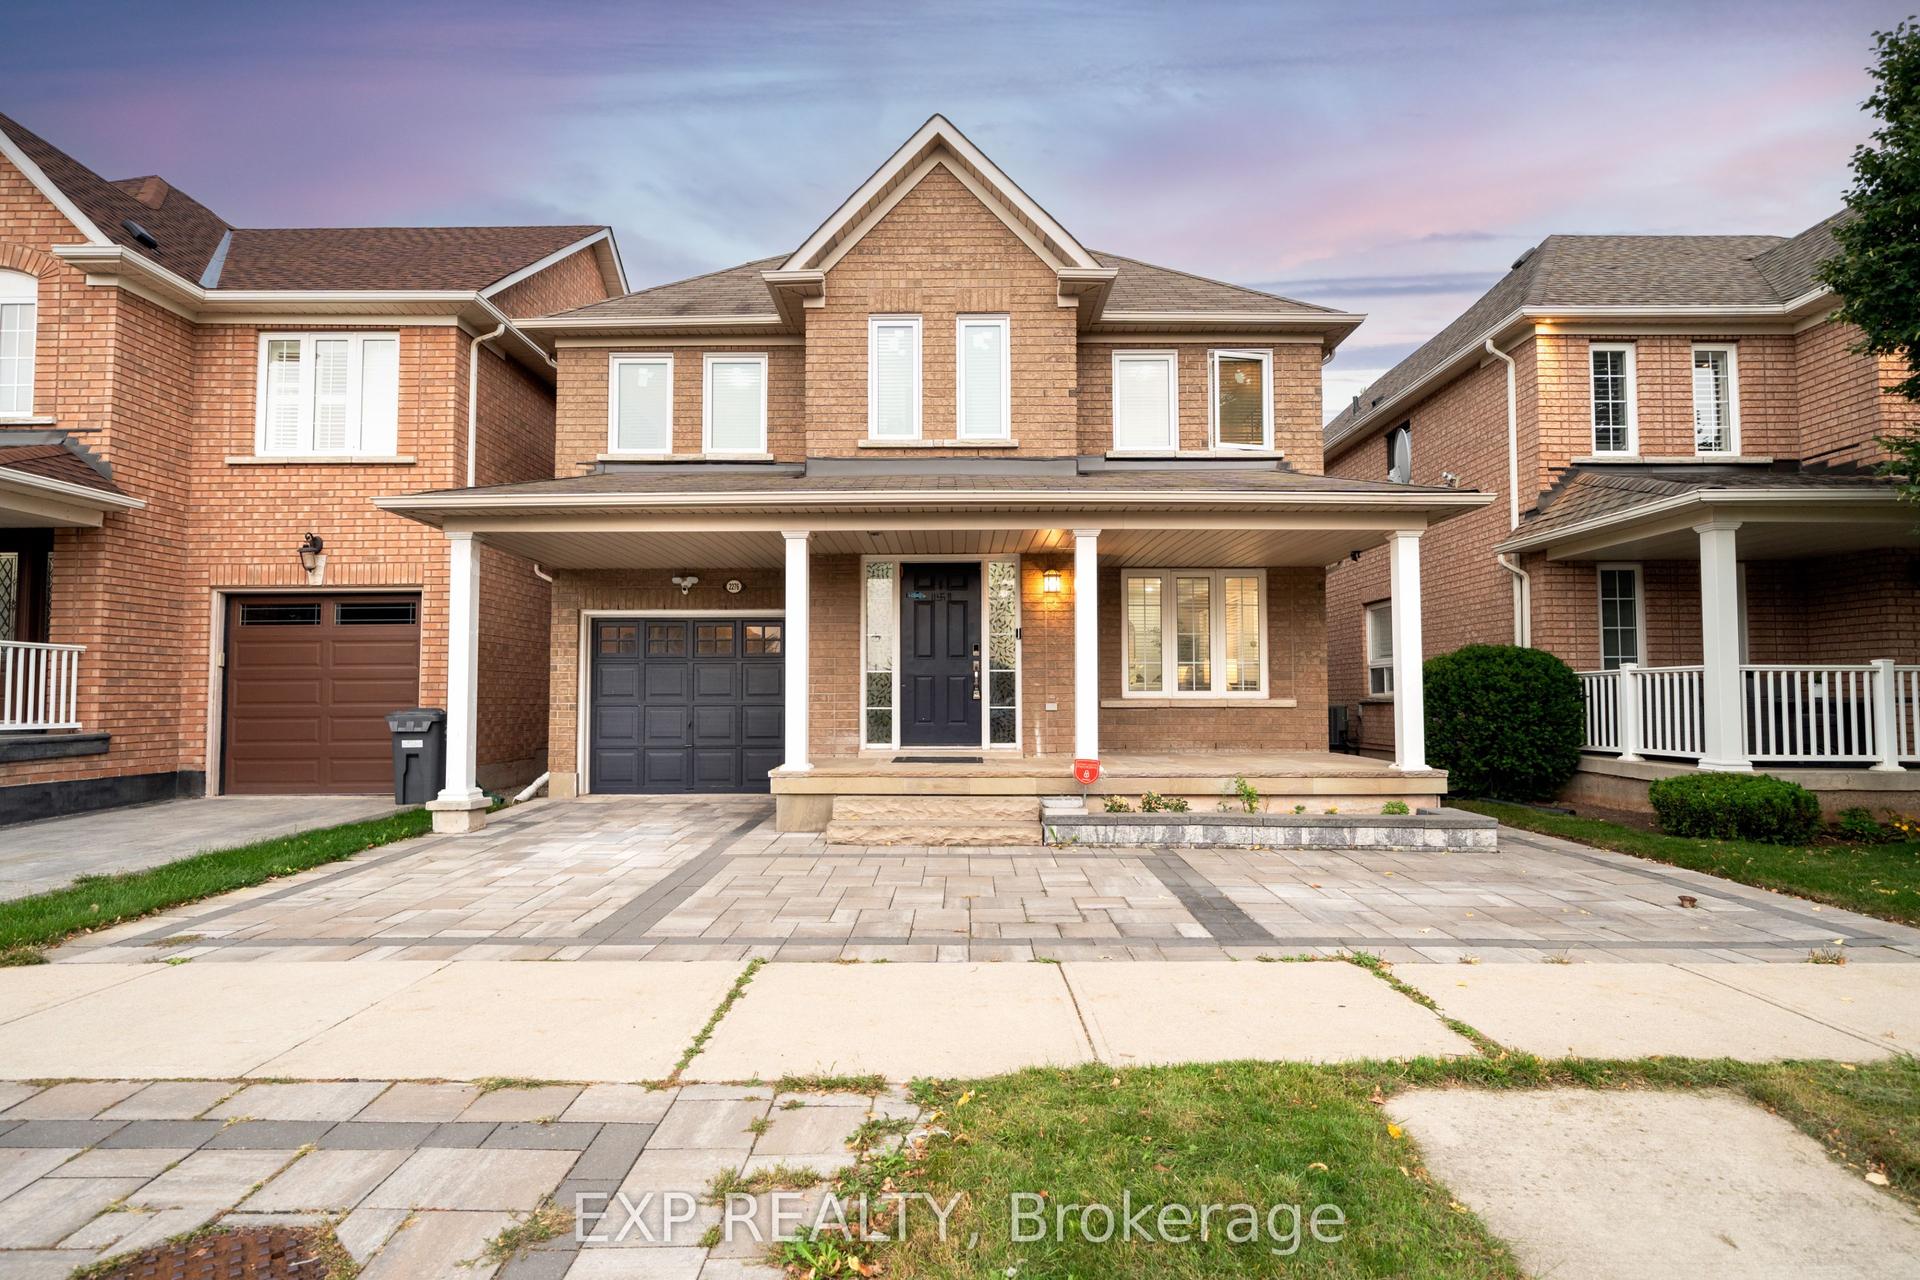
For Sale
Just Listed
1166 Grand Boulevard
1005 - FA Falgarwood, Oakville, ON
$1,249,900
4Bd
2Ba
1,750+sqft
6Parking
58.79 x 110.09 ftlot
$714/sqft
DetachedMLS# W13823256Listed 2026-09-240 DOM
Cooling
Central Vacuum
Basement
Finished
Just listed! New listings in Oakville often receive offers within the first week.
About this home
Welcome to this charming detached backsplit 4 in Oakville's sought-after Falgarwood neighbourhood!Nestled on a quiet street in one of Oakville's most family-friendly communities, this 4-bedroom, 2-bathroom home offers the perfect blend of space, function and opportunity. Falgarwood is known for its mature tree-lined streets, scenic parks and pathways and access to some of the area's top-rated schools - an ideal setting to put down roots.Step inside to discover a thoughtfully designed layout that flows effortlessly from room to room. The inviting family room is the heart of the home, anchored by a cozy gas fireplace - perfect for relaxing evenings or entertaining guests. With four generously sized bedrooms and two bathrooms, there's room for the whole family to spread out and grow. The finished basement adds valuable additional living space, ideal for a rec room, home office, or media area.Outside, enjoy your own private backyard retreat - a rare find that's perfect for summer barbecues, gardening, or simply unwinding after a long day. The double car garage offers ample parking plus abundant storage and a great area for the dad that likes to tinker.This home does need a little cosmetic TLC, presenting a fantastic opportunity to add your personal touch and build instant equity in a fantastic layout that's hard to find.Commuters will love the convenient access to major highways, making trips to Toronto, Mississauga, and beyond a breeze - all while enjoying the peaceful, established feel of Falgarwood.Don't miss your chance to own a home with great bones, an unbeatable layout and endless potential in one of Oakville's most desirable pockets. Book your private showing today!
GarageFireplace
Rooms
Main Floor
| Living Room | 4.66 × 4.45 m | |
| Dining Room | 3.39 × 3.18 m | Tile Floor |
| Kitchen | 6.00 × 3.90 m | Tile Floor |
Upper
| Primary Bedroom | 4.56 × 3.54 m | Carpet Free Closet |
| Bedroom 2 | 2.97 × 3.19 m | Closet Window |
| Bedroom 3 | 3.12 × 4.02 m | Closet Window |
Lower
| Bedroom 4 | 3.29 × 3.65 m | Closet Window |
Basement
| Room | 7.56 × 3.70 m | Unfinished |
| Laundry | 7.65 × 2.80 m | Unfinished |
Other
| Family Room | 6.91 × 3.90 m | W/O To Sunroom Gas Fireplace |
Features
- Auto Garage Door Remote
- Central Vacuum
- Awnings
- Deck
- Finished
- Central Air
- Backsplit 4
Financials
Annual Taxes
$5,557.12
Estimated Rental Income
Entire property$4,000 – $6,500/mo
Basement apartment$1,800 – $2,500/mo
Rental yield3.8% – 6.2%
*Estimates based on comparable rentals in the area. Actual income may vary.
Market Data — Oakville
Days on market0 days
Buyer's MarketSeller's Market
Based on active listings in Oakville. Data updates daily.
Demographics — Oakville
Population
213,759
Avg Household Income
$152,000
Age Distribution
0-19
22%
20-34
16%
35-49
21%
50-64
22%
65+
19%
Ownership78% own · 22% rent
EnglishMandarinUrduArabicFrench
Getting around
How walkable, bikeable, and transit-friendly this neighbourhood is.
54
/ 100
Walk Score
Somewhat Walkable
45
/ 100
Transit Score
Some Transit
46
/ 100
Bike Score
Somewhat Bikeable
Scores are estimates based on neighbourhood data and are for informational purposes only.
MLS® data courtesy of the Toronto Regional Real Estate Board (TRREB).
The information provided herein must only be used by consumers that have a bona fide interest in the purchase, sale, or lease of real estate and may not be used for any commercial purpose or any other purpose. Listing information is deemed reliable but is not guaranteed accurate by the Toronto Regional Real Estate Board, the listing brokerage, or this website. The trademarks REALTOR®, REALTORS® and the REALTOR® logo are controlled by The Canadian Real Estate Association (CREA) and identify real estate professionals who are members of CREA. MLS®, Multiple Listing Service®, and the associated logos are owned by CREA. Not intended to solicit properties currently listed for sale or buyers under contract.
You may also like
More homes in Oakville
Hand-picked listings with a similar price range and style.
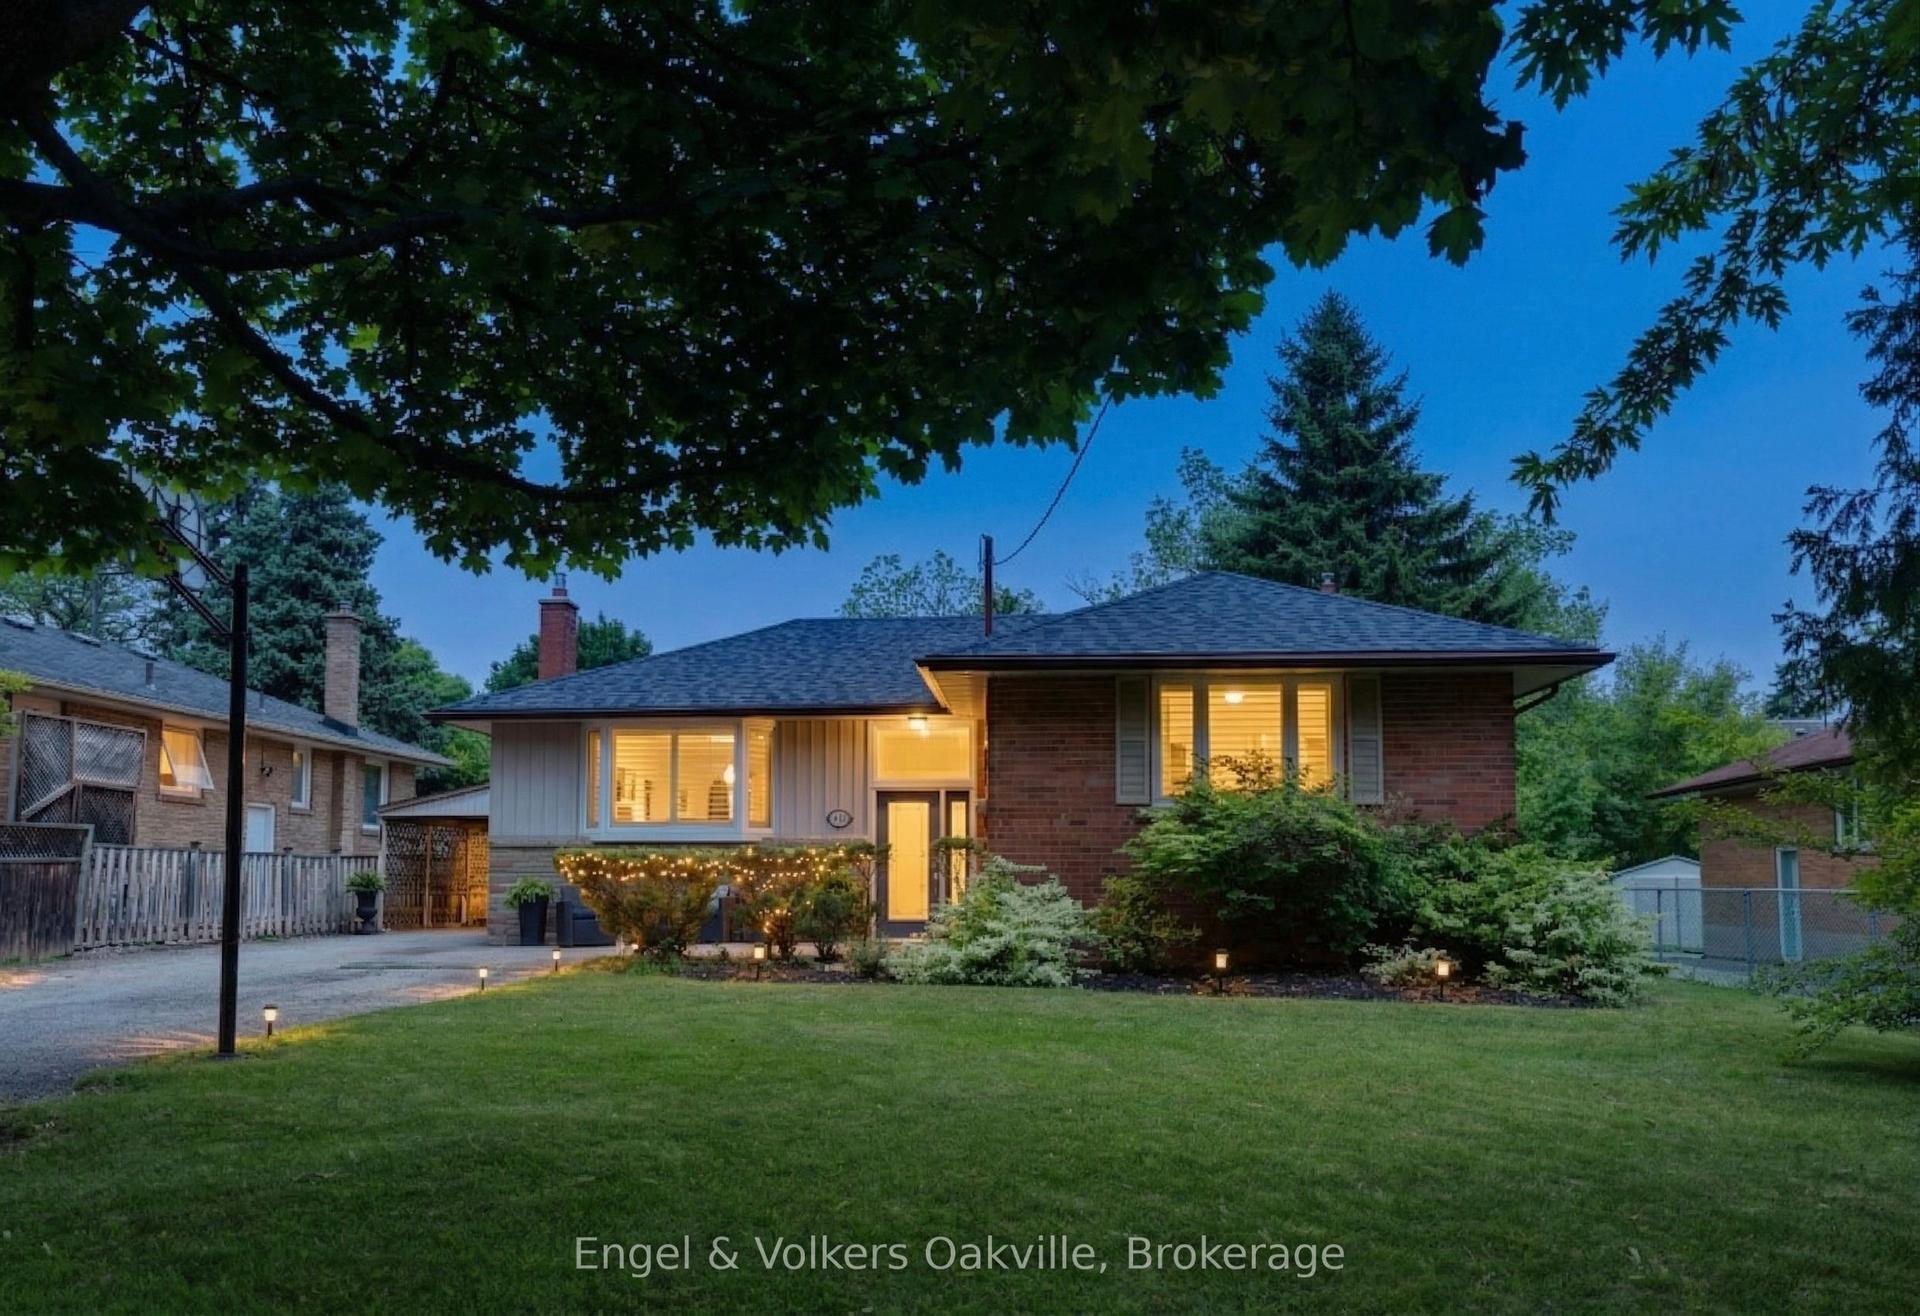
For Sale6 h ago
$999,000
Detached
est. $4,380/mo
465 Fourth Line, 1020 - WO West
Oakville, ON
3+2 bd
2 ba
1,300
5
MLS# W13823584Engel & Volkers Oakville
WhatsApp Aman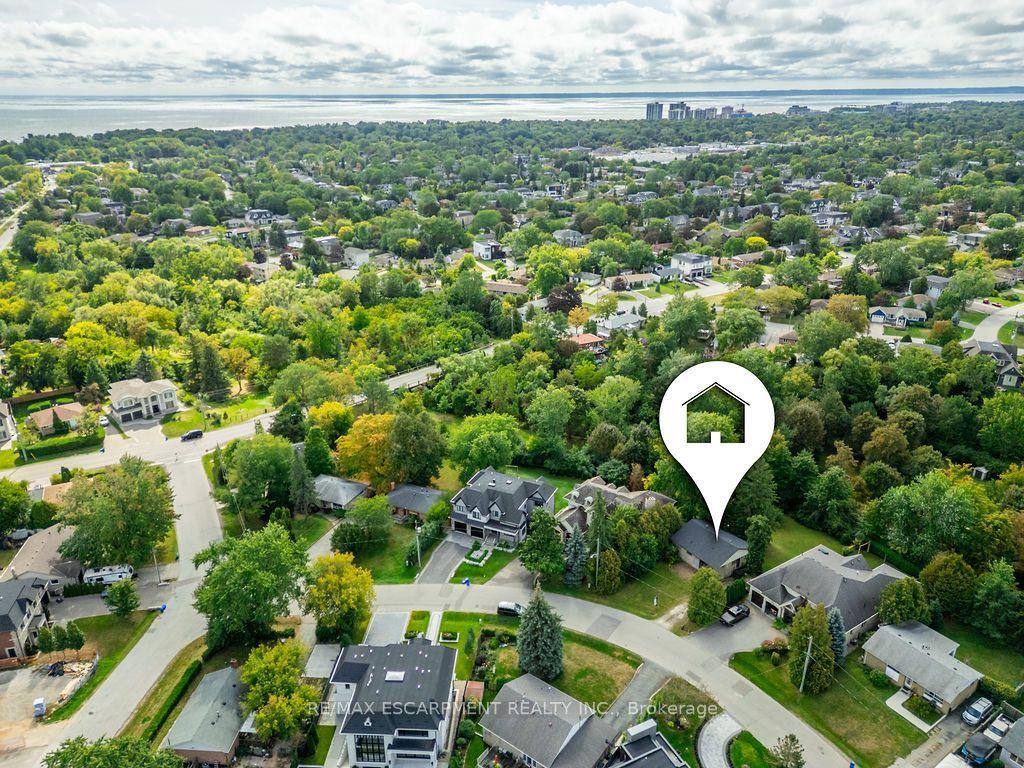
For Sale6 h ago
$948,000
Detached
est. $4,156/mo
526 Stafford Drive, 1020 - WO West
Oakville, ON
3+1 bd
1 ba
900
3
MLS# W13823506Re/Max Escarpment Realty Inc.
WhatsApp Aman