For Sale
2276 Fairmount Drive
1019 - WM Westmount, Oakville, ON
$1,199,900
4+1Bd
4Ba
2,250+sqft
3Parking
36.09 x 84.28 ftlot
$533/sqft
DetachedMLS# W13794138Listed 2026-09-168 DOM
Heating
Water Heater Owned
Cooling
Central Air
Basement
Finished
About this home
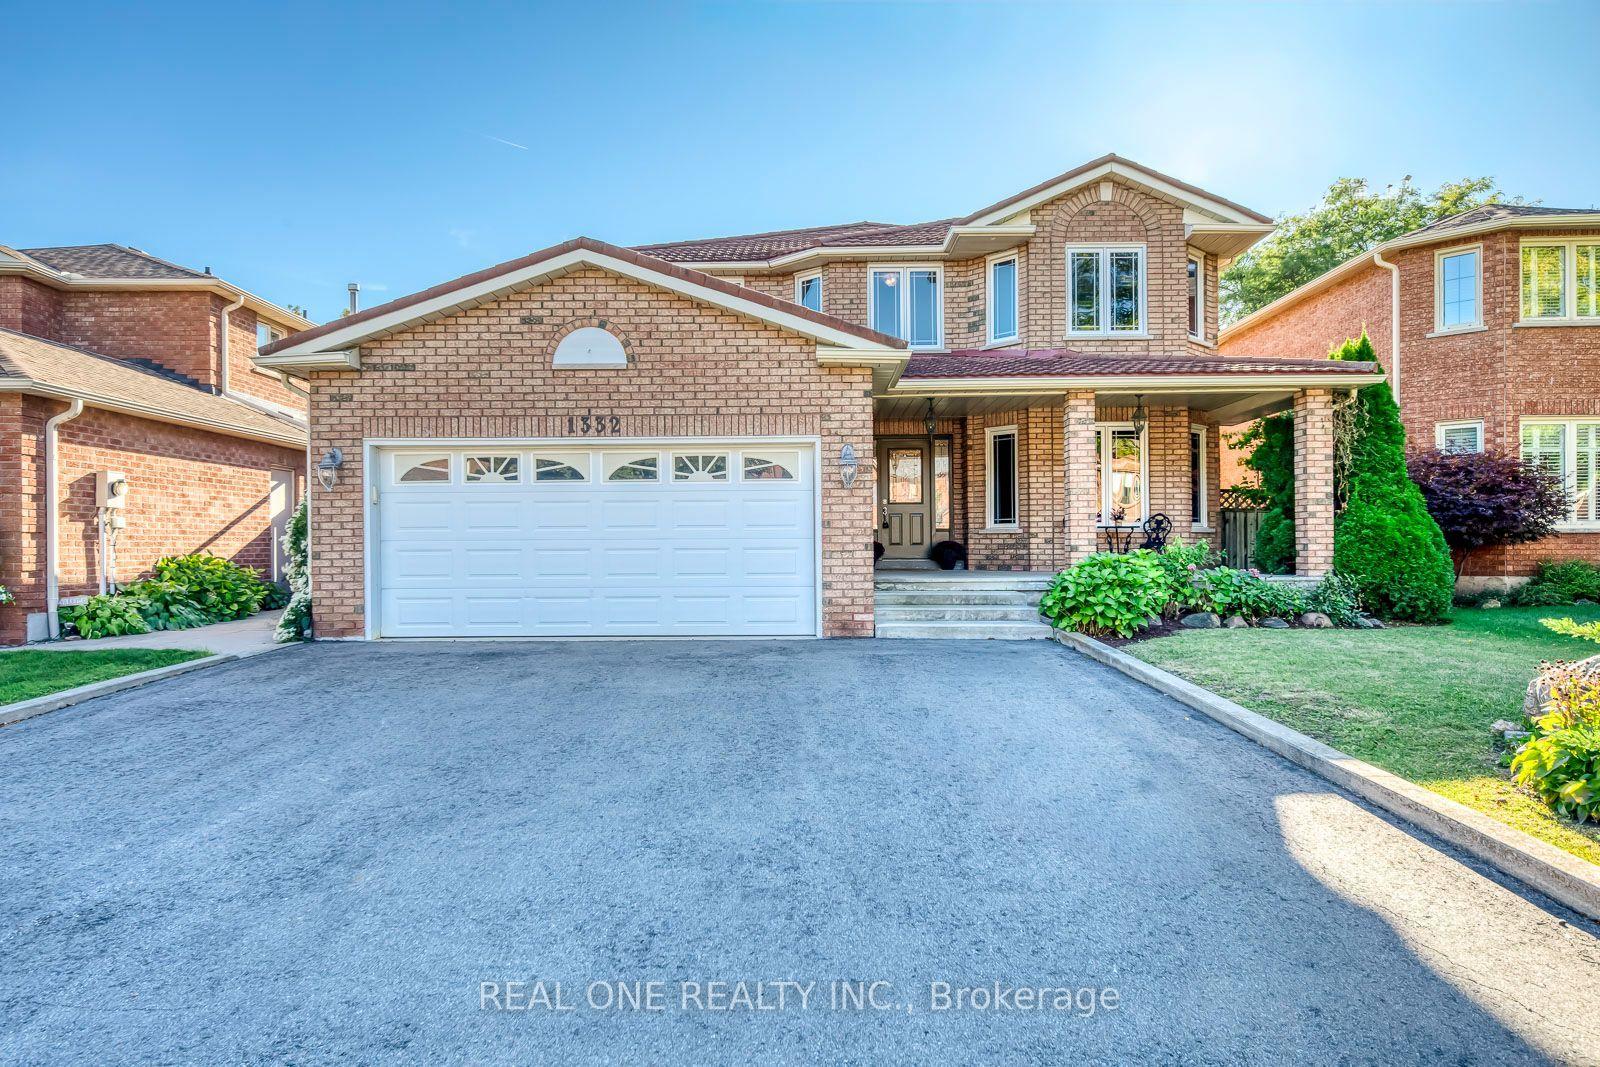
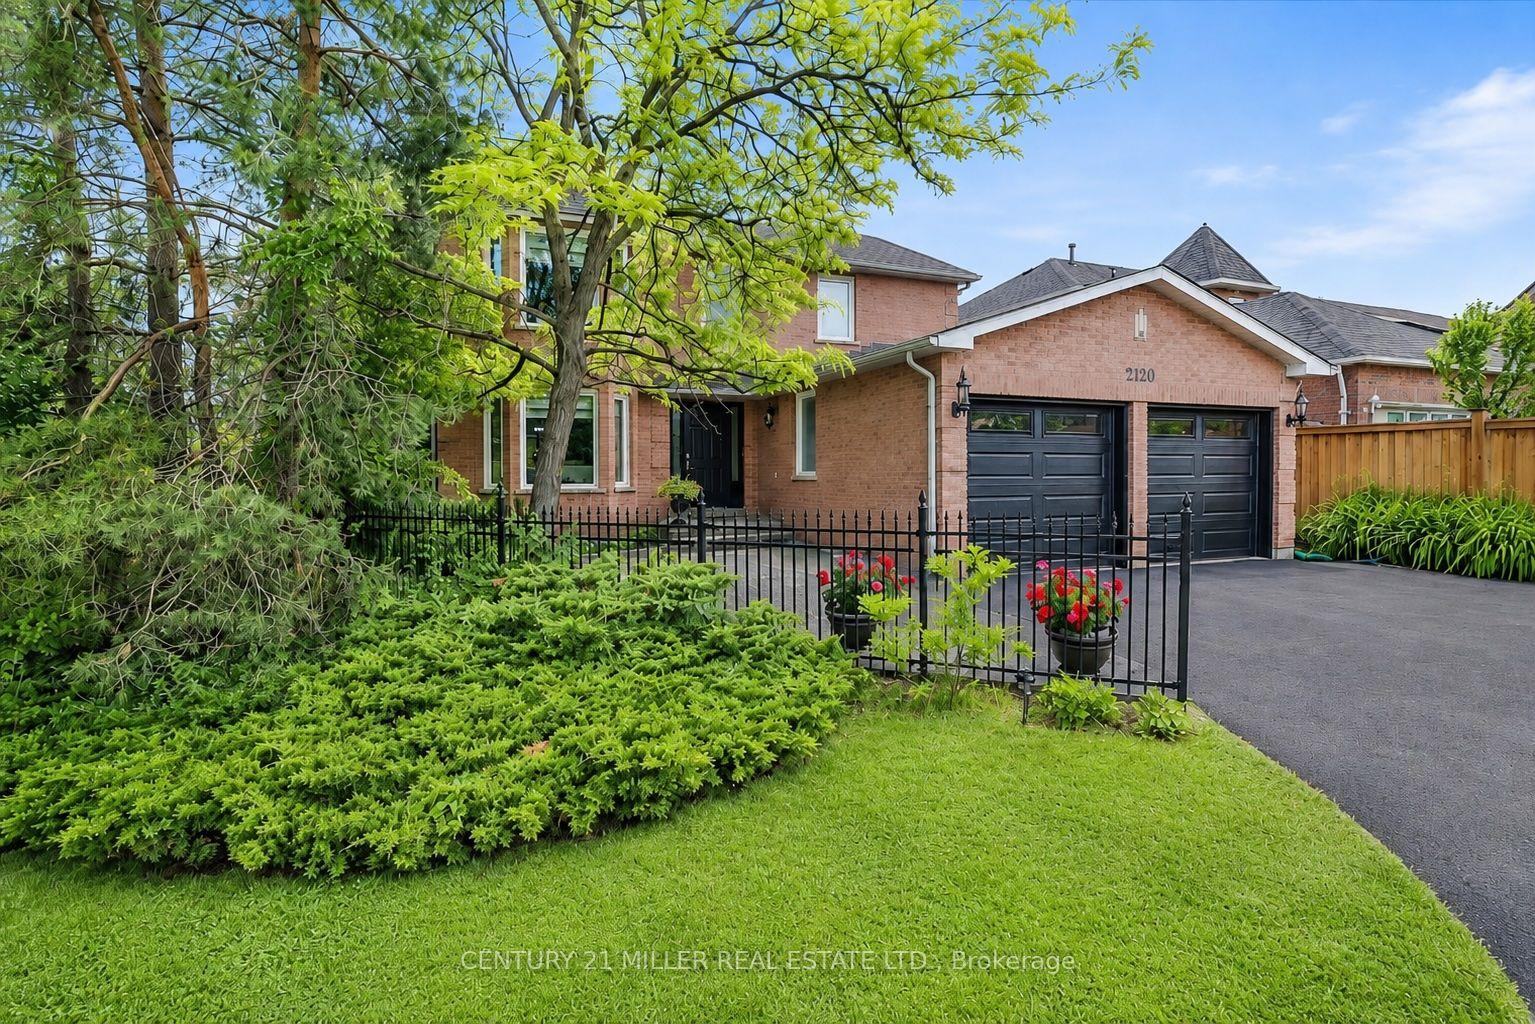
Live surrounded by some of Oakville's most reputed public schools, so you don't have to spend a fortune on private schools! Totally renovated 4+1 bed, 4 bath detached home with a single-car garage, sitting on a premium 36' wide lot. Boasting an all-brick exterior, 2,600 sq ft of living space and amazing curb appeal with eye-catching landscaping, a large driveway and a large front porch. The fully upgraded and extended kitchen features new cabinets, new countertops and new stainless steel appliances. The finished, renovated basement with its own gas fireplace is ready to be used as an in-law suite. No rental items in the house: the owned heat pump saves thousands in heating costs, and the owned hot water heater and humidifier save you monthly rental fees. Over $135K invested in renovations by the previous and current owners combined. Walking distance to Oakville Trafalgar Memorial Hospital, FreshCo & Shoppers Drug Mart. Family-oriented neighborhood on a quiet street with excellent schools & parks. Top-rated schools include Garth Webb SS, with one of Oakville's top robotics programs and AP preparation, and Forest Trail PS, known for its excellent French Immersion program. Close to Bronte Creek Provincial Park, the Sixteen Mile Creek trail system, Coronation Park and West Oak Trails Community Park. Quick access to Hwys 403, 407 & QEW.
GarageRenovatedFireplaceIn-law Suite
Rooms
Main Floor
| Living Room | 3.12 × 3.71 m | Large Window |
| Dining Room | 3.12 × 1.75 m | |
| Family Room | 5.08 × 3.33 m | Hardwood Floor Separate Room W/O To Yard |
| Kitchen | 3.28 × 3.43 m | Granite Counters Stainless Steel Appl Ceramic Floor |
| Foyer | 2.24 × 2.26 m | |
| Breakfast | 3.30 × 2.39 m | Eat-in Kitchen W/O To Deck Ceramic Floor |
| Other | 3.02 × 6.05 m | Access To Garage |
| Laundry | 2.18 × 1.80 m |
Second Floor
| Primary Bedroom | 3.68 × 4.88 m | Broadloom Walk-In Closet(s) 4 Pc Ensuite |
| Bedroom 2 | 3.10 × 2.74 m | Broadloom Large Window Large Closet |
| Bedroom 3 | 3.05 × 3.56 m | Broadloom Large Window Large Closet |
| Bedroom 4 | 3.02 × 3.53 m | Broadloom Large Closet Large Window |
| Other | 3.12 × 3.61 m | 4 Pc Ensuite |
Lower
| Bathroom | — | |
| Bedroom 5 | 3.40 × 6.05 m | Large Window Window |
| Recreation | 4.88 × 3.28 m | Large Window Window |
| Utility Room | 3.20 × 4.22 m |
Basement
| Other | 3.15 × 1.63 m |
Features
- Carpet Free
- Countertop Range
- In-Law Capability
- Water Heater Owned
- Landscaped
- Finished
- Development Potential
- Central Air
- 2-Storey
Financials
Annual Taxes
$6,867.6
Estimated Rental Income
Entire property$4,000 – $6,500/mo
Basement apartment$1,800 – $2,500/mo
Rental yield4.0% – 6.5%
*Estimates based on comparable rentals in the area. Actual income may vary.
Market Data — Oakville
Days on market8 days
Buyer's MarketSeller's Market
Based on active listings in Oakville. Data updates daily.
Demographics — Oakville
Population
213,759
Avg Household Income
$152,000
Age Distribution
0-19
22%
20-34
16%
35-49
21%
50-64
22%
65+
19%
Ownership78% own · 22% rent
EnglishMandarinUrduArabicFrench
Getting around
How walkable, bikeable, and transit-friendly this neighbourhood is.
64
/ 100
Walk Score
Somewhat Walkable
41
/ 100
Transit Score
Some Transit
40
/ 100
Bike Score
Somewhat Bikeable
Scores are estimates based on neighbourhood data and are for informational purposes only.
MLS® data courtesy of the Toronto Regional Real Estate Board (TRREB).
The information provided herein must only be used by consumers that have a bona fide interest in the purchase, sale, or lease of real estate and may not be used for any commercial purpose or any other purpose. Listing information is deemed reliable but is not guaranteed accurate by the Toronto Regional Real Estate Board, the listing brokerage, or this website. The trademarks REALTOR®, REALTORS® and the REALTOR® logo are controlled by The Canadian Real Estate Association (CREA) and identify real estate professionals who are members of CREA. MLS®, Multiple Listing Service®, and the associated logos are owned by CREA. Not intended to solicit properties currently listed for sale or buyers under contract.
You may also like
More homes in Oakville
Hand-picked listings with a similar price range and style.
For Sale7 h ago
$1,399,900
Detached
est. $6,137/mo
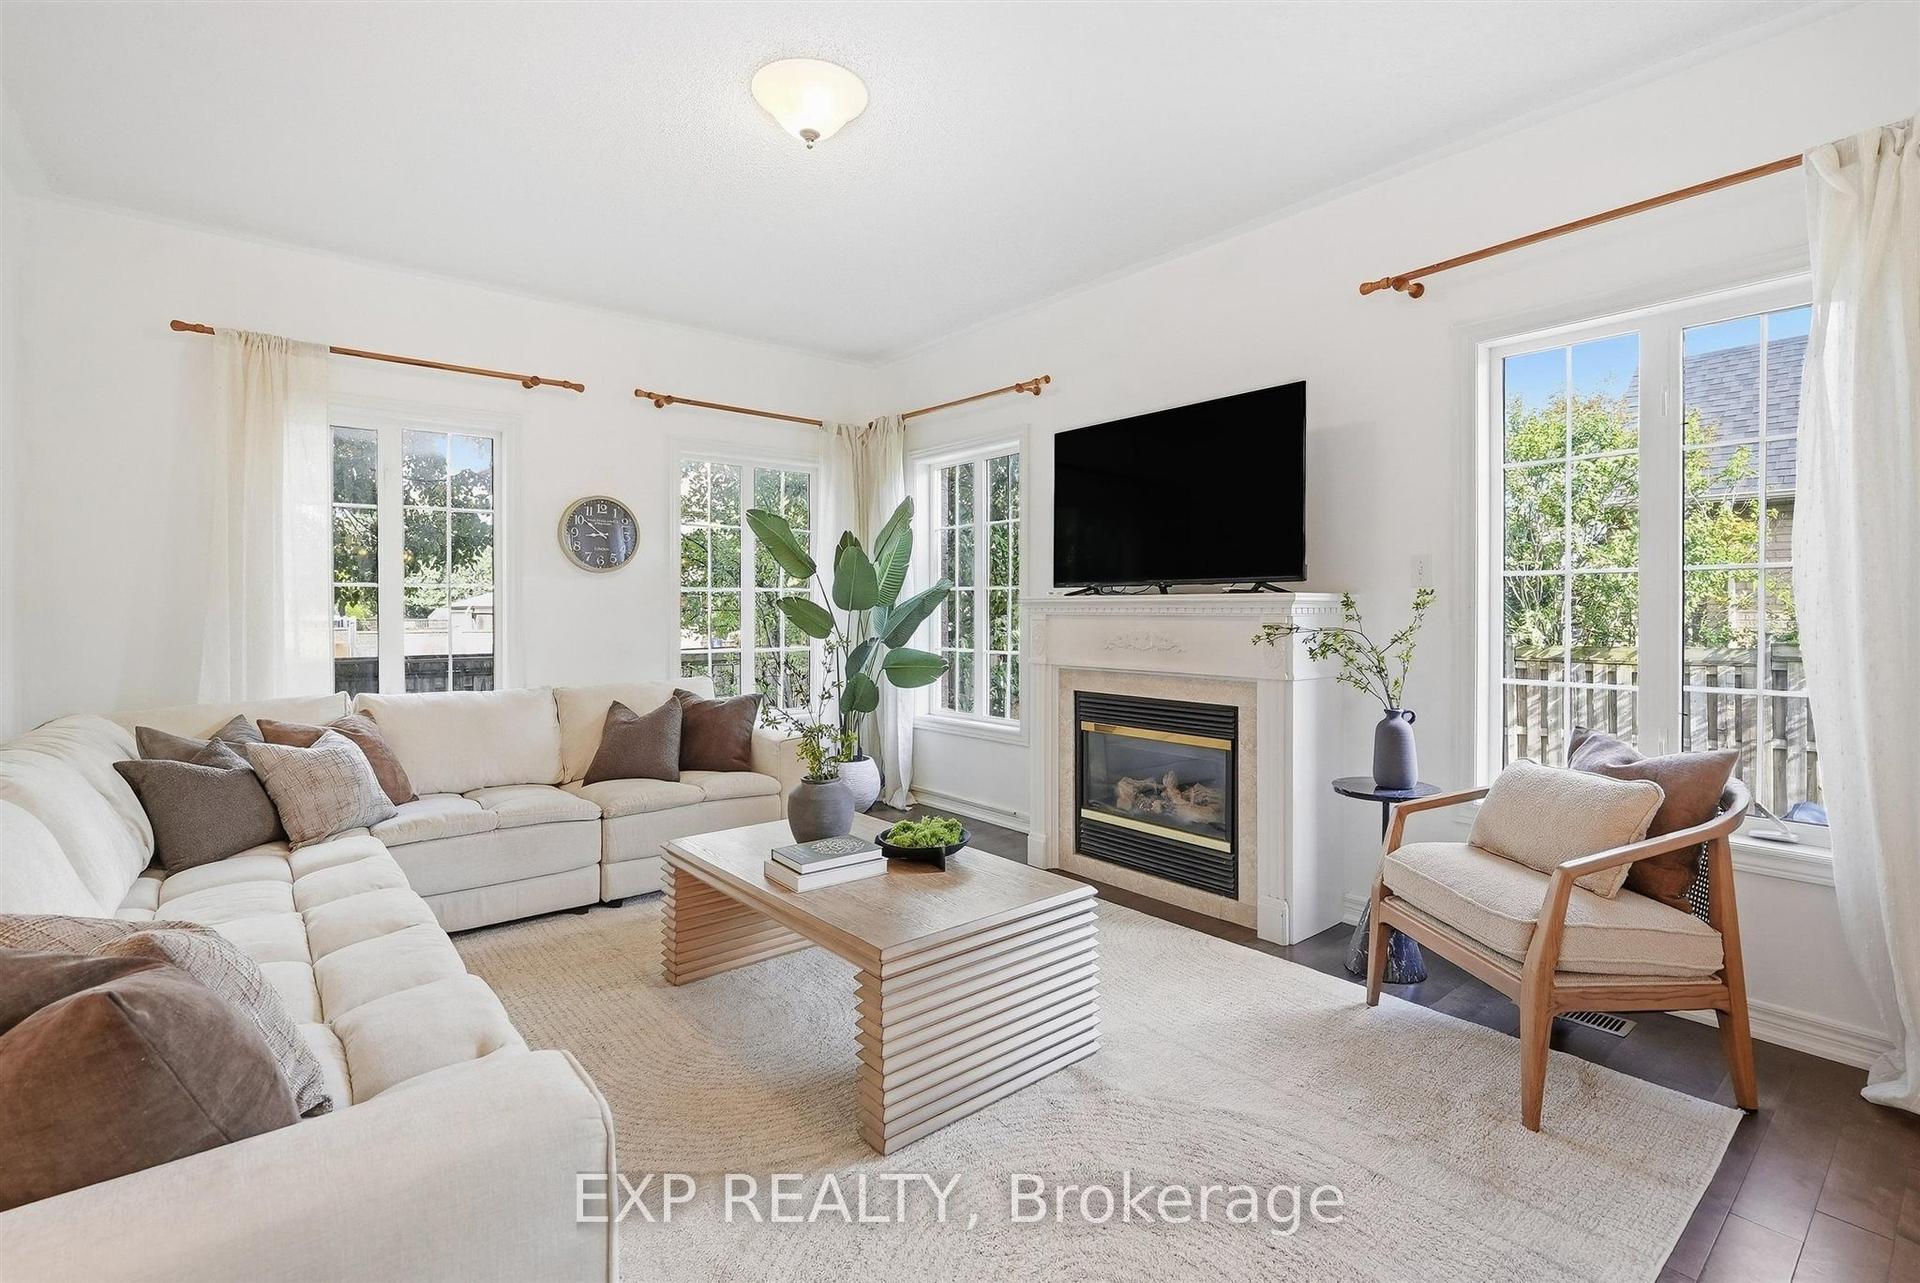
1046 Agram Drive, 1009 - JC Joshua Creek
Oakville, ON
4+2 bd
3 ba
2,250
6
MLS# W13825488Exp Realty
WhatsApp Aman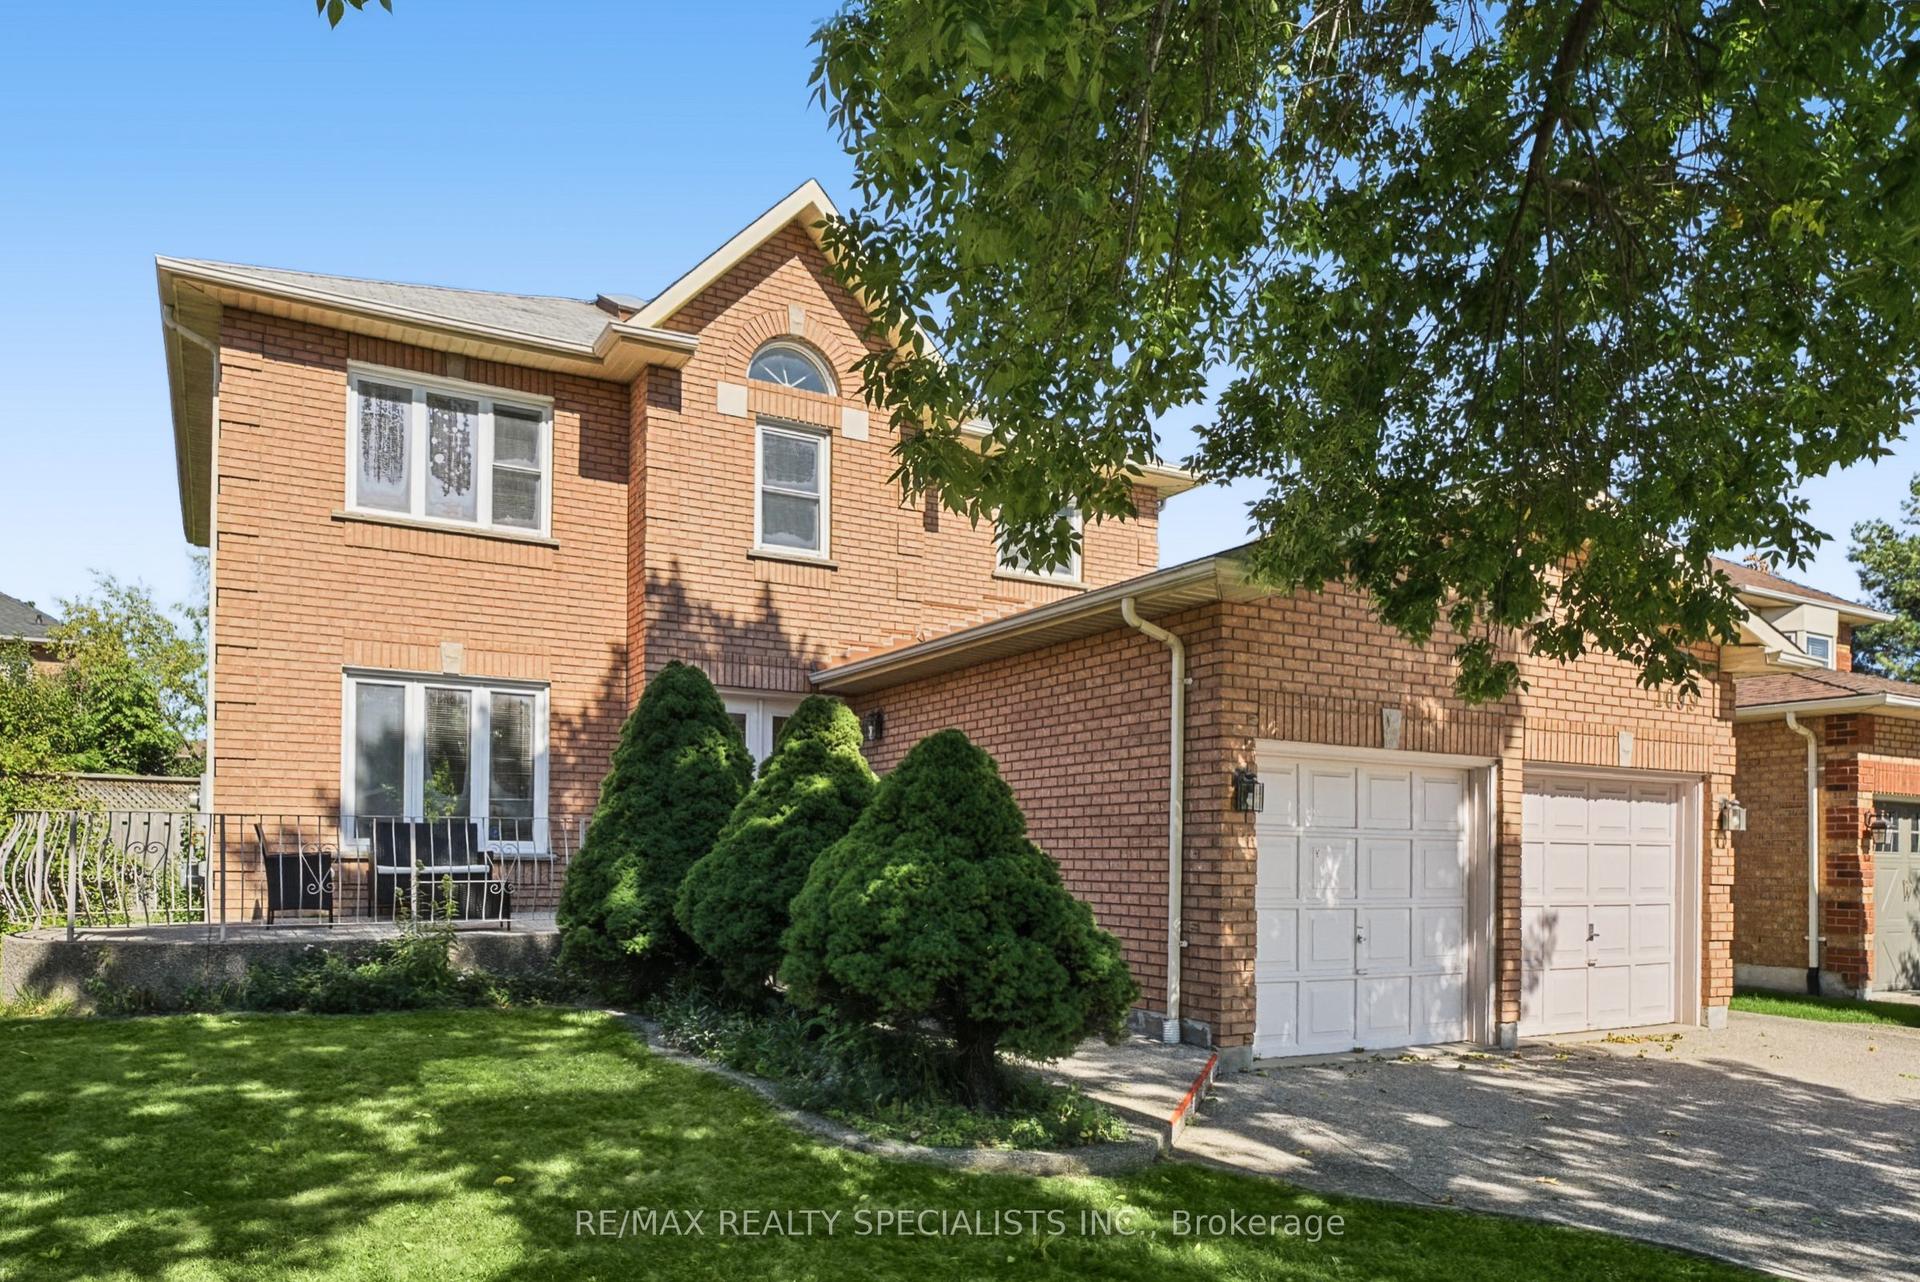
For Sale7 h ago
$1,349,900
Detached
est. $5,918/mo
1099 Thoresby Drive, 1004 - CV Clearview
Oakville, ON
4 bd
3 ba
2,250
3
MLS# W13824486Re/Max Realty Specialists Inc.
WhatsApp Aman