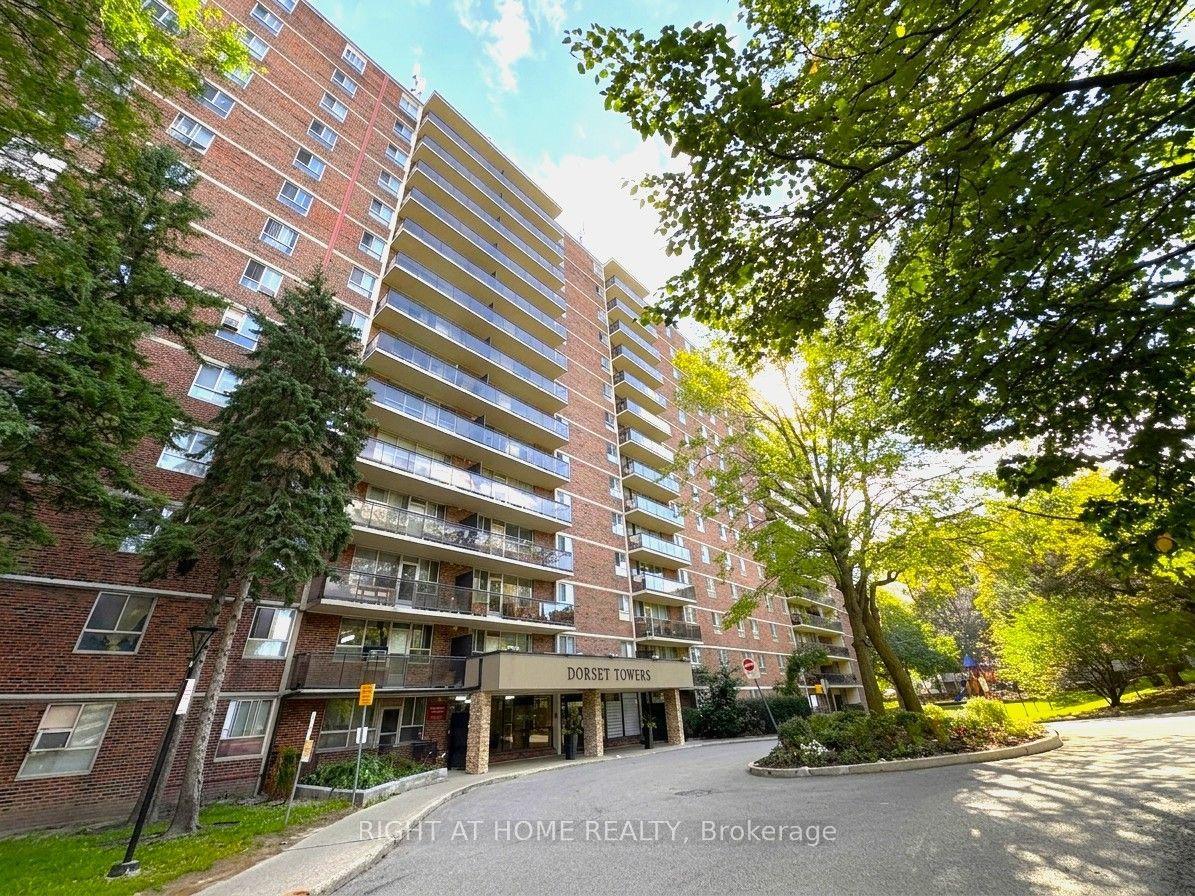
For Sale
Just Listed
1070 Sheppard Avenue W 508 #508
York University Heights, Toronto, ON
$489,000
1+1Bd
2Ba
750+sqft
1Parking
$652/sqft
CondoMLS# W13823548Listed 2026-09-240 DOM
Cooling
Central Air
Just listed! New listings in Toronto often receive offers within the first week.
About this home
Welcome to Suite 508 at 1070 Sheppard Ave W, a bright, spacious and well-designed 1-bedroom plus den, 2-bathroom condo just steps from Sheppard West Station. The versatile den is ideal for a home office, study area, or additional living space, while two bathrooms provide added comfort and functionality. Enjoy abundant afternoon and evening sun, and clear views from the windows and balcony, with no neighbouring building directly facing your unit. The suite features several recent upgrades, including a Bosch 300 Series dishwasher with stainless steel interior installed in December 2025, an LG ultra-large capacity washer with steam technology, a replaced Whirlpool over-the-range microwave, and a high-performance dryer lint box retrofit completed in September 2025. Enjoy an excellent selection of building amenities, including an indoor pool, gym, sauna, sports simulator, media room, community barbecue area, and parkette. Residents also have access to a party room and guest suite available for rental. The well-managed and well-maintained building is backed by a healthy reserve fund, offering residents a comfortable condominium community with well-kept common areas and amenities. Location is a major highlight: Sheppard West Subway Station and Bus Terminal are less than one block away, offering quick and convenient TTC access throughout Toronto, including easy connections to York University, the University of Toronto, and the downtown core. Commuters also benefit from nearby Downsview Park GO Station, Allen Road, and Highway 401, with Pearson International Airport an easy drive away. Everyday shopping and entertainment are close at hand, with Costco, Yorkdale Shopping Centre, grocery stores, restaurants, cafés, and essential services all nearby. Spend weekends at Downsview Park, explore nearby recreation facilities and trails, or enjoy concerts and major events at Rogers Stadium. Families will appreciate proximity to neighbourhood schools, including William Lyon Mackenzie.
Pool
Rooms
Main Floor
| Kitchen | 2.77 × 2.93 m | Ceramic Backsplash Open Concept |
| Living Room | 2.77 × 5.28 m | Laminate Combined w/Dining |
| Dining Room | 2.77 × 5.28 m | Laminate Combined w/Living W/O To Balcony |
| Room | 2.82 × 1.91 m | Separate Room Laminate |
| Primary Bedroom | 2.96 × 3.42 m | Window Closet Laminate |
Features
- None
- Central Air
- Apartment
Financials
Annual Taxes
$2,731.38
Estimated Rental Income
Entire property$2,100 – $2,800/mo
Rental yield5.2% – 6.9%
*Estimates based on comparable rentals in the area. Actual income may vary.
Market Data — Toronto
Days on market0 days
Buyer's MarketSeller's Market
Based on active listings in Toronto. Data updates daily.
Demographics — Toronto
Population
2,794,356
Avg Household Income
$102,000
Age Distribution
0-19
19%
20-34
24%
35-49
21%
50-64
19%
65+
17%
Ownership53% own · 47% rent
EnglishMandarinCantoneseTagalogTamil
Getting around
How walkable, bikeable, and transit-friendly this neighbourhood is.
85
/ 100
Walk Score
Very Walkable
79
/ 100
Transit Score
Excellent Transit
62
/ 100
Bike Score
Bikeable
Scores are estimates based on neighbourhood data and are for informational purposes only.
MLS® data courtesy of the Toronto Regional Real Estate Board (TRREB).
The information provided herein must only be used by consumers that have a bona fide interest in the purchase, sale, or lease of real estate and may not be used for any commercial purpose or any other purpose. Listing information is deemed reliable but is not guaranteed accurate by the Toronto Regional Real Estate Board, the listing brokerage, or this website. The trademarks REALTOR®, REALTORS® and the REALTOR® logo are controlled by The Canadian Real Estate Association (CREA) and identify real estate professionals who are members of CREA. MLS®, Multiple Listing Service®, and the associated logos are owned by CREA. Not intended to solicit properties currently listed for sale or buyers under contract.
You may also like
More homes in Toronto
Hand-picked listings with a similar price range and style.
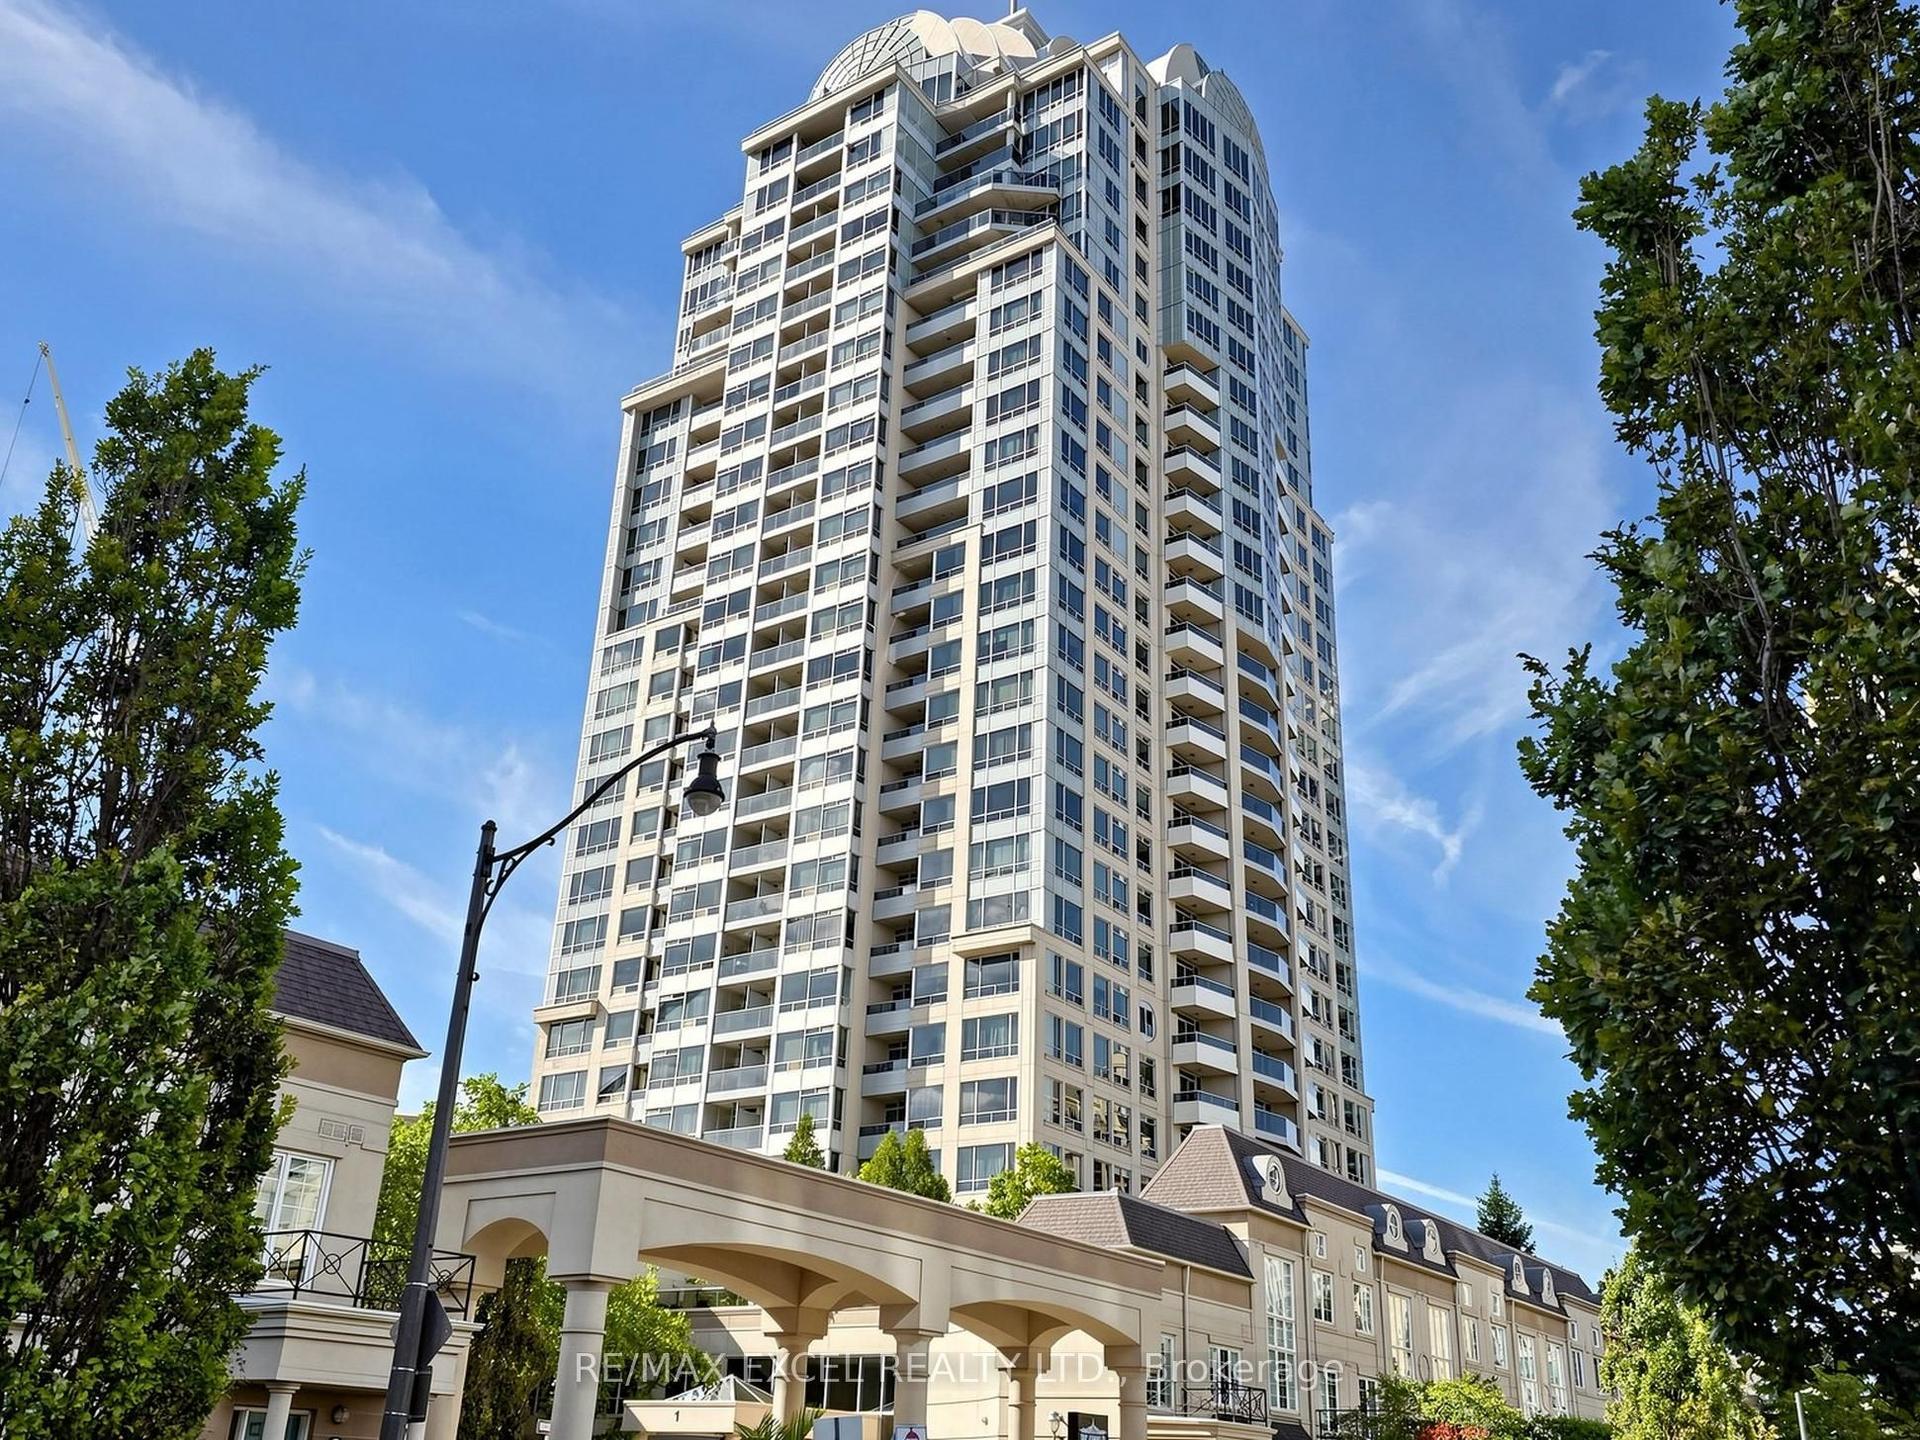
For Sale5 h ago
$499,000
Condo
est. $2,188/mo
1 Rean Drive 2010 #2010, Bayview Village
Toronto, ON
2+1 bd
2 ba
1,100
1
MLS# C13822066Re/Max Excel Realty Ltd.
WhatsApp Aman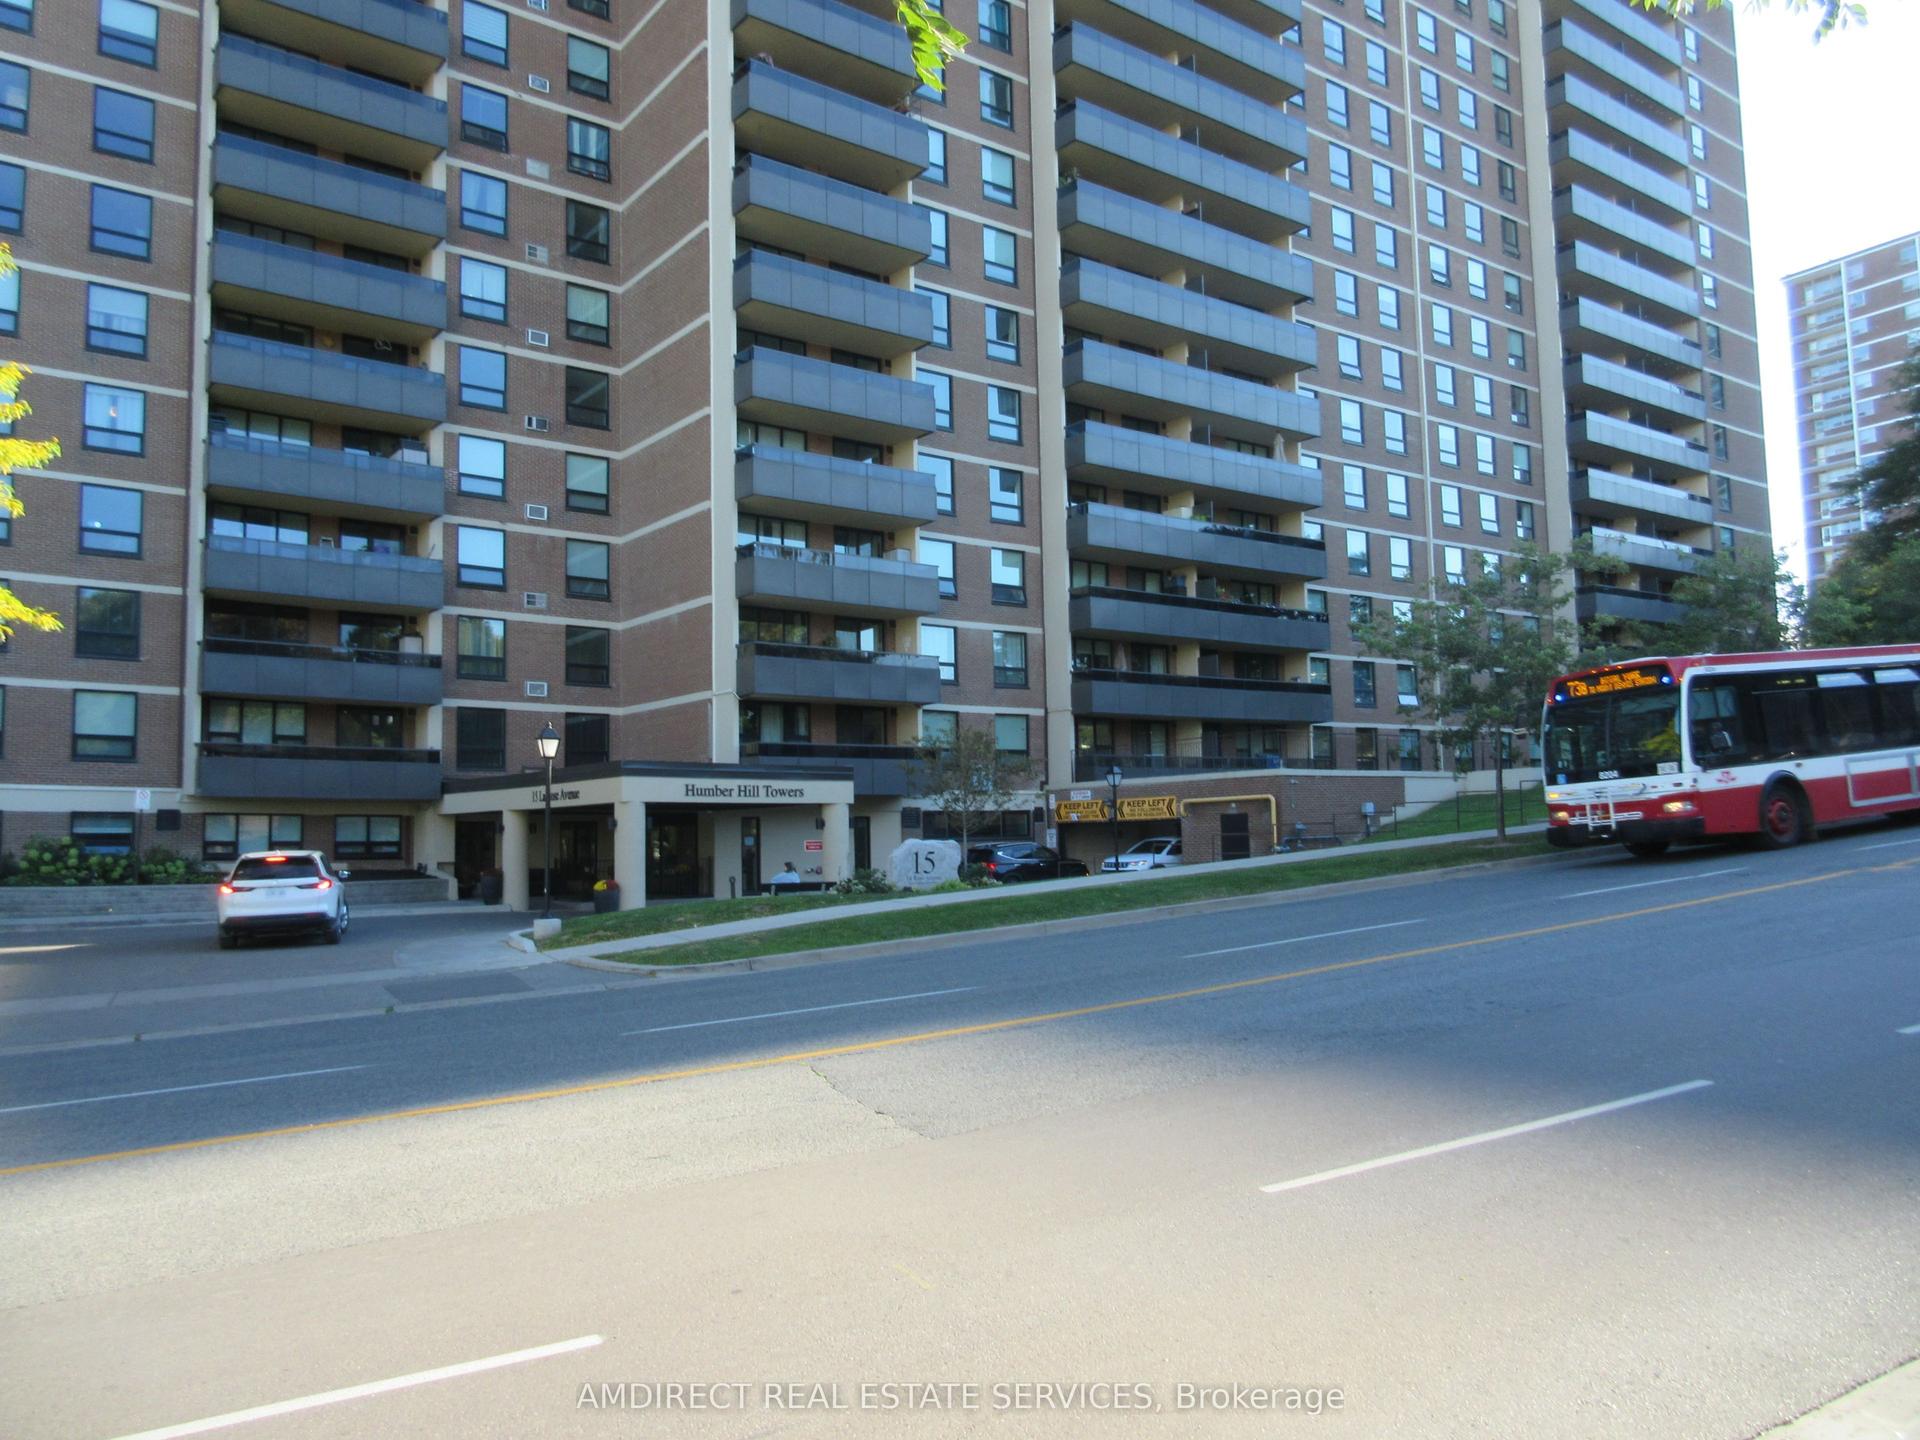
For Sale3 days ago
$579,000
Condo
est. $2,538/mo
15 La Rose Avenue 1616 #1616, Humber Heights
Toronto, ON
3 bd
2 ba
1,300
1
MLS# W13807746Amdirect Real Estate Services
WhatsApp Aman