For Sale
4379 Henderson Road
1044 - TR Rural Trafalgar, Milton, ON
$2,699,900
3Bd
2Ba
2,750+sqft
12Parking
165 x 676 ftlot
$982/sqft
DetachedMLS# W13824414Listed 2026-09-2448 DOM
Cooling
Central Air
Basement
Partial Basement
On the market for 48 days — longer than average. The seller may be open to negotiation.
About this home
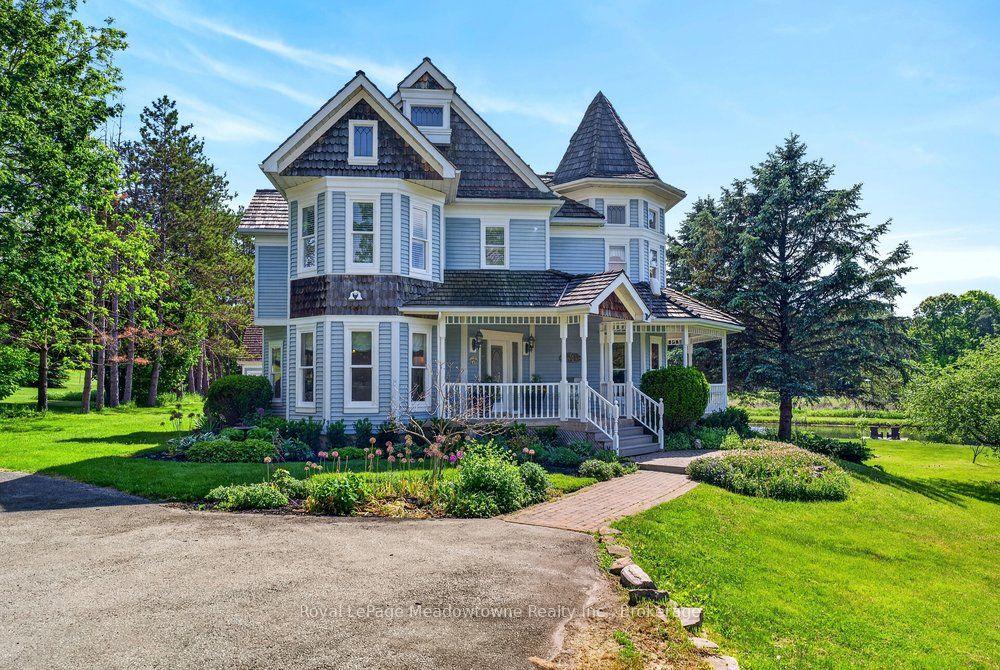
Discover the perfect balance of quality, tranquility, and function on one of Milton's premier streets. Set on 2.5 beautifully maintained acres down sought-after Henderson Road, this classic brick bungalow underwent a thoughtful, high-quality transformation and addition in 2021 into a fully realized multi-generational home. Designed with comfort and ease of living in mind, the layout offers ideal privacy for hosting extended family, accommodating guests, or generating passive rental income, all while keeping loved ones close. Enjoy seamless access to nature with panoramic escarpment views and convenient walkout access throughout the home. Equestrian & storage facilities include a pristine 6-stall barn with 2paddocks, a run-in shed, perfect for small livestock, hobby farming, or secure extra storage with an accessible second driveway. An additional oversized detached 2-car garage in the perfect Mancave &There is also great future development potential combined with exceptional regional connectivity, located just minutes from the 407, 401, and QEW. This is more than a home; it is a family home built for generations to come. Opportunities like this are rare. Book your private showing and see it for yourself today.
GarageWalkout
Rooms
Main Floor
| Foyer | 2.47 × 1.40 m | Beamed Ceilings Linoleum |
| Kitchen | 6.61 × 3.08 m | Bay Window W/O To Porch Linoleum |
| Living Room | 6.74 × 4.05 m | Bay Window Sliding Doors Laminate |
| Dining Room | 3.69 × 3.48 m | Sliding Doors Laminate |
| Primary Bedroom | 4.30 × 3.23 m | W/W Closet Hardwood Floor |
| Bedroom | 3.08 × 3.20 m | W/W Closet Hardwood Floor |
| Foyer | 2.71 × 1.65 m | Vinyl Floor |
| Kitchen | 4.30 × 3.05 m | Centre Island Open Concept Vinyl Floor |
| Living Room | 5.09 × 4.36 m | Vaulted Ceiling(s) Open Concept Vinyl Floor |
| Primary Bedroom | 4.30 × 2.65 m | Open Concept Vinyl Floor |
| Bedroom | 3.69 × 3.66 m | Walk-In Closet(s) Vinyl Floor |
| Laundry | 2.78 × 1.98 m | W/O To Patio Vinyl Floor |
Basement
| Laundry | 5.82 × 10.30 m | Laundry Sink Laminate |
| Bedroom | 6.13 × 3.96 m | Fireplace Laminate |
| Other | 8.08 × 6.55 m | Walk-Up |
Features
- Accessory Apartment
- Auto Garage Door Remote
- In-Law Suite
- Primary Bedroom - Main Floor
- Deck
- Landscaped
- Privacy
- Porch
- Partial Basement
- Partially Finished
- Central Air
- Bungalow
Financials
Annual Taxes
$5,480.34
Estimated Rental Income
Entire property$3,200 – $4,800/mo
Basement apartment$1,800 – $2,500/mo
Rental yield1.4% – 2.1%
*Estimates based on comparable rentals in the area. Actual income may vary.
Market Data — Milton
Days on market48 days
Buyer's MarketSeller's Market
Based on active listings in Milton. Data updates daily.
Demographics — Milton
Population
132,979
Avg Household Income
$132,000
Age Distribution
0-19
26%
20-34
20%
35-49
26%
50-64
17%
65+
11%
Ownership87% own · 13% rent
EnglishUrduPunjabiArabicHindi
Getting around
How walkable, bikeable, and transit-friendly this neighbourhood is.
55
/ 100
Walk Score
Somewhat Walkable
46
/ 100
Transit Score
Some Transit
41
/ 100
Bike Score
Somewhat Bikeable
Scores are estimates based on neighbourhood data and are for informational purposes only.
MLS® data courtesy of the Toronto Regional Real Estate Board (TRREB).
The information provided herein must only be used by consumers that have a bona fide interest in the purchase, sale, or lease of real estate and may not be used for any commercial purpose or any other purpose. Listing information is deemed reliable but is not guaranteed accurate by the Toronto Regional Real Estate Board, the listing brokerage, or this website. The trademarks REALTOR®, REALTORS® and the REALTOR® logo are controlled by The Canadian Real Estate Association (CREA) and identify real estate professionals who are members of CREA. MLS®, Multiple Listing Service®, and the associated logos are owned by CREA. Not intended to solicit properties currently listed for sale or buyers under contract.
You may also like
More homes in Milton
Hand-picked listings with a similar price range and style.
For Sale5 months ago
$2,590,000
Detached
est. $11,355/mo
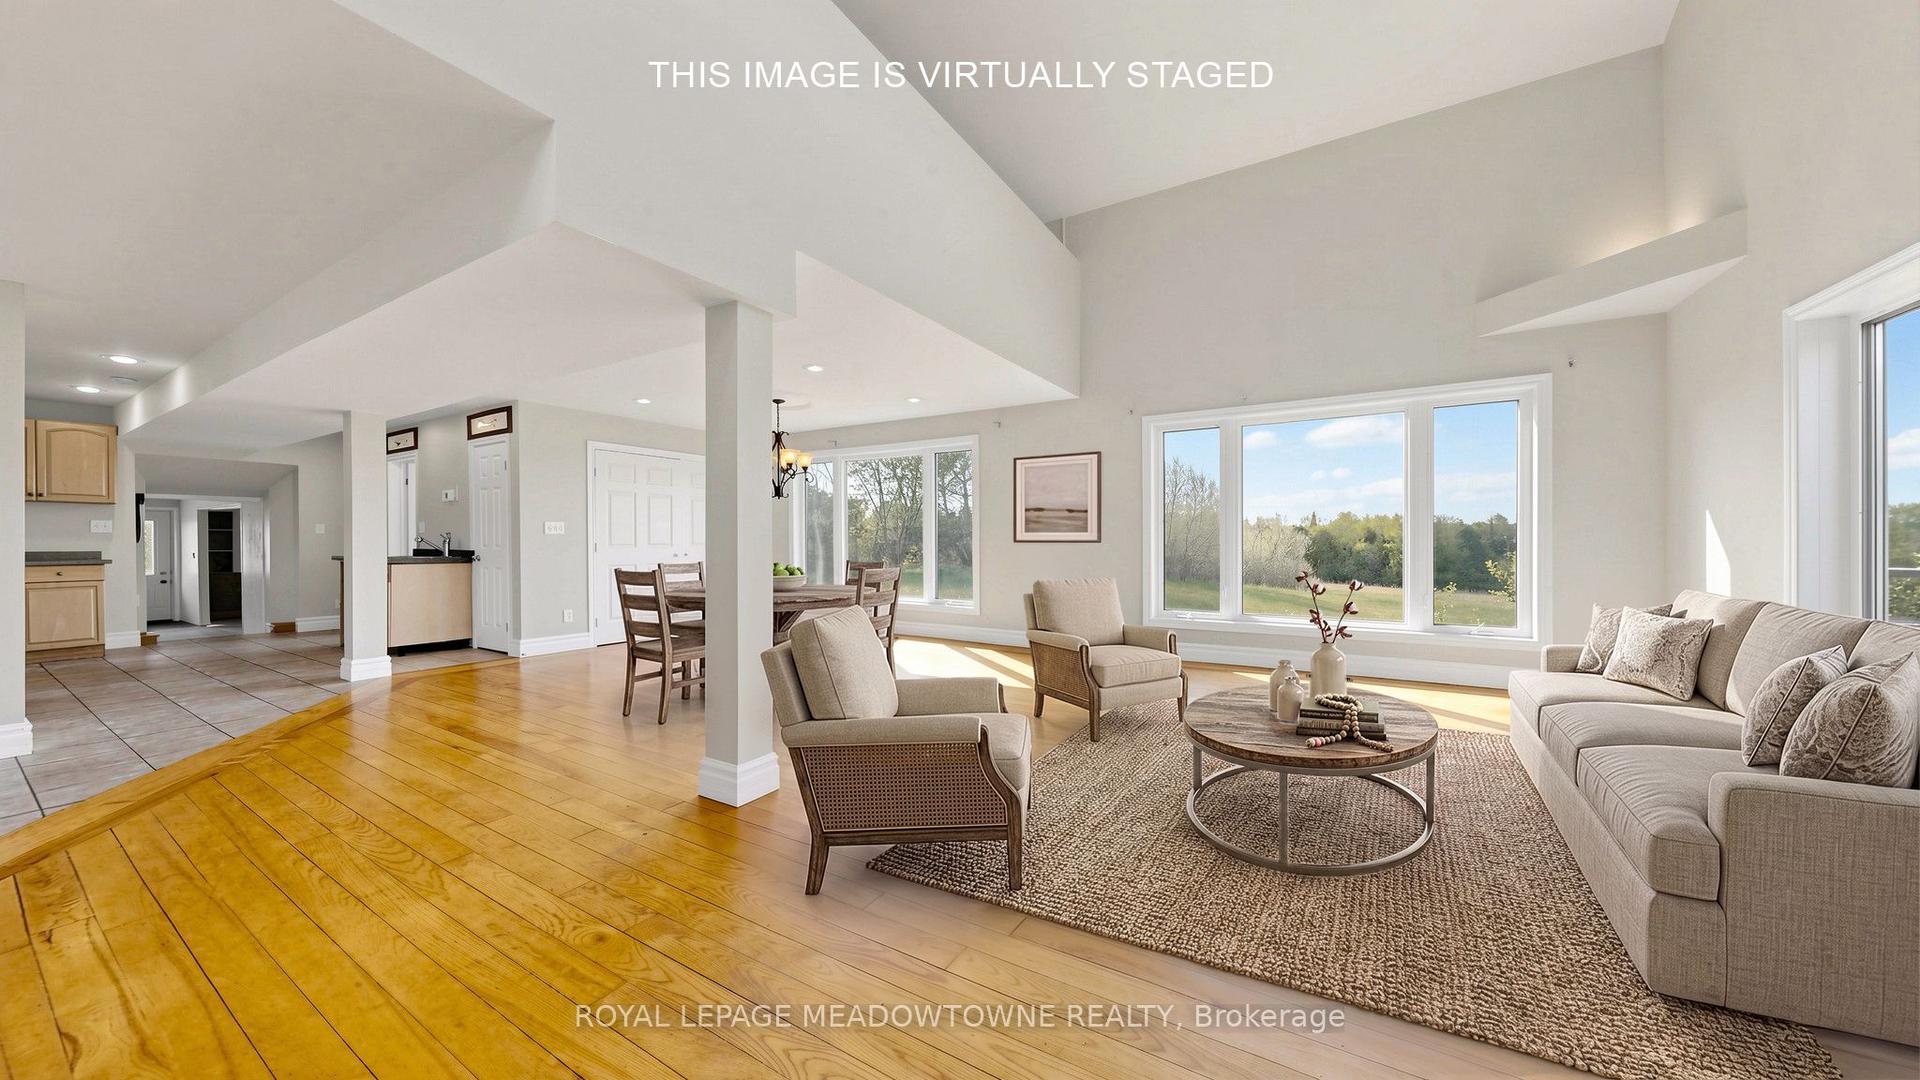
13489 Fourth Line Nassagaweya, 1041 - NA Rural Nassagaweya
Milton, ON
2 bd
2 ba
2,750
10
MLS# W13441158Royal Lepage Meadowtowne Realty
WhatsApp Aman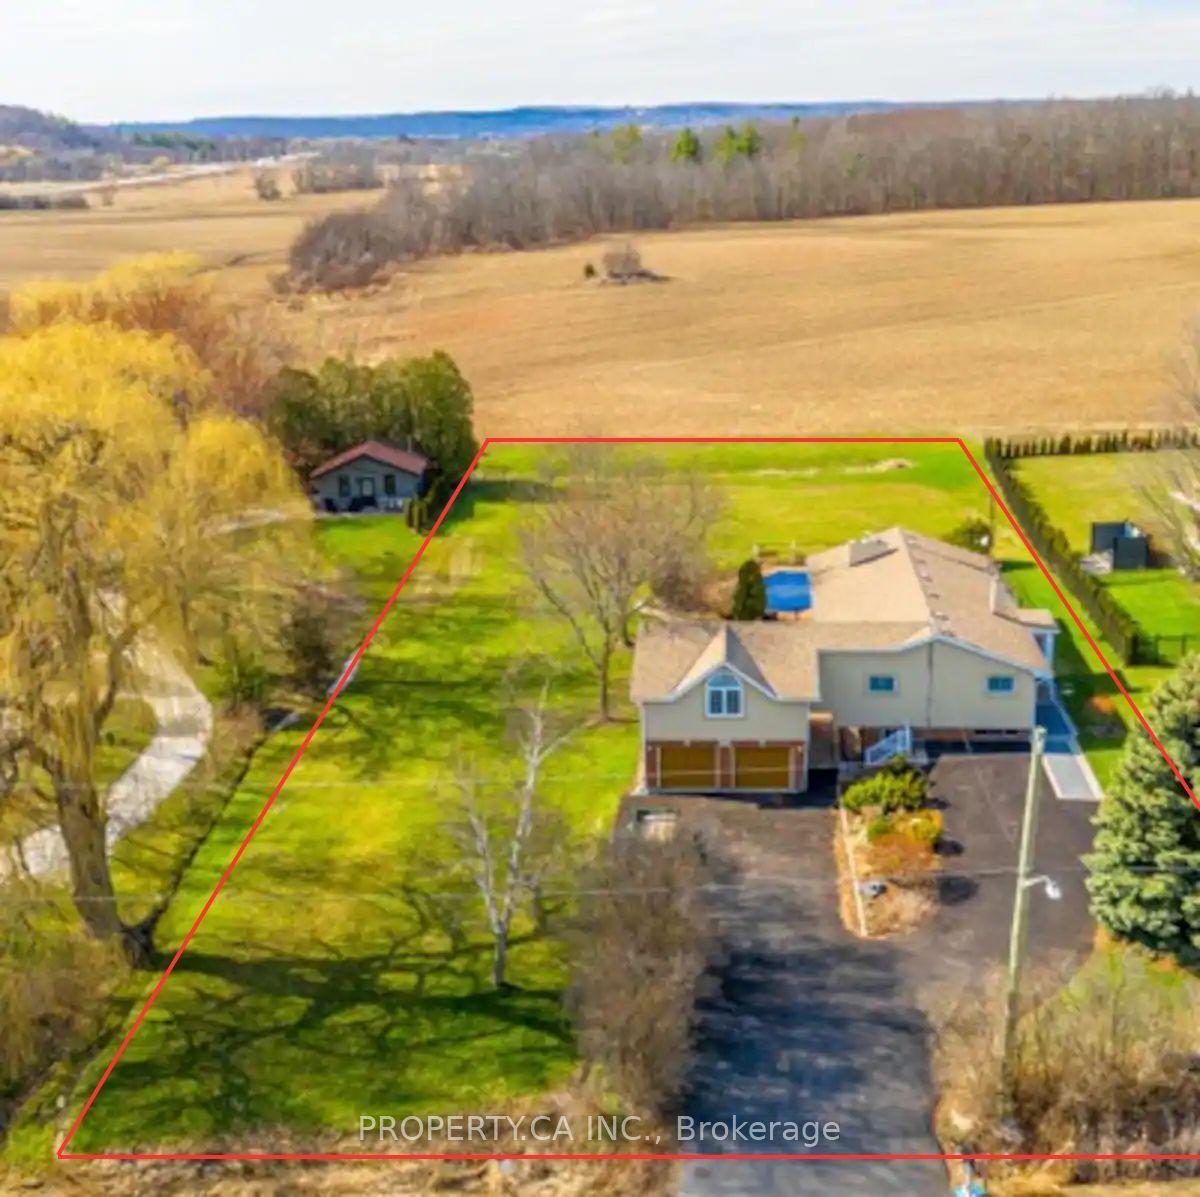
For Sale14 h ago
$2,192,000
Detached
est. $9,610/mo
3265 Given Lane, 1034 - MN Milton North
Milton, ON
3+1 bd
2 ba
1,300
12
MLS# W14171226Property.Ca Inc.
WhatsApp Aman