For Sale
Just Listed
189 Prince Edward Drive S
Stonegate-Queensway, Toronto, ON
$2,098,000
3Bd
2Ba
1,300+sqft
3Parking
45.58 x 110 ftlot
$1614/sqft
DetachedMLS# W13824518Listed 2026-09-240 DOM
Cooling
Central Air
Basement
Finished
Just listed! New listings in Toronto often receive offers within the first week.
About this home
Welcome to 189 Prince Edward Dr., a beautifully maintained home nestled in one of Toronto's sought-after west-end neighbourhoods, just steps from the beloved Sunnylea Park. Blending timeless charm with everyday comfort and thoughtful modern updates, this inviting property offers an exceptional opportunity to become part of a vibrant, well-connected community. Extensive improvements provide both style and peace of mind, including a new roof with membrane and ice & water shield (2026), attic insulation (2026), new windows (2021), new siding and downspouts (2022), re-poured garage concrete and asphalt driveway (2022), and a newly installed A/C unit (2026). The property also features an irrigation system with rain sensor. Inside, thoughtful details enhance everyday living, including a gas fireplace in the living room(2021), custom closet organizers, and window coverings throughout, with blackout features in all bedrooms (2021). The lower level was renovated in 2019 and features a newly poured slab and spray foam insulation. Location is a standout, with Sunnylea Park right at your doorstep, offering tennis courts and a wading pool. Enjoy convenient access to transit, including Royal York Station and a nearby bus route with direct service to Old Mill Station, as well as easy access to the Gardiner Expressway, Sherway Gardens, and nearby schools including Park Lawn School and Etobicoke Collegiate Institute. A lovingly maintained home in a welcoming and highly connected neighbourhood, 189 Prince Edward Dr. is ready to welcome its next chapter.
PoolGarageRenovatedFireplace
Rooms
Main Floor
| Living Room | 5.21 × 4.15 m | Hardwood Floor Gas Fireplace Overlooks Dining |
| Dining Room | 3.26 × 3.25 m | Hardwood Floor French Doors Overlooks Backyard |
| Kitchen | 4.20 × 3.25 m | Hardwood Floor Pot Lights Overlooks Dining |
Second Floor
| Primary Bedroom | 4.79 × 3.96 m | Hardwood Floor Pot Lights Walk-In Closet(s) |
| Bedroom 2 | 2.84 × 6.17 m | Hardwood Floor Closet Window |
| Bedroom 3 | 4.79 × 3.14 m | Hardwood Floor Closet Window |
| Bathroom | 3.23 × 1.74 m | 5 Pc Bath Heated Floor Window |
Basement
| Laundry | 2.50 × 3.14 m | Window Pot Lights Heated Floor |
| Bathroom | 1.73 × 1.74 m | Pocket Doors Pot Lights Heated Floor |
| Family Room | 7.76 × 4.26 m | Hardwood Floor Pot Lights Gas Fireplace |
Features
- Carpet Free
- Finished
- Central Air
- 1 1/2 Storey
Financials
Annual Taxes
$7,465.46
Estimated Rental Income
Entire property$3,200 – $4,800/mo
Basement apartment$1,800 – $2,500/mo
Rental yield1.8% – 2.7%
*Estimates based on comparable rentals in the area. Actual income may vary.
Market Data — Toronto
Days on market0 days
Buyer's MarketSeller's Market
Based on active listings in Toronto. Data updates daily.
Demographics — Toronto
Population
2,794,356
Avg Household Income
$102,000
Age Distribution
0-19
19%
20-34
24%
35-49
21%
50-64
19%
65+
17%
Ownership53% own · 47% rent
EnglishMandarinCantoneseTagalogTamil
Getting around
How walkable, bikeable, and transit-friendly this neighbourhood is.
70
/ 100
Walk Score
Very Walkable
70
/ 100
Transit Score
Excellent Transit
60
/ 100
Bike Score
Bikeable
Scores are estimates based on neighbourhood data and are for informational purposes only.
MLS® data courtesy of the Toronto Regional Real Estate Board (TRREB).
The information provided herein must only be used by consumers that have a bona fide interest in the purchase, sale, or lease of real estate and may not be used for any commercial purpose or any other purpose. Listing information is deemed reliable but is not guaranteed accurate by the Toronto Regional Real Estate Board, the listing brokerage, or this website. The trademarks REALTOR®, REALTORS® and the REALTOR® logo are controlled by The Canadian Real Estate Association (CREA) and identify real estate professionals who are members of CREA. MLS®, Multiple Listing Service®, and the associated logos are owned by CREA. Not intended to solicit properties currently listed for sale or buyers under contract.
You may also like
More homes in Toronto
Hand-picked listings with a similar price range and style.
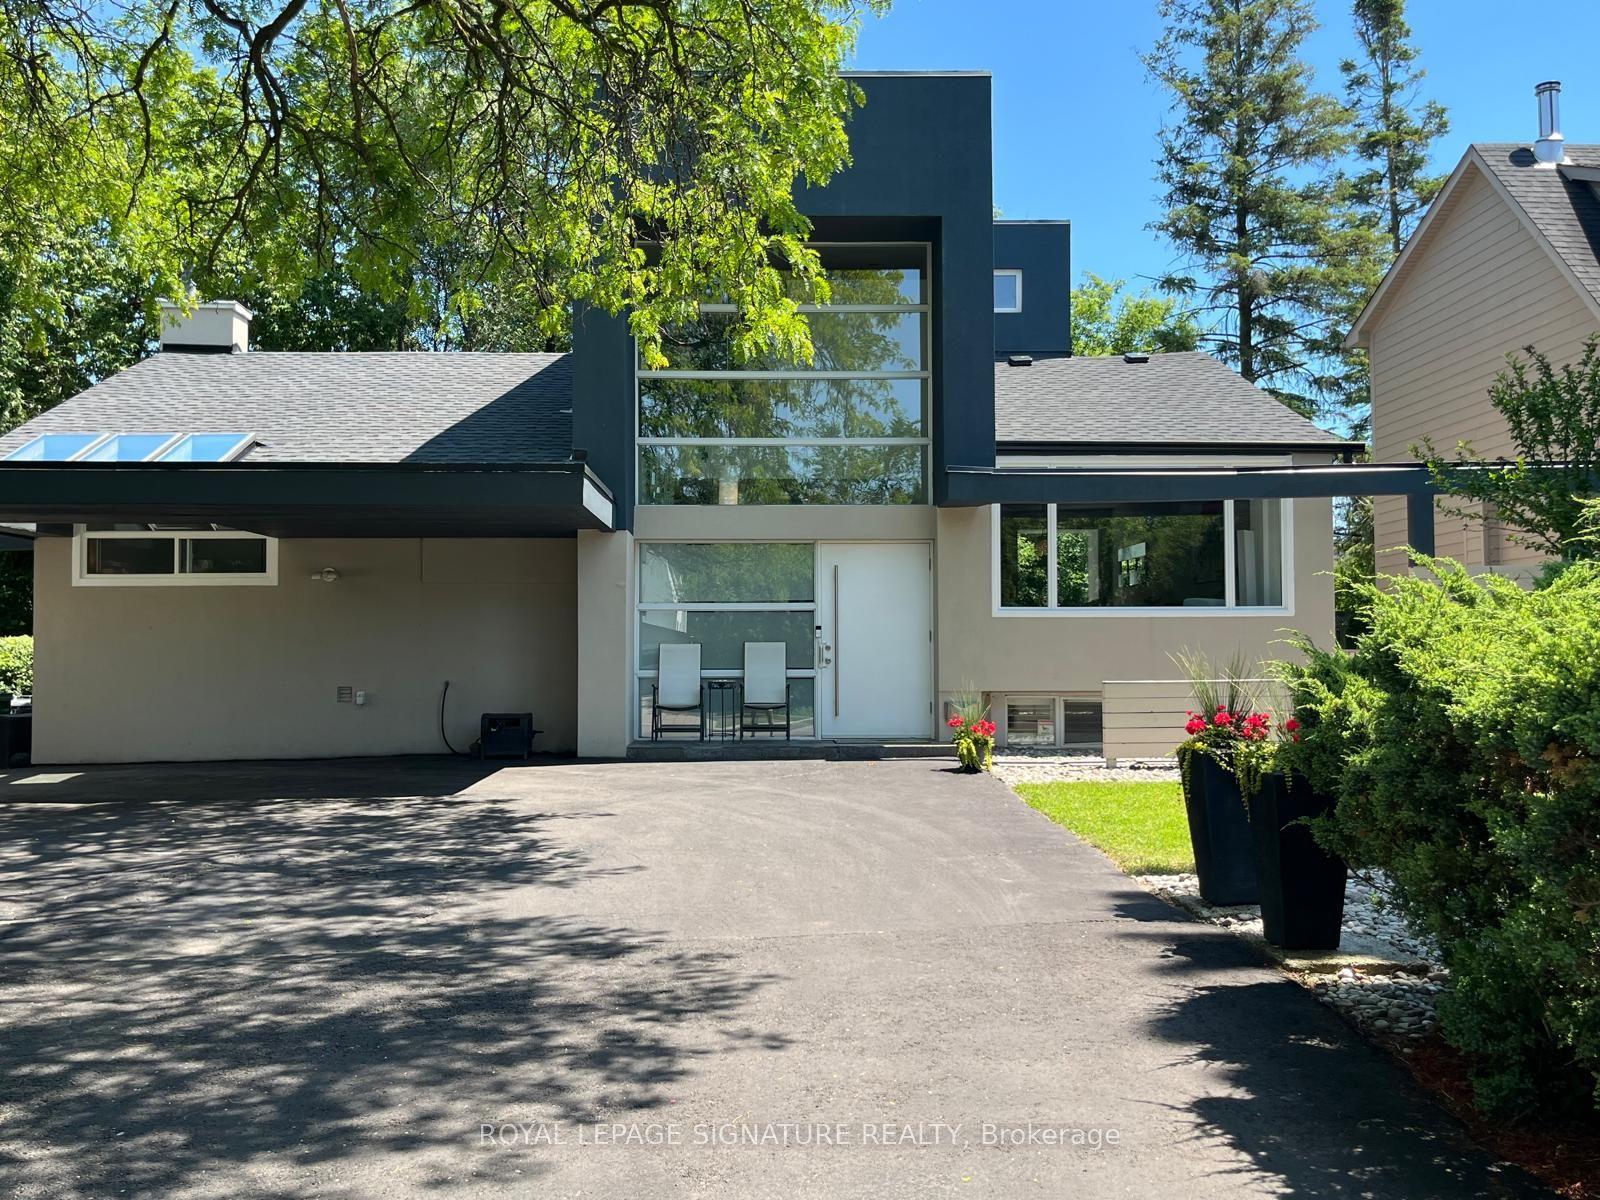
For Sale15 days ago
$1,999,999
Detached
est. $8,768/mo
90 Berkinshaw Crescent, Banbury-Don Mills
Toronto, ON
3+1 bd
3 ba
2,250
6
MLS# C13762214Royal Lepage Signature Realty
WhatsApp Aman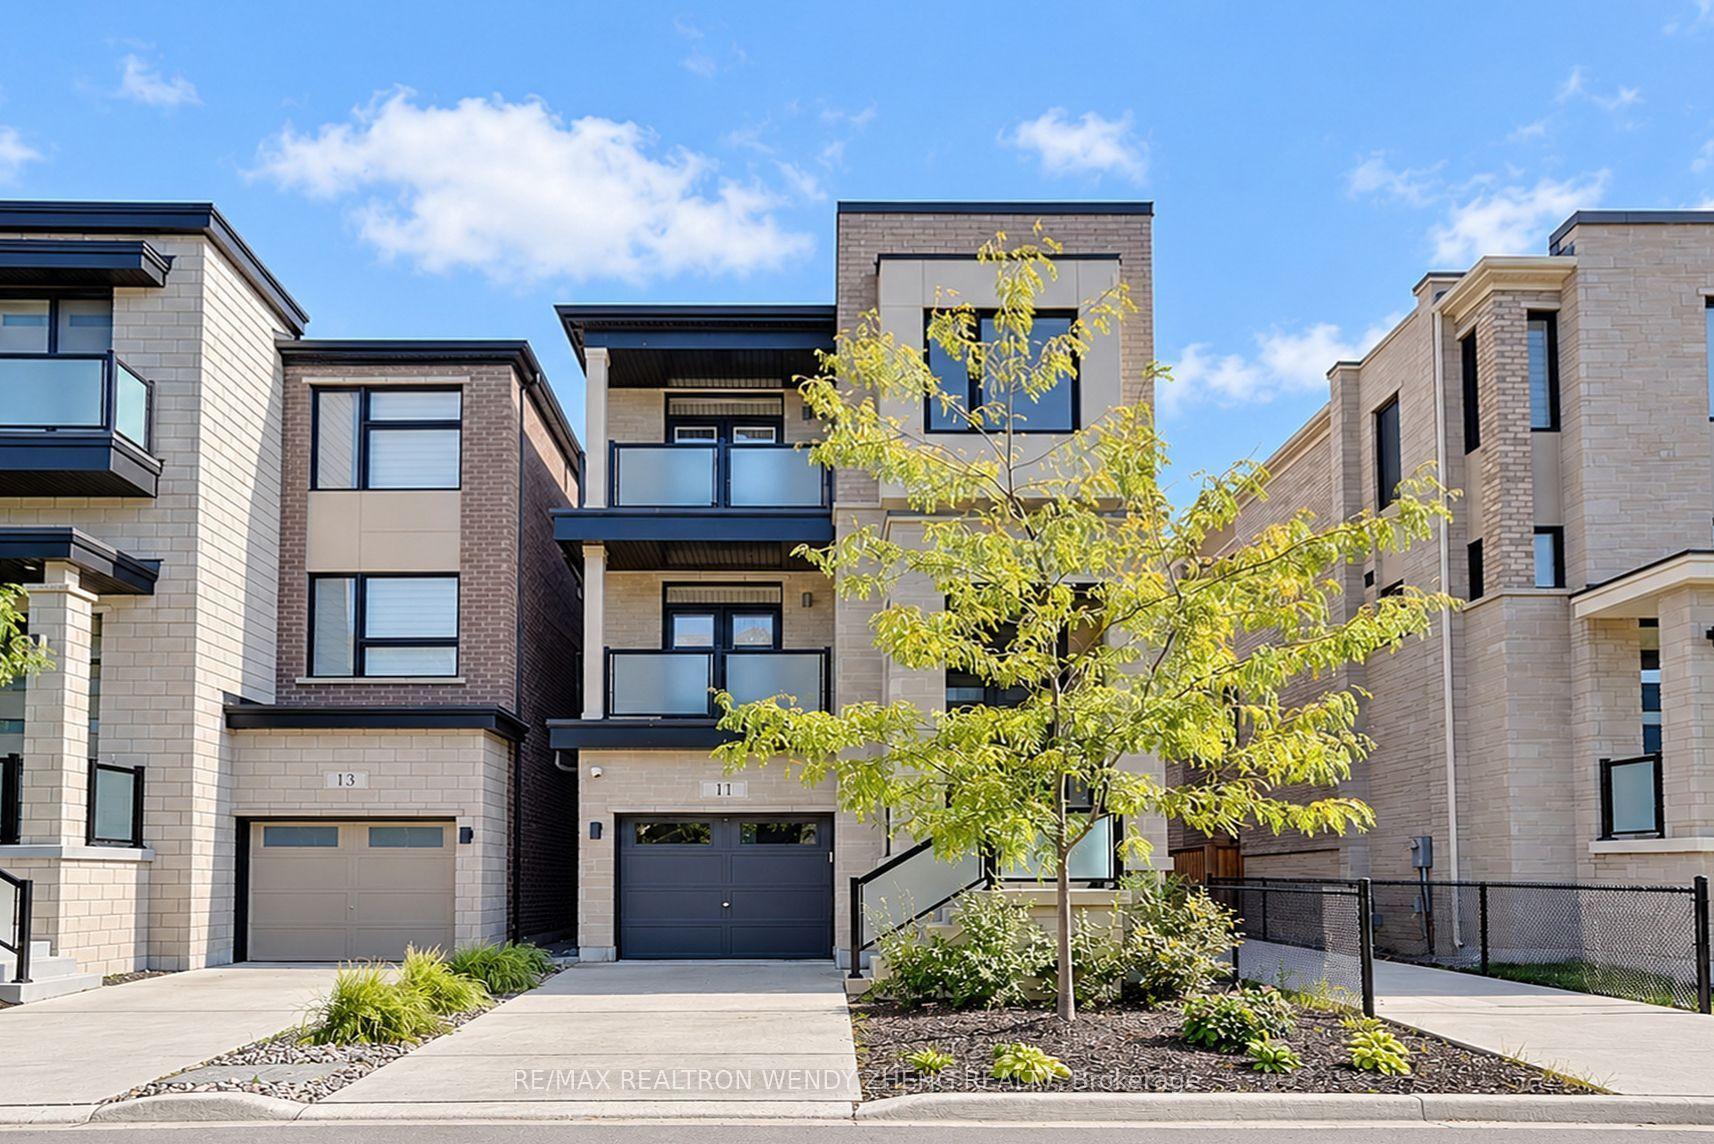
For Sale6 h ago
$1,799,000
Detached
est. $7,887/mo
11 Hollyhock Court, Banbury-Don Mills
Toronto, ON
4 bd
4 ba
3,250
3
MLS# C13822302Re/Max Realtron Wendy Zheng Realty
WhatsApp Aman