For Sale
Just Listed
552 Brock Court
1031 - DP Dorset Park, Milton, ON
$1,429,900
3Bd
3Ba
2,250+sqft
7Parking
39.29 x 110.97 ftlot
$636/sqft
DetachedMLS# W13824880Listed 2026-09-241 DOM
Cooling
Central Air
Basement
Finished
Just listed! New listings in Milton often receive offers within the first week.
About this home
There are homes that have been updated-and then there are homes that have been truly renovated. Welcome to 552 Brock Court, where an extensive back-to-the-studs renovation meets a location families spend years hoping to find: a coveted private court, an incredible pie-shaped lot, mature trees, and a secret gate to the park behind. This renovation goes far beyond cosmetic updates. The top two levels were taken back to the studs and comprehensively rebuilt, including wall insulation, electrical, plumbing, a new staircase, kitchen, bathrooms, engineered wood flooring, and upgraded baseboards. The result combines the character of an established neighbourhood with the confidence of a fully renovated home. At the heart of the home is a custom white kitchen-bright, timeless, and designed for daily life and entertaining. Upstairs, the primary suite features a luxurious 5-piece ensuite with a raised double vanity, large tiled walk-in shower, soaker tub, and heated floors. The finished lower level adds versatile space for a rec room, home gym, office, or playroom. Outside, the end-of-court setting opens onto an impressive, private pie-shaped lot framed by mature trees-perfect for summer entertaining, relaxing in the hot tub, or giving kids room to play. And tucked away at the back is the detail everyone will remember: a secret gate leading directly to the park behind. Open the gate and the playground and green space feel like an extension of your own backyard. It's a rare combination-a genuinely renovated home, a tree-lined court setting, an oversized lot, and direct park access. At 552 Brock Court, you don't have to imagine what the home could be -- the transformation is already complete. All that's left is to move in and enjoy!
Renovated
Rooms
Main Floor
| Mud Room | 2.18 × 1.94 m | |
| Family Room | 4.85 × 3.31 m | |
| Kitchen | 4.61 × 3.05 m | |
| Dining Room | 5.21 × 3.66 m | |
| Living Room | 3.67 × 3.47 m |
Second Floor
| Bedroom | 5.51 × 3.67 m | |
| Bedroom 2 | 3.79 × 3.14 m | |
| Bedroom 3 | 3.28 × 3.14 m |
Basement
| Recreation | 6.30 × 3.54 m | |
| Other | 3.40 × 2.15 m | |
| Other | 3.37 × 3.21 m | |
| Laundry | 3.72 × 2.90 m | |
| Utility Room | 3.37 × 3.35 m |
Features
- Upgraded Insulation
- Lawn Sprinkler System
- Finished
- Full
- Central Air
- 2-Storey
Financials
Annual Taxes
$5,088
Estimated Rental Income
Entire property$3,200 – $4,800/mo
Basement apartment$1,800 – $2,500/mo
Rental yield2.7% – 4.0%
*Estimates based on comparable rentals in the area. Actual income may vary.
Market Data — Milton
Days on market1 days
Buyer's MarketSeller's Market
Based on active listings in Milton. Data updates daily.
Demographics — Milton
Population
132,979
Avg Household Income
$132,000
Age Distribution
0-19
26%
20-34
20%
35-49
26%
50-64
17%
65+
11%
Ownership87% own · 13% rent
EnglishUrduPunjabiArabicHindi
Getting around
How walkable, bikeable, and transit-friendly this neighbourhood is.
56
/ 100
Walk Score
Somewhat Walkable
41
/ 100
Transit Score
Some Transit
44
/ 100
Bike Score
Somewhat Bikeable
Scores are estimates based on neighbourhood data and are for informational purposes only.
MLS® data courtesy of the Toronto Regional Real Estate Board (TRREB).
The information provided herein must only be used by consumers that have a bona fide interest in the purchase, sale, or lease of real estate and may not be used for any commercial purpose or any other purpose. Listing information is deemed reliable but is not guaranteed accurate by the Toronto Regional Real Estate Board, the listing brokerage, or this website. The trademarks REALTOR®, REALTORS® and the REALTOR® logo are controlled by The Canadian Real Estate Association (CREA) and identify real estate professionals who are members of CREA. MLS®, Multiple Listing Service®, and the associated logos are owned by CREA. Not intended to solicit properties currently listed for sale or buyers under contract.
You may also like
More homes in Milton
Hand-picked listings with a similar price range and style.
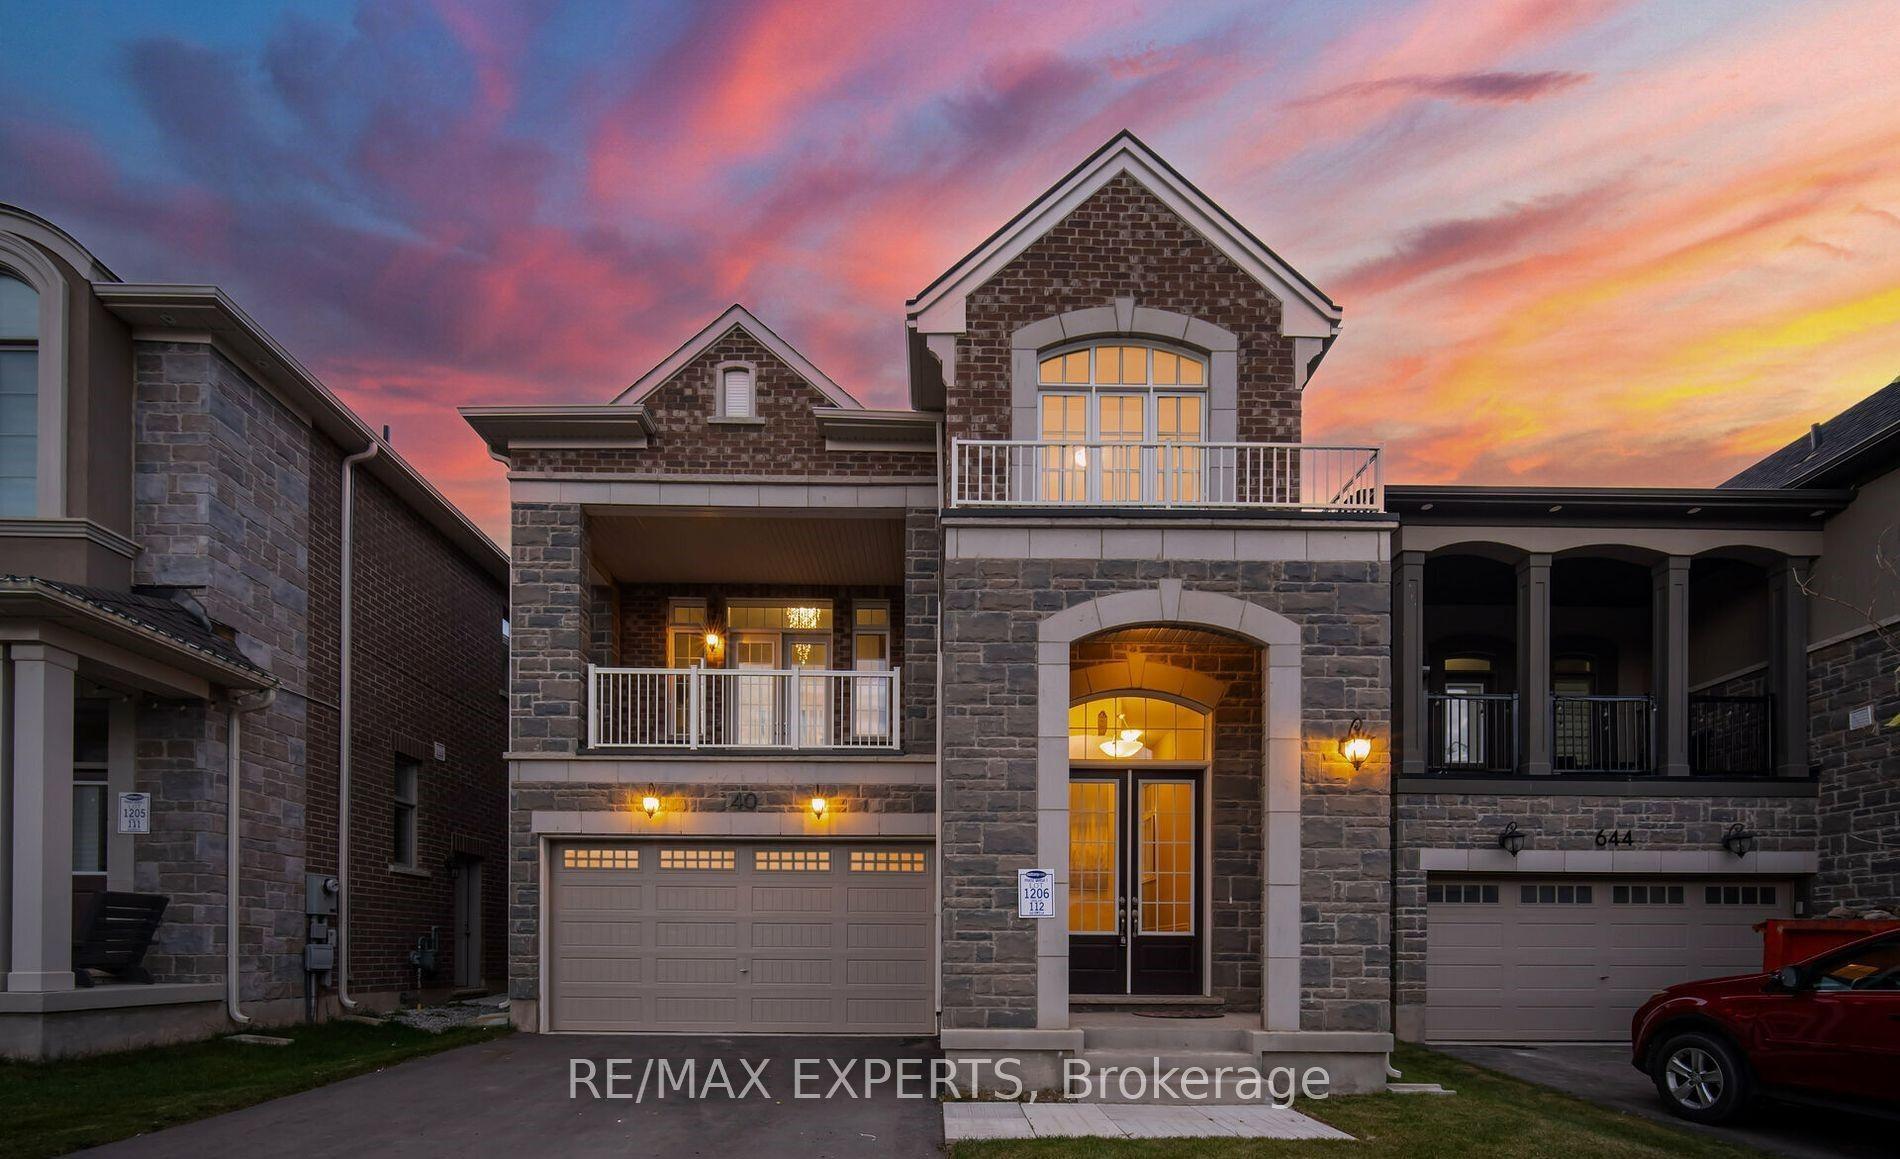
For Sale5 h ago
$1,270,000
Detached
est. $5,568/mo
640 Boyd Lane, 1051 - Walker
Milton, ON
3+1 bd
3 ba
2,250
4
MLS# W13826734Re/Max Experts
WhatsApp Aman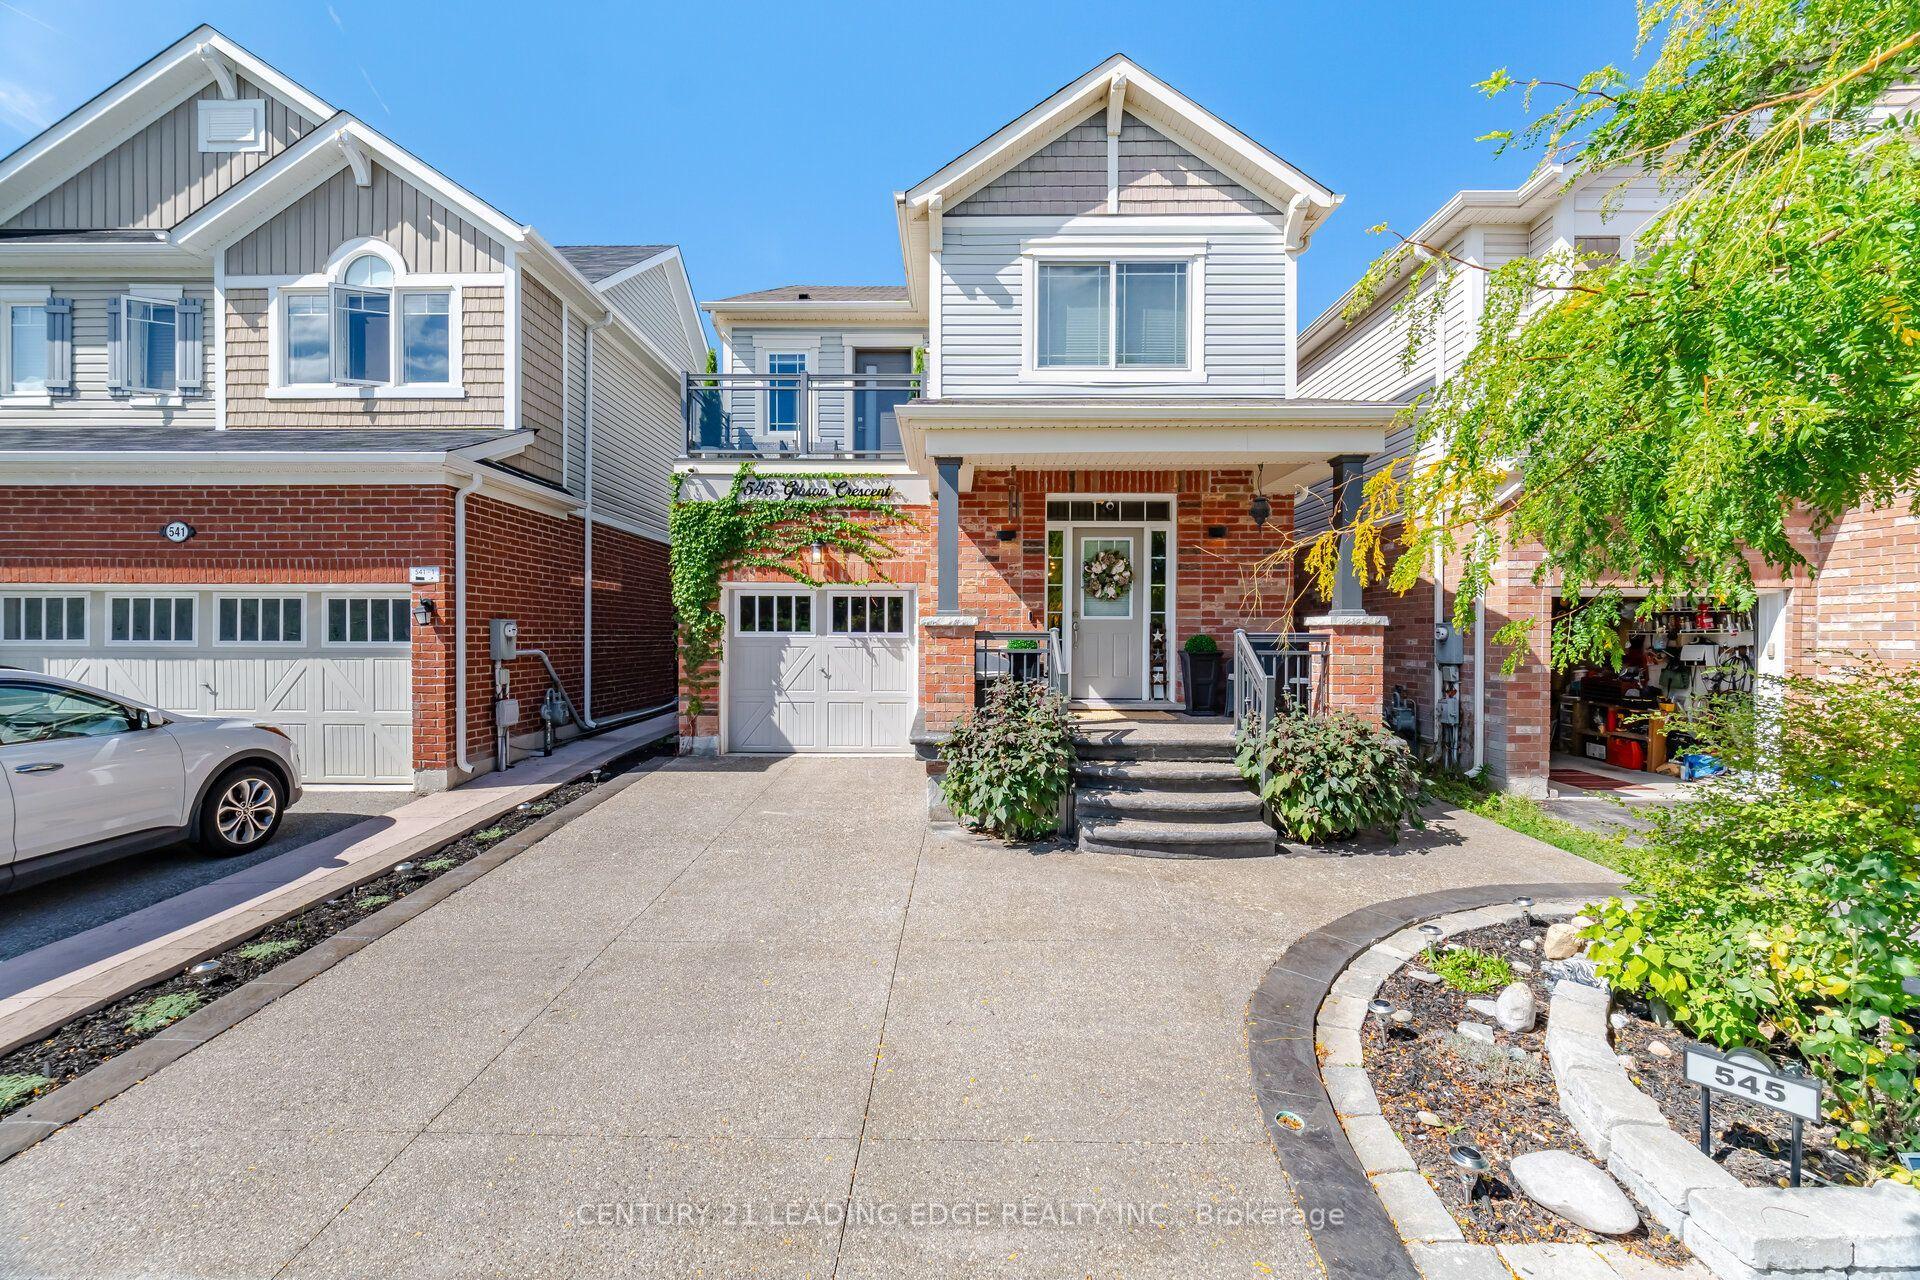
For Sale1 day ago
$1,215,000
Detached
est. $5,327/mo
545 Gibson Crescent, 1028 - CO Coates
Milton, ON
4+2 bd
4 ba
1,750
3
MLS# W13825334Century 21 Leading Edge Realty In…
WhatsApp Aman