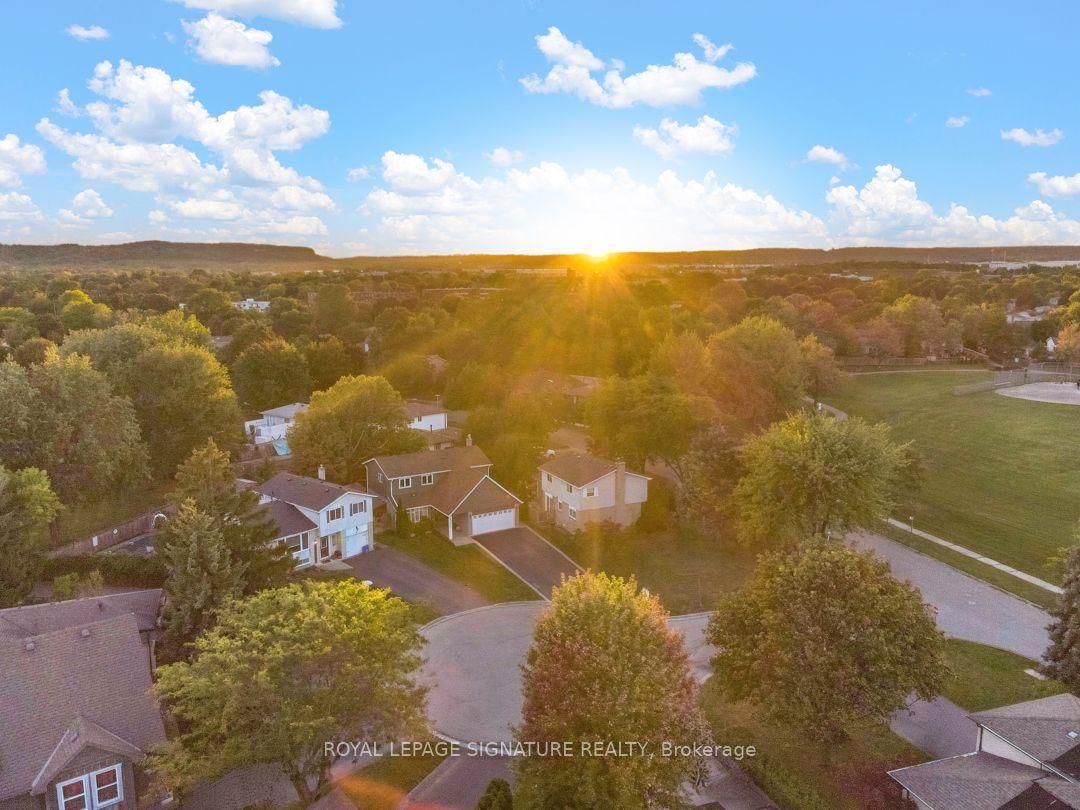
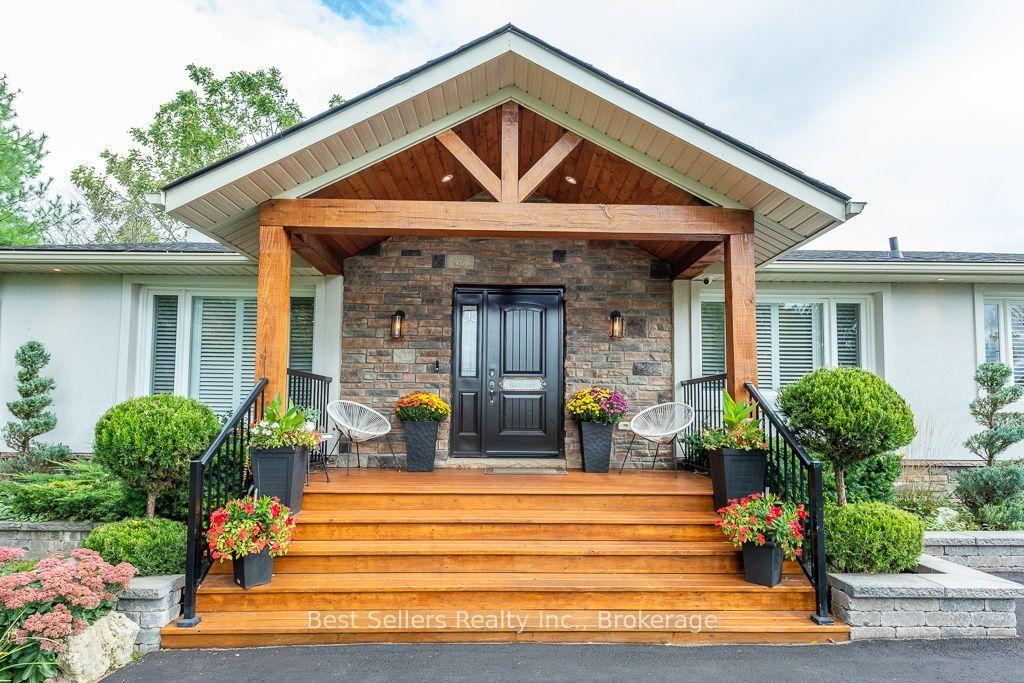
For Sale
Just Listed
116 Dixon Drive
1029 - DE Dempsey, Milton, ON
$1,389,999
4Bd
3Ba
2,750+sqft
6Parking
59.38 x 88.39 ftlot
$505/sqft
DetachedMLS# W13826006Listed 2026-09-241 DOM
Heating
Water Heater Owned
Cooling
Central Air
Basement
Finished
Just listed! New listings in Milton often receive offers within the first week.
About this home
Welcome to 116 Dixon Drive, ideally situated in Milton's sought after Dempsey neighbourhood. This beautiful upgraded home offers a dynamic, open concept layout featuring designer finishes, upgraded lighting, a recently renovated spiral staircase, contemporary interior railings and matching luxury flooring throughout. The impressive finished basement is designed for entertaining, complete with a bar and entertainment room, generous storage and a private workshop. Extensive exterior upgrades include a new roof, insulated garage doors, enhanced attic and above garage insulation, a lawn sprinkler system, exterior lighting, maintenance free vinyl veranda columns and railings, and a maintenance free vinyl fenced backyard. Additional conveniences include an owned hot water tank and electrical rough-in for a future hot tub. Just steps from schools, the library, sports fields, shops and restaurants, with quick access to Highway 401, this is one of Milton's most convenient locations. Move in and enjoy!
GarageRenovated
Rooms
Main Floor
| Living Room | 3.65 × 3.05 m | Juliette Balcony Open Concept Above Grade Window |
| Dining Room | 3.45 × 4.27 m | Combined w/Family Open Concept Above Grade Window |
| Family Room | 4.57 × 3.96 m | Combined w/Dining Open Concept Fireplace |
| Kitchen | 3.15 × 3.65 m | Eat-in Kitchen Sliding Doors Above Grade Window |
| Powder Room | 0.90 × 1.80 m | 2 Pc Bath |
Second Floor
| Primary Bedroom | 5.79 × 3.35 m | 4 Pc Ensuite Separate Shower Soaking Tub |
| Bedroom 2 | 3.04 × 3.35 m | |
| Bedroom 3 | 4.47 × 3.35 m | Above Grade Window Closet |
| Bedroom 4 | 3.50 × 3.35 m | Above Grade Window Closet |
| Laundry | 1.80 × 1.80 m | Closet |
| Study | 1.80 × 1.80 m | Open Concept Juliette Balcony |
Features
- Auto Garage Door Remote
- Carpet Free
- Floor Drain
- Storage
- Storage Area Lockers
- Upgraded Insulation
- Water Heater Owned
- Workbench
- Landscaped
- Lawn Sprinkler System
- Lighting
- Porch
- Finished
- Central Air
- 2-Storey
Financials
Annual Taxes
$5,787.83
Estimated Rental Income
Entire property$4,000 – $6,500/mo
Rental yield3.5% – 5.6%
*Estimates based on comparable rentals in the area. Actual income may vary.
Market Data — Milton
Days on market1 days
Buyer's MarketSeller's Market
Based on active listings in Milton. Data updates daily.
Demographics — Milton
Population
132,979
Avg Household Income
$132,000
Age Distribution
0-19
26%
20-34
20%
35-49
26%
50-64
17%
65+
11%
Ownership87% own · 13% rent
EnglishUrduPunjabiArabicHindi
Getting around
How walkable, bikeable, and transit-friendly this neighbourhood is.
60
/ 100
Walk Score
Somewhat Walkable
45
/ 100
Transit Score
Some Transit
40
/ 100
Bike Score
Somewhat Bikeable
Scores are estimates based on neighbourhood data and are for informational purposes only.
MLS® data courtesy of the Toronto Regional Real Estate Board (TRREB).
The information provided herein must only be used by consumers that have a bona fide interest in the purchase, sale, or lease of real estate and may not be used for any commercial purpose or any other purpose. Listing information is deemed reliable but is not guaranteed accurate by the Toronto Regional Real Estate Board, the listing brokerage, or this website. The trademarks REALTOR®, REALTORS® and the REALTOR® logo are controlled by The Canadian Real Estate Association (CREA) and identify real estate professionals who are members of CREA. MLS®, Multiple Listing Service®, and the associated logos are owned by CREA. Not intended to solicit properties currently listed for sale or buyers under contract.
You may also like
More homes in Milton
Hand-picked listings with a similar price range and style.
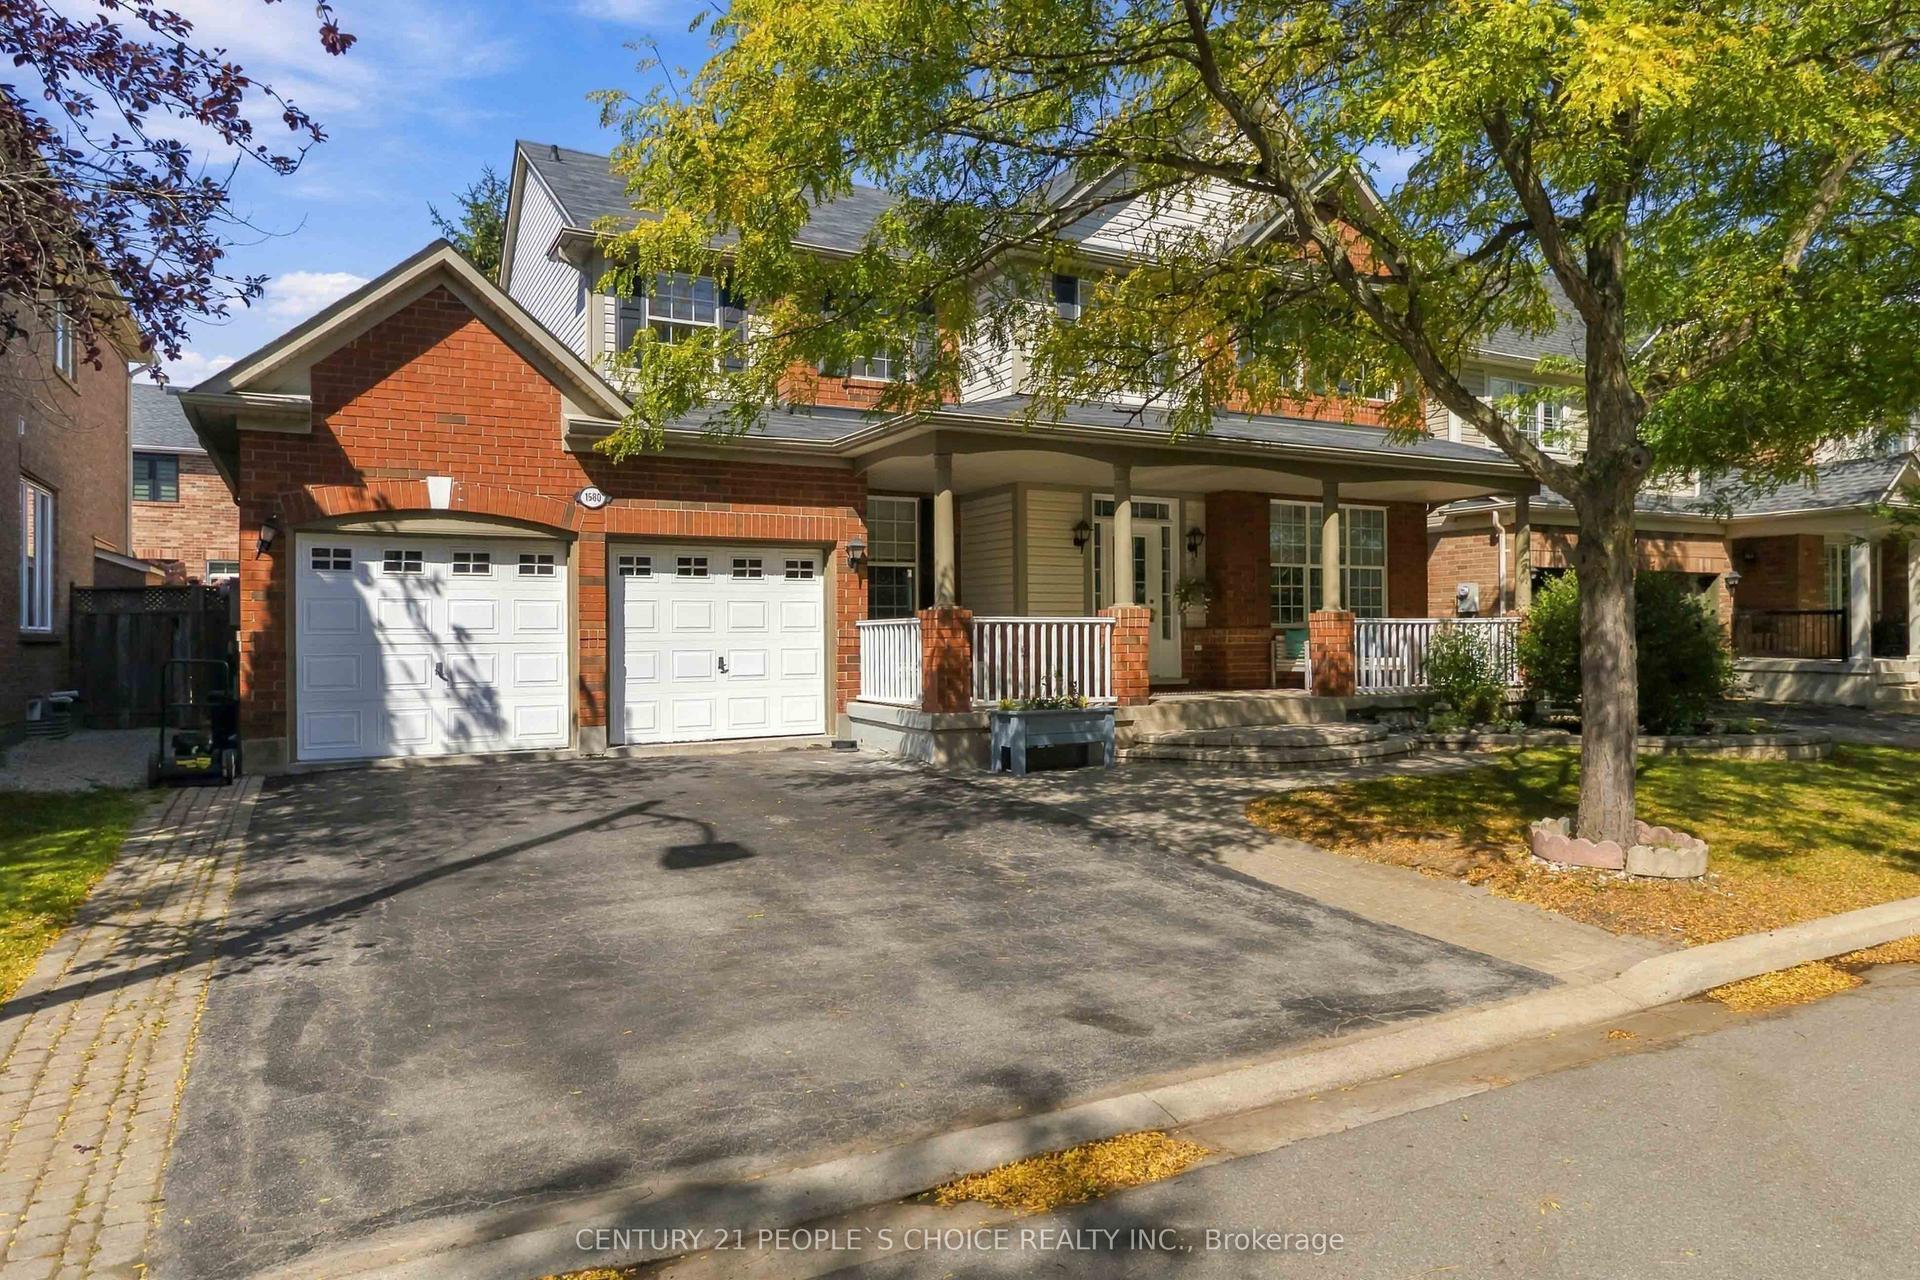
For Sale6 h ago
$1,550,000
Detached
est. $6,795/mo
1580 Earl Crescent, 1023 - BE Beaty
Milton, ON
4+2 bd
4 ba
2,750
6
MLS# W13827044Century 21 People`S Choice Realty…
WhatsApp Aman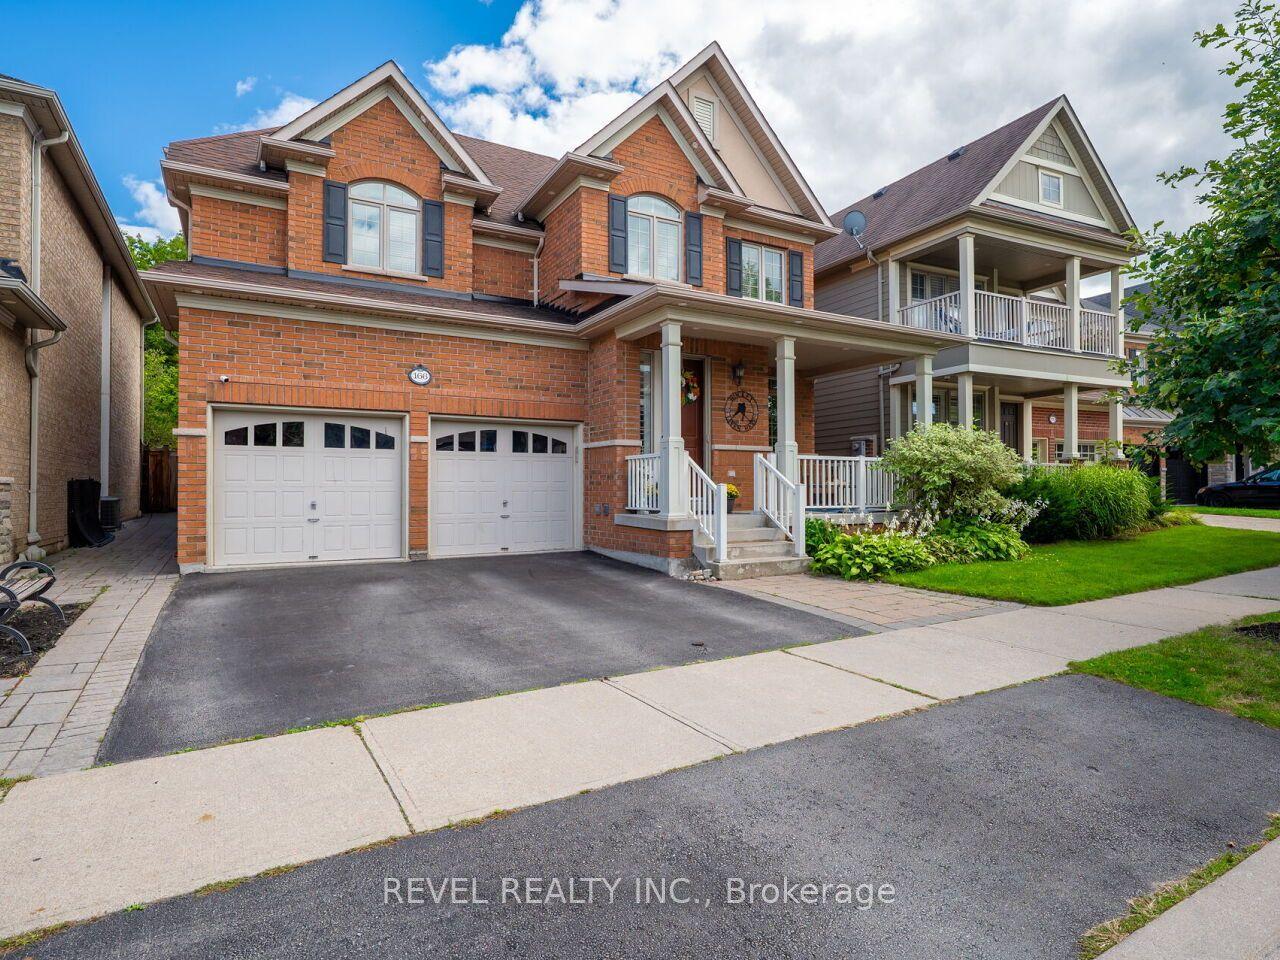
For Sale9 days ago
$1,499,999
Detached
est. $6,576/mo
166 Forbes Terrace, 1036 - SC Scott
Milton, ON
4+1 bd
5 ba
2,750
4
MLS# W13792182Revel Realty Inc.
WhatsApp Aman