For Sale
Just Listed
14411 Innis Lake Road
Rural Caledon, Caledon, ON
$1,499,000
5+1Bd
4Ba
2,750+sqft
12Parking
150 x 584.2 ftlot
$545/sqft
DetachedMLS# W13824902Listed 2026-09-241 DOM
Heating
Water Heater
Cooling
Central Air
Basement
Finished
Just listed! New listings in Caledon often receive offers within the first week.
About this home
** 2 Acres Prime Lot....Welcome To 14411 Innis Lake Rd - An Exceptional 4 Level Side Split With 5 Bedrooms & 4 Bath Offering Over 3,000+ Sq Ft Of Beautifully Finished Living Space ( Above Grade 2417 + 247 Addition + 650 Basement ) as per MPAC. Lovingly Maintained By The Owners. This Home Is Nestled On 2 Acres Of Pristine, Park-Like Grounds, Highlighted By Lush, Mature Perennial Gardens & Mature Trees. The Home Features A Spacious Kitchen With A Walk Out To Oversize All Season Sunroom. The Home Boasts Of 4 Spacious Bedrooms On Upper Level & One Bedroom On The Ground Level & Full Washroom With Glass Enclosed Standing Shower. A Formal Living & Dining Room Creating A Bright, Inviting Highly Functional Layout Ideal For Family Living. Cozy Family Room With Fireplace And Walk Out To Backyard. Finished Lower Level Is Equally Impressive, Featuring A Large Rec Room With Pot Lights. The Property Also Includes Circular Driveway Can Park Approx 10 Cars. Located Close To Schools, Parks, Trails, And Shopping, This Home Combines Rural Charm With Modern Convenience. Don't Miss Your Opportunity To Own This Rare Gem!
Fireplace
Rooms
Main Floor
| Kitchen | 5.07 × 3.12 m | Hardwood Floor B/I Dishwasher W/O To Sunroom |
| Sunroom | 5.84 × 3.54 m | Hardwood Floor Large Window Walk-Out |
| Living Room | 4.90 × 3.90 m | Hardwood Floor Crown Moulding W/O To Deck |
| Dining Room | 3.90 × 3.00 m | Hardwood Floor Crown Moulding Combined w/Living |
Upper
| Primary Bedroom | 3.90 × 3.90 m | Laminate His and Hers Closets 3 Pc Ensuite |
| Bedroom 2 | 3.45 × 3.00 m | Laminate Closet Window |
| Bedroom 3 | 2.90 × 3.00 m | Laminate Closet Window |
| Bedroom 4 | 3.16 × 3.03 m | Laminate Closet Window |
Basement
| Recreation | 0.00 × 0.00 m | Broadloom Pot Lights |
Other
| Family Room | 6.70 × 3.30 m | Hardwood Floor Fireplace W/O To Deck |
| Bedroom 5 | 0.00 × 0.00 m | Hardwood Floor Closet Window |
| Laundry | 0.00 × 0.00 m | Ceramic Floor Window |
Features
- In-Law Capability
- Water Heater
- Water Softener
- Water Treatment
- Finished
- Central Air
- Sidesplit 4
Financials
Annual Taxes
$6,174
Estimated Rental Income
Entire property$4,500 – $7,000/mo
Basement apartment$1,800 – $2,500/mo
Rental yield3.6% – 5.6%
*Estimates based on comparable rentals in the area. Actual income may vary.
Market Data — Caledon
Days on market1 days
Buyer's MarketSeller's Market
Based on active listings in Caledon. Data updates daily.
Demographics — Caledon
Population
76,581
Avg Household Income
$142,000
Age Distribution
0-19
23%
20-34
16%
35-49
22%
50-64
23%
65+
16%
Ownership90% own · 10% rent
EnglishItalianPunjabiPortugueseTagalog
Getting around
How walkable, bikeable, and transit-friendly this neighbourhood is.
63
/ 100
Walk Score
Somewhat Walkable
40
/ 100
Transit Score
Some Transit
45
/ 100
Bike Score
Somewhat Bikeable
Scores are estimates based on neighbourhood data and are for informational purposes only.
MLS® data courtesy of the Toronto Regional Real Estate Board (TRREB).
The information provided herein must only be used by consumers that have a bona fide interest in the purchase, sale, or lease of real estate and may not be used for any commercial purpose or any other purpose. Listing information is deemed reliable but is not guaranteed accurate by the Toronto Regional Real Estate Board, the listing brokerage, or this website. The trademarks REALTOR®, REALTORS® and the REALTOR® logo are controlled by The Canadian Real Estate Association (CREA) and identify real estate professionals who are members of CREA. MLS®, Multiple Listing Service®, and the associated logos are owned by CREA. Not intended to solicit properties currently listed for sale or buyers under contract.
You may also like
More homes in Caledon
Hand-picked listings with a similar price range and style.
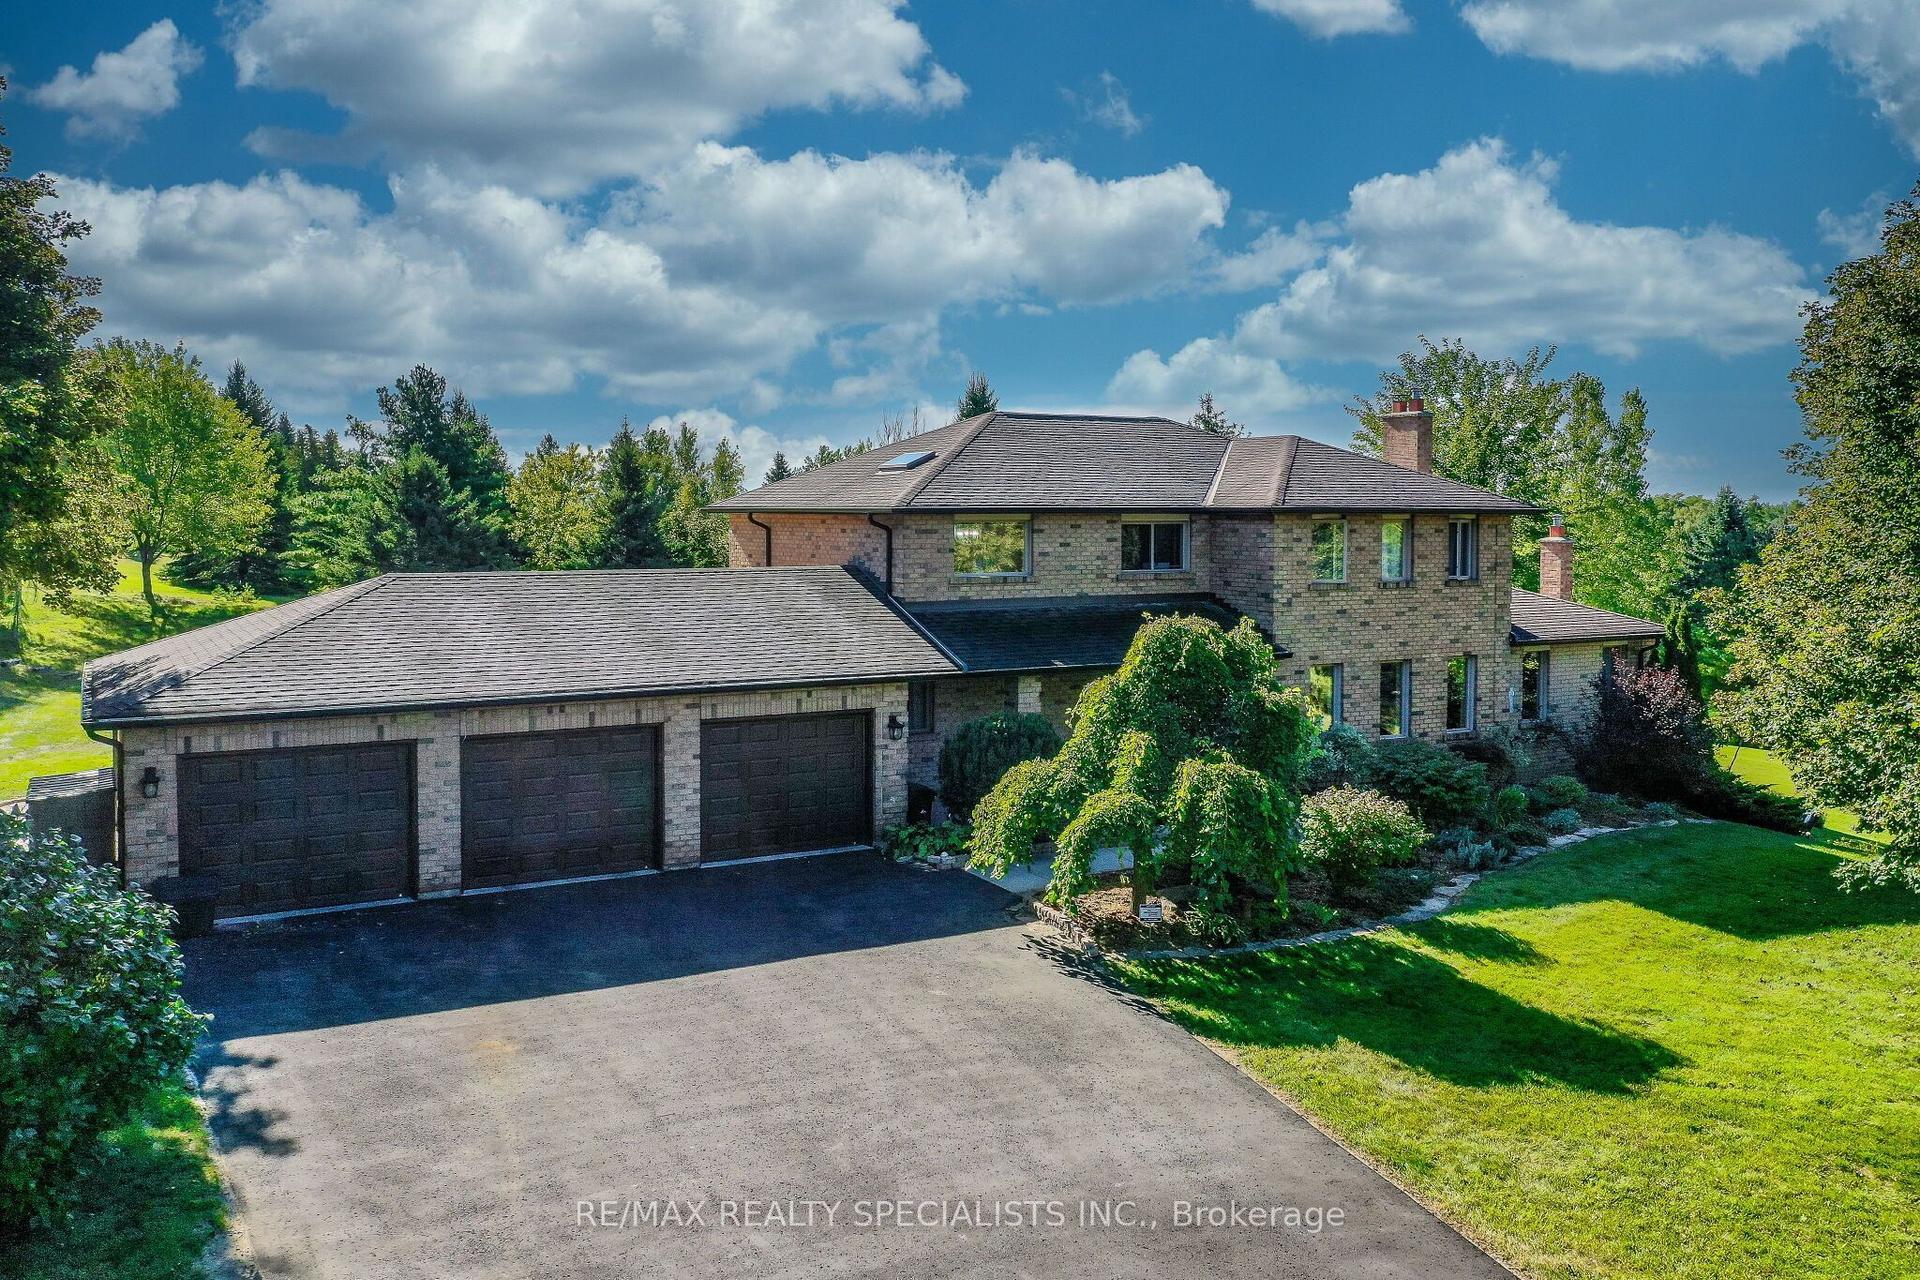
For Sale7 days ago
$1,695,000
Detached
est. $7,431/mo
44 George Crescent, Caledon East
Caledon, ON
4+1 bd
4 ba
3,250
15
MLS# W13802896Re/Max Realty Specialists Inc.
WhatsApp Aman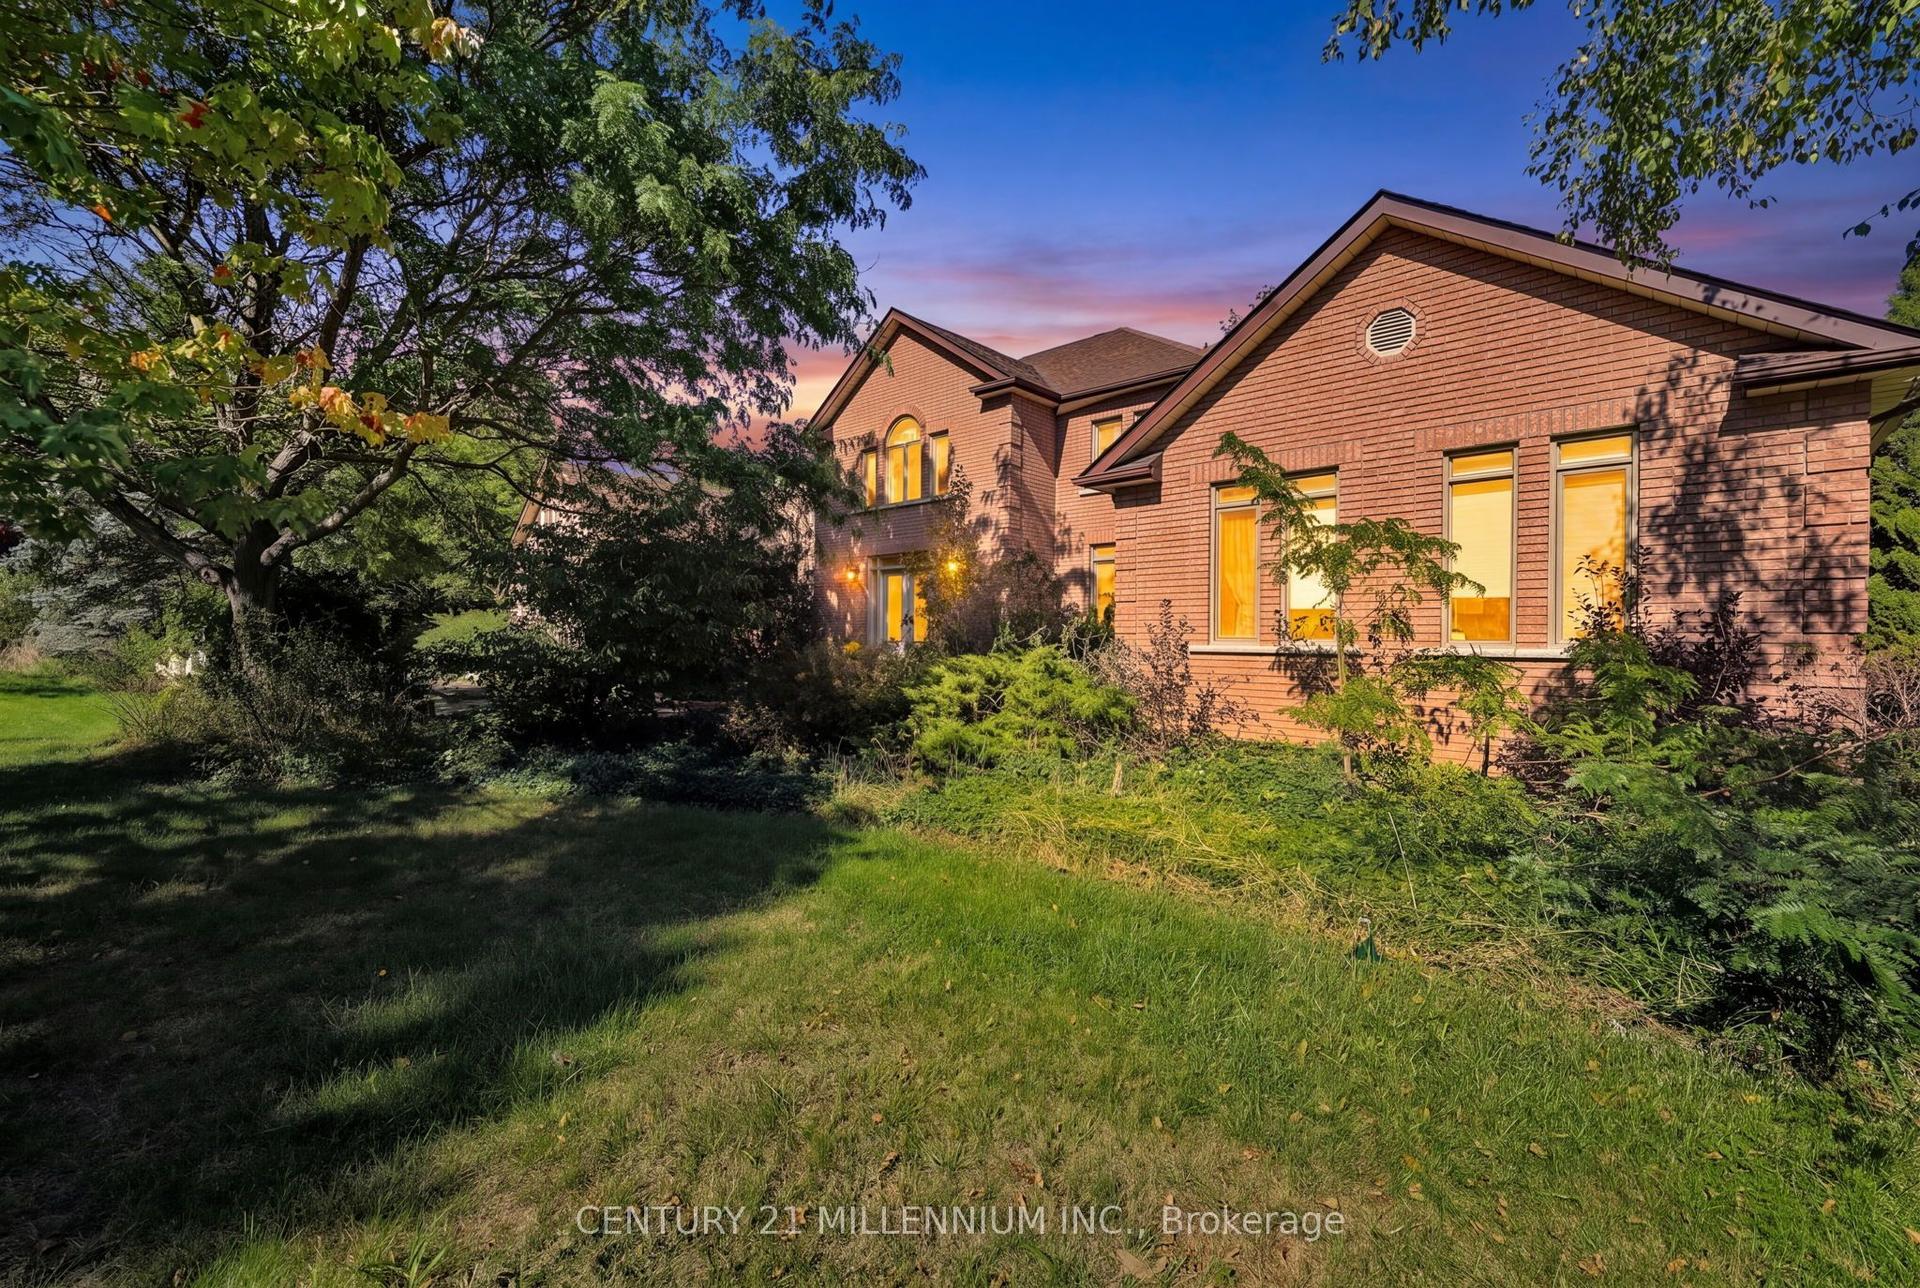
For Sale7 h ago
$1,499,500
Detached
est. $6,574/mo
16 Tanglewood Drive, Rural Caledon
Caledon, ON
5+1 bd
7 ba
4,250
15
MLS# W13829062Century 21 Millennium Inc.
WhatsApp Aman