For Lease
1089 Wheat Boom Drive
1010 - JM Joshua Meadows, Oakville, ON
$4,100
4+1Bd
4Ba
2,250+sqft
4Parking
$2/sqft
TownhouseMLS# W13825130Listed 2026-09-248 DOM
Cooling
Central Vacuum
Basement
Unfinished
About this home
One Year old Townhome in Prestigious Upper Joshua Creek.High ranking Schools district..SHORT-TERM lease option( furnished or unfurnished ) is available for minimum 6 months, perfect for professionals or families in transition. Welcome to this stunning 4 bedrooms, 4-bathrooms home featuring a rare main floor 4th bedroom with a full 3-piece bath, perfect for guests, in-laws, or a private home office. Boasting a double car garage, main floor laundry, and modern finishes throughout.Enjoy hardwood flooring, smooth 9-ft ceilings, and a bright open-concept layout with built-in ceiling speakers. The modern kitchen is a chef's dream with quartz countertops, an oversized island, pull-out bins, pantry, and a water filtration system. Step out onto the spacious terrace, perfect for entertaining or relaxing. Located in one of Oakville's most desirable neighborhood with easy access to Highways 403, 407, and the QEW. Just steps to a scenic pond, walking distance to plazas, public transit, trails, and minutes to Costco, Walmart, Super Store, Loblaws, golf courses, and more.
GarageHardwood
Rooms
Main Floor
| Bedroom 4 | 2.35 × 2.68 m | Large Window Hardwood Floor 3 Pc Bath |
| Laundry | 0.00 × 0.00 m | Ceramic Sink |
Second Floor
| Great Room | 4.70 × 5.33 m | Large Window Hardwood Floor |
| Dining Room | 3.08 × 3.84 m | W/O To Terrace Hardwood Floor |
| Kitchen | 2.47 × 4.33 m | Updated Wood |
Third Floor
| Primary Bedroom | 3.96 × 5.03 m | 4 Pc Ensuite Walk-In Closet(s) W/O To Balcony |
| Bedroom 2 | 2.86 × 3.66 m | Large Window Hardwood Floor Large Closet |
| Bedroom 3 | 2.83 × 3.38 m | Large Window Hardwood Floor Large Closet |
Features
- Carpet Free
- Central Vacuum
- Sump Pump
- Ventilation System
- Water Purifier
- Unfinished
- Central Air
- 3-Storey
Financials
Estimated Rental Income
Entire property$4,000 – $6,500/mo
Rental yield1170.7% – 1902.4%
*Estimates based on comparable rentals in the area. Actual income may vary.
Market Data — Oakville
Days on market8 days
Buyer's MarketSeller's Market
Based on active listings in Oakville. Data updates daily.
Demographics — Oakville
Population
213,759
Avg Household Income
$152,000
Age Distribution
0-19
22%
20-34
16%
35-49
21%
50-64
22%
65+
19%
Ownership78% own · 22% rent
EnglishMandarinUrduArabicFrench
Other rentals like this
Similar rentals in Oakville
Same property type, similar price, similar size — currently for rent.
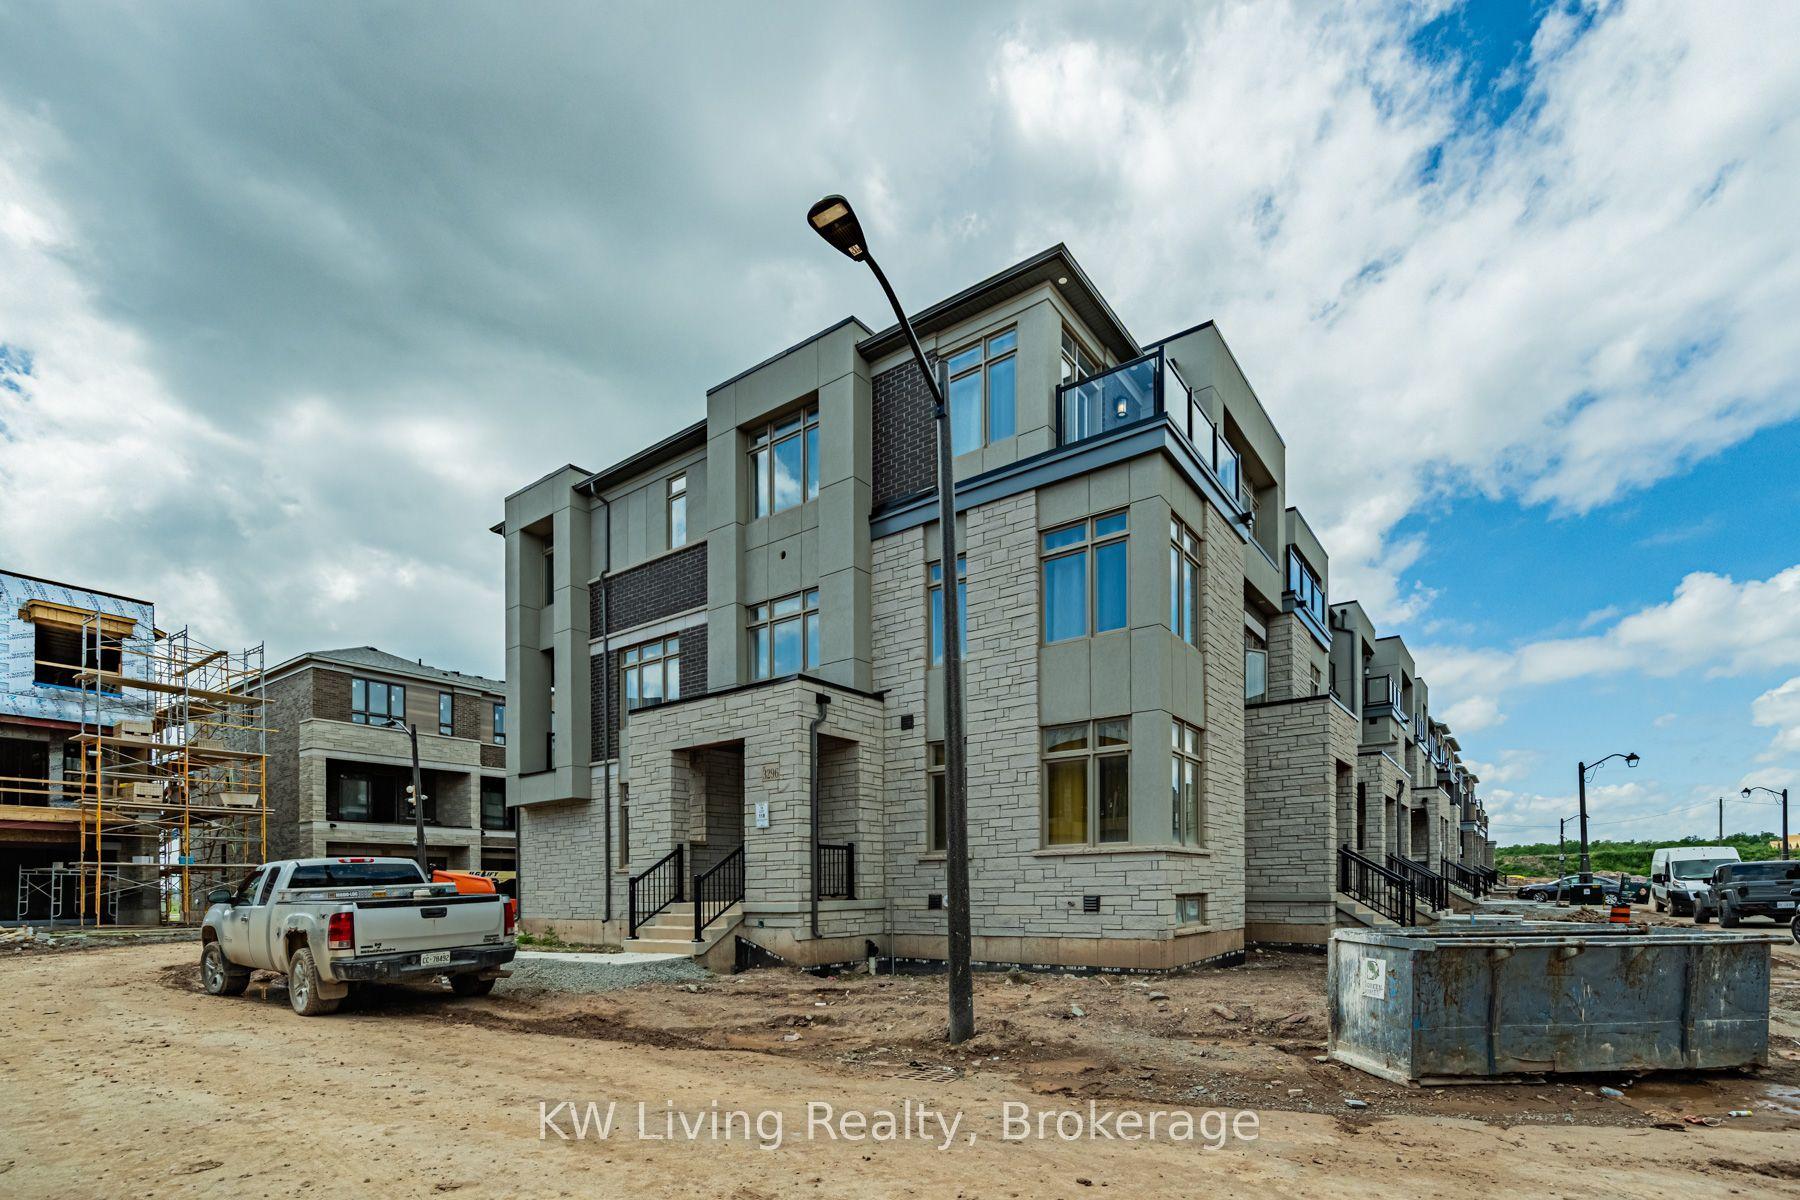
For LeaseJust listed
$3,375
Townhouse
3296 Taha Gardens, 1008 - GO Glenorchy
Oakville, ON
4 bd
3 ba
1,750
1
MLS# W13857748KW Living Realty
WhatsApp Aman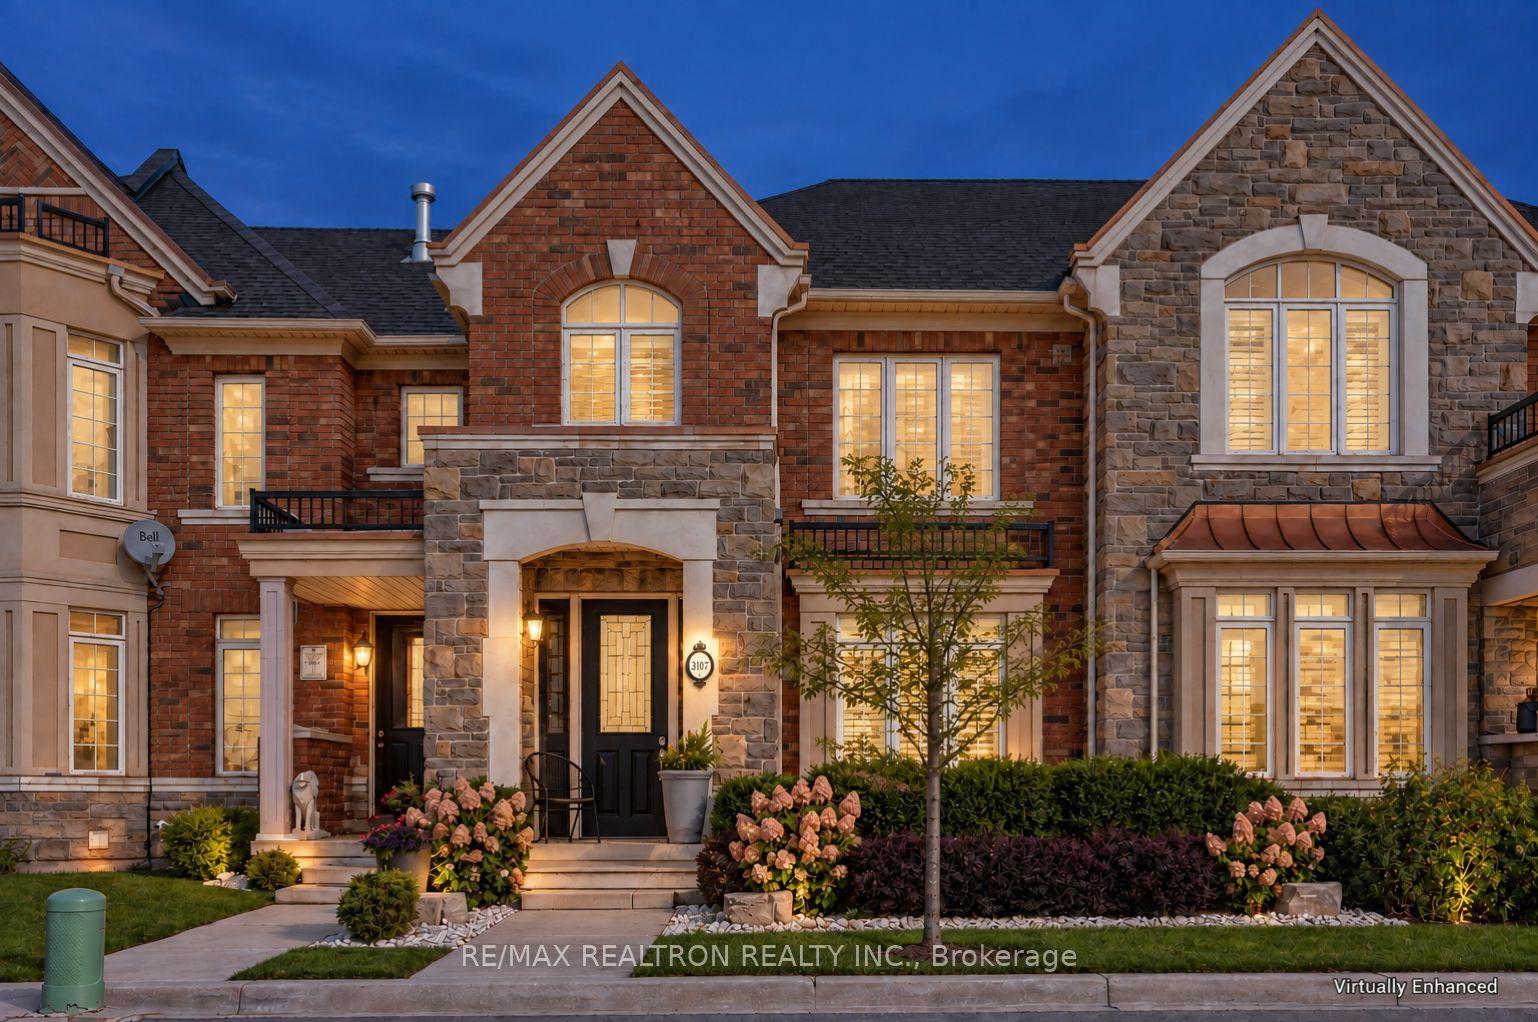
For Lease23 h ago
$3,980
Townhouse
3107 Neyagawa Boulevard, 1008 - GO Glenorchy
Oakville, ON
3 bd
3 ba
1,750
2
MLS# W13857272Re/Max Realtron Realty Inc.
WhatsApp Aman

Getting around
How walkable, bikeable, and transit-friendly this neighbourhood is.
57
/ 100
Walk Score
Somewhat Walkable
48
/ 100
Transit Score
Some Transit
55
/ 100
Bike Score
Bikeable
Scores are estimates based on neighbourhood data and are for informational purposes only.
MLS® data courtesy of the Toronto Regional Real Estate Board (TRREB).
The information provided herein must only be used by consumers that have a bona fide interest in the purchase, sale, or lease of real estate and may not be used for any commercial purpose or any other purpose. Listing information is deemed reliable but is not guaranteed accurate by the Toronto Regional Real Estate Board, the listing brokerage, or this website. The trademarks REALTOR®, REALTORS® and the REALTOR® logo are controlled by The Canadian Real Estate Association (CREA) and identify real estate professionals who are members of CREA. MLS®, Multiple Listing Service®, and the associated logos are owned by CREA. Not intended to solicit properties currently listed for sale or buyers under contract.