For Lease
Just Listed
119 Stork Street
1008 - GO Glenorchy, Oakville, ON
$4,700
4Bd
4Ba
1,750+sqft
2Parking
19.82 x 60.7 ftlot
$3/sqft
TownhouseMLS# W13854698Listed 2026-10-020 DOM
Heating
Water Heater
Cooling
Central Air
Just listed! New listings in Oakville often receive offers within the first week.
About this home
Discover modern elegance in this prestigious fully furnished 4-Bedroom, 4-Bathroom Townhouse. Just 6 years new. Featuring 9 ceilings and wood floors throughout, this home is both stylish and functional. Spacious, Bright living room filled with lots of natural light. Gourmet Kitchen: Granite countertops, stainless steel appliances (French door fridge, stove, built-in microwave, and dishwasher), with a cozy breakfast area and a separate dining room, walkout to a large private terrace, perfect for relaxing or entertaining. Master bedroom with walk-in closet and private 3-piece en-suite. Wide double-car garage with EV charging outlet. Fully Furnished: Thoughtfully equipped with quality furniture, Ideally located just minutes from major highways, grocery stores, and top shopping destinations, this home delivers the perfect blend of luxury, convenience, and modern living for individuals and families. Short/flexible term available for different price.
GarageWalkoutEV Charger
Rooms
Second Floor
| Living Room | 5.77 × 3.33 m | Wood Separate Room Large Window |
| Dining Room | 3.41 × 3.17 m | Wood Separate Room Large Window |
| Breakfast | 3.57 × 2.83 m | Porcelain Floor W/O To Terrace |
| Kitchen | 2.45 × 3.47 m | Porcelain Floor Stainless Steel Appl Granite Counters |
Third Floor
| Primary Bedroom | 4.19 × 3.87 m | Wood 4 Pc Ensuite Walk-In Closet(s) |
| Bedroom 2 | 3.33 × 2.87 m | Wood Large Closet Large Window |
| Bedroom 3 | 3.79 × 2.87 m | Wood 4 Pc Bath Large Window |
Other
| Bedroom 4 | 3.45 × 3.01 m | Wood 3 Pc Ensuite Large Window |
Features
- Water Heater
- None
- Central Air
- 3-Storey
Financials
Estimated Rental Income
Entire property$4,000 – $6,500/mo
Rental yield1021.3% – 1659.6%
*Estimates based on comparable rentals in the area. Actual income may vary.
Market Data — Oakville
Days on market0 days
Buyer's MarketSeller's Market
Based on active listings in Oakville. Data updates daily.
Demographics — Oakville
Population
213,759
Avg Household Income
$152,000
Age Distribution
0-19
22%
20-34
16%
35-49
21%
50-64
22%
65+
19%
Ownership78% own · 22% rent
EnglishMandarinUrduArabicFrench
Other rentals like this
Similar rentals in Oakville
Same property type, similar price, similar size — currently for rent.
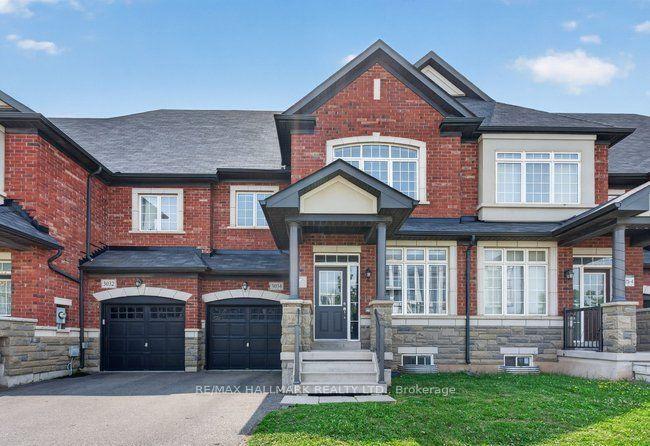
For LeaseJust listed
$4,300
Townhouse
3034 Eighth Line, 1010 - JM Joshua Meadows
Oakville, ON
4 bd
3 ba
2,250
2
MLS# W13858100Re/Max Hallmark Realty Ltd.
WhatsApp Aman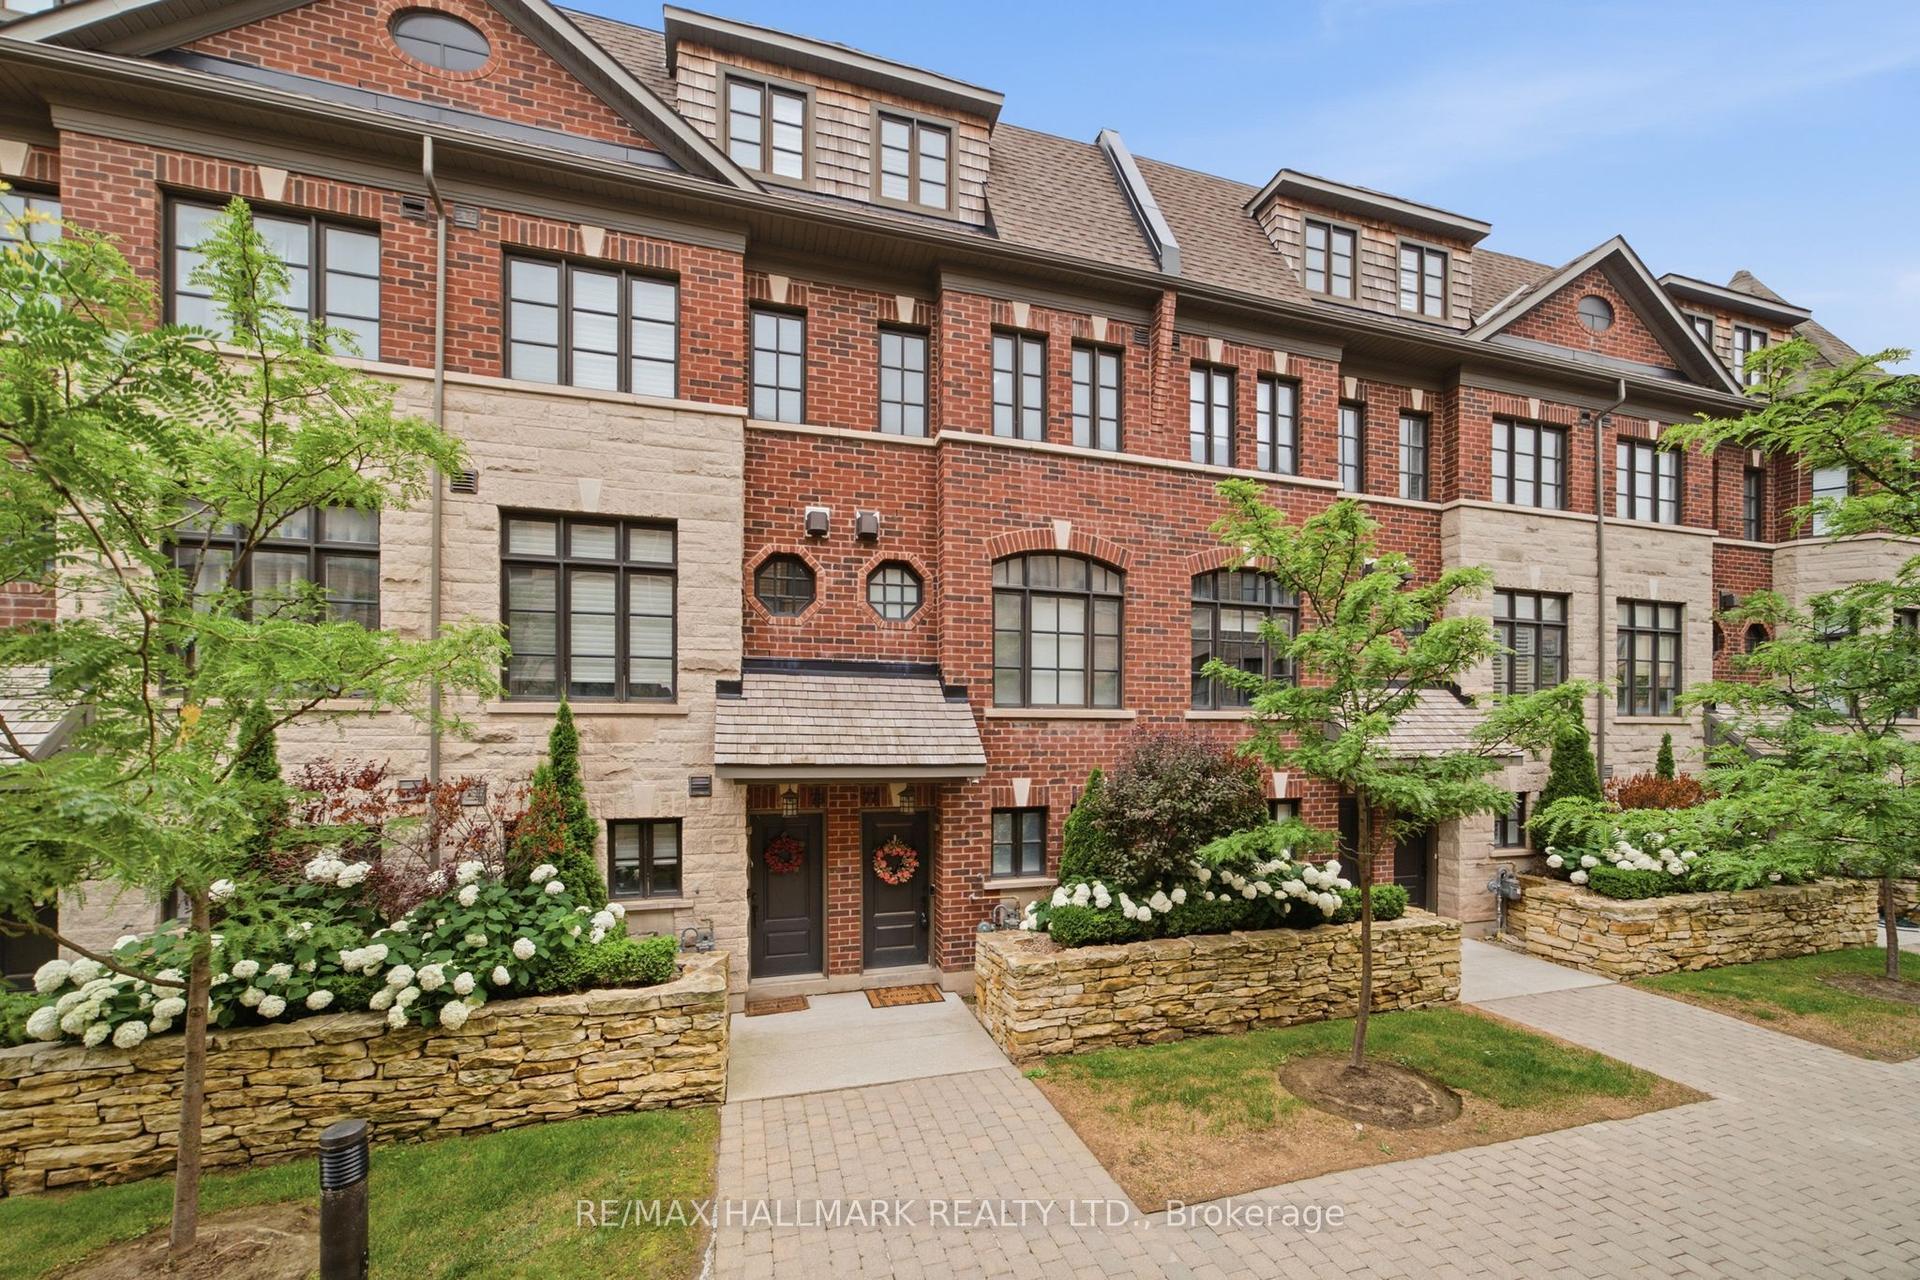
For LeaseJust listed
$4,000
Townhouse
250 Royalton Common 77 #77, 1015 - RO River Oaks
Oakville, ON
3+1 bd
3 ba
1,750
2
MLS# W13858092Re/Max Hallmark Realty Ltd.
WhatsApp Aman
Getting around
How walkable, bikeable, and transit-friendly this neighbourhood is.
64
/ 100
Walk Score
Somewhat Walkable
41
/ 100
Transit Score
Some Transit
42
/ 100
Bike Score
Somewhat Bikeable
Scores are estimates based on neighbourhood data and are for informational purposes only.
MLS® data courtesy of the Toronto Regional Real Estate Board (TRREB).
The information provided herein must only be used by consumers that have a bona fide interest in the purchase, sale, or lease of real estate and may not be used for any commercial purpose or any other purpose. Listing information is deemed reliable but is not guaranteed accurate by the Toronto Regional Real Estate Board, the listing brokerage, or this website. The trademarks REALTOR®, REALTORS® and the REALTOR® logo are controlled by The Canadian Real Estate Association (CREA) and identify real estate professionals who are members of CREA. MLS®, Multiple Listing Service®, and the associated logos are owned by CREA. Not intended to solicit properties currently listed for sale or buyers under contract.