For Sale
Just Listed
4828 Verdi Street
Alton, Burlington, ON
$999,800
3Bd
4Ba
1,750+sqft
3Parking
24.51 x 99.78 ftlot
$571/sqft
Semi-DetachedMLS# W13818152Listed 2026-09-232 DOM
Heating
Water Heater
Cooling
Central Air
Basement
Finished
Just listed! New listings in Burlington often receive offers within the first week.
About this home
Welcome to this beautifully laid-out semi in Alton, where comfort, functionality and convenience come together in a family friendly Burlington location. Just minutes from the 407, QEW, schools, recreation centre, shops and restaurants, this home makes everyday living and commuting a breeze. Step inside to a bright, open concept main floor designed for both everyday living and entertaining. The living and dining areas flow seamlessly into the spacious great room and eat-in kitchen, featuring stainless steel appliances and granite countertops. A walk-out leads to a private, low maintenance yard with an exposed aggregate patio, perfect for summer gatherings, morning coffee or relaxing evenings outdoors. With no carpet throughout the entire home and freshly painted neutral color palette, the space feels clean, bright and move-in ready. Upstairs, the generous primary suite provides a comfortable retreat with its own ensuite featuring a separate shower and soaker tub. Two additional bedrooms provide space for family or guests, while a versatile office or reading nook adds flexibility for working from home, studying or quiet downtime. The finished basement extends the living space with a spacious recreation room, wet bar and 3 piece bath, creating an inviting area for movie nights, entertaining or relaxing with the family. Direct garage entry adds everyday convenience, while the driveway provides additional parking for two vehicles. A well balanced 3 bedroom semi with thoughtful spaces throughout, this home combines practical family living with a convenient Alton location, making it an ideal place to settle in and enjoy. Inclusions: Fridge, stove, dishwasher, washer, dryer, all electrical light fixtures and all window coverings.
Garage
Rooms
Main Floor
| Foyer | 4.19 × 2.73 m | |
| Dining Room | 4.78 × 2.94 m | |
| Kitchen | 6.22 × 2.79 m | Stainless Steel Appl Granite Counters |
| Living Room | 4.26 × 3.96 m | |
| Bathroom | 1.36 × 1.58 m | 2 Pc Bath |
Second Floor
| Primary Bedroom | 6.52 × 3.93 m | 4 Pc Ensuite Walk-In Closet(s) |
| Bathroom | 4.06 × 1.85 m | 4 Pc Ensuite |
| Bedroom 2 | 4.29 × 3.04 m | Closet |
| Bedroom 3 | 4.06 × 2.72 m | Closet |
| Bathroom | 2.29 × 2.13 m | 4 Pc Bath |
| Laundry | 2.52 × 1.87 m |
Basement
| Recreation | 8.68 × 5.79 m | |
| Bathroom | 2.04 × 2.03 m | 3 Pc Bath |
Features
- Water Heater
- Other
- Full
- Finished
- Central Air
- 2-Storey
Financials
Annual Taxes
$5,858.17
Estimated Rental Income
Entire property$3,200 – $4,800/mo
Basement apartment$1,800 – $2,500/mo
Rental yield3.8% – 5.8%
*Estimates based on comparable rentals in the area. Actual income may vary.
Market Data — Burlington
Days on market2 days
Buyer's MarketSeller's Market
Based on active listings in Burlington. Data updates daily.
Demographics — Burlington
Population
186,948
Avg Household Income
$125,000
Age Distribution
0-19
20%
20-34
16%
35-49
19%
50-64
22%
65+
23%
Ownership74% own · 26% rent
EnglishFrenchArabicPolishTagalog
Getting around
How walkable, bikeable, and transit-friendly this neighbourhood is.
51
/ 100
Walk Score
Somewhat Walkable
42
/ 100
Transit Score
Some Transit
55
/ 100
Bike Score
Bikeable
Scores are estimates based on neighbourhood data and are for informational purposes only.
MLS® data courtesy of the Toronto Regional Real Estate Board (TRREB).
The information provided herein must only be used by consumers that have a bona fide interest in the purchase, sale, or lease of real estate and may not be used for any commercial purpose or any other purpose. Listing information is deemed reliable but is not guaranteed accurate by the Toronto Regional Real Estate Board, the listing brokerage, or this website. The trademarks REALTOR®, REALTORS® and the REALTOR® logo are controlled by The Canadian Real Estate Association (CREA) and identify real estate professionals who are members of CREA. MLS®, Multiple Listing Service®, and the associated logos are owned by CREA. Not intended to solicit properties currently listed for sale or buyers under contract.
You may also like
More homes in Burlington
Hand-picked listings with a similar price range and style.
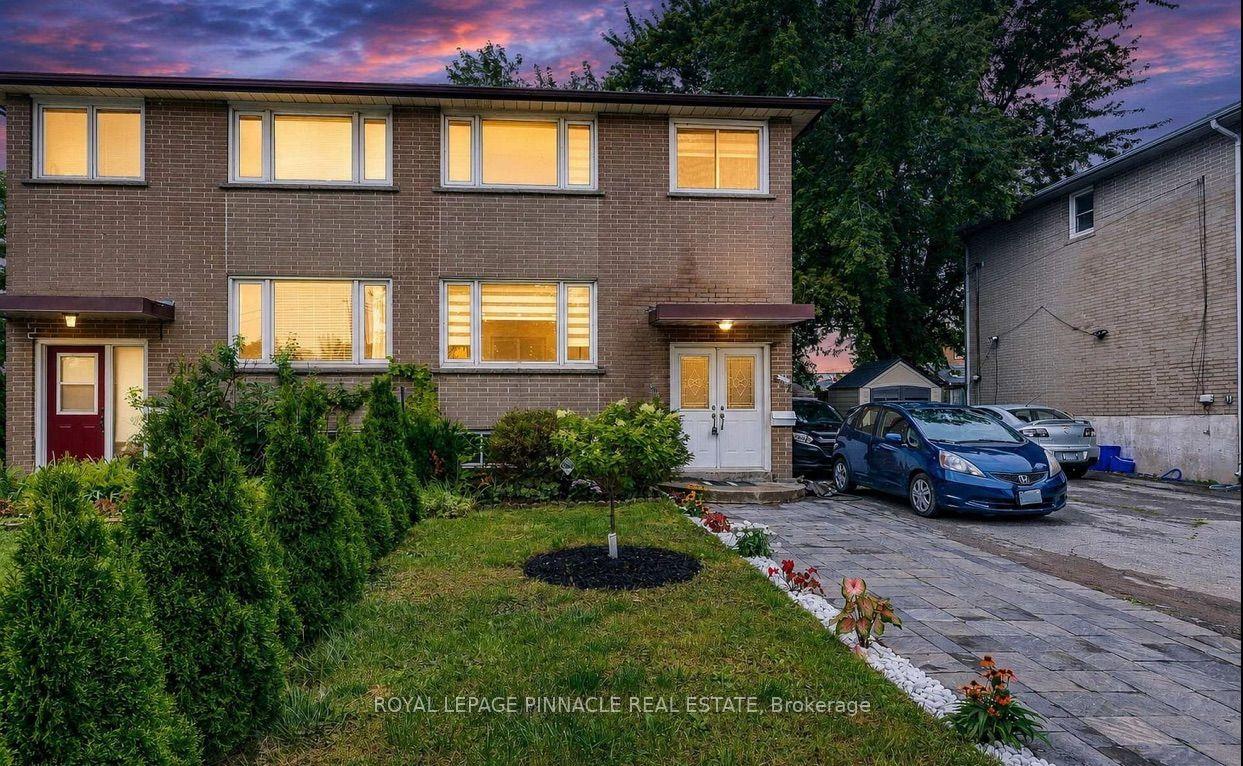
For Sale1 day ago
$879,999
Semi-Detached
est. $3,858/mo
612 Appleby Line, Shoreacres
Burlington, ON
3 bd
3 ba
1,300
3
MLS# W13826196Royal Lepage Pinnacle Real Estate
WhatsApp Aman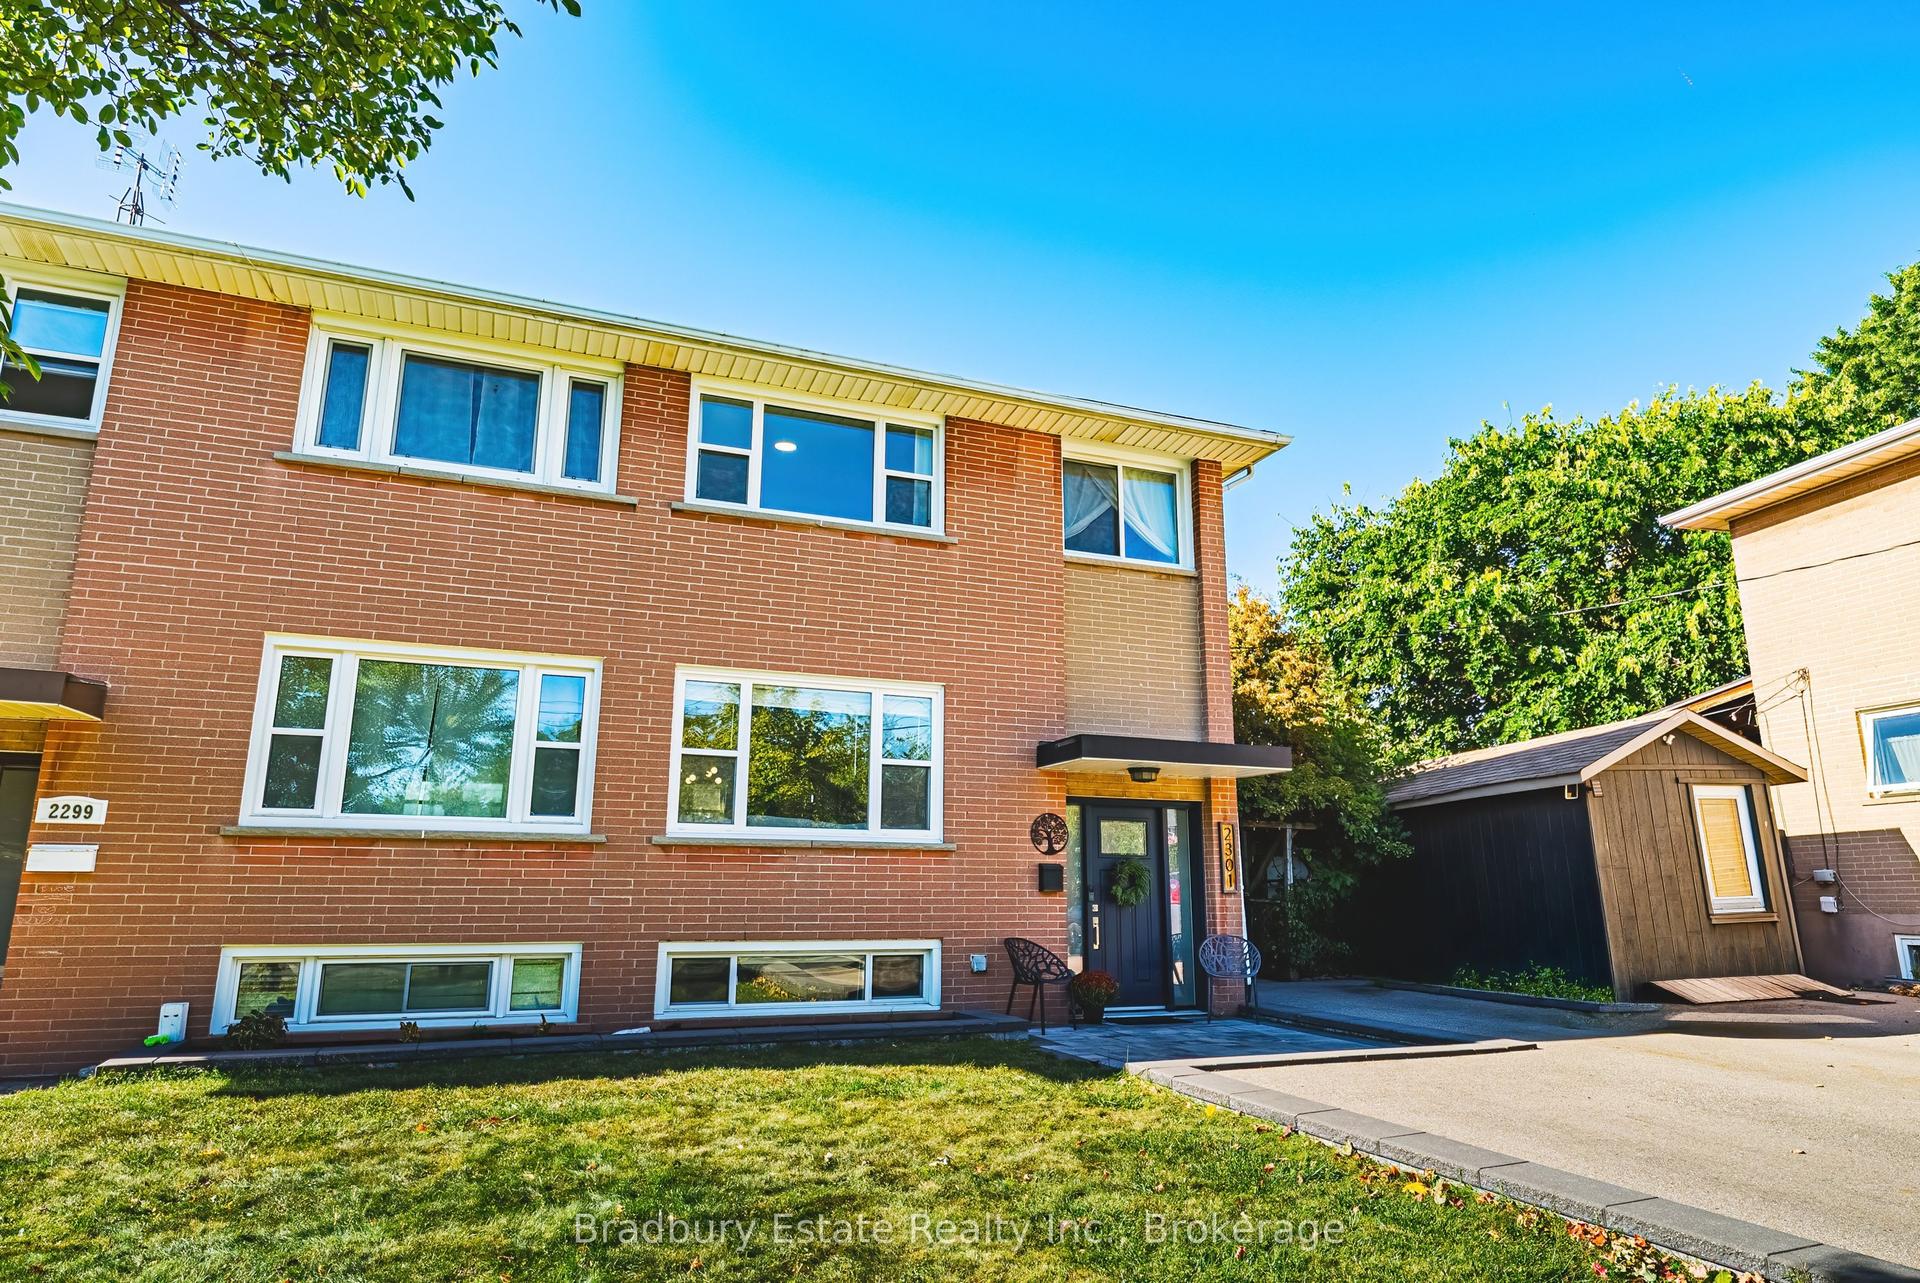
For Sale1 day ago
$799,900
Semi-Detached
est. $3,507/mo
2301 Barclay Road, Brant
Burlington, ON
3 bd
2 ba
1,300
4
MLS# W13825654Bradbury Estate Realty Inc., Brok…
WhatsApp Aman