For Sale
Just Listed
4279 Bridlepath Trail
Erin Mills, Mississauga, ON
$1,919,000
5+1Bd
4Ba
3,250+sqft
6Parking
62.53 x 120.01 ftlot
$590/sqft
DetachedMLS# W13826074Listed 2026-09-240 DOM
Cooling
Central Vacuum
Basement
Finished
Just listed! New listings in Mississauga often receive offers within the first week.
About this home
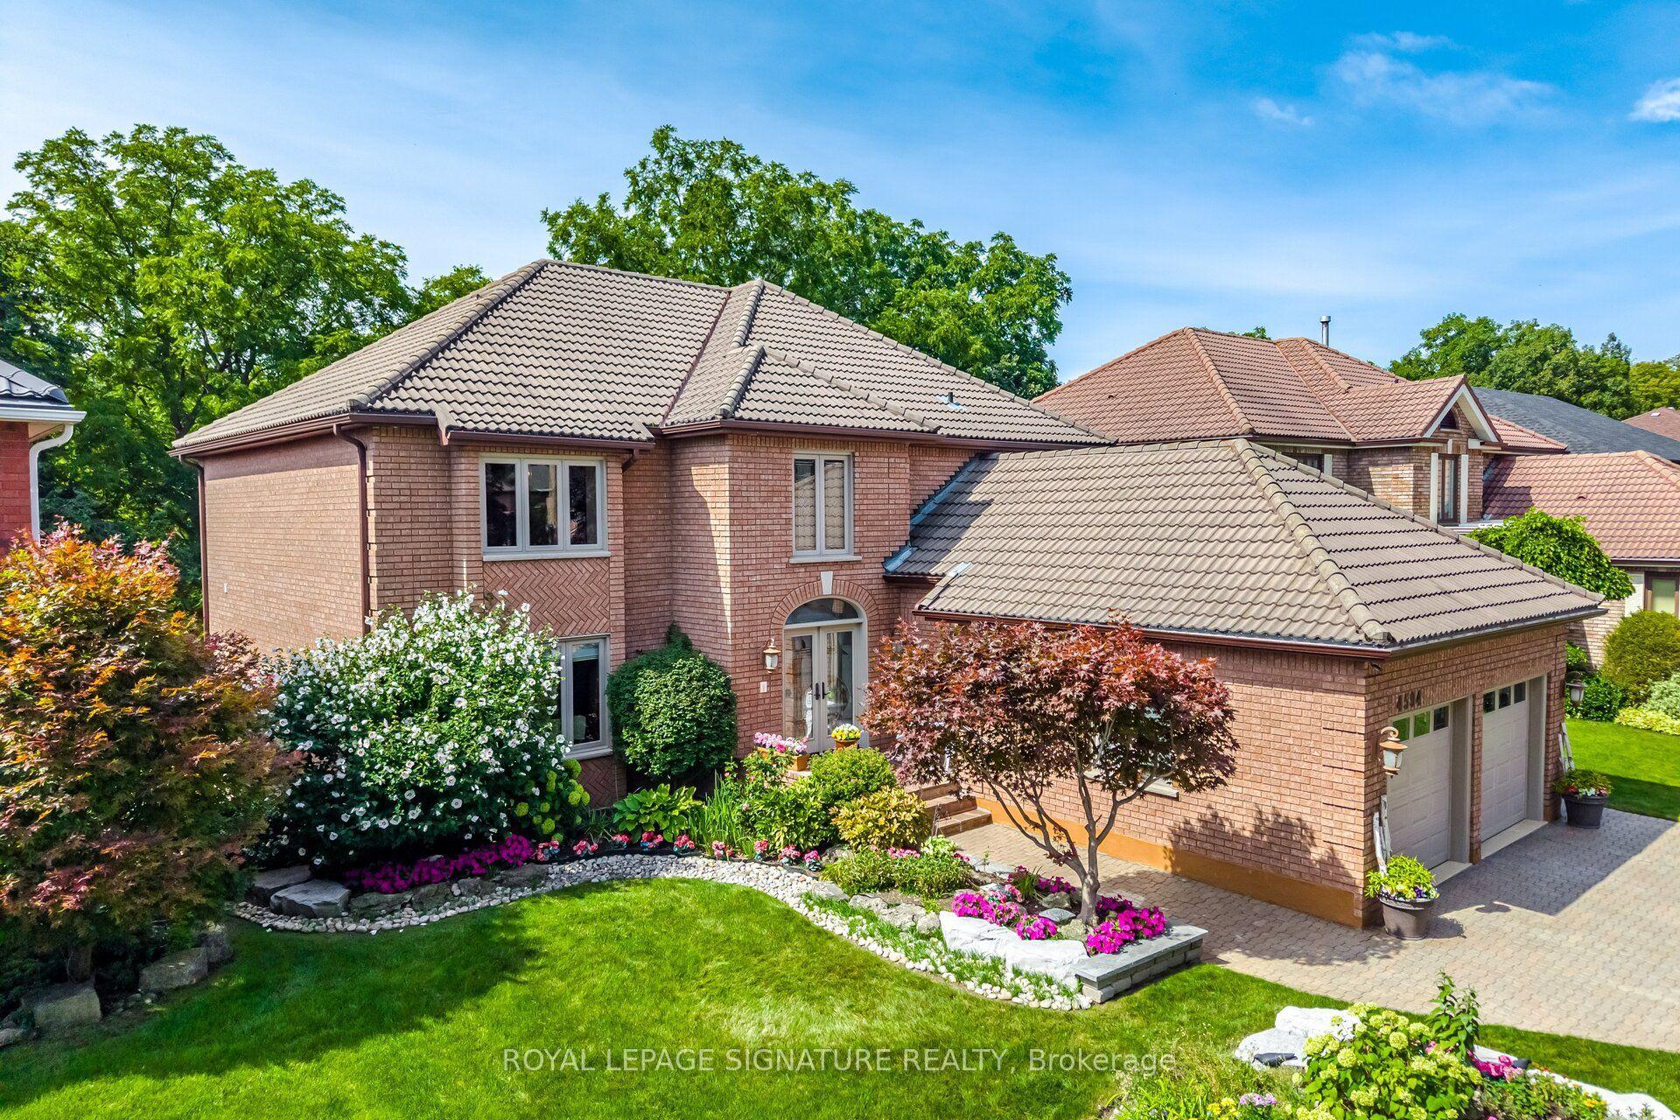
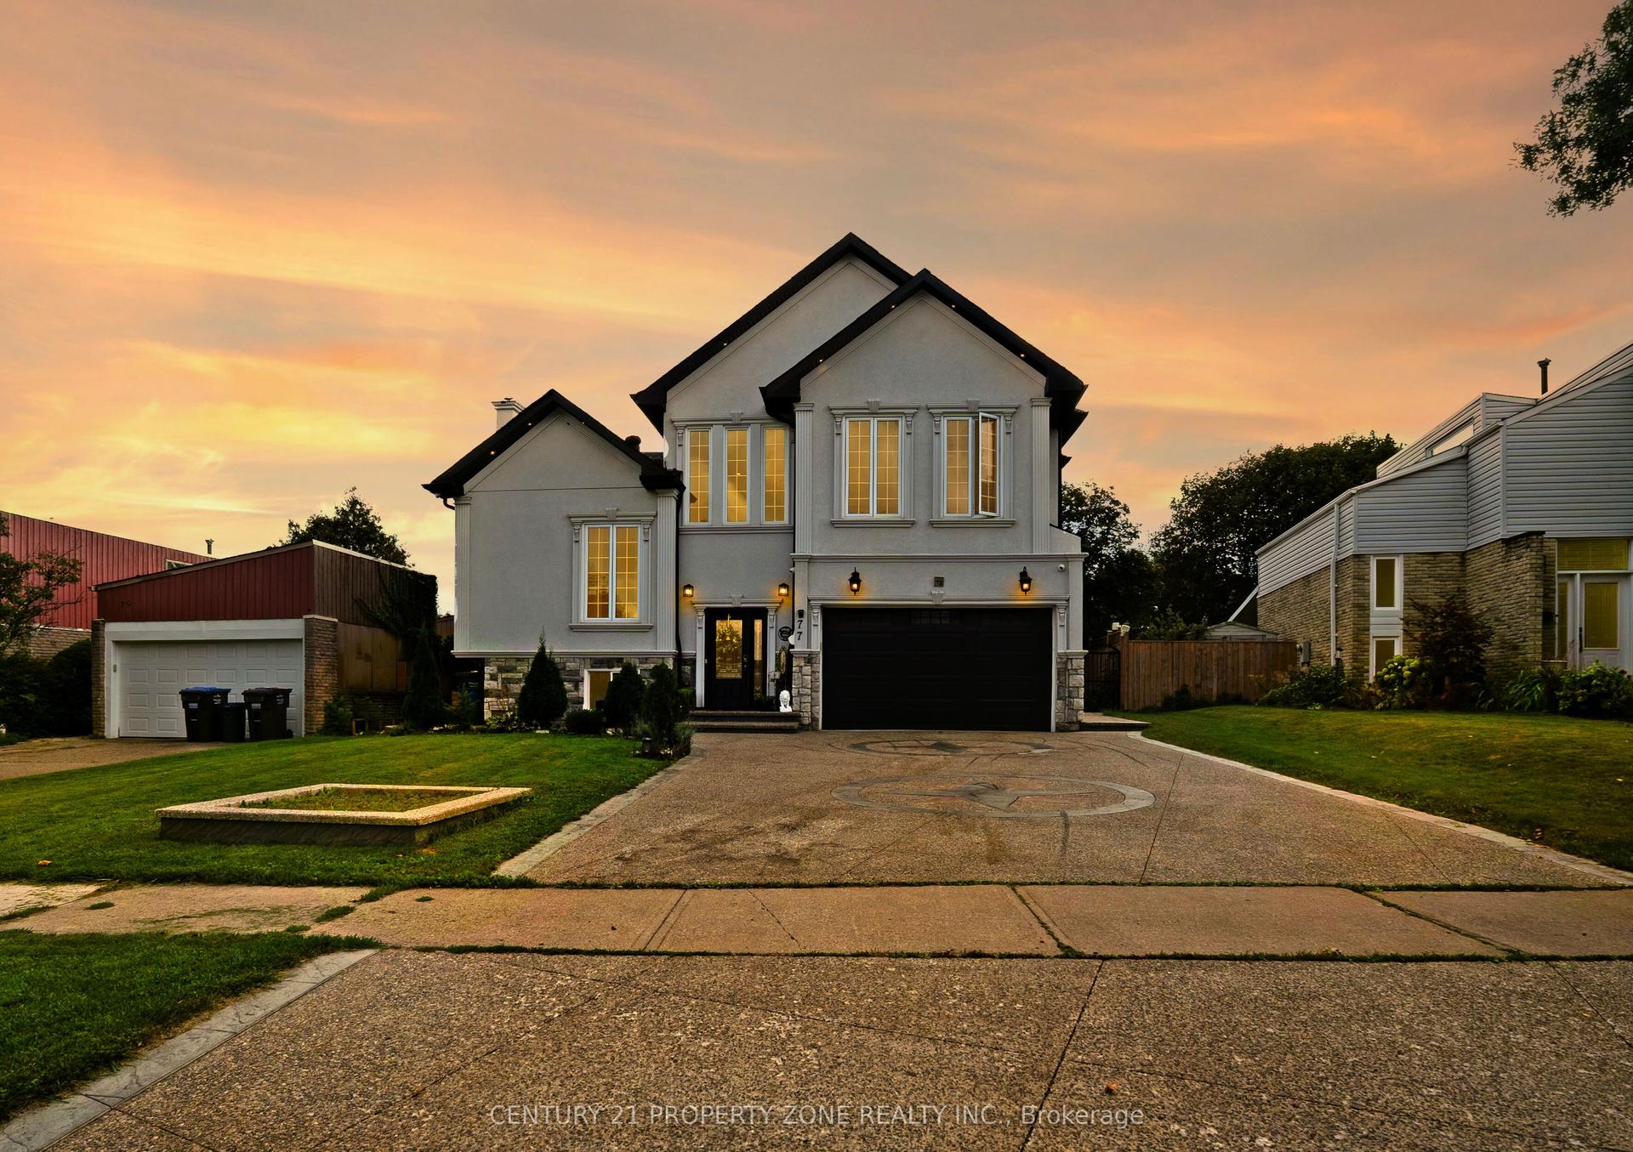
Beautifully renovated 5+1-bedroom, 4-bathroom family home on a premium 62.53' x 120.01' lot in prestigious Bridle Path Estates, Mississauga. Set in a mature, family-friendly community close to highly ranked schools, Credit River trails, nature parks, woodlands and conservation areas, with Credit Valley Hospital, Erin Mills Town Centre and major highways nearby; approx. 10 minutes to Square One, Celebration Square, Living Arts Centre, Central Library, theatres and restaurants, and 20 minutes to Pearson Airport. Professionally landscaped front and rear yards feature an irrigation system, an extra-long interlocking stone double driveway with parking for at least 4 cars, plus 2 more in the attached double garage, private tree-lined backyard, bubbling rock fountain, 2-tier composite deck, firepit patio, secluded arbour seating area, hot tub rough-in and custom barnwood garden shed and fencing. Elegant interiors offer oak hardwood floors, upgraded curved oak staircase with iron spindles, crown mouldings, deep baseboards, wide casings, custom cabinetry, smooth ceilings, 3 fireplaces, pot lights and stylish fixtures. Updated eat-in kitchen features extensive white cabinetry, dark-stained island, glass-display cabinets, granite counters, deluxe stainless steel appliances, hardwood flooring and a bright breakfast room with walkout to the deck and private yard. Spacious family room with wood-burning fireplace and walkout to the deck. Five upstairs bedrooms include a luxurious primary suite with 5-piece ensuite, spa-jet tub and separate glass shower. Professionally finished basement offers a huge recreation room with a wet bar, hardwood flooring, custom cabinetry and mouldings, pot lights and a gas fireplace, plus a sixth bedroom and 4-piece bath with a stone, glass-enclosed shower. 2024 furnace, heat pump and A/C; 2015 premium 50-year Timberline HD roof system; and there is a 200-amp electrical panel.
GarageRenovatedWalkoutHardwoodFireplace
Rooms
Main Floor
| Living Room | 5.05 × 4.60 m | Hardwood Floor Crown Moulding Gas Fireplace |
| Dining Room | 4.17 × 3.94 m | Hardwood Floor Crown Moulding |
| Kitchen | 4.04 × 3.94 m | Hardwood Floor Centre Island |
| Breakfast | 3.76 × 2.36 m | Hardwood Floor W/O To Deck |
| Family Room | 5.56 × 4.62 m | Hardwood Floor Fireplace W/O To Deck |
Second Floor
| Primary Bedroom | 5.82 × 5.18 m | Laminate Walk-In Closet(s) 5 Pc Ensuite |
| Bedroom 2 | 3.96 × 3.10 m | Hardwood Floor |
| Bedroom 3 | 3.38 × 2.92 m | Laminate |
| Bedroom 4 | 3.99 × 3.10 m | Laminate |
| Bedroom 5 | 6.17 × 4.39 m | Laminate |
Basement
| Recreation | 6.12 × 4.93 m | Hardwood Floor Gas Fireplace |
| Other | 4.93 × 2.46 m | Hardwood Floor Pot Lights |
| Bedroom | 3.94 × 2.79 m | Hardwood Floor |
| Bedroom | 3.91 × 2.79 m | Cork Floor Pot Lights |
Features
- Auto Garage Door Remote
- Central Vacuum
- Deck
- Lawn Sprinkler System
- Patio
- Finished
- Full
- Central Air
- 2-Storey
Financials
Annual Taxes
$12,405
Estimated Rental Income
Entire property$4,500 – $7,000/mo
Basement apartment$1,800 – $2,500/mo
Rental yield2.8% – 4.4%
*Estimates based on comparable rentals in the area. Actual income may vary.
Market Data — Mississauga
Days on market0 days
Buyer's MarketSeller's Market
Based on active listings in Mississauga. Data updates daily.
Demographics — Mississauga
Population
717,961
Avg Household Income
$105,000
Age Distribution
0-19
21%
20-34
20%
35-49
21%
50-64
20%
65+
18%
Ownership71% own · 29% rent
EnglishUrduArabicPunjabiPolish
Getting around
How walkable, bikeable, and transit-friendly this neighbourhood is.
73
/ 100
Walk Score
Very Walkable
59
/ 100
Transit Score
Good Transit
75
/ 100
Bike Score
Very Bikeable
Scores are estimates based on neighbourhood data and are for informational purposes only.
MLS® data courtesy of the Toronto Regional Real Estate Board (TRREB).
The information provided herein must only be used by consumers that have a bona fide interest in the purchase, sale, or lease of real estate and may not be used for any commercial purpose or any other purpose. Listing information is deemed reliable but is not guaranteed accurate by the Toronto Regional Real Estate Board, the listing brokerage, or this website. The trademarks REALTOR®, REALTORS® and the REALTOR® logo are controlled by The Canadian Real Estate Association (CREA) and identify real estate professionals who are members of CREA. MLS®, Multiple Listing Service®, and the associated logos are owned by CREA. Not intended to solicit properties currently listed for sale or buyers under contract.
You may also like
More homes in Mississauga
Hand-picked listings with a similar price range and style.
For Sale6 days ago
$1,548,800
Detached
est. $6,790/mo
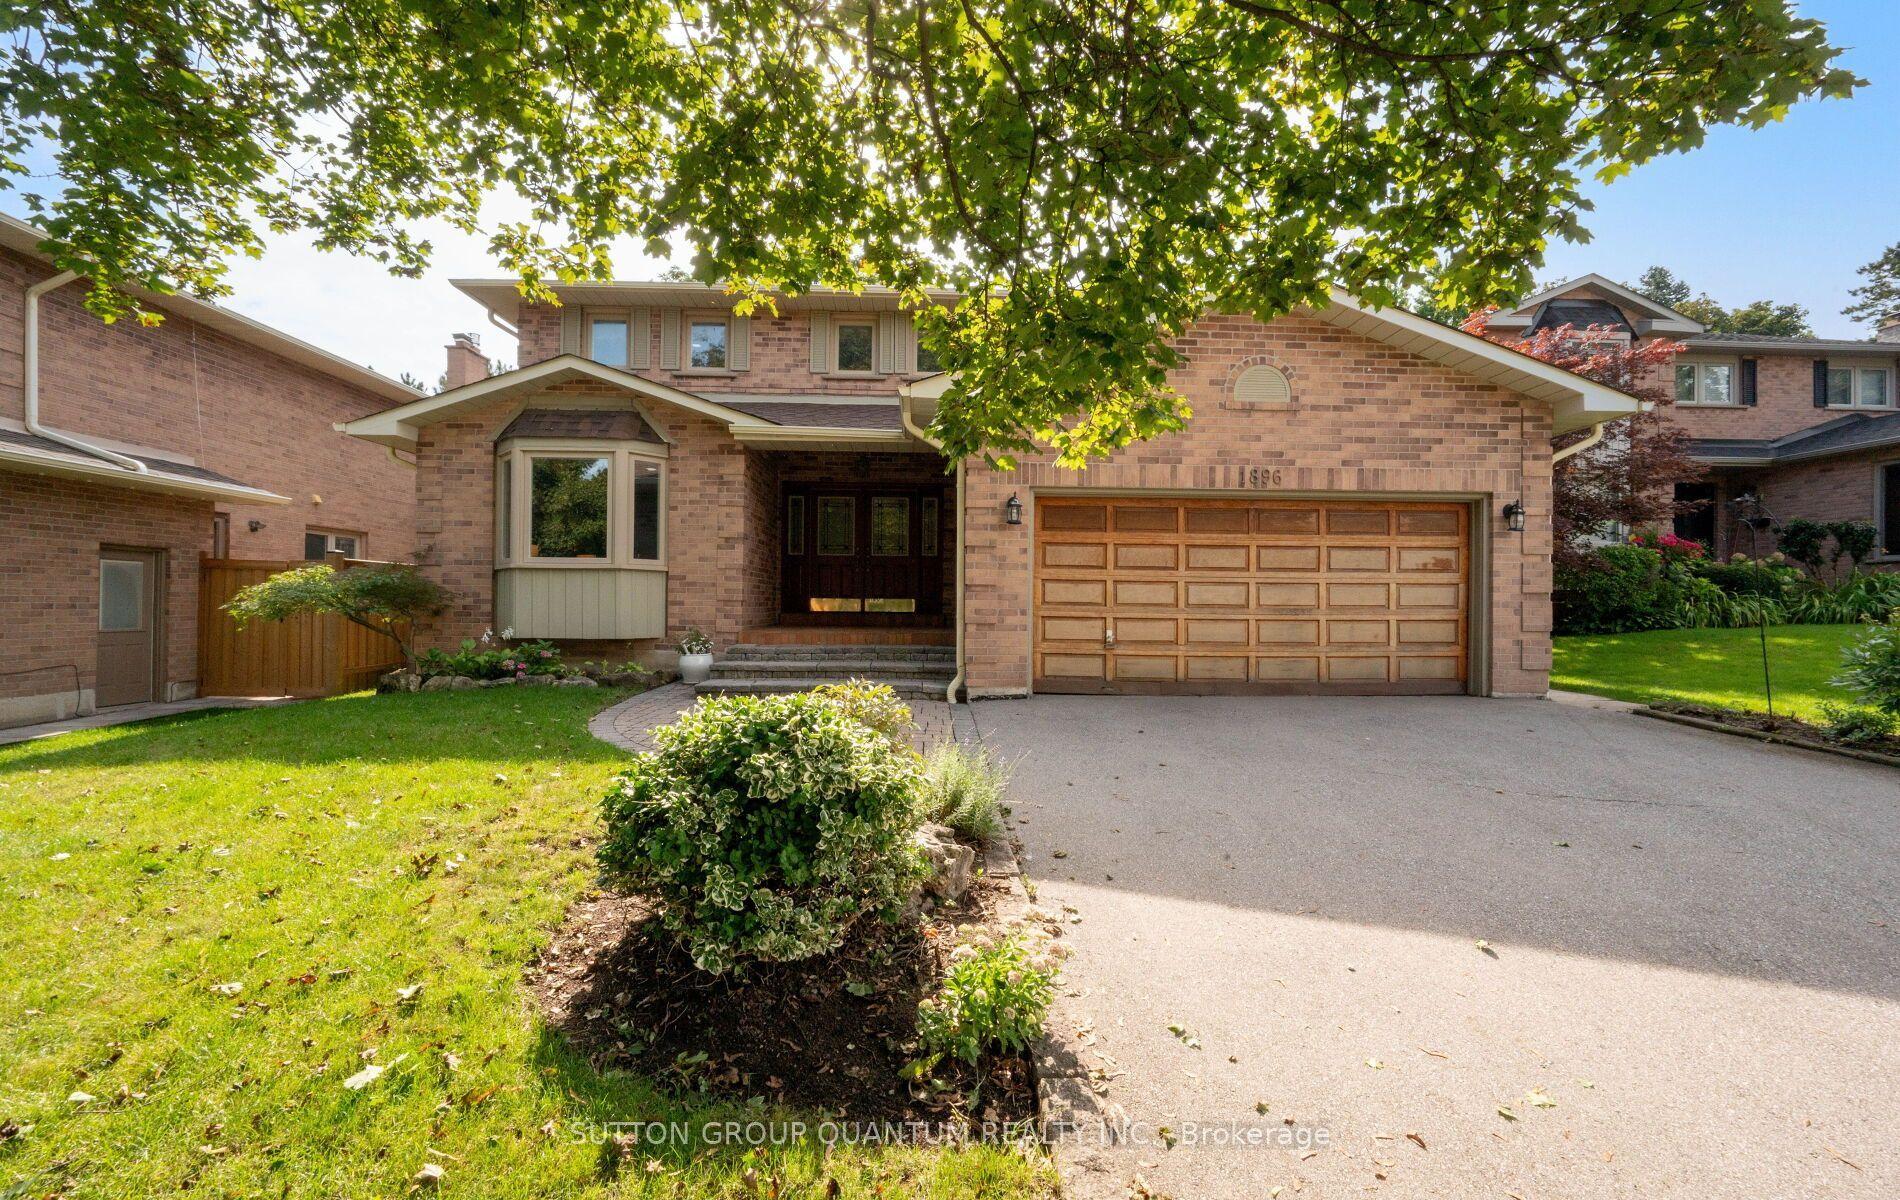
1896 Stoneybrook Court, Erin Mills
Mississauga, ON
4+1 bd
4 ba
2,750
4
MLS# W13801364Sutton Group Quantum Realty Inc.
WhatsApp Aman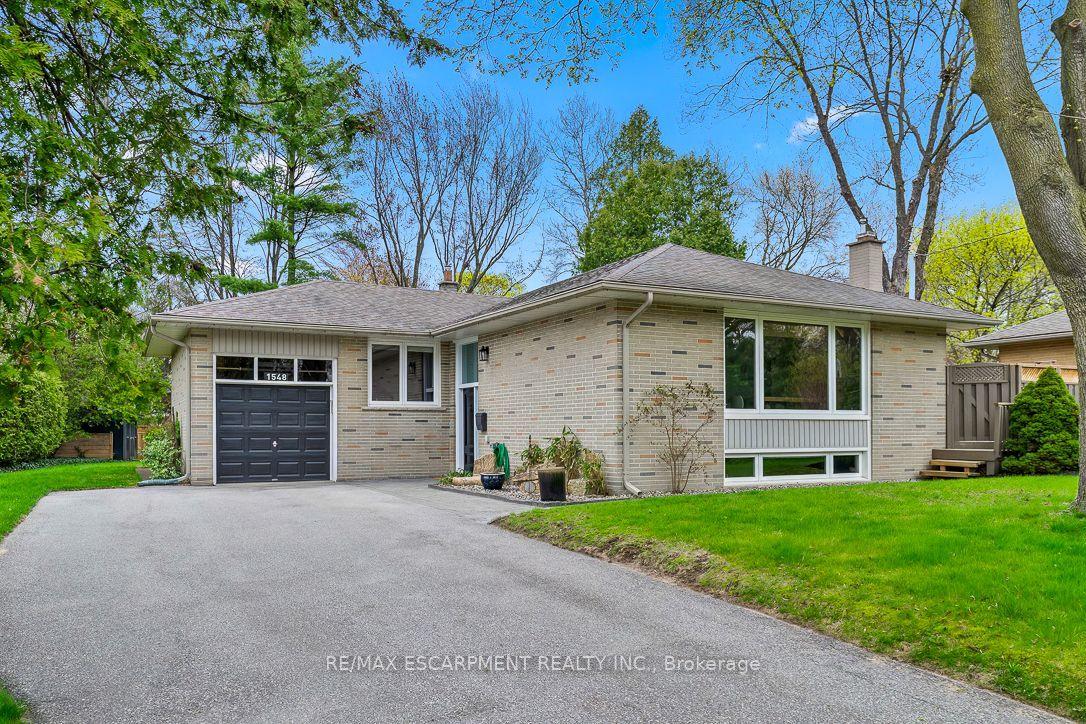
For Sale3 months ago
$1,579,000
Detached
est. $6,922/mo
1548 Wembury Road, Lorne Park
Mississauga, ON
3+1 bd
2 ba
1,300
6
MLS# W13545590Re/Max Escarpment Realty Inc.
WhatsApp Aman