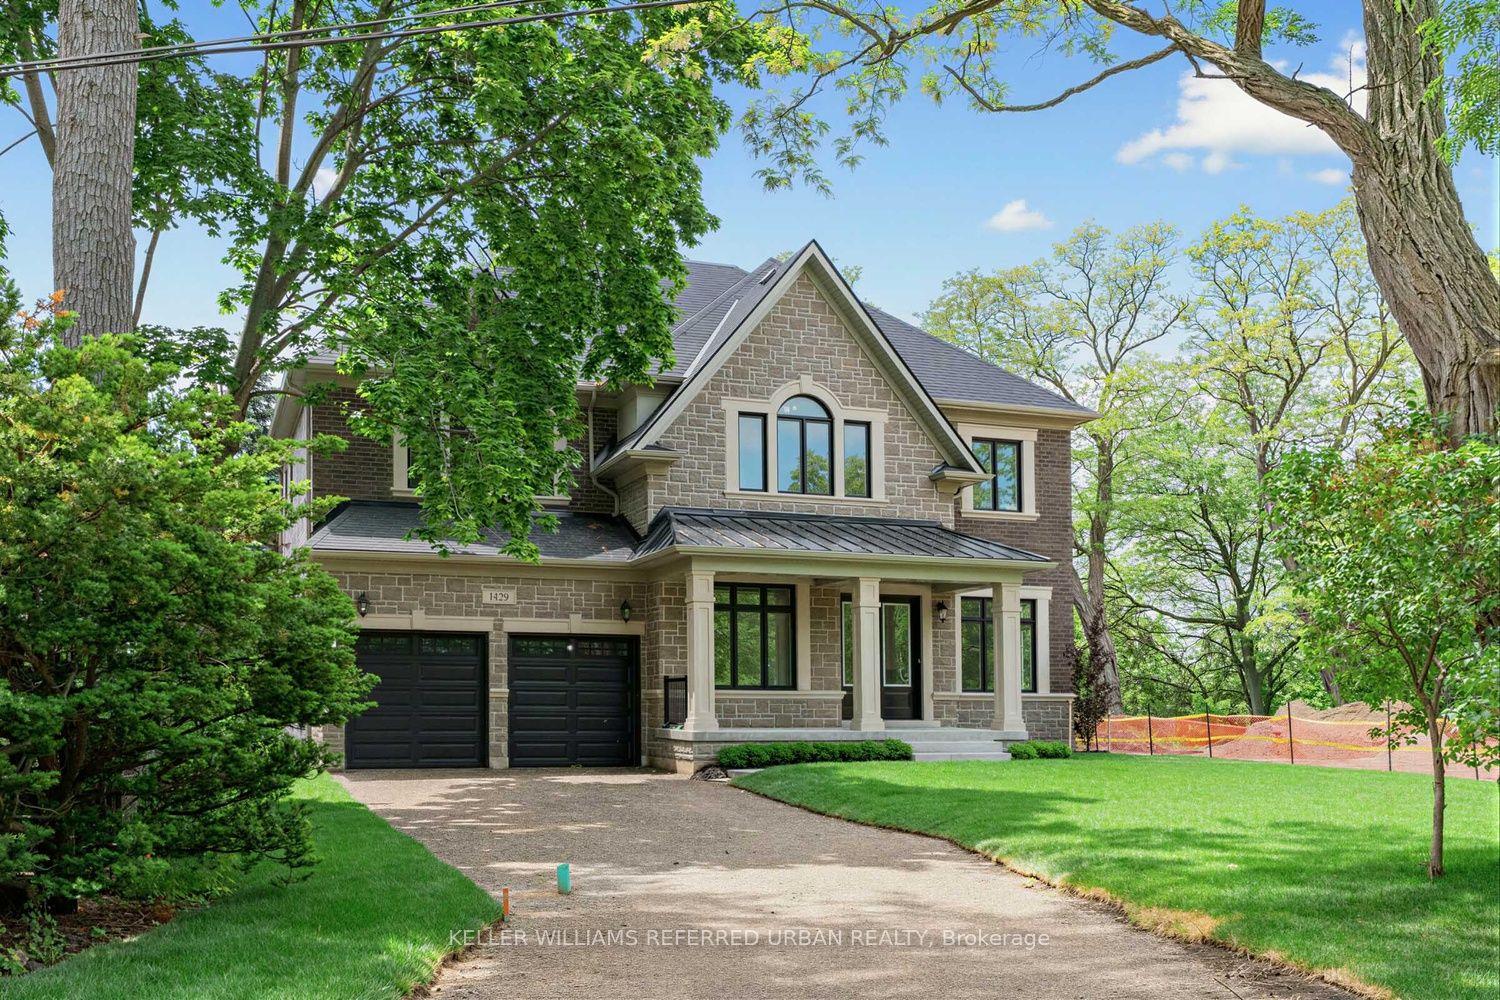
For Sale
Just Listed
2513 Sharon Crescent
Erindale, Mississauga, ON
$4,899,850
4Bd
5Ba
5000 +sqft
15Parking
100 x 175 ftlot
DetachedMLS# W13826134Listed 2026-09-243 DOM
Heating
Water Heater Owned
Cooling
Air Exchanger
Basement
Finished with Walk-Out
Just listed! New listings in Mississauga often receive offers within the first week.
About this home
Situated On An Impressive 100 x 175 Ft Lot In The Prestigious Erindale Community, This Exceptional Custom-Built Estate Offers Nearly 9,000 Sqft Of Luxurious Space & A 18ft High Sport Court Designed To Accommodate Squash, Pickleball, Racquetball & Half-Court Basketball, Creating An Unparalleled Lifestyle Experience. Showcasing 4 Bedrooms & 5 Baths, This One-Of-A-Kind Residence Combines Timeless Architecture With Modern Smart Home Technology, Energy Efficiency & Resort-Inspired Amenities Rarely Found In A Private Home. A Grand Skylit Foyer Welcomes You Into Elegant Principal Rooms Designed For Both Everyday Living & Sophisticated Entertaining. The Formal Living & Dining Rooms Flow Seamlessly Into A Well-Appointed Kitchen Featuring Custom Cabinetry, Generous Preparation Space, A Butler's Pantry & A Spacious Breakfast Area. The Adjoining Family Room Is Enhanced By A Dramatic Waffle Ceiling, Gas F/p, Custom Built-Ins & Expansive Windows Overlooking The Bkyd. A Private Main Floor Office, Additional Skylit Retreat & The Home's Most Remarkable Feature, A Professionally Constructed Indoor Sport Court With Custom Skylights, Elevate This Residence Beyond The Ordinary. The Upper Level Offers 4 Generously Sized Bedrooms, Including A Luxurious Primary Suite Complete With A Juliet Balcony, Stone F/p, Walk-In Closet & Spa-Inspired 6-pc Ensuite. The Finished Lower Level Is Equally Impressive, Featuring A Rec Room With Home Theatre, Games Area, Fitness Space, Recording Studio, Sauna, Hot Tub Retreat & Walk-Out Access To The Bkyd. Designed For Exceptional Outdoor Living, The Resort-Style Bkyd Showcases A Heated Saltwater Pool With Waterfall, Outdoor Kitchen With Built-In BBQ, Refrigerator & Sink, Multiple Entertaining Areas, F/p, Mature Landscaping & Complete Privacy. Located Minutes To Top-Rated Schools, Credit River Trails, Golf Courses, UTM, Square One, Trillium Hospital, GO Transit & Major Hwys.
Pool
Rooms
Main Floor
| Foyer | 3.34 × 2.04 m | 2 Pc Bath Skylight Closet |
| Living Room | 4.69 × 3.68 m | Pot Lights Large Window Hardwood Floor |
| Office | 3.37 × 4.60 m | Pot Lights French Doors Hardwood Floor |
| Breakfast | 4.85 × 3.02 m | Combined w/Kitchen W/O To Patio Hardwood Floor |
| Exercise Room | 9.80 × 5.21 m | Pot Lights Skylight Hardwood Floor |
| Kitchen | 5.52 × 4.67 m | Granite Counters Centre Island B/I Appliances |
| Family Room | 5.72 × 7.68 m | Open Concept Gas Fireplace Coffered Ceiling(s) |
| Dining Room | 5.09 × 3.65 m | Built-in Speakers Crown Moulding Hardwood Floor |
| Living Room | 3.61 × 4.68 m | Separate Room Large Window Hardwood Floor |
| Dining Room | 3.64 × 5.11 m | Formal Rm Built-in Speakers Hardwood Floor |
| Kitchen | — | |
| Kitchen | 4.62 × 5.42 m | Centre Island B/I Appliances Pot Lights |
| Breakfast | 3.03 × 4.81 m | W/O To Deck Built-in Speakers Combined w/Kitchen |
| Office | — | French Doors Pot Lights |
| Family Room | 7.66 × 5.72 m | Gas Fireplace B/I Bookcase Hardwood Floor |
| Office | 4.59 × 3.37 m | French Doors Pot Lights Hardwood Floor |
| Study | 2.43 × 5.94 m | Skylight Pot Lights Overlooks Backyard |
| Exercise Room | 5.19 × 9.75 m | Skylight Pot Lights |
Second Floor
| Bedroom 2 | 3.34 × 4.60 m | 3 Pc Bath Closet Vaulted Ceiling(s) |
| Primary Bedroom | 5.76 × 6.97 m | 6 Pc Ensuite Walk-In Closet(s) Gas Fireplace |
| Bedroom 3 | 6.61 × 3.68 m | Semi Ensuite Closet Hardwood Floor |
| Bedroom 4 | 6.13 × 3.63 m | Semi Ensuite Closet Vaulted Ceiling(s) |
Upper
| Primary Bedroom | 6.94 × 5.72 m | 6 Pc Ensuite Gas Fireplace Juliette Balcony |
| Bedroom 2 | 3.62 × 6.06 m | 4 Pc Bath Closet Hardwood Floor |
| Bedroom 3 | 3.63 × 6.56 m | Overlooks Frontyard Closet Hardwood Floor |
| Bedroom 4 | 4.60 × 3.33 m | 3 Pc Ensuite Closet Hardwood Floor |
| Laundry | 2.57 × 5.44 m | Laundry Sink Window Tile Floor |
Lower
| Recreation | 13.99 × 16.41 m | Built-in Speakers Gas Fireplace Hardwood Floor |
| Recreation | 7.17 × 16.31 m | Gas Fireplace Above Grade Window Built-in Speakers |
| Other | 5.14 × 5.39 m | Walk-Out Hot Tub Sauna |
| Exercise Room | 6.74 × 9.18 m | Above Grade Window Pot Lights Hardwood Floor |
| Media Room | 3.49 × 3.91 m | 3 Pc Bath Track Lighting Hardwood Floor |
Other
| Room | — |
Features
- Air Exchanger
- Carpet Free
- Water Heater Owned
- Central Vacuum
- Finished with Walk-Out
- Finished
- Full
- Walk-Out
- Central Air
- 2-Storey
Financials
Annual Taxes
$21,627.47
Estimated Rental Income
Entire property$4,000 – $6,500/mo
Rental yield1.0% – 1.6%
*Estimates based on comparable rentals in the area. Actual income may vary.
Market Data — Mississauga
Days on market3 days
Buyer's MarketSeller's Market
Based on active listings in Mississauga. Data updates daily.
Demographics — Mississauga
Population
717,961
Avg Household Income
$105,000
Age Distribution
0-19
21%
20-34
20%
35-49
21%
50-64
20%
65+
18%
Ownership71% own · 29% rent
EnglishUrduArabicPunjabiPolish
Getting around
How walkable, bikeable, and transit-friendly this neighbourhood is.
76
/ 100
Walk Score
Very Walkable
62
/ 100
Transit Score
Good Transit
64
/ 100
Bike Score
Bikeable
Scores are estimates based on neighbourhood data and are for informational purposes only.
MLS® data courtesy of the Toronto Regional Real Estate Board (TRREB).
The information provided herein must only be used by consumers that have a bona fide interest in the purchase, sale, or lease of real estate and may not be used for any commercial purpose or any other purpose. Listing information is deemed reliable but is not guaranteed accurate by the Toronto Regional Real Estate Board, the listing brokerage, or this website. The trademarks REALTOR®, REALTORS® and the REALTOR® logo are controlled by The Canadian Real Estate Association (CREA) and identify real estate professionals who are members of CREA. MLS®, Multiple Listing Service®, and the associated logos are owned by CREA. Not intended to solicit properties currently listed for sale or buyers under contract.
You may also like
More homes in Mississauga
Hand-picked listings with a similar price range and style.
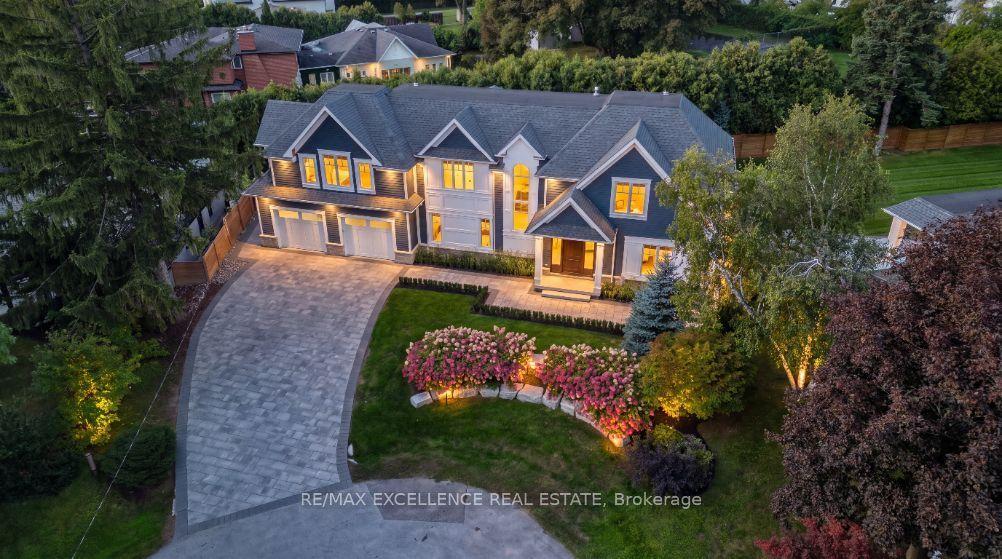
For Sale2 days ago
$3,699,000
Detached
est. $16,217/mo
1618 Dogwood Trail, Mineola
Mississauga, ON
4+1 bd
6 ba
4,250
7
MLS# W13830098Re/Max Excellence Real Estate
WhatsApp Aman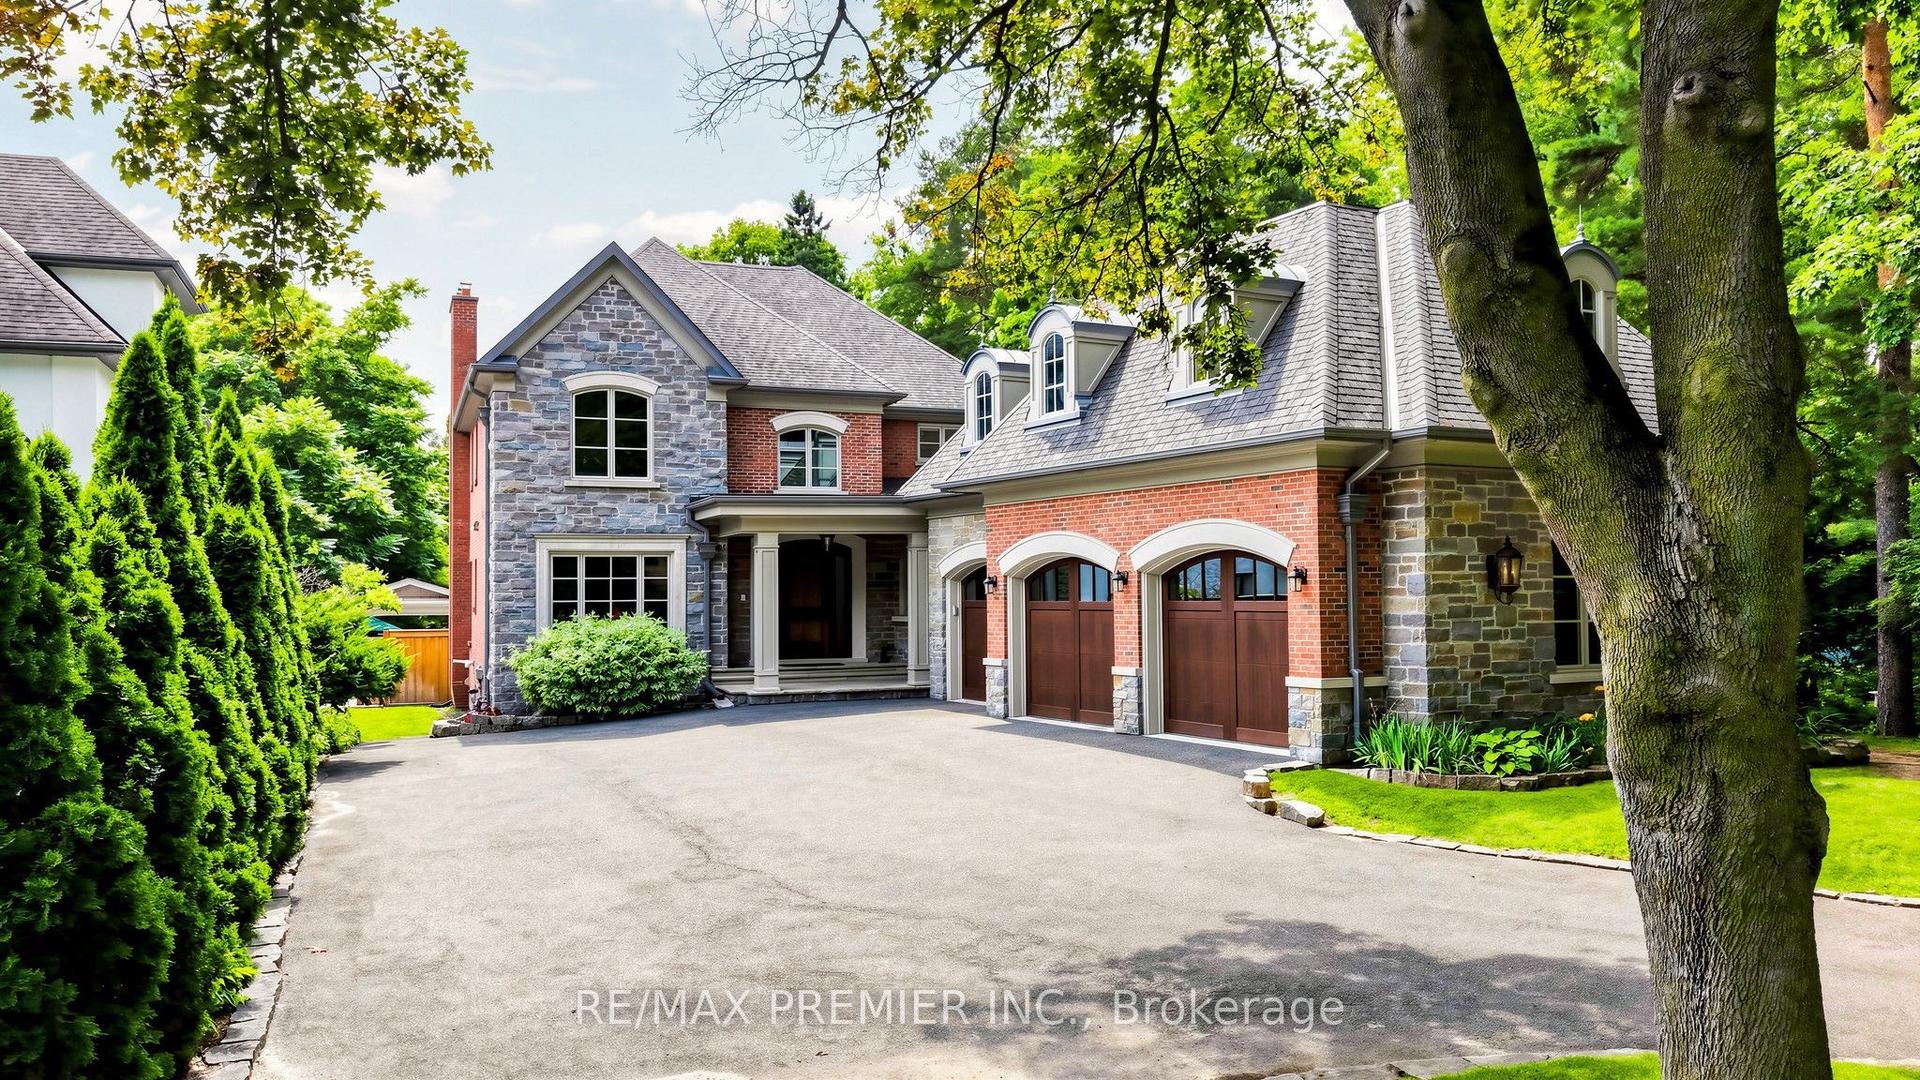
For Sale1 month ago
$4,675,000
Detached
est. $20,495/mo
2064 Dickson Road, Cooksville
Mississauga, ON
4+2 bd
5 ba
—
12
MLS# W13723862Re/Max Premier Inc.
WhatsApp Aman