For Sale
Just Listed
1618 Dogwood Trail
Mineola, Mississauga, ON
$3,699,000
4+1Bd
6Ba
4,250+sqft
7Parking
75 x 244 ftlot
$870/sqft
DetachedMLS# W13830098Listed 2026-09-251 DOM
Cooling
Central Vacuum
Basement
Finished
Just listed! New listings in Mississauga often receive offers within the first week.
About this home
Stunning Modern Custom-Built Masterpiece in prestigious Mineola West, set on an exceptionally large cul-de-sac lot with a serene country setting. Over 6,200 SF of luxurious living plus Oversized 3-car garage, this exceptional residence showcases uncompromising craftsmanship, premium finishes and sophisticated design. Soaring 10' main-floor, 9' second-floor and 12' basement ceilings, oversized custom windows, White Hickory hardwood, floating glass staircase and integrated speakers create a striking interior. Gourmet JennAir RISE kitchen features quartz counters, double waterfall island, servery and walkout to covered deck. Elegant primary suite includes 7-pc spa ensuite and HIS/ HER custom closets. Finished basement includes nanny suite, theatre, wine cellar, recreation room and walk-up. Landscaped grounds feature a 187 SF cabana with loggia. EV chargers, Control4-ready automation, security, dual HVAC, air purification and premium stone/Hardie exterior. Steps to top schools, parks, trails, Lake Ontario, Port Credit, GO and major highways.
GarageCul-de-sacWalkoutHardwood
Rooms
Main Floor
| Family Room | 5.76 × 9.75 m | Hardwood Floor Open Concept |
| Living Room | 5.02 × 4.43 m | Hardwood Floor |
| Mud Room | 4.00 × 2.21 m | Formal Rm Walk Through |
| Office | 3.39 × 3.35 m | Hardwood Floor |
Second Floor
| Primary Bedroom | 6.39 × 6.36 m | Hardwood Floor |
| Bedroom 2 | 3.99 × 4.47 m | Hardwood Floor |
| Bedroom 3 | 3.83 × 3.47 m | Hardwood Floor |
| Bedroom 4 | 5.33 × 4.66 m | Hardwood Floor |
| Laundry | 1.81 × 3.52 m |
Basement
| Recreation | 15.10 × 9.15 m | |
| Den | 8.16 × 5.88 m | |
| Bedroom | 4.95 × 3.15 m | |
| Bedroom 5 | 5.02 × 3.24 m | Closet Organizers Large Window |
| Bathroom | 3.42 × 1.31 m | Tile Floor 3 Pc Bath |
| Bathroom | 1.41 × 1.31 m | Tile Floor 2 Pc Bath Walk-Up |
| Recreation | 5.36 × 10.05 m | Large Window Open Concept |
| Media Room | 8.19 × 5.88 m | Broadloom Separate Room |
Features
- Central Vacuum
- Finished
- Finished with Walk-Out
- Central Air
- 2-Storey
Financials
Annual Taxes
$26,808
Estimated Rental Income
Entire property$4,000 – $6,500/mo
Basement apartment$1,800 – $2,500/mo
Rental yield1.3% – 2.1%
*Estimates based on comparable rentals in the area. Actual income may vary.
Market Data — Mississauga
Days on market1 days
Buyer's MarketSeller's Market
Based on active listings in Mississauga. Data updates daily.
Demographics — Mississauga
Population
717,961
Avg Household Income
$105,000
Age Distribution
0-19
21%
20-34
20%
35-49
21%
50-64
20%
65+
18%
Ownership71% own · 29% rent
EnglishUrduArabicPunjabiPolish
Getting around
How walkable, bikeable, and transit-friendly this neighbourhood is.
66
/ 100
Walk Score
Somewhat Walkable
66
/ 100
Transit Score
Good Transit
60
/ 100
Bike Score
Bikeable
Scores are estimates based on neighbourhood data and are for informational purposes only.
MLS® data courtesy of the Toronto Regional Real Estate Board (TRREB).
The information provided herein must only be used by consumers that have a bona fide interest in the purchase, sale, or lease of real estate and may not be used for any commercial purpose or any other purpose. Listing information is deemed reliable but is not guaranteed accurate by the Toronto Regional Real Estate Board, the listing brokerage, or this website. The trademarks REALTOR®, REALTORS® and the REALTOR® logo are controlled by The Canadian Real Estate Association (CREA) and identify real estate professionals who are members of CREA. MLS®, Multiple Listing Service®, and the associated logos are owned by CREA. Not intended to solicit properties currently listed for sale or buyers under contract.
You may also like
More homes in Mississauga
Hand-picked listings with a similar price range and style.
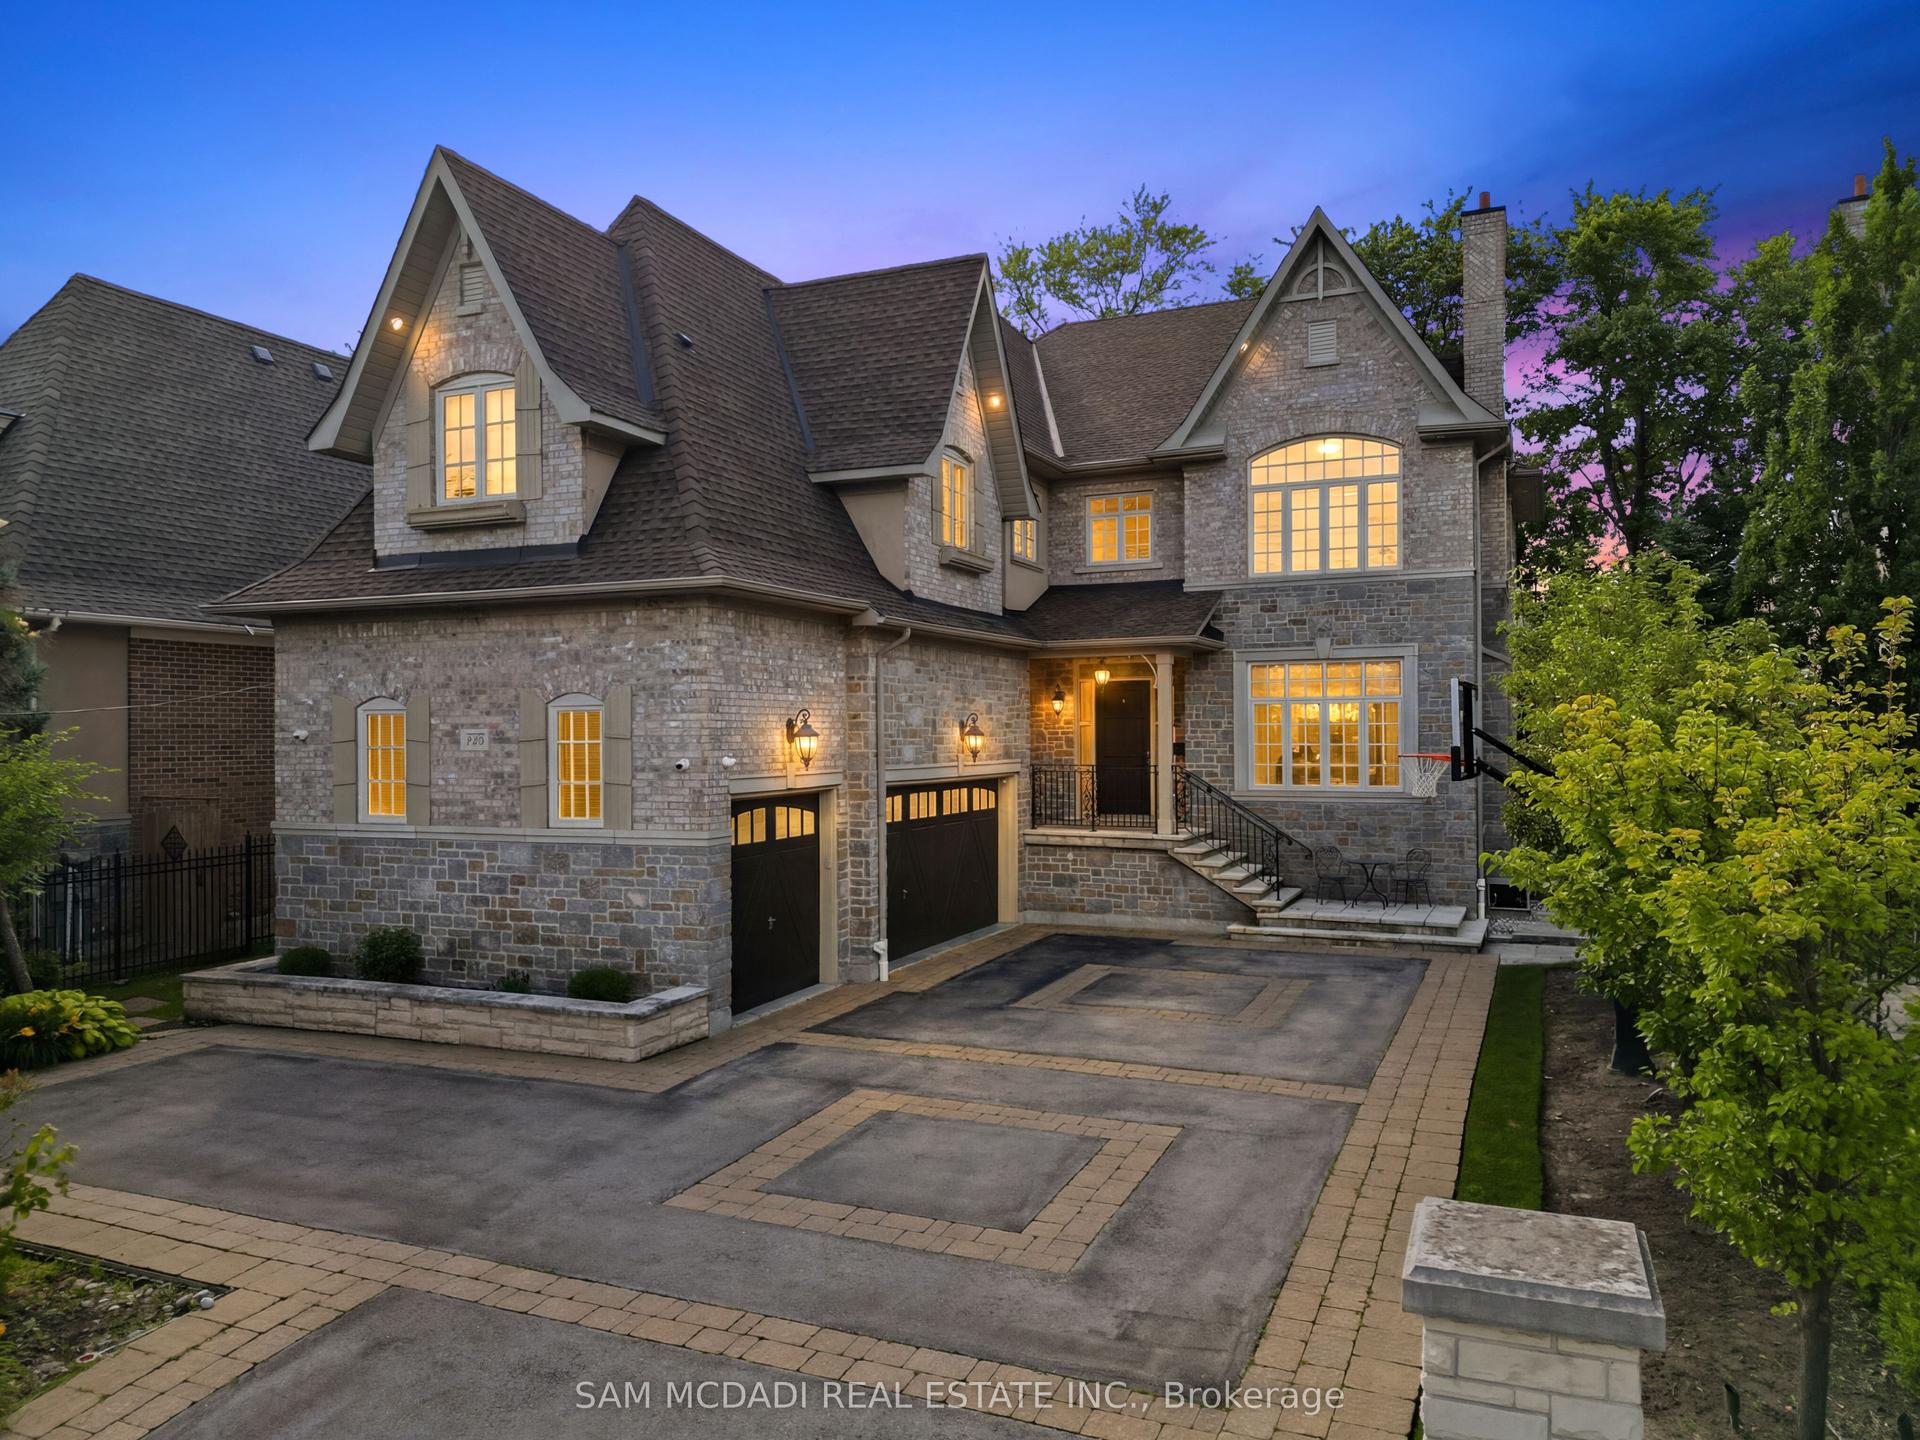
For Sale17 h ago
$3,588,000
Detached
est. $15,730/mo
725 Queensway W, Erindale
Mississauga, ON
5+1 bd
6 ba
—
11
MLS# W13832376Sam Mcdadi Real Estate Inc.
WhatsApp Aman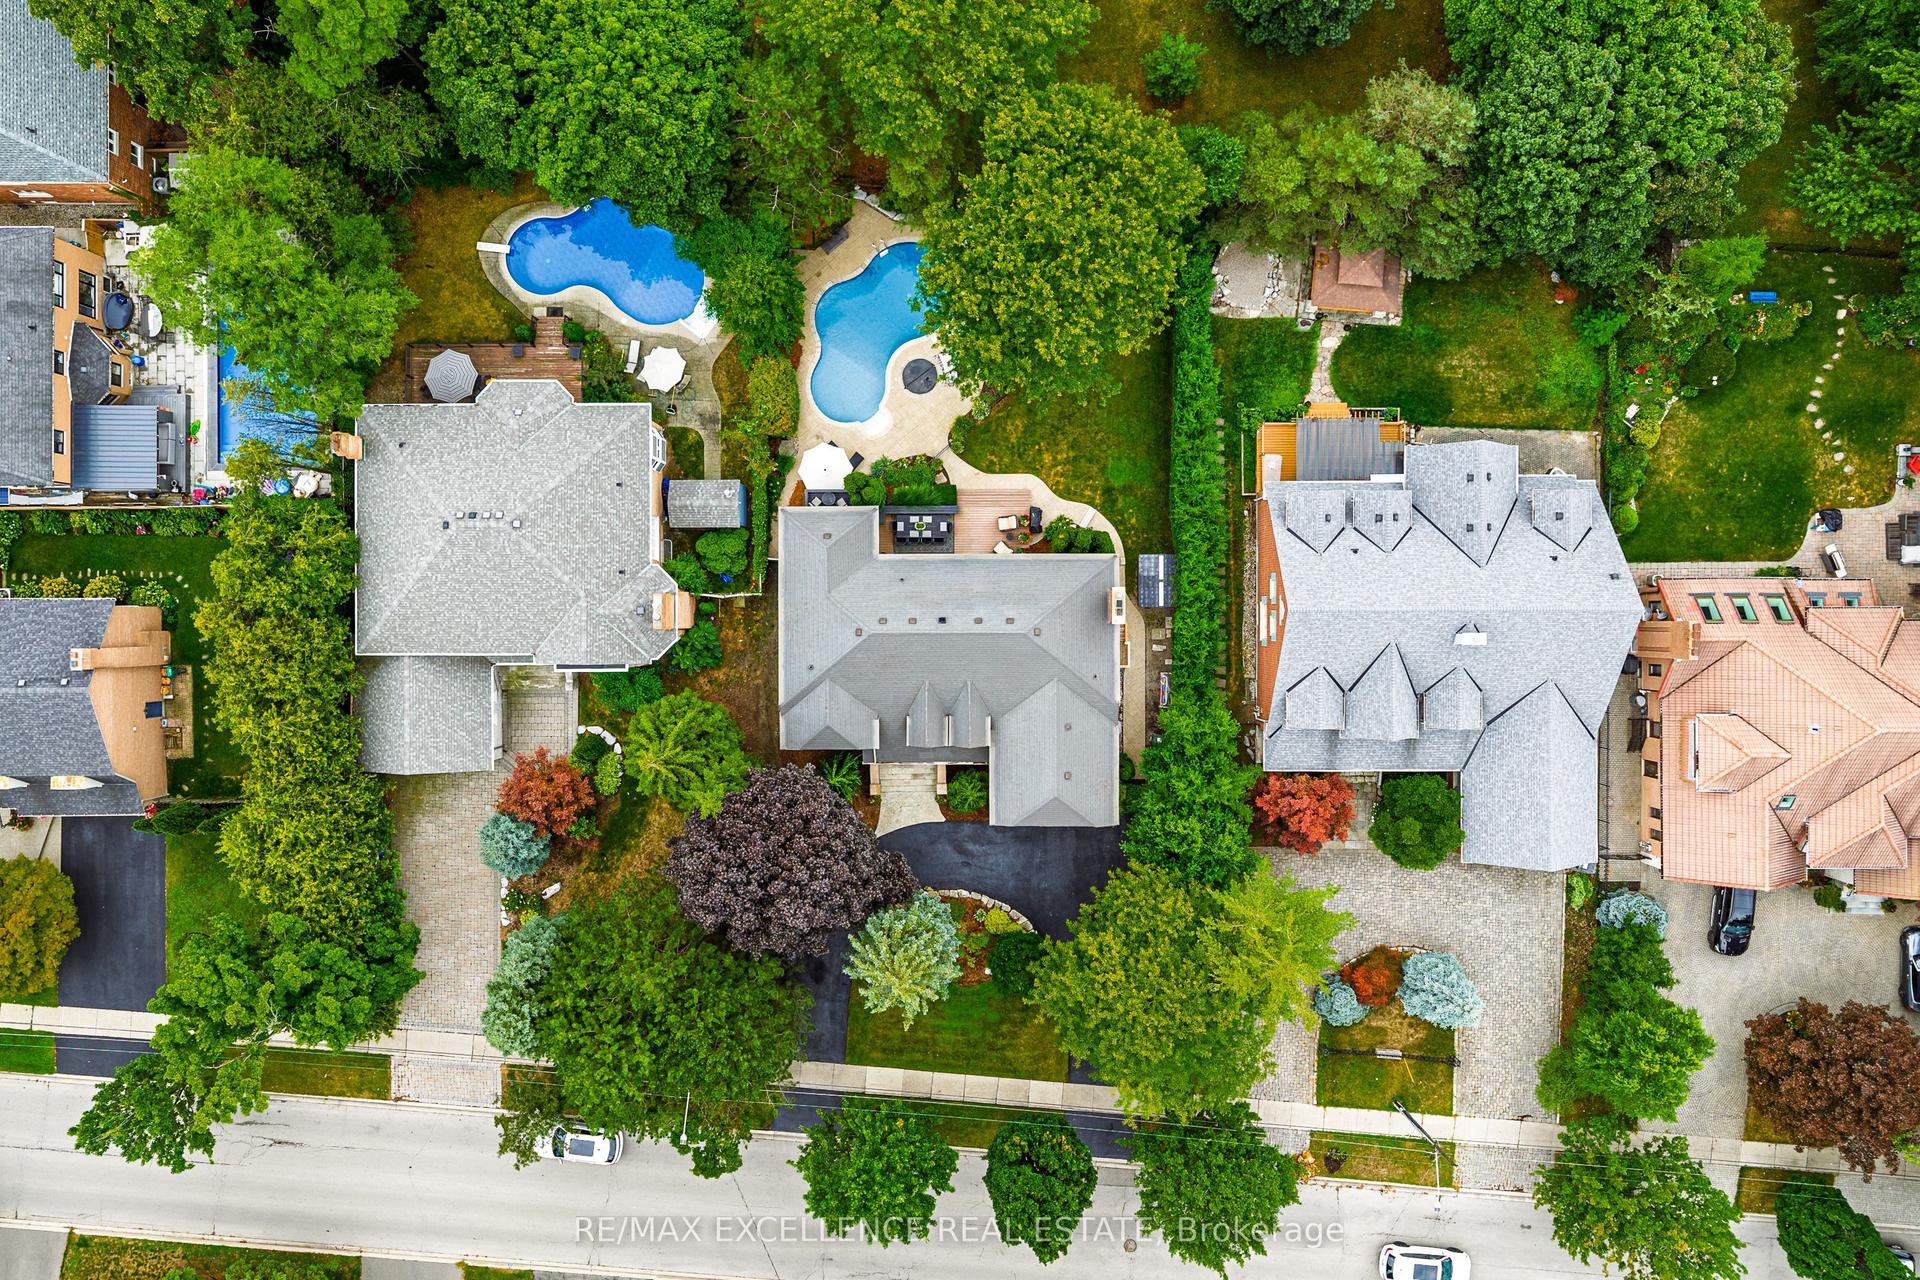
For Sale15 days ago
$2,895,000
Detached
est. $12,692/mo
2446 Hammond Road, Sheridan
Mississauga, ON
5 bd
5 ba
4,250
8
MLS# W13776792Re/Max Excellence Real Estate
WhatsApp Aman