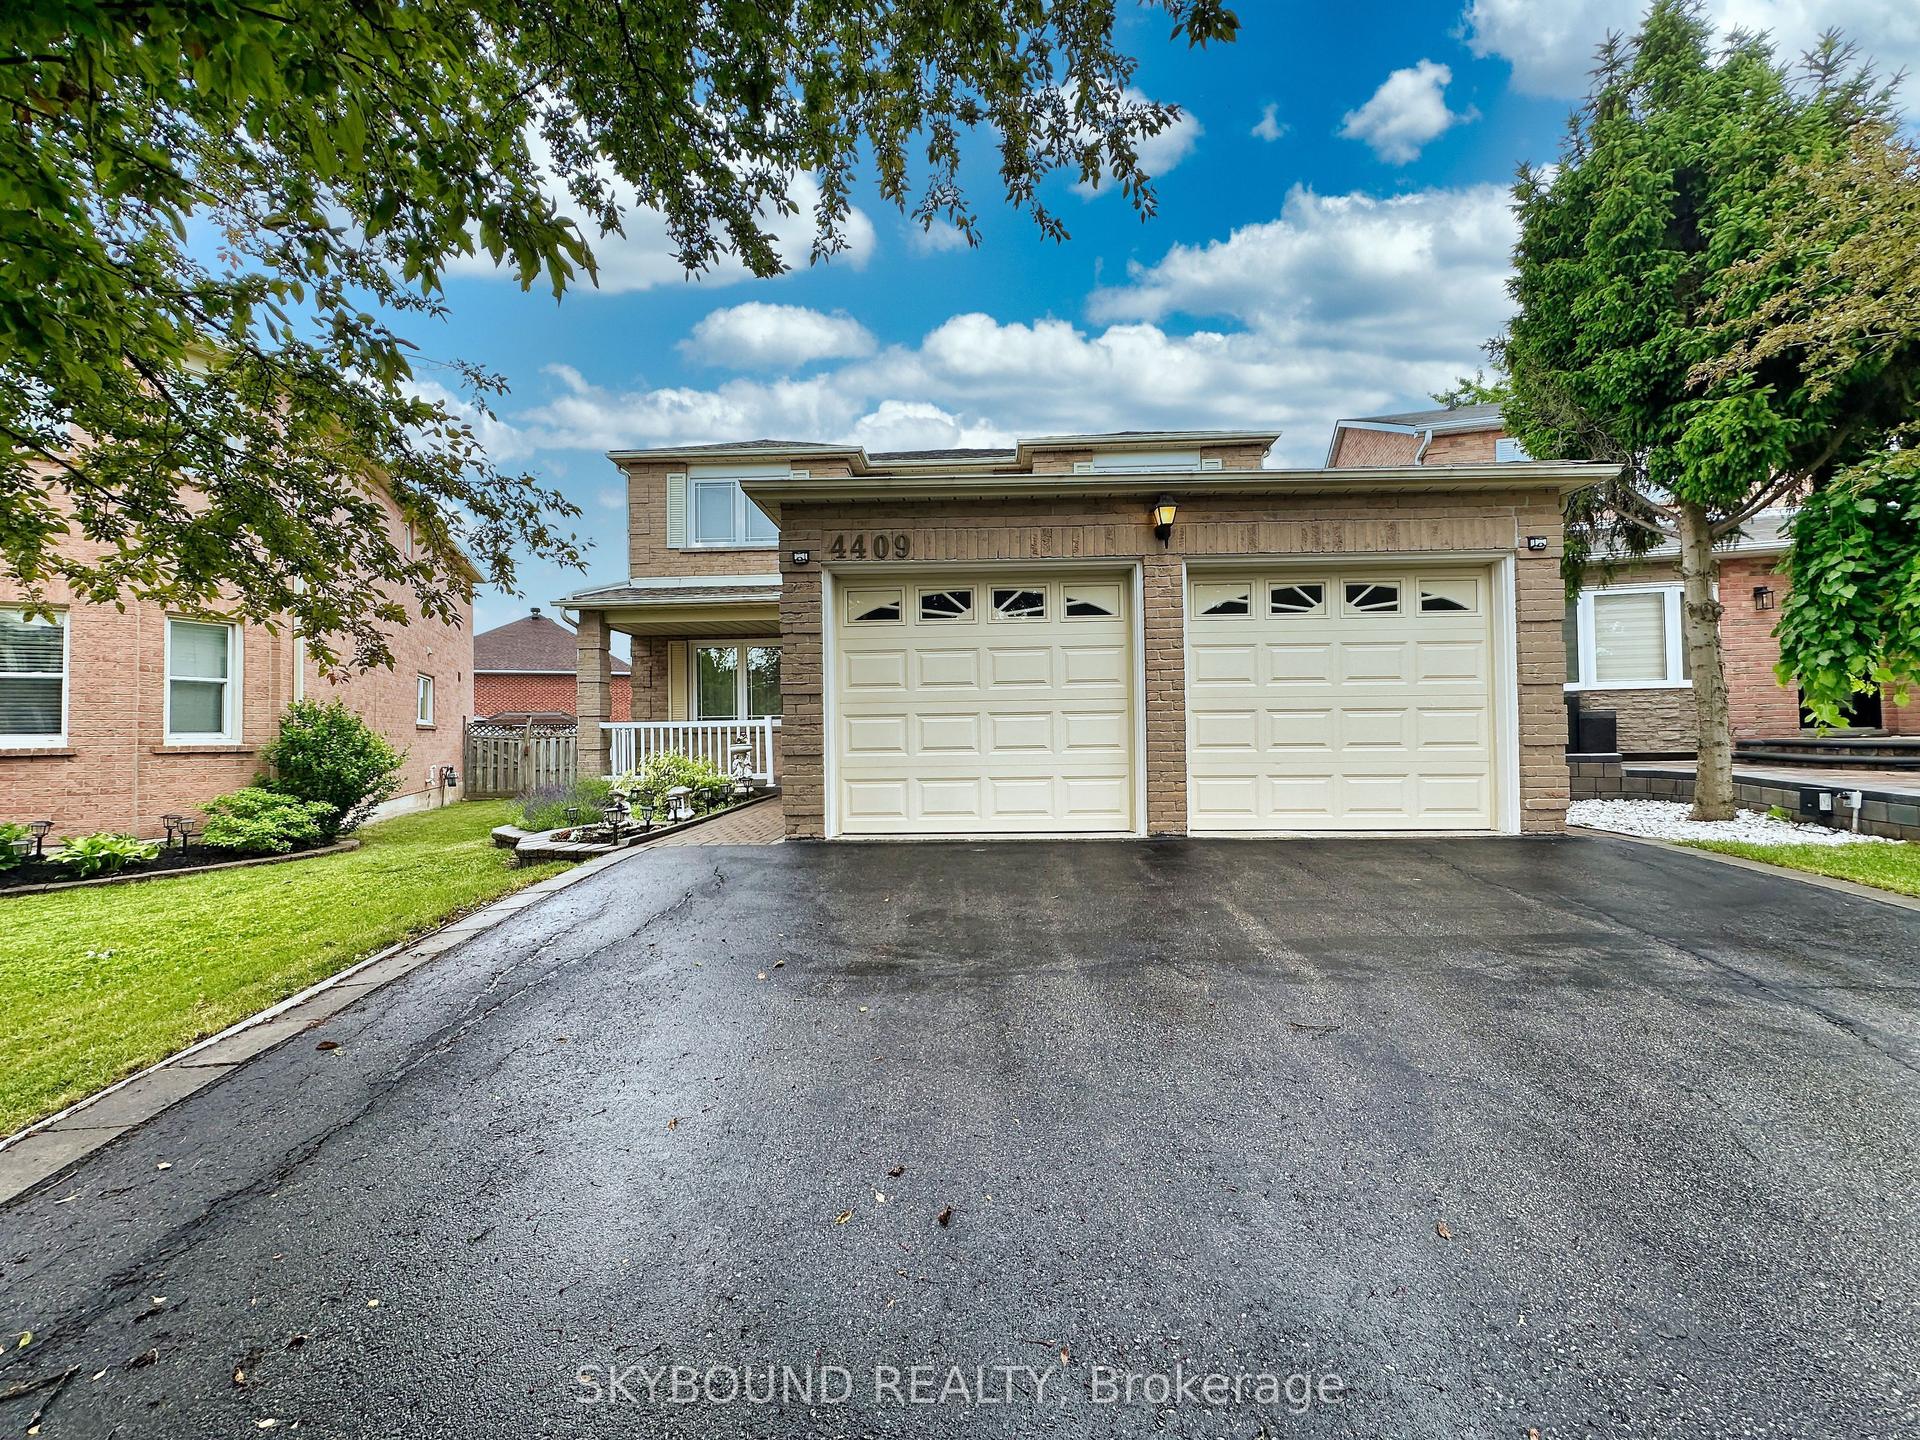
For Sale
Just Listed
Open House Sat 18–20
39 Broadview Avenue
Port Credit, Mississauga, ON
$1,589,000
3+1Bd
4Ba
1,750+sqft
8Parking
41 x 201 ftlot
$908/sqft
DetachedMLS# W13826656Listed 2026-09-250 DOM
Heating
Water Heater Owned
Cooling
Central Air
Basement
Finished
Just listed! New listings in Mississauga often receive offers within the first week.
About this home
Welcome to 39 Broadview, a custom built top up on a quiet street in the heart of Port Credit. Offering 3+2 bedrooms and over 2,000 square feet of living space, this home blends thoughtful design with everyday comfort. Custom millwork adds warmth and character throughout the main floor, while the separate side entrance to the basement provides flexibility for extended family or future possibilities.Step outside to an impressive 200 foot deep pool-sized lot with professionally landscaped gardens and a spacious ack deck designed for entertaining. Abundant parking for 6-8 adds everyday convenience, but the true standout is the exceptional 20 x 30 detached garage. Fully climate-controlled and equipped with an exhaust system and 100amp service, it's the perfect space for a car enthusiast, hobbyist, small business owner, workshop, or the ultimate man cave; a space that invites big ideas and even bigger projects. Located just a short walk to Port Credit's shops, restaurants, and waterfront, this is a rare opportunity to enjoy generous space, exceptional versatility, and one of Mississauga's most sought-after neighbourhoods.
PoolGarageWaterfront
Rooms
Second Floor
| Primary Bedroom | 4.34 × 3.63 m | Hardwood Floor Large Window Walk-In Closet(s) |
| Bedroom | 4.24 × 3.00 m | Hardwood Floor Large Closet |
| Bedroom | 3.28 × 2.77 m | Hardwood Floor Large Closet |
| Bathroom | 2.24 × 2.16 m | 3 Pc Ensuite |
| Bathroom | 2.72 × 1.47 m | 5 Pc Bath |
Basement
| Recreation | 3.45 × 3.45 m | |
| Bedroom | 5.77 × 2.87 m | |
| Office | 3.79 × 2.59 m | |
| Bathroom | 1.78 × 2.06 m | 3 Pc Bath |
Other
| Living Room | 5.56 × 3.00 m | Hardwood Floor Open Concept |
| Kitchen | 5.41 × 3.73 m | Stainless Steel Appl Breakfast Bar Walk-Out |
| Dining Room | 3.00 × 2.18 m | Hardwood Floor Open Concept Large Window |
| Foyer | 2.74 × 2.26 m | Large Closet Wainscoting Hardwood Floor |
| Powder Room | 1.98 × 1.25 m | 2 Pc Bath |
Features
- Auto Garage Door Remote
- Floor Drain
- Water Heater Owned
- Separate Entrance
- Finished
- Central Air
- 2-Storey
Financials
Annual Taxes
$9,312.44
Estimated Rental Income
Entire property$3,200 – $4,800/mo
Basement apartment$1,800 – $2,500/mo
Rental yield2.4% – 3.6%
*Estimates based on comparable rentals in the area. Actual income may vary.
Market Data — Mississauga
Days on market0 days
Buyer's MarketSeller's Market
Based on active listings in Mississauga. Data updates daily.
Demographics — Mississauga
Population
717,961
Avg Household Income
$105,000
Age Distribution
0-19
21%
20-34
20%
35-49
21%
50-64
20%
65+
18%
Ownership71% own · 29% rent
EnglishUrduArabicPunjabiPolish
Getting around
How walkable, bikeable, and transit-friendly this neighbourhood is.
67
/ 100
Walk Score
Somewhat Walkable
69
/ 100
Transit Score
Good Transit
75
/ 100
Bike Score
Very Bikeable
Scores are estimates based on neighbourhood data and are for informational purposes only.
MLS® data courtesy of the Toronto Regional Real Estate Board (TRREB).
The information provided herein must only be used by consumers that have a bona fide interest in the purchase, sale, or lease of real estate and may not be used for any commercial purpose or any other purpose. Listing information is deemed reliable but is not guaranteed accurate by the Toronto Regional Real Estate Board, the listing brokerage, or this website. The trademarks REALTOR®, REALTORS® and the REALTOR® logo are controlled by The Canadian Real Estate Association (CREA) and identify real estate professionals who are members of CREA. MLS®, Multiple Listing Service®, and the associated logos are owned by CREA. Not intended to solicit properties currently listed for sale or buyers under contract.
You may also like
More homes in Mississauga
Hand-picked listings with a similar price range and style.
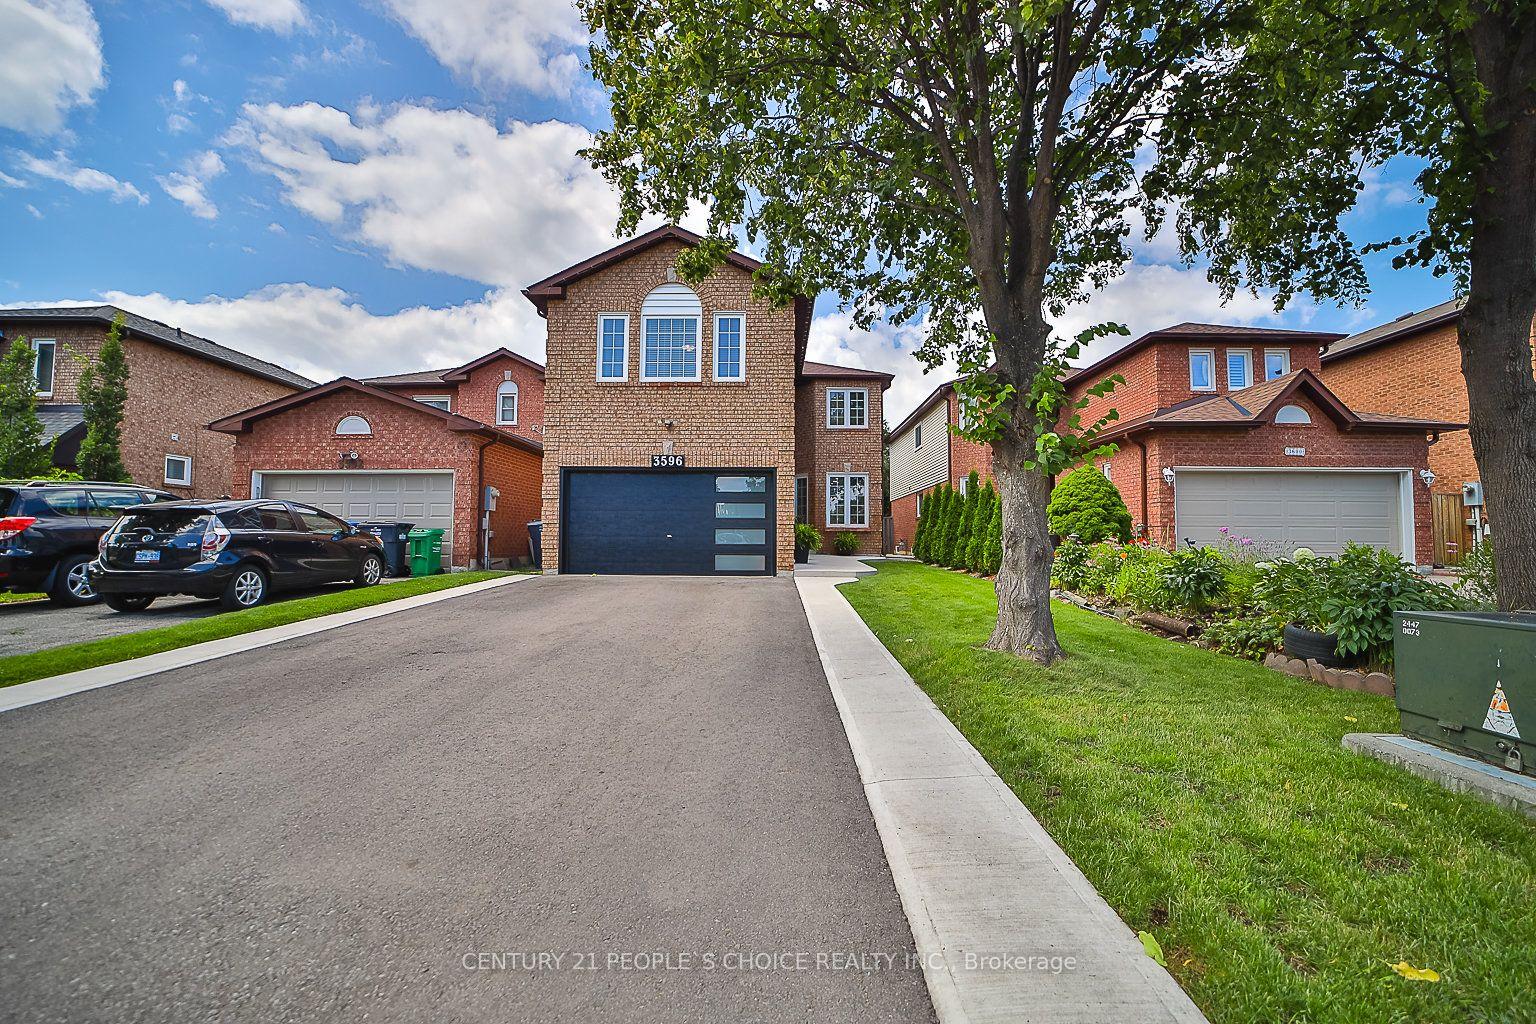
For Sale2 months ago
$1,449,000
Detached
est. $6,352/mo
3596 Nutcracker Drive, Lisgar
Mississauga, ON
4+2 bd
4 ba
2,250
6
MLS# W13617392Century 21 People`S Choice Realty…
WhatsApp Aman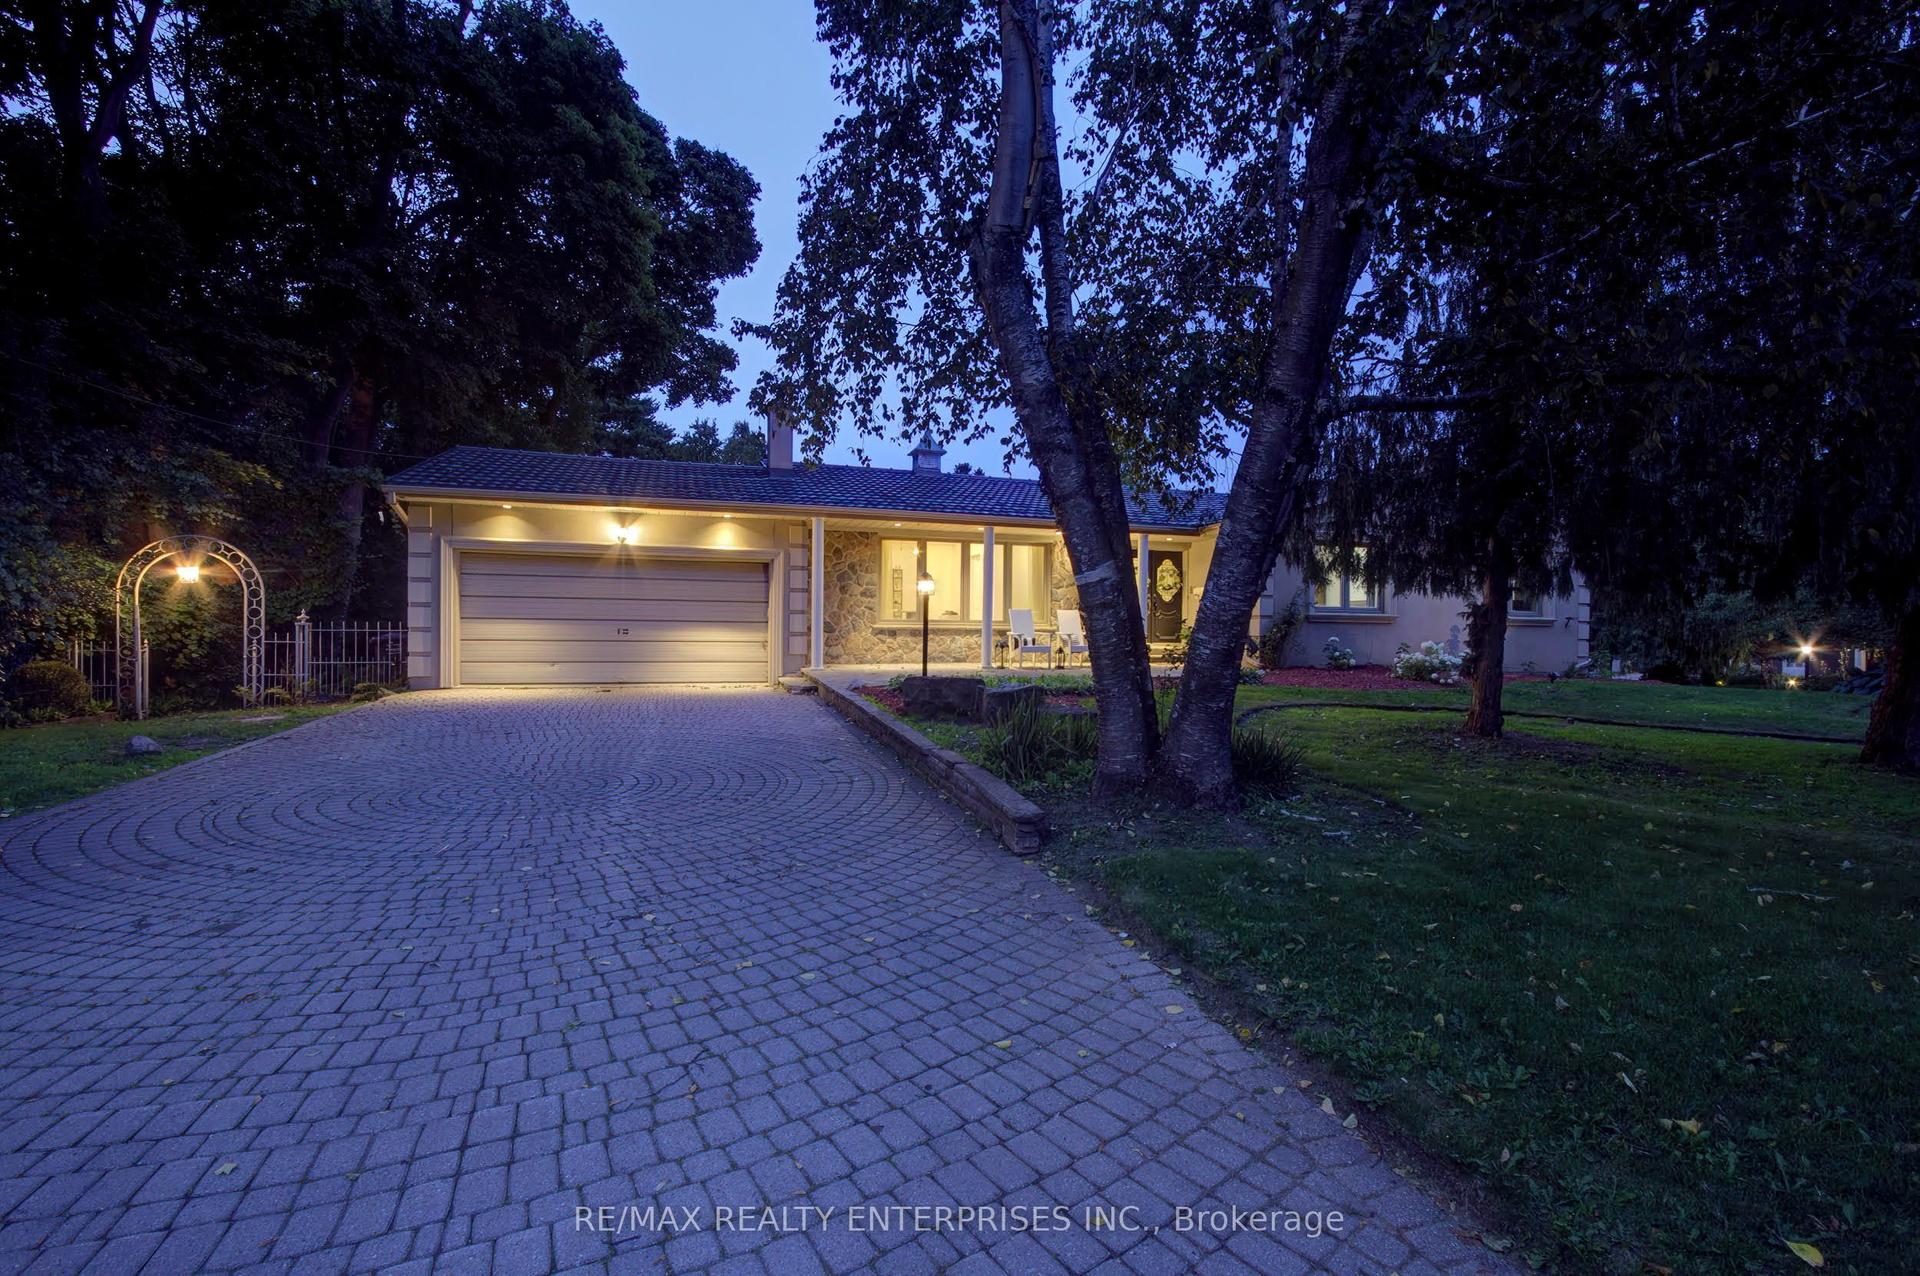
For Sale7 h ago
$1,798,000
Detached
est. $7,882/mo
551 Cochise Crescent, Lorne Park
Mississauga, ON
3+1 bd
3 ba
1,750
6
MLS# W13828772Re/Max Realty Enterprises Inc.
WhatsApp Aman