For Sale
Just Listed
Open House Sat 18–21
7407 Milburough Line E
Rural Milton West, Milton, ON
$1,398,000
3+1Bd
3Ba
1,750+sqft
16Parking
100 x 200 ftlot
$799/sqft
DetachedMLS# W13827076Listed 2026-09-250 DOM
Heating
Water Heater
Cooling
Air Exchanger
Basement
Finished
Just listed! New listings in Milton often receive offers within the first week.
About this home
LUXURY TURNKEY BUNGALOW ON A PRIVATE HALF-ACRE RETREAT! Beautifully renovated and meticulously maintained, this exceptional Campbellville bungalow offers approximately half an acre of privacy with over $500,000 invested in renovations, improvements and landscaping.Step inside to a bright open-concept interior featuring engineered hardwood flooring, pot lighting and upgraded fixtures. The renovated gourmet kitchen boasts granite countertops, custom backsplash and oversized island overlooking the living area and fireplace. The main level offers 3 bedrooms and 2 full bathrooms. The private primary retreat features a fireplace, walk-in closet and mounted TV, plus a spa-inspired ensuite with double vanities, glass shower and separate water closet.The finished lower level adds a bedroom, full bathroom, recreation space and separate entrance-ideal for guests or extended family.Premium upgrades include a luxury covered deck with pot lighting, outdoor kitchen and resort-style entertaining area, whole-home Generac generator (2021), new roof (2022), basement waterproofing (2021), whole-home water filtration and softener (2021), stucco exterior with shutters (2021), improved drainage, security camera system, professional landscaping, custom closet systems, designer-inspired bathrooms and fireplaces in the living room and primary bedroom.Outside, enjoy a private resort-style setting perfect for entertaining and relaxing in every season. Located in desirable Campbellville with convenient access to Milton, Burlington, major highways, shopping, schools and countryside.More than a renovated bungalow-this is a turnkey lifestyle property offering privacy, luxury and exceptional indoor-outdoor living.Move in. Unpack. Entertain. Relax. Enjoy.
RenovatedHardwoodFireplace
Rooms
Main Floor
| Kitchen | 6.71 × 3.45 m | Eat-in Kitchen Wood Backsplash |
| Family Room | 4.88 × 3.40 m | Vaulted Ceiling(s) Wood Fireplace |
| Primary Bedroom | 6.22 × 5.05 m | 4 Pc Ensuite Wood His and Hers Closets |
| Bedroom 2 | 3.28 × 2.97 m | Closet Wood |
| Bedroom 3 | 3.61 × 2.74 m | Closet Wood |
| Laundry | 3.40 × 1.96 m | Wood |
Basement
| Bedroom 4 | 3.61 × 2.74 m | Window Closet Vinyl Floor |
| Recreation | 10.06 × 4.00 m | Open Concept Pot Lights Vinyl Floor |
| Dining Room | 10.06 × 4.02 m | Open Concept Pot Lights Vinyl Floor |
| Office | — |
Features
- Air Exchanger
- Carpet Free
- Primary Bedroom - Main Floor
- Floor Drain
- Water Treatment
- Water Softener
- Upgraded Insulation
- Water Heater
- Sump Pump
- Propane Tank
- Generator - Partial
- Finished
- Separate Entrance
- Full
- Central Air
- Bungalow
Financials
Annual Taxes
$5,344
Estimated Rental Income
Entire property$3,200 – $4,800/mo
Basement apartment$1,800 – $2,500/mo
Rental yield2.7% – 4.1%
*Estimates based on comparable rentals in the area. Actual income may vary.
Market Data — Milton
Days on market0 days
Buyer's MarketSeller's Market
Based on active listings in Milton. Data updates daily.
Demographics — Milton
Population
132,979
Avg Household Income
$132,000
Age Distribution
0-19
26%
20-34
20%
35-49
26%
50-64
17%
65+
11%
Ownership87% own · 13% rent
EnglishUrduPunjabiArabicHindi
Getting around
How walkable, bikeable, and transit-friendly this neighbourhood is.
54
/ 100
Walk Score
Somewhat Walkable
45
/ 100
Transit Score
Some Transit
52
/ 100
Bike Score
Bikeable
Scores are estimates based on neighbourhood data and are for informational purposes only.
MLS® data courtesy of the Toronto Regional Real Estate Board (TRREB).
The information provided herein must only be used by consumers that have a bona fide interest in the purchase, sale, or lease of real estate and may not be used for any commercial purpose or any other purpose. Listing information is deemed reliable but is not guaranteed accurate by the Toronto Regional Real Estate Board, the listing brokerage, or this website. The trademarks REALTOR®, REALTORS® and the REALTOR® logo are controlled by The Canadian Real Estate Association (CREA) and identify real estate professionals who are members of CREA. MLS®, Multiple Listing Service®, and the associated logos are owned by CREA. Not intended to solicit properties currently listed for sale or buyers under contract.
You may also like
More homes in Milton
Hand-picked listings with a similar price range and style.
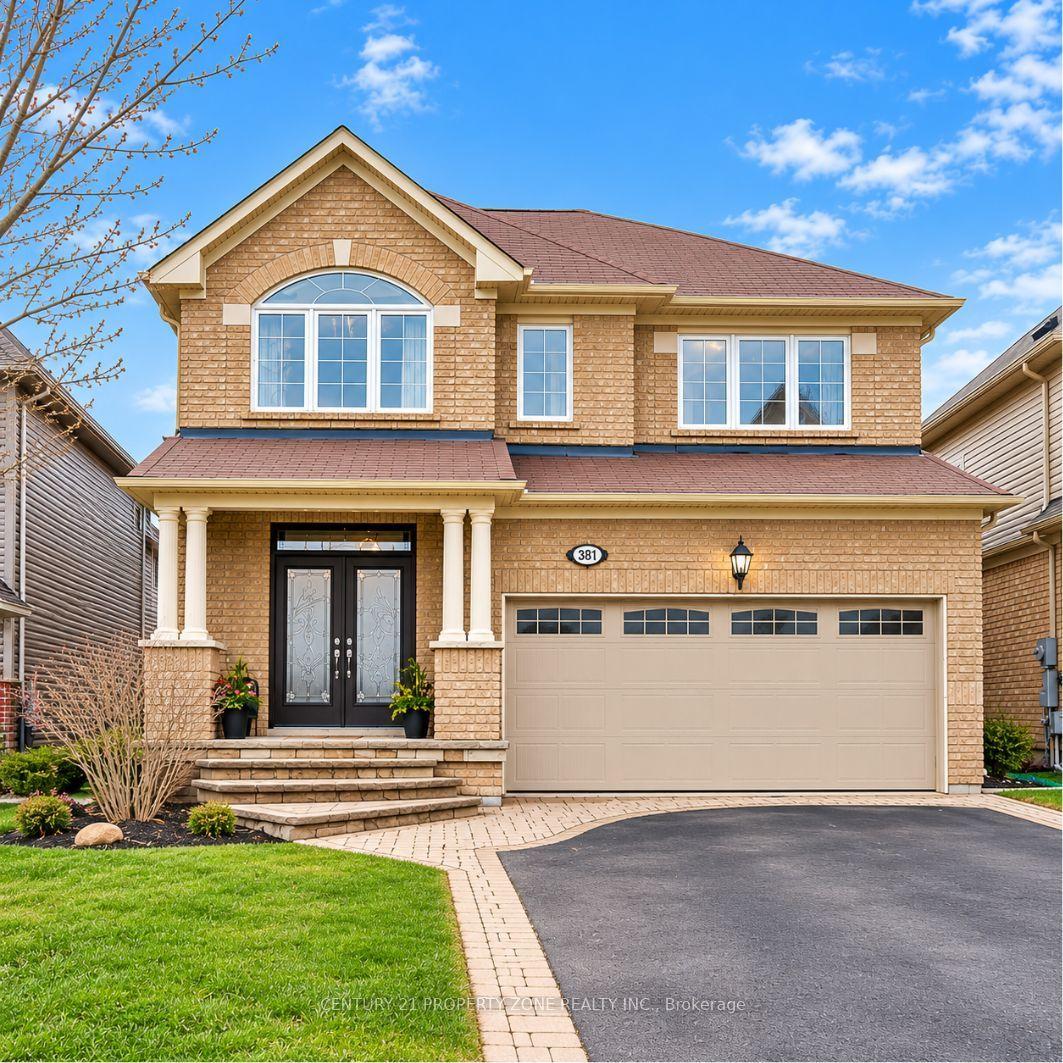
For Sale7 days ago
$1,099,000
Detached
est. $4,818/mo
381 Nakerville Crescent, 1033 - HA Harrison
Milton, ON
4+2 bd
5 ba
2,250
6
MLS# W13805002Century 21 Property Zone Realty I…
WhatsApp Aman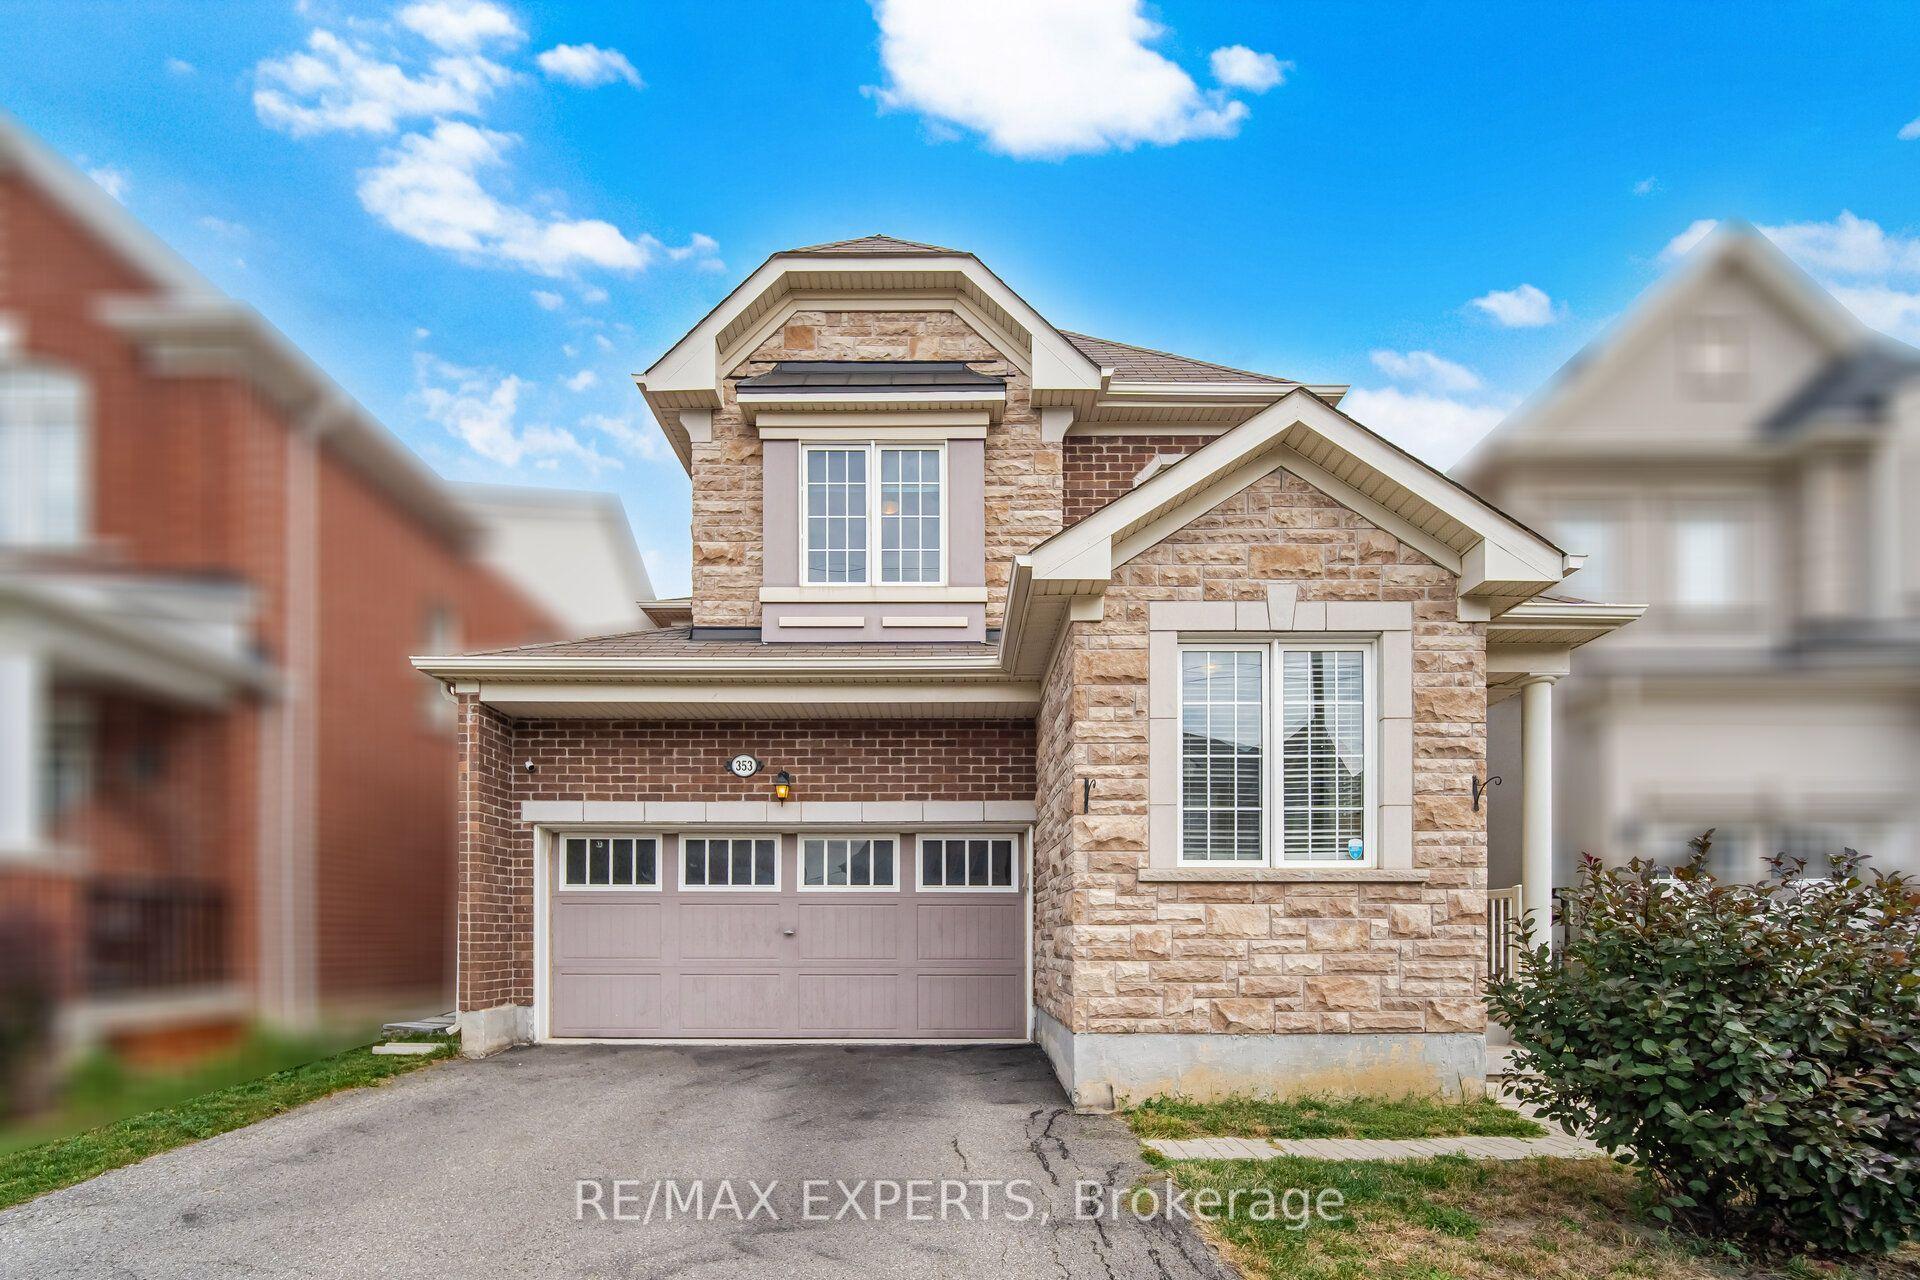
For Sale9 days ago
$1,249,000
Detached
est. $5,476/mo
353 Cedar Hedge Road, 1027 - CL Clarke
Milton, ON
4+3 bd
4 ba
2,250
4
MLS# W13791358Re/Max Experts
WhatsApp Aman