For Sale
Just Listed
21 Park Street E 308 #308
Port Credit, Mississauga, ON
$812,900
2+1Bd
2Ba
1,100+sqft
1Parking
$739/sqft
CondoMLS# W13827102Listed 2026-09-252 DOM
Cooling
Central Air
Just listed! New listings in Mississauga often receive offers within the first week.
About this home
Wake up to calm. Suite 308 overlooks the green of Vimy Park, a quiet, relaxing view that feels miles from the city while keeping you steps from everything Port Credit offers. This 2 bed + den, 2 full bath residence offers 1,050 sq ft of thoughtfully designed space and thousands in upgrades. The kitchen is the centrepiece: a 3 ft x 9'4" quartz waterfall island seats five and hides generous built-in storage, paired with a full-slab quartz backsplash, gold Delta fixtures, built-in reverse osmosis water filtration, and a garbage disposal. Soft-close cabinetry runs throughout, with high-end designer lighting in the kitchen, living room, den, and both bedrooms. The primary suite features a custom built-in closet with an integrated safe and an ensuite with gold Delta shower fixtures and added pot lights. Custom built-ins also finish the second bedroom, linen, and coat closets. The den is ideal as an office or guest space, and the private balcony is perfect for unwinding over the park. Peace of mind is built in: control the front door lock, lighting, and temperature remotely from anywhere in the world, while water leak sensors in the kitchen and both baths connect directly to the concierge security system. Includes 1 parking, 1 locker, and in-suite laundry. TANU offers 24-hour concierge, secure underground parking with licence plate recognition, a fitness and yoga studio, co-working lounge, guest suite, party, games, and media rooms, pet spa, car wash, EV charging, and an outdoor terrace with BBQs + fire pit lounge. Steps to waterfront trails, cafés, and Lakeshore restaurants, a 4-minute walk to Port Credit GO, and minutes to the QEW.
WaterfrontEV Charger
Rooms
Other
| Kitchen | 9.70 × 3.45 m | Combined w/Dining Open Concept Centre Island |
| Dining Room | 9.70 × 3.45 m | Combined w/Living Open Concept |
| Living Room | 9.70 × 3.45 m | Combined w/Dining W/O To Balcony Overlooks Park |
| Bedroom 2 | 3.96 × 3.02 m | Closet Large Window |
| Primary Bedroom | 3.35 × 3.07 m | Walk-In Closet(s) 3 Pc Ensuite Overlooks Park |
| Den | 3.58 × 2.39 m | |
| Room | — |
Features
- Carpet Free
- None
- Central Air
- Apartment
Financials
Annual Taxes
$6,114
Estimated Rental Income
Entire property$2,600 – $3,500/mo
Rental yield3.8% – 5.2%
*Estimates based on comparable rentals in the area. Actual income may vary.
Market Data — Mississauga
Days on market2 days
Buyer's MarketSeller's Market
Based on active listings in Mississauga. Data updates daily.
Demographics — Mississauga
Population
717,961
Avg Household Income
$105,000
Age Distribution
0-19
21%
20-34
20%
35-49
21%
50-64
20%
65+
18%
Ownership71% own · 29% rent
EnglishUrduArabicPunjabiPolish
Getting around
How walkable, bikeable, and transit-friendly this neighbourhood is.
87
/ 100
Walk Score
Very Walkable
73
/ 100
Transit Score
Excellent Transit
68
/ 100
Bike Score
Bikeable
Scores are estimates based on neighbourhood data and are for informational purposes only.
MLS® data courtesy of the Toronto Regional Real Estate Board (TRREB).
The information provided herein must only be used by consumers that have a bona fide interest in the purchase, sale, or lease of real estate and may not be used for any commercial purpose or any other purpose. Listing information is deemed reliable but is not guaranteed accurate by the Toronto Regional Real Estate Board, the listing brokerage, or this website. The trademarks REALTOR®, REALTORS® and the REALTOR® logo are controlled by The Canadian Real Estate Association (CREA) and identify real estate professionals who are members of CREA. MLS®, Multiple Listing Service®, and the associated logos are owned by CREA. Not intended to solicit properties currently listed for sale or buyers under contract.
You may also like
More homes in Mississauga
Hand-picked listings with a similar price range and style.
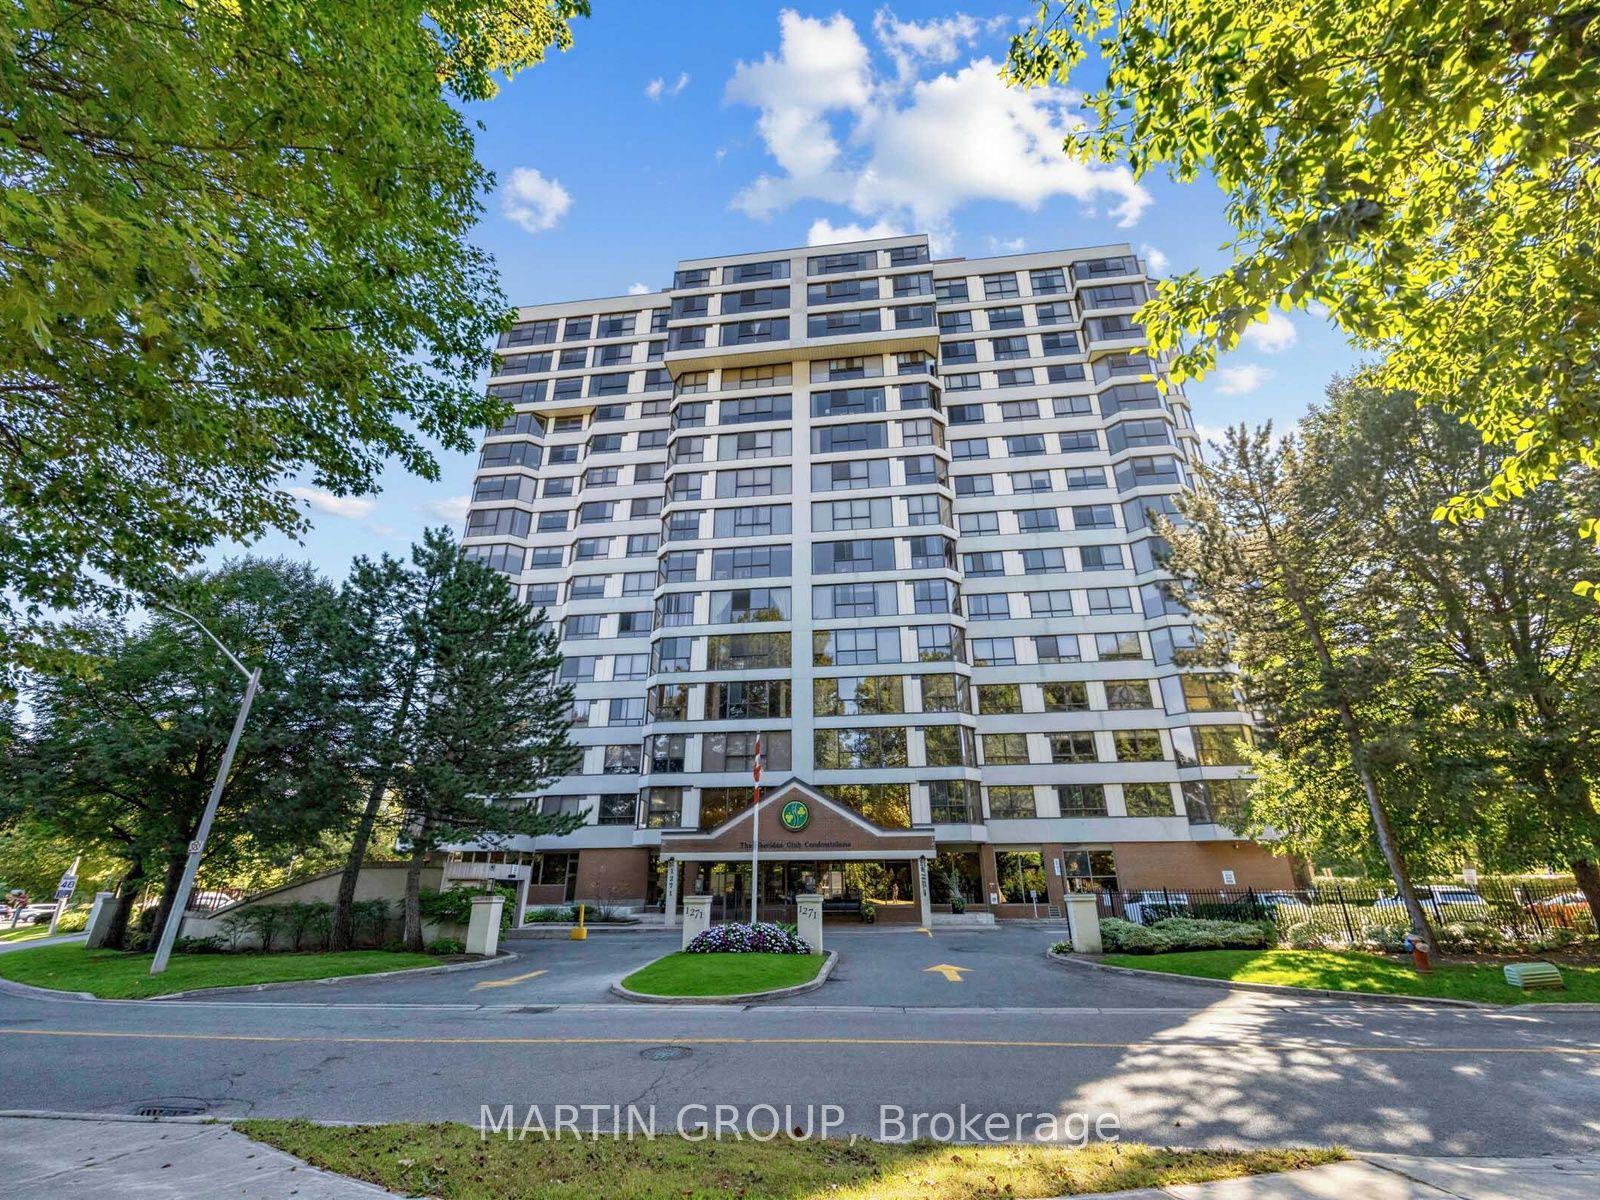
For Sale1 day ago
$848,000
Condo
est. $3,718/mo
1271 Walden Circle PH306 #PH306, Clarkson
Mississauga, ON
2+1 bd
2 ba
1,500
2
MLS# W13831894Martin Group
WhatsApp Aman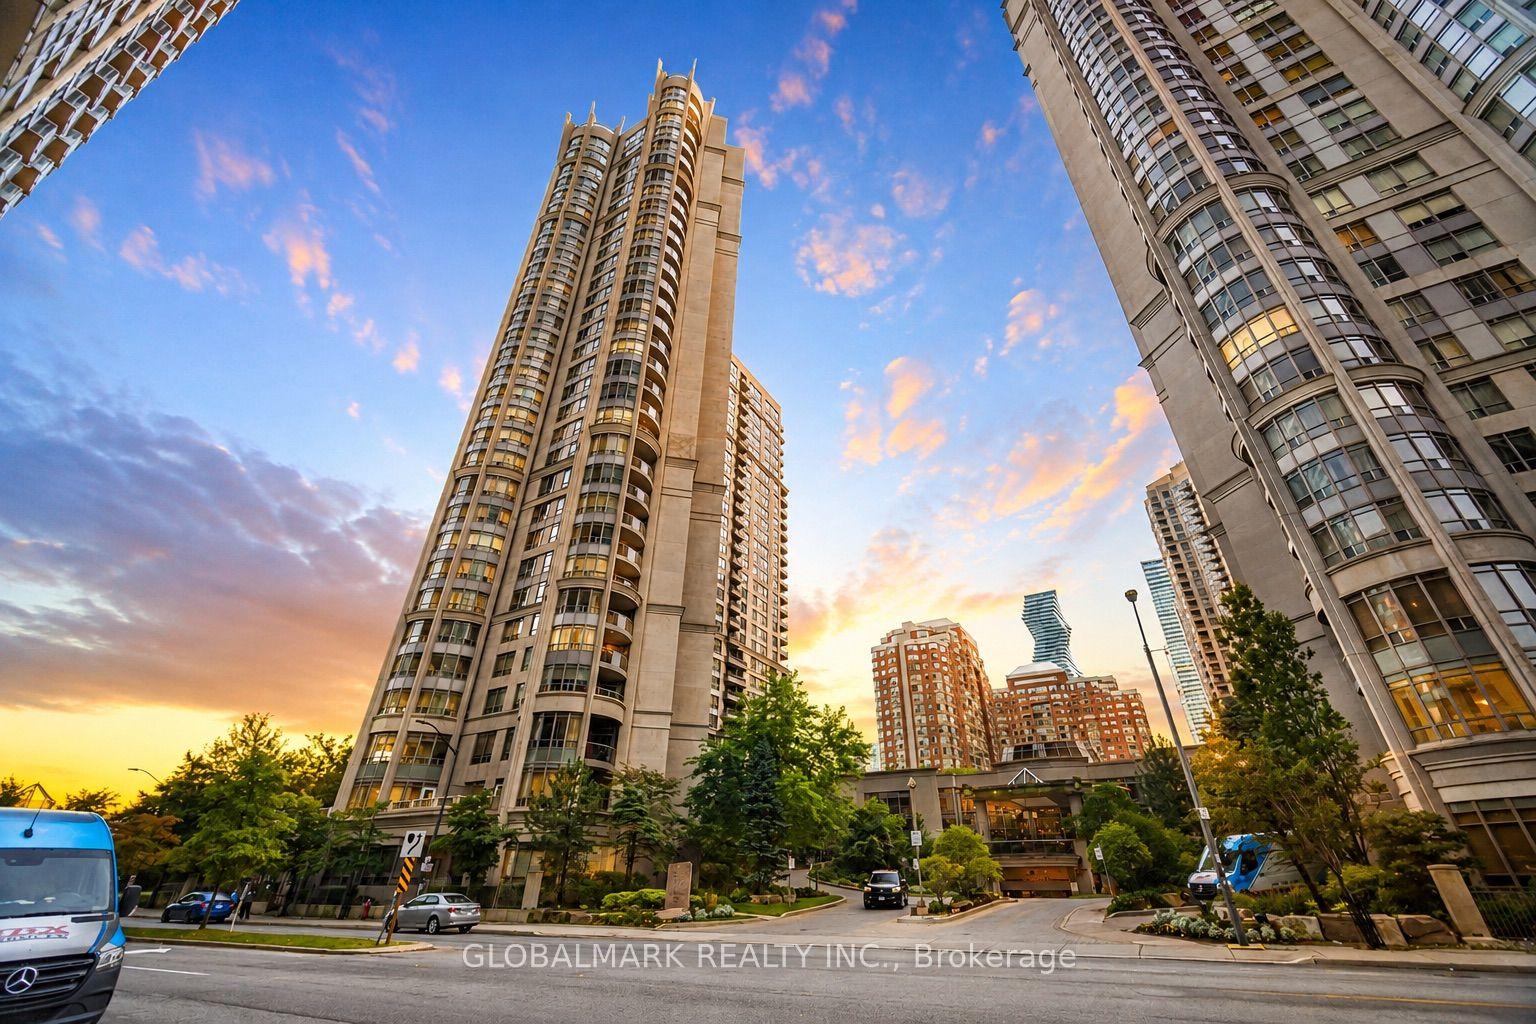
For Sale27 days ago
$699,900
Condo
est. $3,068/mo
3880 duke of york Boulevard S Ph2 #Ph2, City Centre
Mississauga, ON
2+1 bd
2 ba
1,100
2
MLS# W13727380Globalmark Realty Inc.
WhatsApp Aman