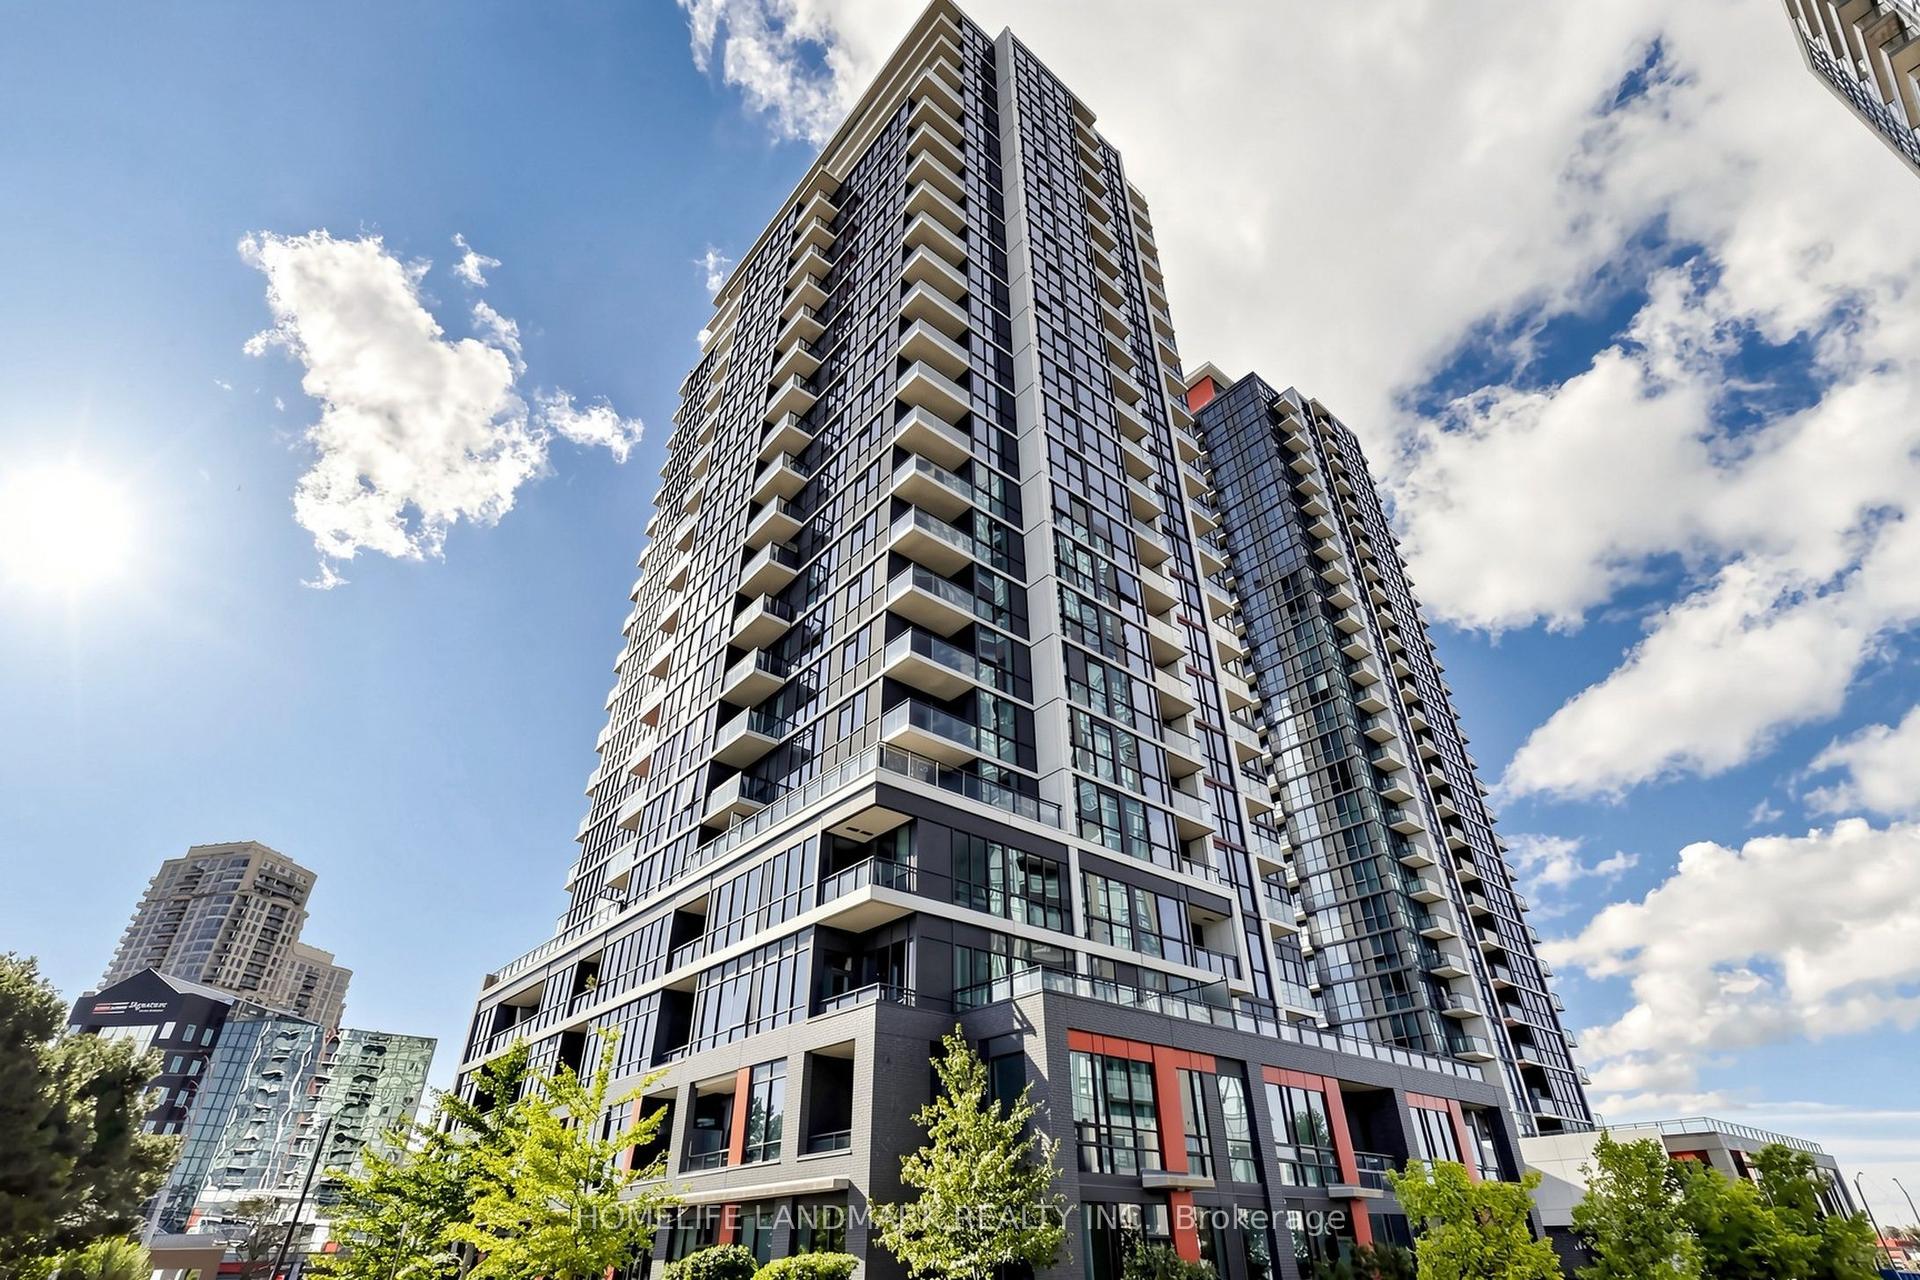
For Sale
Just Listed
1271 Walden Circle PH306 #PH306
Clarkson, Mississauga, ON
$848,000
2+1Bd
2Ba
1,500+sqft
2Parking
$565/sqft
CondoMLS# W13831894Listed 2026-09-261 DOM
Cooling
Central Air
Just listed! New listings in Mississauga often receive offers within the first week.
About this home
Welcome to top-floor penthouse living at the prestigious Sheridan Club in historic Clarkson! Spanning 1,464 square feet, this rarely offered suite features unique greenhouse windows and a desirable southwest exposure, filling the home with natural light and sweeping views toward Lake Ontario. Designed for those seeking low-maintenance luxury without sacrificing space, the expansive layout accommodates house-sized furniture, formal dining, and effortless entertaining. Upgraded throughout, the interior highlights custom cabinetry, quartz countertops, upgraded flooring, built-in murphy bed, and a guest bathroom exquisitely renovated in 2025. Capital improvements include high-end Hunter Douglas window coverings (2022), custom Grinyer wardrobe doors (2023), and two dual heat pumps (2022) with HEPA filtration for superior air quality. Enjoy unmatched resort-style living with direct access to an indoor pool, gym, saunas, party/billiards room, library, and a woodworking shop. Plus, take advantage of full membership to the adjacent Walden Community Club featuring an outdoor pool, tennis, pickleball, and squash courts. Complete with two underground parking spaces - offering passive rental income - and a storage locker. An easy walk to Clarkson GO Station, village shops, restaurants, and the quiet trails of Walden Spinney and Rattray Marsh. All-inclusive maintenance covers water, Bell high-speed internet + cable, and all amenities. Experience elevated living in one of South Mississauga's finest communities!
PoolRenovated
Rooms
Main Floor
| Living Room | 6.09 × 5.29 m | Laminate Combined w/Dining |
| Dining Room | 6.09 × 5.29 m | Laminate Combined w/Living |
| Kitchen | 4.50 × 3.03 m | Laminate Pantry |
| Primary Bedroom | 7.13 × 3.15 m | 3 Pc Ensuite Walk-In Closet(s) Laminate |
| Bedroom 2 | 3.56 × 3.06 m | B/I Shelves Laminate |
| Den | 3.48 × 3.15 m | Combined w/Solarium Laminate |
| Laundry | 3.11 × 1.36 m | |
| Foyer | 4.23 × 2.16 m |
Other
| Living Room | 3.20 × 5.27 m | Open Concept Combined w/Dining California Shutters |
Features
- Auto Garage Door Remote
- Carpet Free
- Intercom
- Primary Bedroom - Main Floor
- Storage Area Lockers
- Controlled Entry
- Landscape Lighting
- Landscaped
- Lawn Sprinkler System
- Lighting
- Privacy
- None
- Central Air
- Apartment
Financials
Annual Taxes
$5,820
Estimated Rental Income
Entire property$2,600 – $3,500/mo
Rental yield3.7% – 5.0%
*Estimates based on comparable rentals in the area. Actual income may vary.
Market Data — Mississauga
Days on market1 days
Buyer's MarketSeller's Market
Based on active listings in Mississauga. Data updates daily.
Demographics — Mississauga
Population
717,961
Avg Household Income
$105,000
Age Distribution
0-19
21%
20-34
20%
35-49
21%
50-64
20%
65+
18%
Ownership71% own · 29% rent
EnglishUrduArabicPunjabiPolish
Getting around
How walkable, bikeable, and transit-friendly this neighbourhood is.
88
/ 100
Walk Score
Very Walkable
80
/ 100
Transit Score
Excellent Transit
65
/ 100
Bike Score
Bikeable
Scores are estimates based on neighbourhood data and are for informational purposes only.
MLS® data courtesy of the Toronto Regional Real Estate Board (TRREB).
The information provided herein must only be used by consumers that have a bona fide interest in the purchase, sale, or lease of real estate and may not be used for any commercial purpose or any other purpose. Listing information is deemed reliable but is not guaranteed accurate by the Toronto Regional Real Estate Board, the listing brokerage, or this website. The trademarks REALTOR®, REALTORS® and the REALTOR® logo are controlled by The Canadian Real Estate Association (CREA) and identify real estate professionals who are members of CREA. MLS®, Multiple Listing Service®, and the associated logos are owned by CREA. Not intended to solicit properties currently listed for sale or buyers under contract.
You may also like
More homes in Mississauga
Hand-picked listings with a similar price range and style.
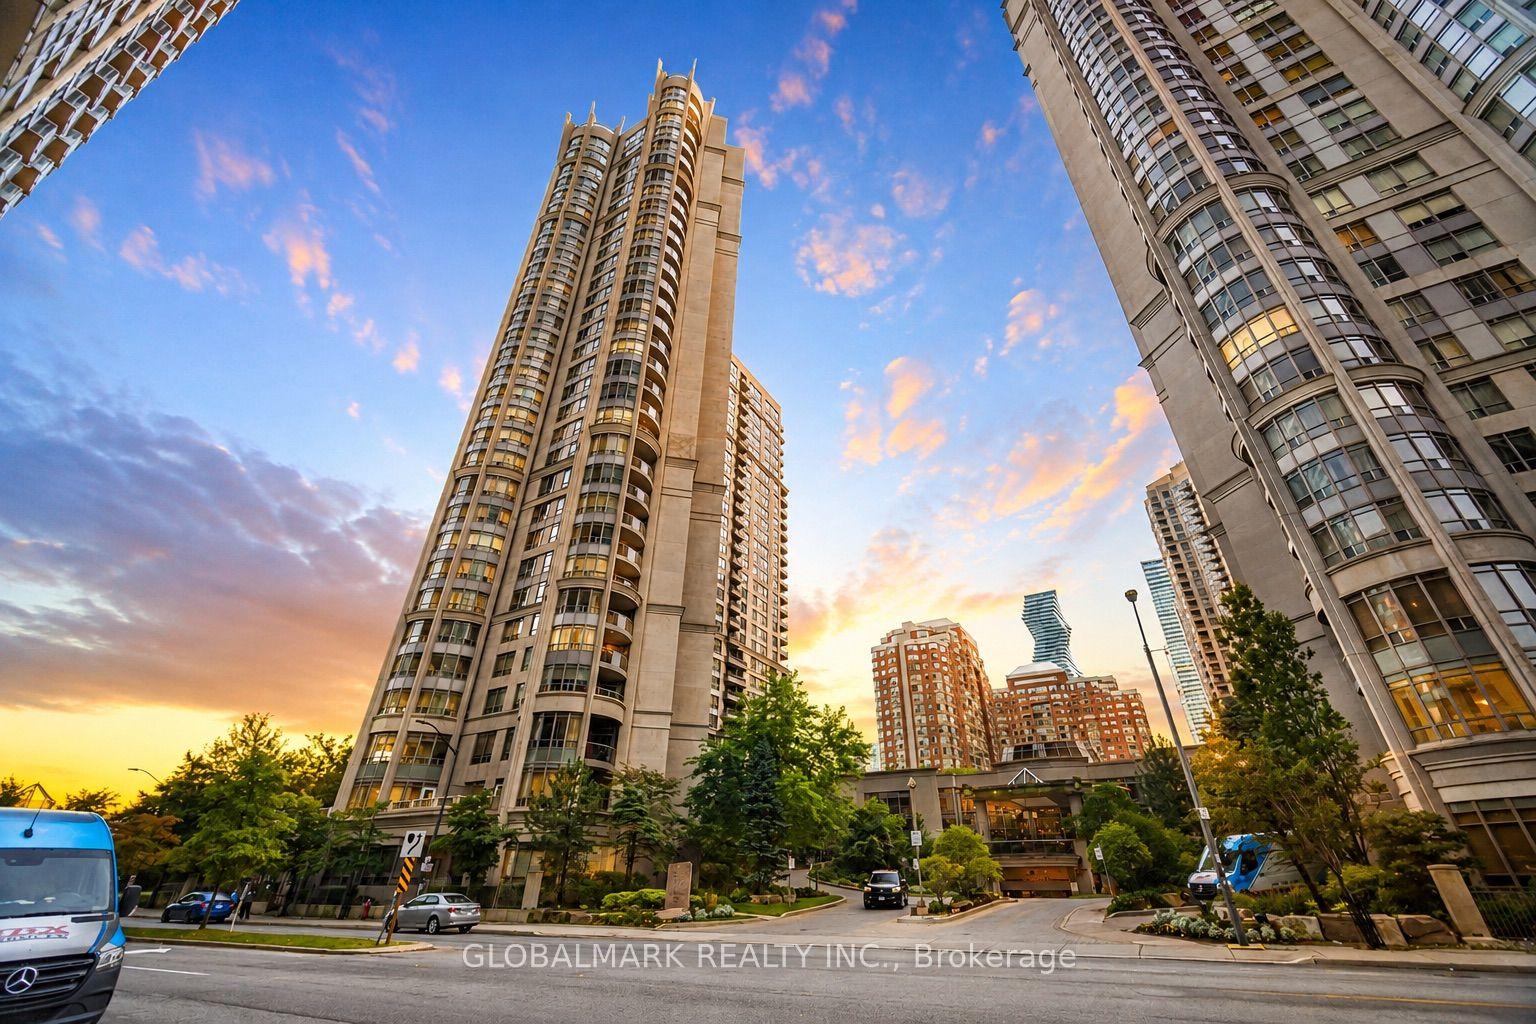
For Sale27 days ago
$699,900
Condo
est. $3,068/mo
3880 duke of york Boulevard S Ph2 #Ph2, City Centre
Mississauga, ON
2+1 bd
2 ba
1,100
2
MLS# W13727380Globalmark Realty Inc.
WhatsApp Aman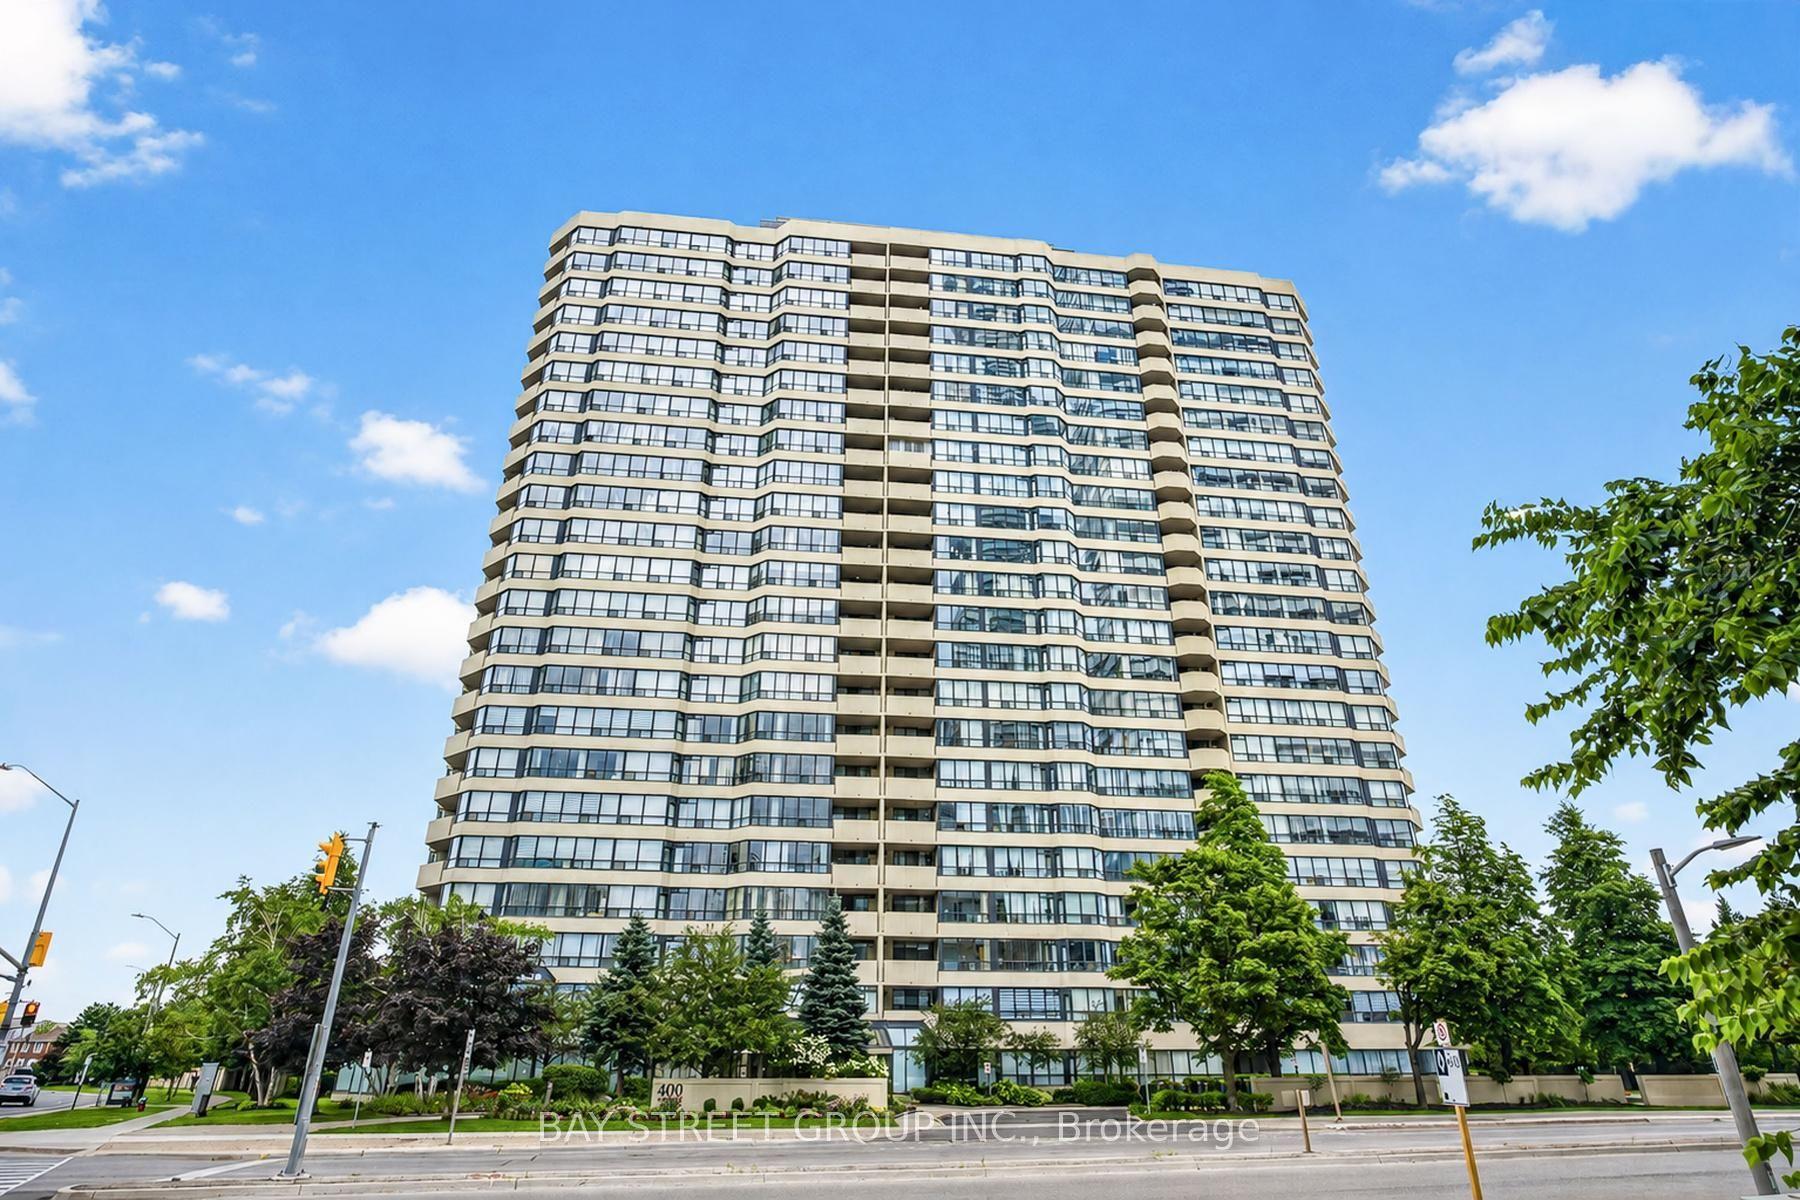
For Sale12 days ago
$649,000
Condo
est. $2,845/mo
400 Webb Drive 2203 #2203, City Centre
Mississauga, ON
2+1 bd
2 ba
1,500
2
MLS# W13788196Bay Street Group Inc.
WhatsApp Aman