For Sale
Just Listed
Open House Sat 16–18
500 Silverthorne Crescent 8 #8
Hurontario, Mississauga, ON
$1,008,000
3Bd
3Ba
1,750+sqft
3.5Parking
21.98 x 108.3 ftlot
$576/sqft
TownhouseMLS# W13827200Listed 2026-09-250 DOM
Cooling
Central Air
Basement
Unfinished
Just listed! New listings in Mississauga often receive offers within the first week.
About this home
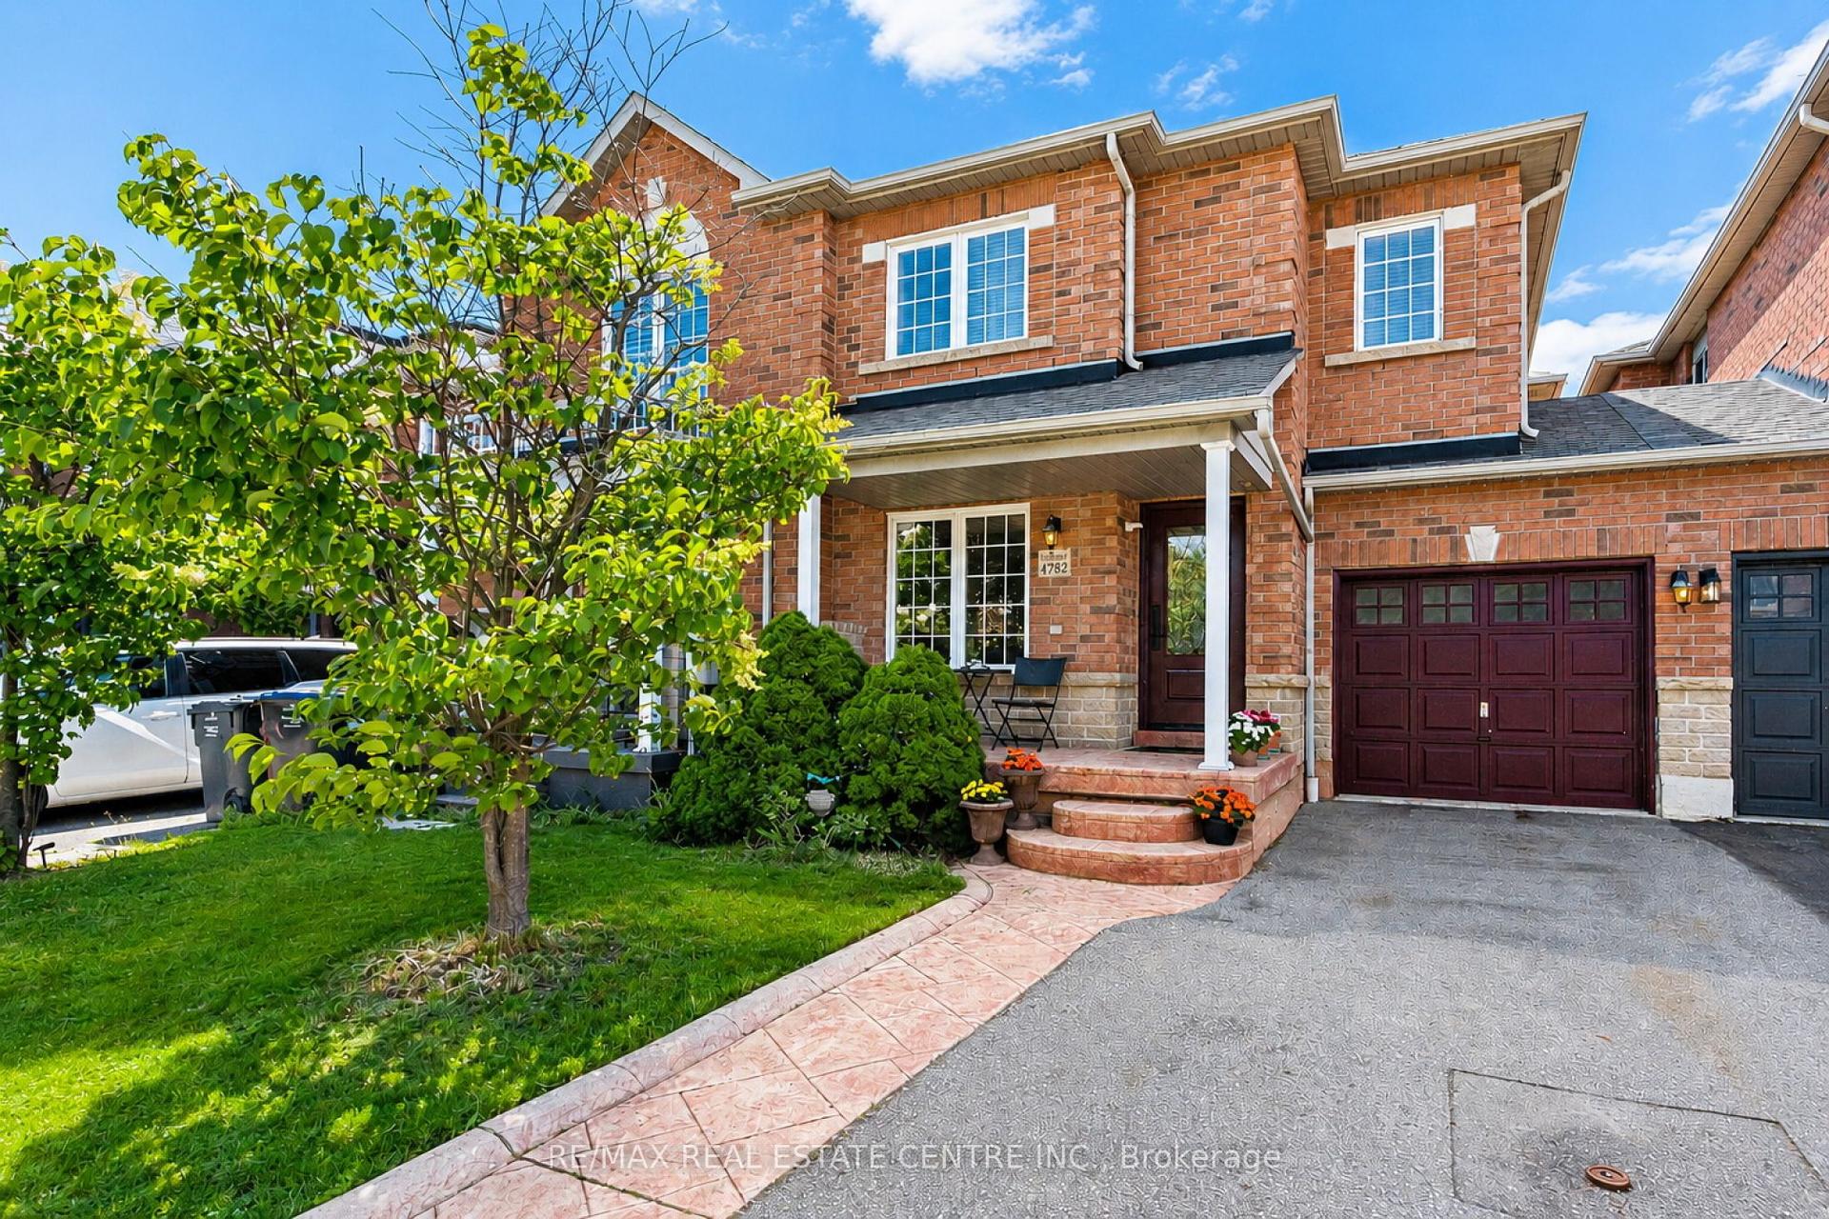
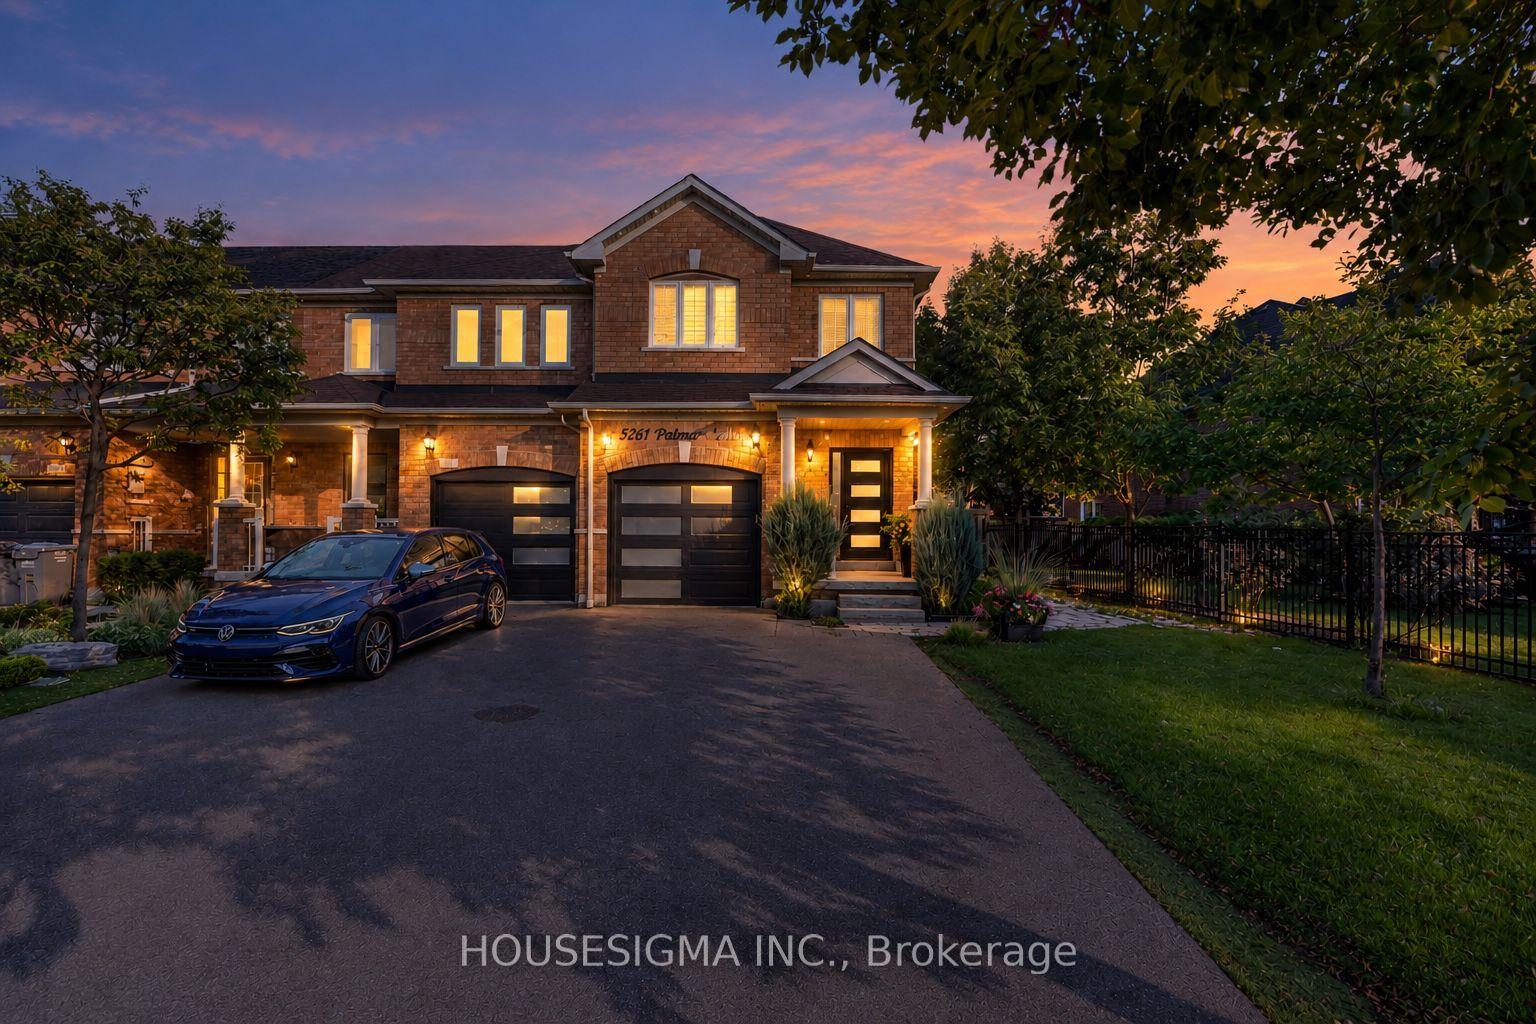
Pride of ownership shines at 8-500 Silverthorne Crescent, a beautifully updated freehold townhome with no maintenance or shared-property fees. It offers 3 bedrooms and 2 full bathrooms plus a powder room, and years of thoughtful renovations are already complete, so all that's left is to make it your own. The heart of the home is the renovated 2023 kitchen, with new cabinetry and a fresh tile backsplash. The home cook will love the Café dual-oven natural gas range, paired with a Samsung Bespoke fridge and dishwasher. Luxury vinyl flooring runs throughout the main floor, with smart switches for the living room and kitchen pot lights, and a wood-burning fireplace adds warmth and character for cozy nights in. Upstairs, every bedroom has hardwood flooring, and there's no carpet anywhere in the home. A beautiful red oak staircase with new pickets and a refinished handrail ties the levels together, with updated doors and trim throughout.Step outside to a fully decked backyard with a gazebo, a low-maintenance space for summer dinners, entertaining or relaxing in the shade. The major systems have been updated too. The roof was replaced in 2023 with GAF Timberline HDZ shingles, and the home has a new gas furnace (2024) and a new A/C condenser and coil (2025). The furnace, A/C and hot water tank are all owned, with no rentals. The unfinished basement with 9 ft ceilings is a blank canvas for a rec room, gym or home office. Parking for 3.5: a 2-car driveway plus a 1.5-car garage with an epoxy floor. With the kitchen, flooring, roof, furnace and A/C all updated in recent years, this is a home you can move right into and enjoy for years to come. Don't miss it. Book your showing today!
GarageRenovatedHardwoodFireplace
Rooms
Main Floor
| Living Room | 8.72 × 3.33 m | Open Concept Fireplace Bay Window |
| Dining Room | 8.72 × 3.33 m | Open Concept Vinyl Floor Bay Window |
| Kitchen | 6.45 × 2.94 m | Breakfast Area W/O To Deck Backsplash |
Second Floor
| Primary Bedroom | 5.78 × 3.38 m | 4 Pc Ensuite Walk-In Closet(s) Hardwood Floor |
| Bedroom 2 | 3.98 × 3.88 m | California Shutters Large Closet Hardwood Floor |
| Bedroom 3 | 3.38 × 2.96 m | Large Window Large Closet Hardwood Floor |
Features
- Auto Garage Door Remote
- Carpet Free
- Storage
- Workbench
- Deck
- Patio
- Canopy
- Unfinished
- Central Air
- 2-Storey
Financials
Annual Taxes
$5,983.46
Estimated Rental Income
Entire property$3,200 – $4,800/mo
Rental yield3.8% – 5.7%
*Estimates based on comparable rentals in the area. Actual income may vary.
Market Data — Mississauga
Days on market0 days
Buyer's MarketSeller's Market
Based on active listings in Mississauga. Data updates daily.
Demographics — Mississauga
Population
717,961
Avg Household Income
$105,000
Age Distribution
0-19
21%
20-34
20%
35-49
21%
50-64
20%
65+
18%
Ownership71% own · 29% rent
EnglishUrduArabicPunjabiPolish
Getting around
How walkable, bikeable, and transit-friendly this neighbourhood is.
75
/ 100
Walk Score
Very Walkable
75
/ 100
Transit Score
Excellent Transit
65
/ 100
Bike Score
Bikeable
Scores are estimates based on neighbourhood data and are for informational purposes only.
MLS® data courtesy of the Toronto Regional Real Estate Board (TRREB).
The information provided herein must only be used by consumers that have a bona fide interest in the purchase, sale, or lease of real estate and may not be used for any commercial purpose or any other purpose. Listing information is deemed reliable but is not guaranteed accurate by the Toronto Regional Real Estate Board, the listing brokerage, or this website. The trademarks REALTOR®, REALTORS® and the REALTOR® logo are controlled by The Canadian Real Estate Association (CREA) and identify real estate professionals who are members of CREA. MLS®, Multiple Listing Service®, and the associated logos are owned by CREA. Not intended to solicit properties currently listed for sale or buyers under contract.
You may also like
More homes in Mississauga
Hand-picked listings with a similar price range and style.
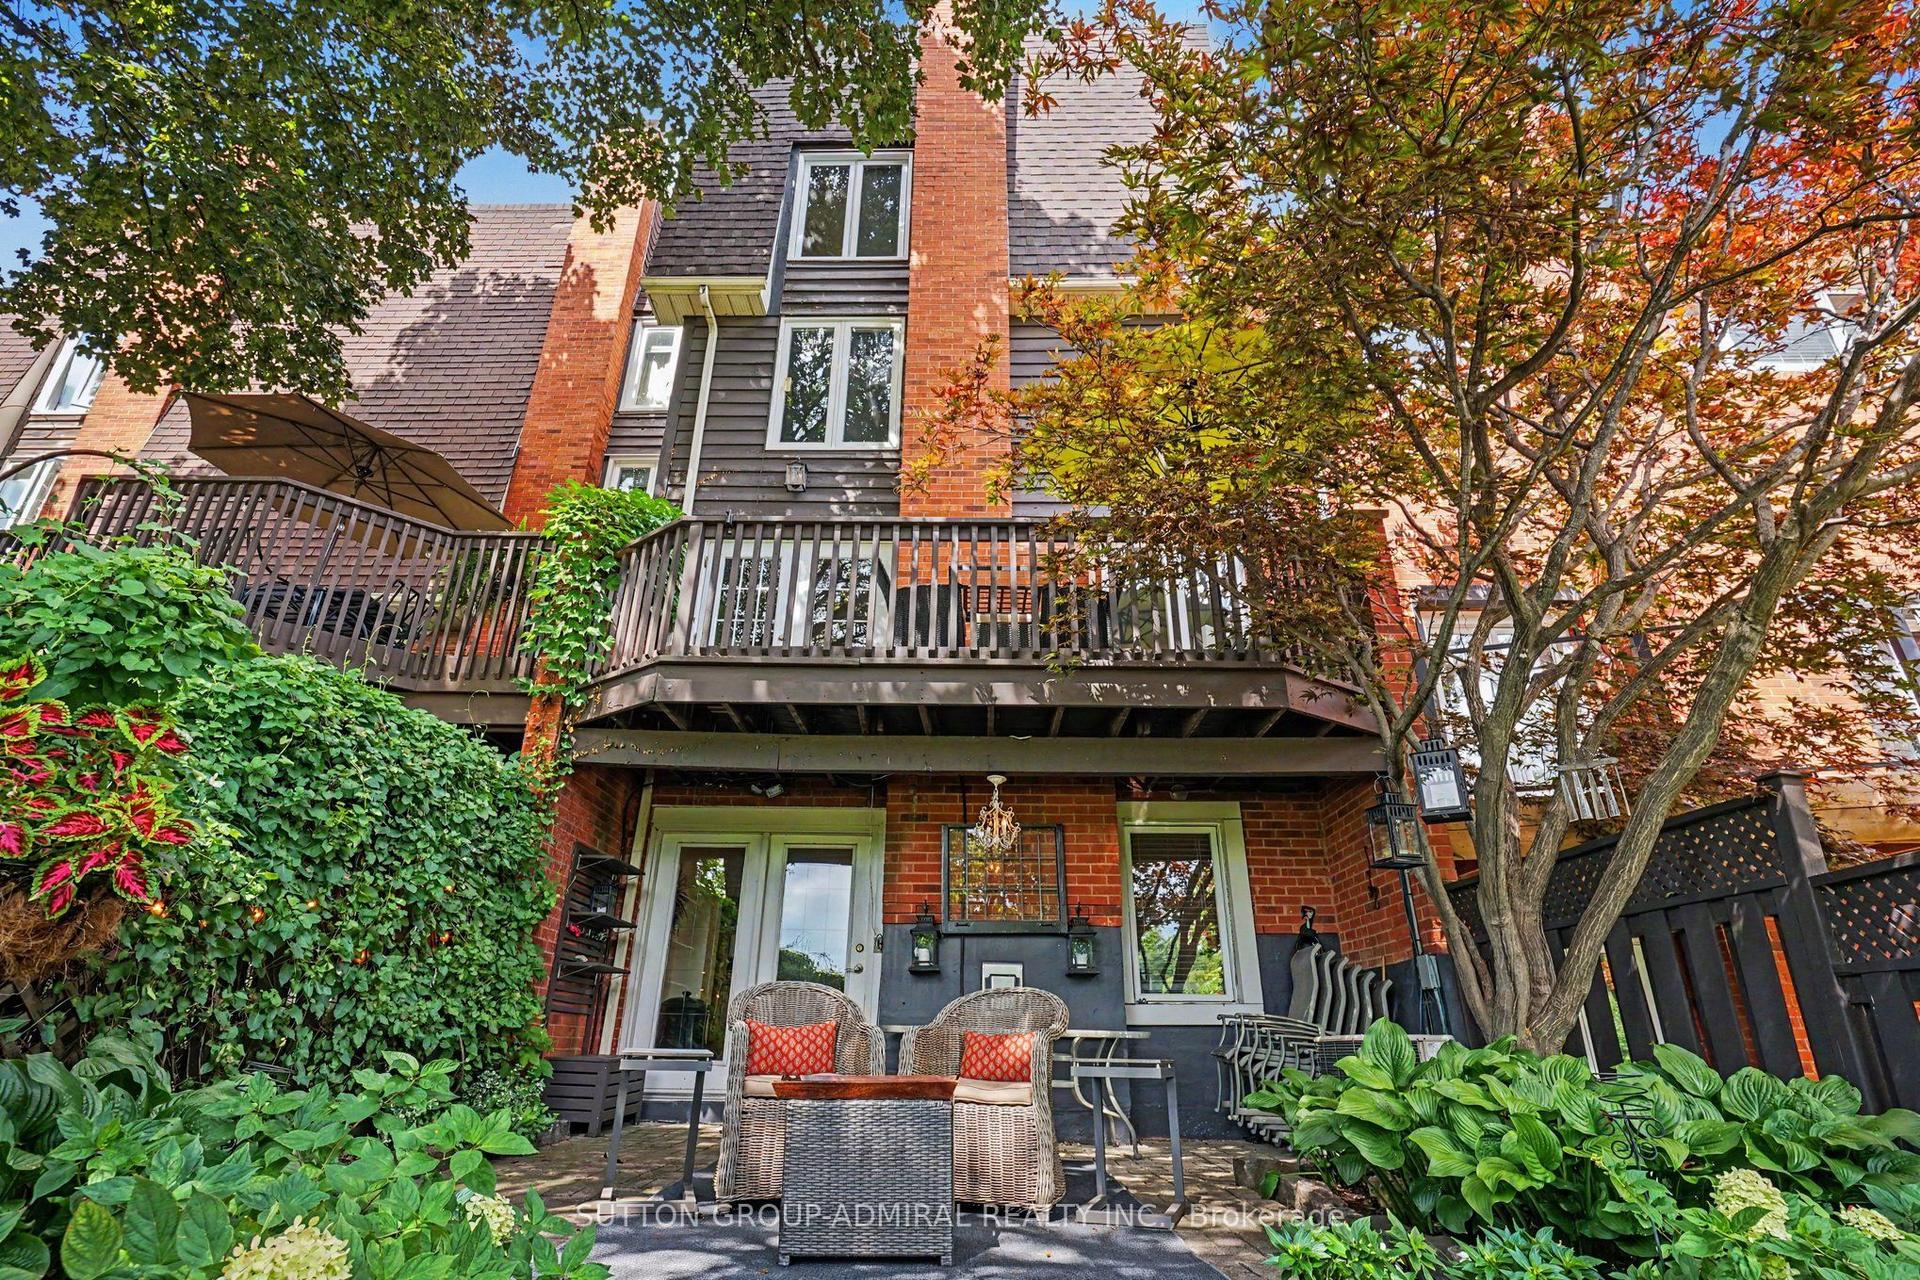
For Sale25 days ago
$995,000
Townhouse
est. $4,362/mo
1230 Cornerbrook Place, Erindale
Mississauga, ON
3 bd
3 ba
2,250
3
MLS# W13727844Sutton Group-Admiral Realty Inc.
WhatsApp Aman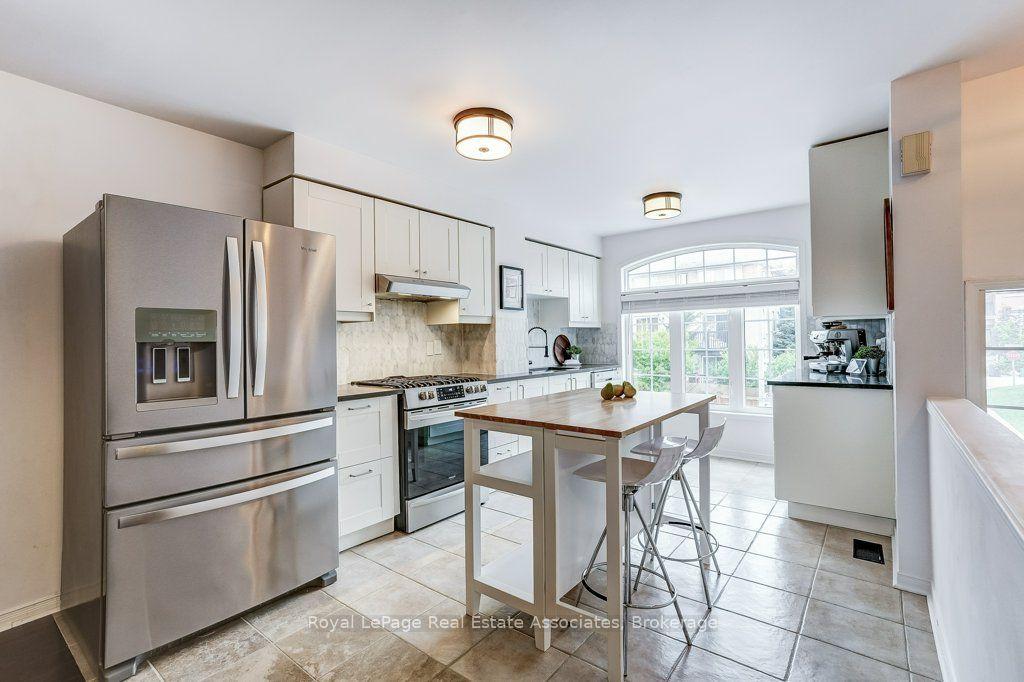
For Sale15 days ago
$799,000
Townhouse
est. $3,503/mo
7222 Deanlee Court, Lisgar
Mississauga, ON
3 bd
3 ba
1,750
2
MLS# W13767468Royal LePage Real Estate Associat…
WhatsApp Aman