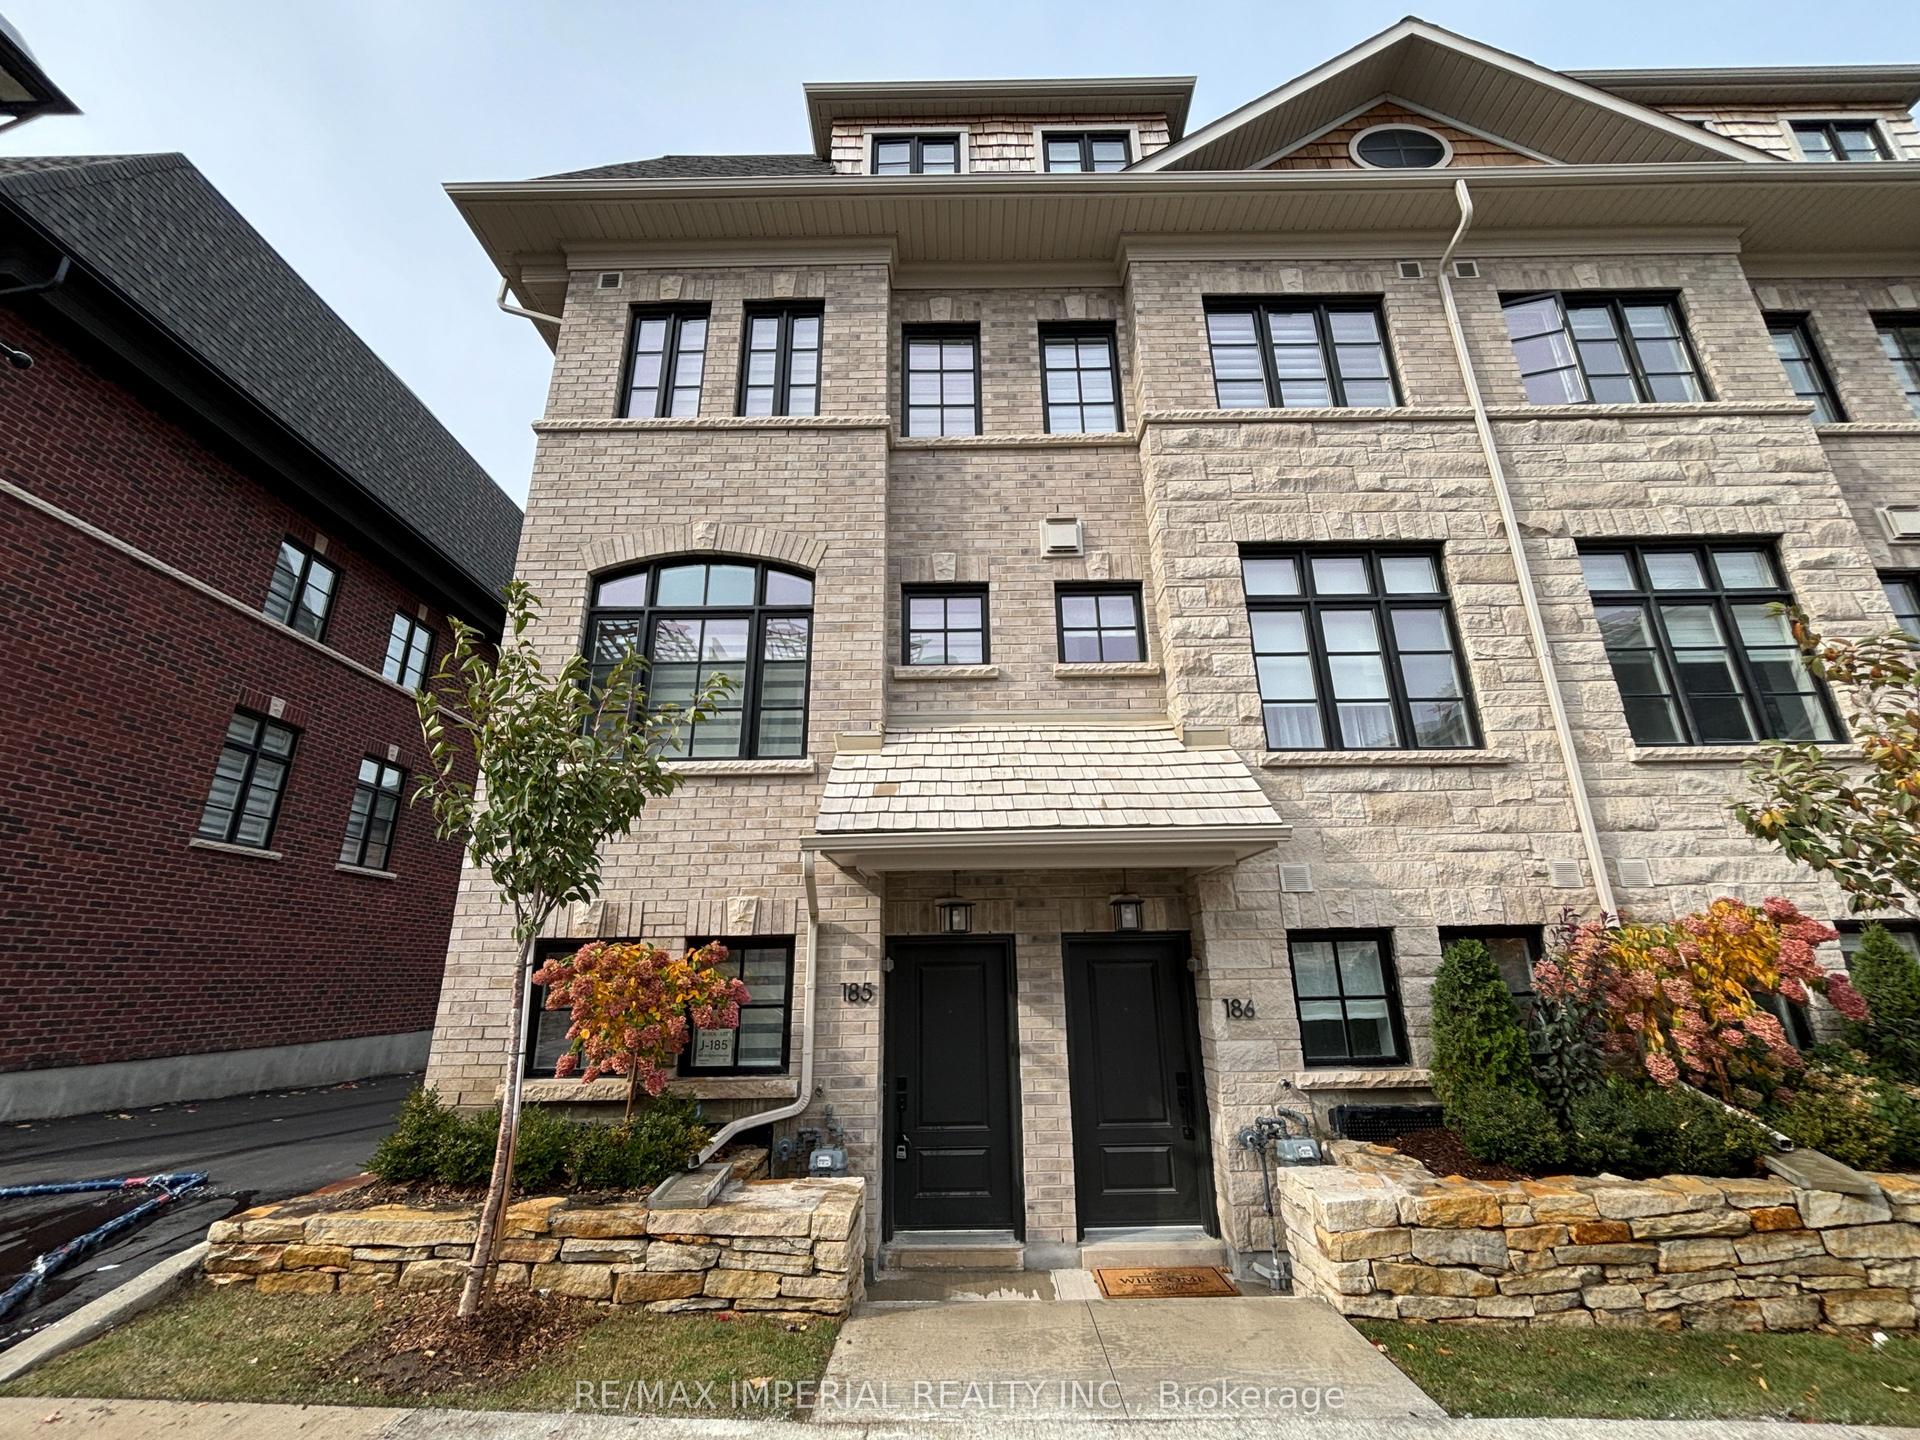
For Sale
Just Listed
2082 Queensborough Gate
Central Erin Mills, Mississauga, ON
$1,248,800
3Bd
3Ba
2,625+sqft
3Parking
$476/sqft
Condo TownMLS# W13827228Listed 2026-09-250 DOM
Heating
Water Heater
Cooling
Central Air
Just listed! New listings in Mississauga often receive offers within the first week.
About this home
Welcome to 2082 Queensborough Gate, an impressive luxury townhome in Dunpar's sought-after Heritage Gate community on Mississauga Road. Offering four beautifully finished levels connected by a private in-home elevator, this residence combines generous living space, quality finishes and exceptional modern upgrades.The bright main level features 9'6" ceilings, hardwood flooring, elegant crown moulding and a gas fireplace. The kitchen showcases marble countertops with full-height marble backsplash, custom cabinetry, undermount sink and premium JennAir appliances, with direct access to the outdoor deck.Two spacious bedrooms occupy the second level, while the private top-floor primary retreat features a large bedroom, walk-in closets, balcony and luxurious ensuite with marble finishes, freestanding soaker tub and separate shower. Custom cabinetry has been added to all closets, providing excellent built-in storage throughout the home.Extensive smart-home and lifestyle upgrades include a Tesla EV charger, Nest smart locks and thermostats, Kasa smart light switches, Toto smart toilet, Grohe Blue Pure water filter, Moen Flo smart water shutoff and Watermart whole-home water filtration system. Enjoy the outdoors with a motorized deck awning for added shade and comfort.Complete with a 2-car garage, private elevator, premium finishes and extensive upgrades, this is a distinctive opportunity for sophisticated, low-maintenance living in Mississauga.
GarageHardwoodFireplaceEV Charger
Rooms
Main Floor
| Living Room | 4.80 × 4.15 m | |
| Dining Room | 4.80 × 4.41 m | |
| Kitchen | 3.84 × 4.07 m | |
| Bathroom | 1.26 × 2.53 m |
Second Floor
| Bedroom | 4.80 × 3.84 m | |
| Laundry | 2.45 × 1.79 m | |
| Bathroom | 2.45 × 2.73 m | |
| Bedroom | 4.79 × 3.96 m |
Third Floor
| Bathroom | 3.30 × 4.70 m | |
| Room | 4.79 × 6.53 m |
Other
| Foyer | 1.84 × 4.28 m | |
| Other | 1.18 × 2.60 m | |
| Utility Room | 1.26 × 2.34 m |
Features
- Carpet Free
- Water Heater
- Water Treatment
- Awnings
- Controlled Entry
- Landscaped
- None
- Central Air
- 3-Storey
Financials
Annual Taxes
$9,149.25
Estimated Rental Income
Entire property$3,200 – $4,200/mo
Rental yield3.1% – 4.0%
*Estimates based on comparable rentals in the area. Actual income may vary.
Market Data — Mississauga
Days on market0 days
Buyer's MarketSeller's Market
Based on active listings in Mississauga. Data updates daily.
Demographics — Mississauga
Population
717,961
Avg Household Income
$105,000
Age Distribution
0-19
21%
20-34
20%
35-49
21%
50-64
20%
65+
18%
Ownership71% own · 29% rent
EnglishUrduArabicPunjabiPolish
Getting around
How walkable, bikeable, and transit-friendly this neighbourhood is.
88
/ 100
Walk Score
Very Walkable
80
/ 100
Transit Score
Excellent Transit
67
/ 100
Bike Score
Bikeable
Scores are estimates based on neighbourhood data and are for informational purposes only.
MLS® data courtesy of the Toronto Regional Real Estate Board (TRREB).
The information provided herein must only be used by consumers that have a bona fide interest in the purchase, sale, or lease of real estate and may not be used for any commercial purpose or any other purpose. Listing information is deemed reliable but is not guaranteed accurate by the Toronto Regional Real Estate Board, the listing brokerage, or this website. The trademarks REALTOR®, REALTORS® and the REALTOR® logo are controlled by The Canadian Real Estate Association (CREA) and identify real estate professionals who are members of CREA. MLS®, Multiple Listing Service®, and the associated logos are owned by CREA. Not intended to solicit properties currently listed for sale or buyers under contract.
You may also like
More homes in Mississauga
Hand-picked listings with a similar price range and style.
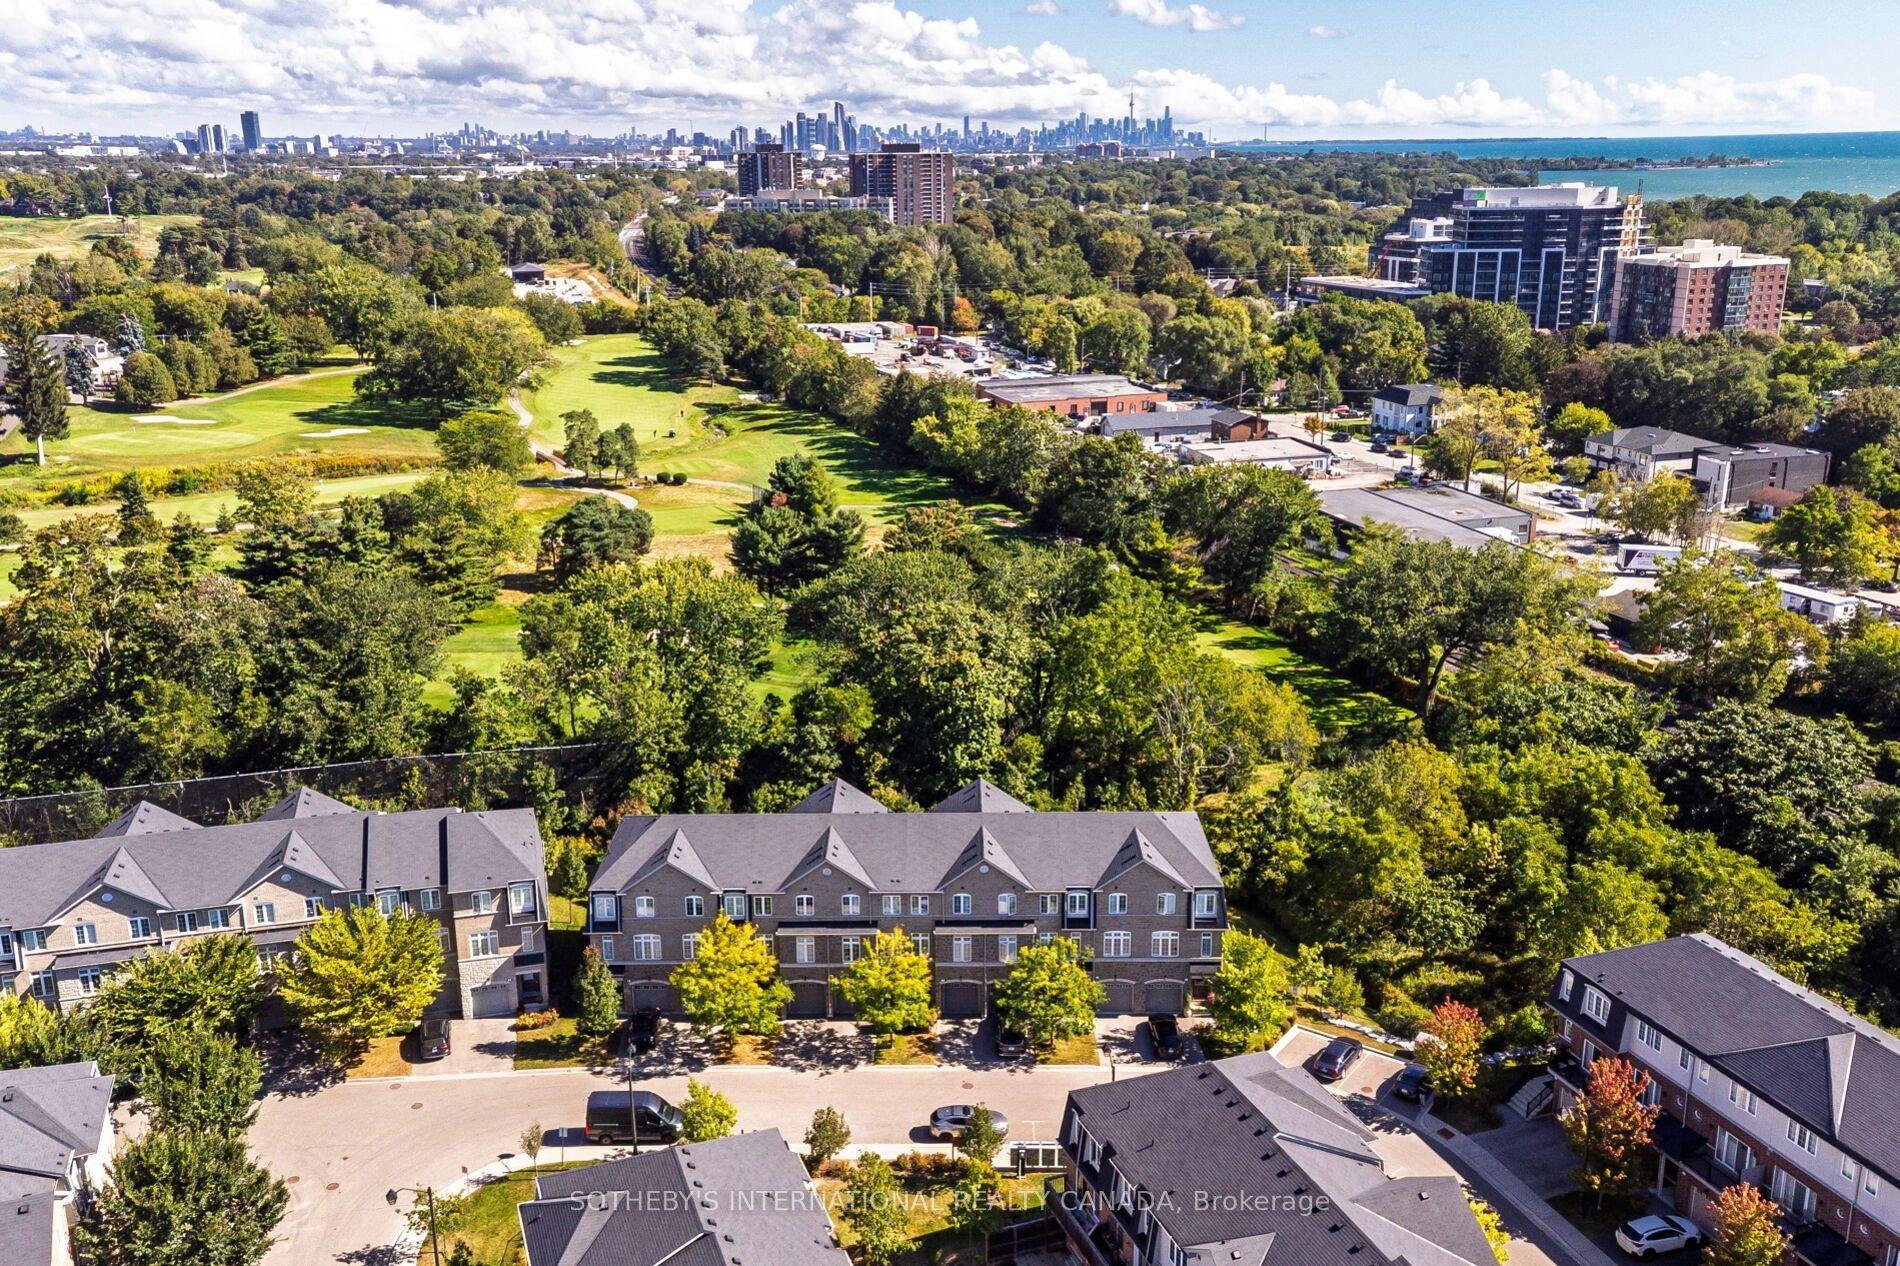
For Sale1 day ago
$1,079,000
Condo Town
est. $4,730/mo
1127 Haig Boulevard 2 #2, Lakeview
Mississauga, ON
3 bd
3 ba
1,900
2
MLS# W13824772Sotheby'S International Realty Ca…
WhatsApp Aman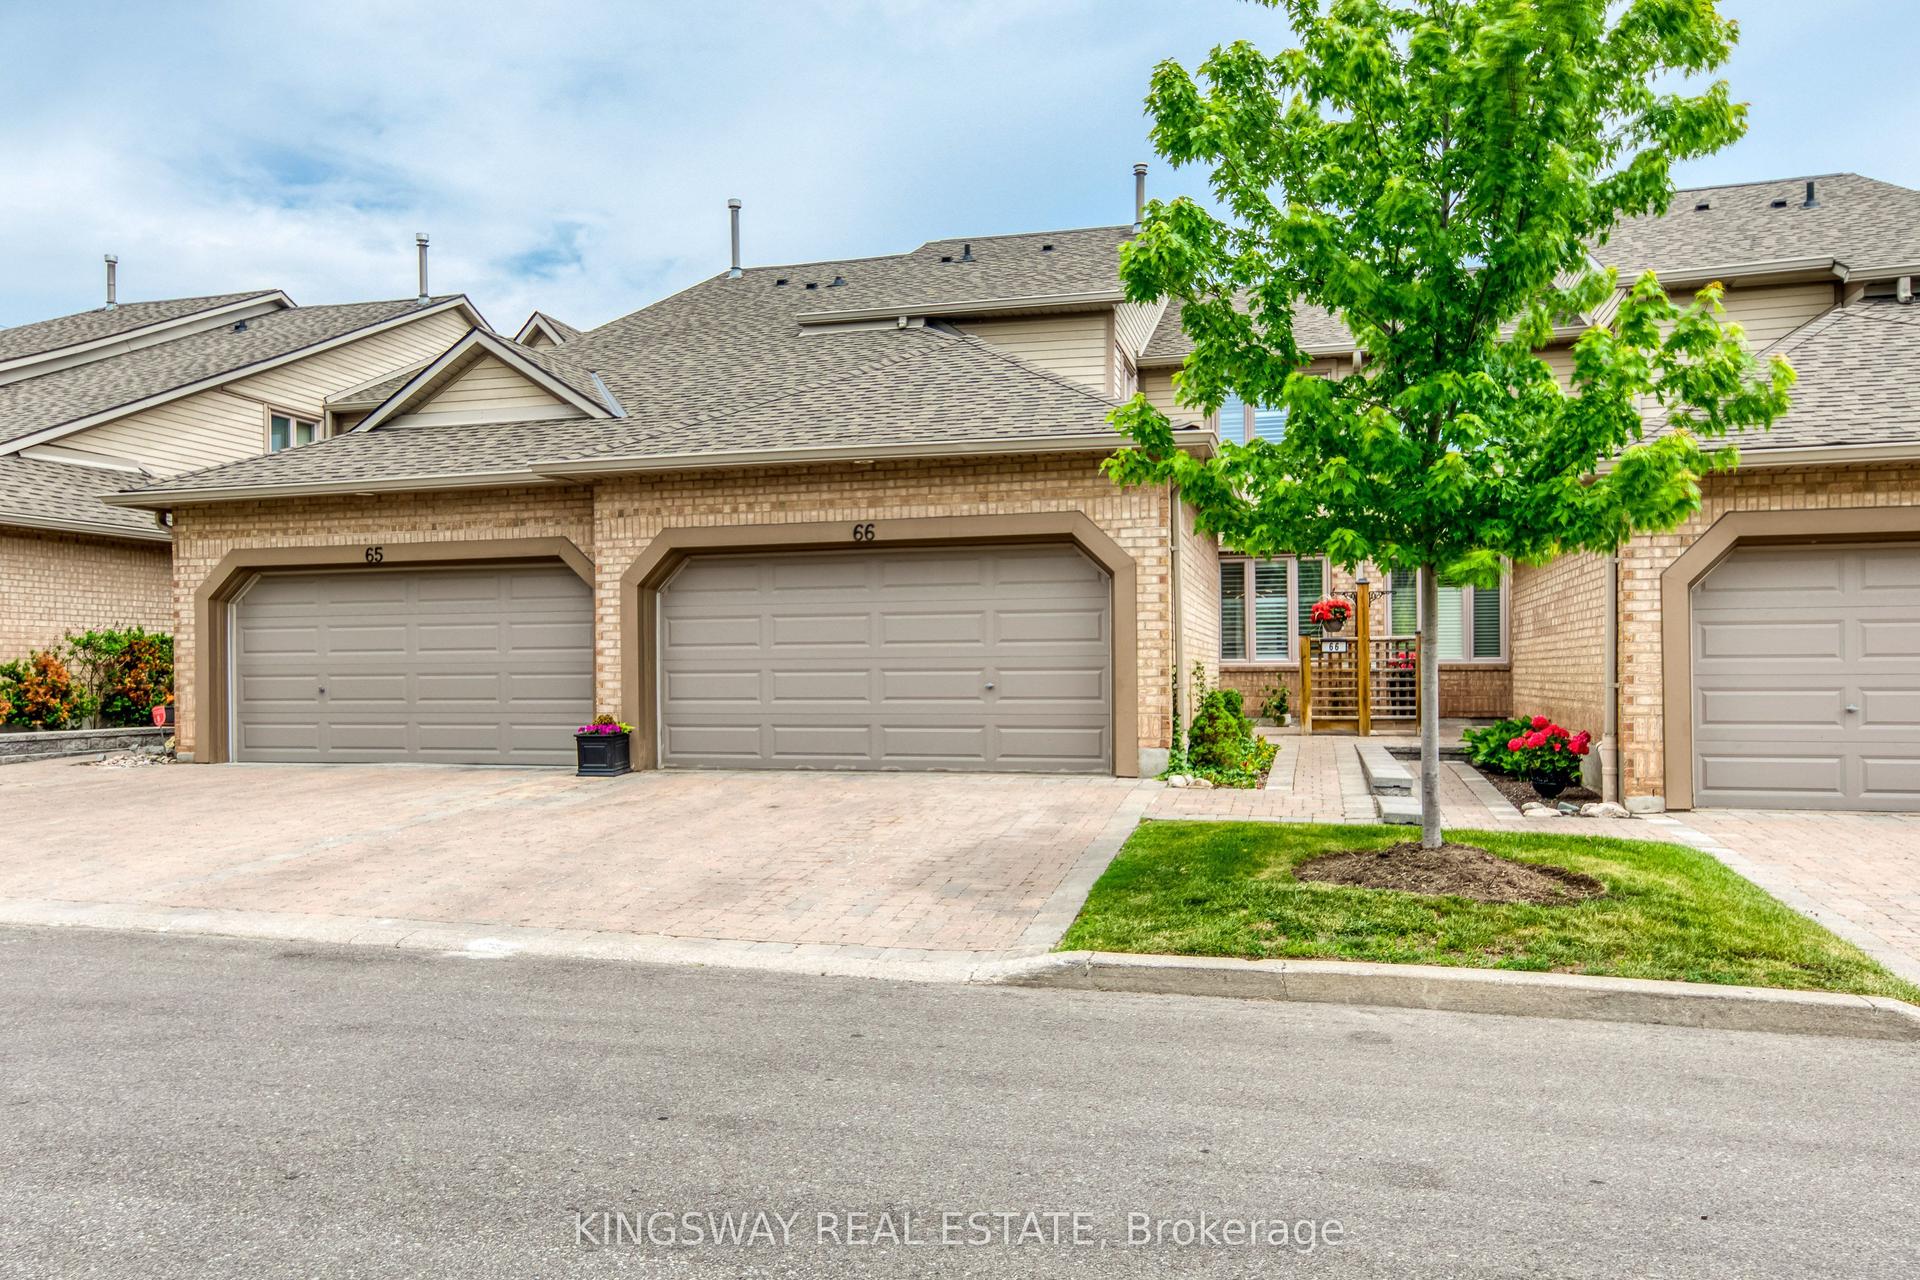
For Sale4 months ago
$1,068,000
Condo Town
est. $4,682/mo
1725 THE CHASE Road 66 #66, Central Erin Mills
Mississauga, ON
3+1 bd
4 ba
1,900
4
MLS# W13439920Kingsway Real Estate
WhatsApp Aman