For Sale
Just Listed
Open House Sat 17–20
2871 Darien Road 7 #7
Rose, Burlington, ON
$819,999
3Bd
2Ba
1,500+sqft
2Parking
$547/sqft
Condo TownMLS# W13828038Listed 2026-09-250 DOM
Heating
Water Heater
Cooling
Central Air
Basement
Finished with Walk-Out
Just listed! New listings in Burlington often receive offers within the first week.
About this home
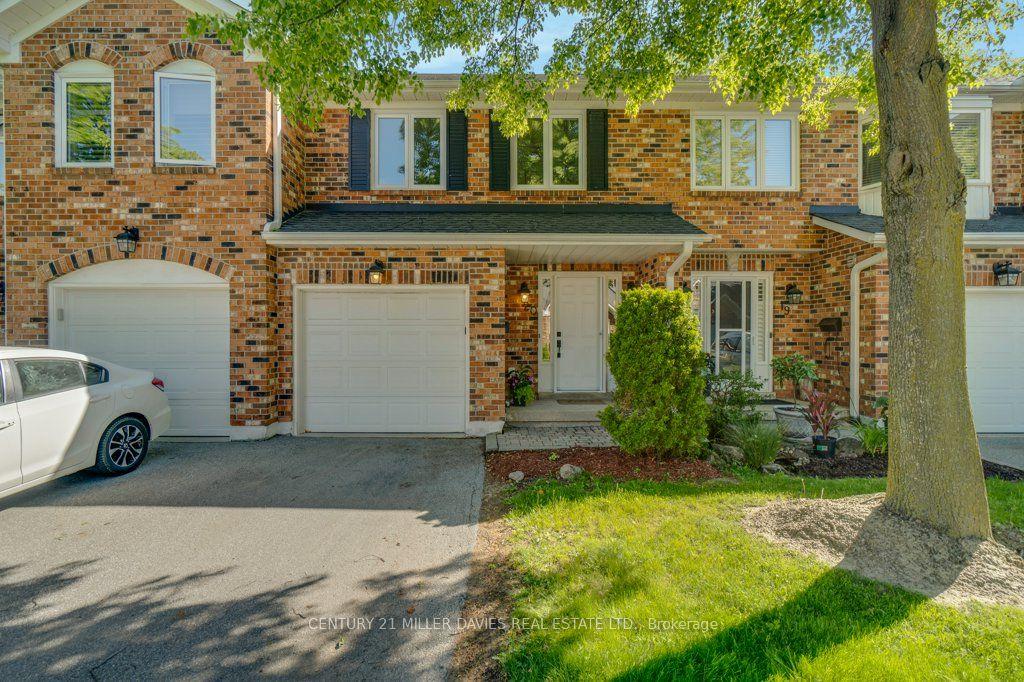
Bright & Spacious 3-Bedroom, 2-Bathroom Millcroft Townhome!Welcome to this beautifully refreshed and inviting townhome in the highly sought-after Millcroft community. Bright, spacious, and move-in ready, this home features fresh paint and new flooring throughout, creating a clean and modern feel. The eat-in kitchen showcases crisp white cabinetry, sparkling black quartz countertops, stainless steel appliances, and an extra-large pantry offering excellent storage. The generous living and dining area provides an ideal space for both everyday living and entertaining. The spacious primary bedroom is a true retreat, featuring two walk-in closets and an abundance of storage. The lower level offers a full walk-out, providing versatile additional living space that is perfect for a home office, recreation room, or family hangout area. Enjoy outdoor living from both the front and rear of the home. Relax on the charming covered front porch or step outside to the newly surfaced rear deck above the Garage, perfect for morning coffee, summer gatherings, or simply unwinding outdoors. Fresh, spacious, stylish, and exceptionally functional - this Millcroft townhome is ready to welcome you home!
Garage
Rooms
Main Floor
| Living Room | 3.17 × 4.17 m | Laminate Large Window |
| Dining Room | 2.49 × 3.53 m | Laminate W/O To Patio |
| Kitchen | 3.48 × 3.63 m | Quartz Counter Laminate Stainless Steel Appl |
| Breakfast | 2.74 × 1.85 m | Laminate Overlook Patio |
Second Floor
| Primary Bedroom | 3.48 × 3.63 m | Laminate Walk-In Closet(s) Large Window |
| Bedroom 2 | 3.10 × 4.09 m | Laminate Large Closet Window |
| Bedroom 3 | 2.77 × 3.38 m | Laminate Large Closet Window |
| Bathroom | 1.52 × 2.36 m | 4 Pc Bath Quartz Counter |
Basement
| Recreation | 5.66 × 6.65 m | Laminate W/O To Porch |
| Bathroom | 1.40 × 2.31 m | 3 Pc Bath Quartz Counter |
| Laundry | 2.67 × 3.40 m | Laundry Sink |
Features
- Auto Garage Door Remote
- Carpet Free
- Water Heater
- Water Softener
- Patio
- Year Round Living
- Finished with Walk-Out
- Full
- Central Air
- 3-Storey
Financials
Annual Taxes
$4,477.38
Estimated Rental Income
Entire property$3,200 – $4,200/mo
Rental yield4.7% – 6.1%
*Estimates based on comparable rentals in the area. Actual income may vary.
Market Data — Burlington
Days on market0 days
Buyer's MarketSeller's Market
Based on active listings in Burlington. Data updates daily.
Demographics — Burlington
Population
186,948
Avg Household Income
$125,000
Age Distribution
0-19
20%
20-34
16%
35-49
19%
50-64
22%
65+
23%
Ownership74% own · 26% rent
EnglishFrenchArabicPolishTagalog
Getting around
How walkable, bikeable, and transit-friendly this neighbourhood is.
70
/ 100
Walk Score
Very Walkable
63
/ 100
Transit Score
Good Transit
49
/ 100
Bike Score
Somewhat Bikeable
Scores are estimates based on neighbourhood data and are for informational purposes only.
MLS® data courtesy of the Toronto Regional Real Estate Board (TRREB).
The information provided herein must only be used by consumers that have a bona fide interest in the purchase, sale, or lease of real estate and may not be used for any commercial purpose or any other purpose. Listing information is deemed reliable but is not guaranteed accurate by the Toronto Regional Real Estate Board, the listing brokerage, or this website. The trademarks REALTOR®, REALTORS® and the REALTOR® logo are controlled by The Canadian Real Estate Association (CREA) and identify real estate professionals who are members of CREA. MLS®, Multiple Listing Service®, and the associated logos are owned by CREA. Not intended to solicit properties currently listed for sale or buyers under contract.
You may also like
More homes in Burlington
Hand-picked listings with a similar price range and style.
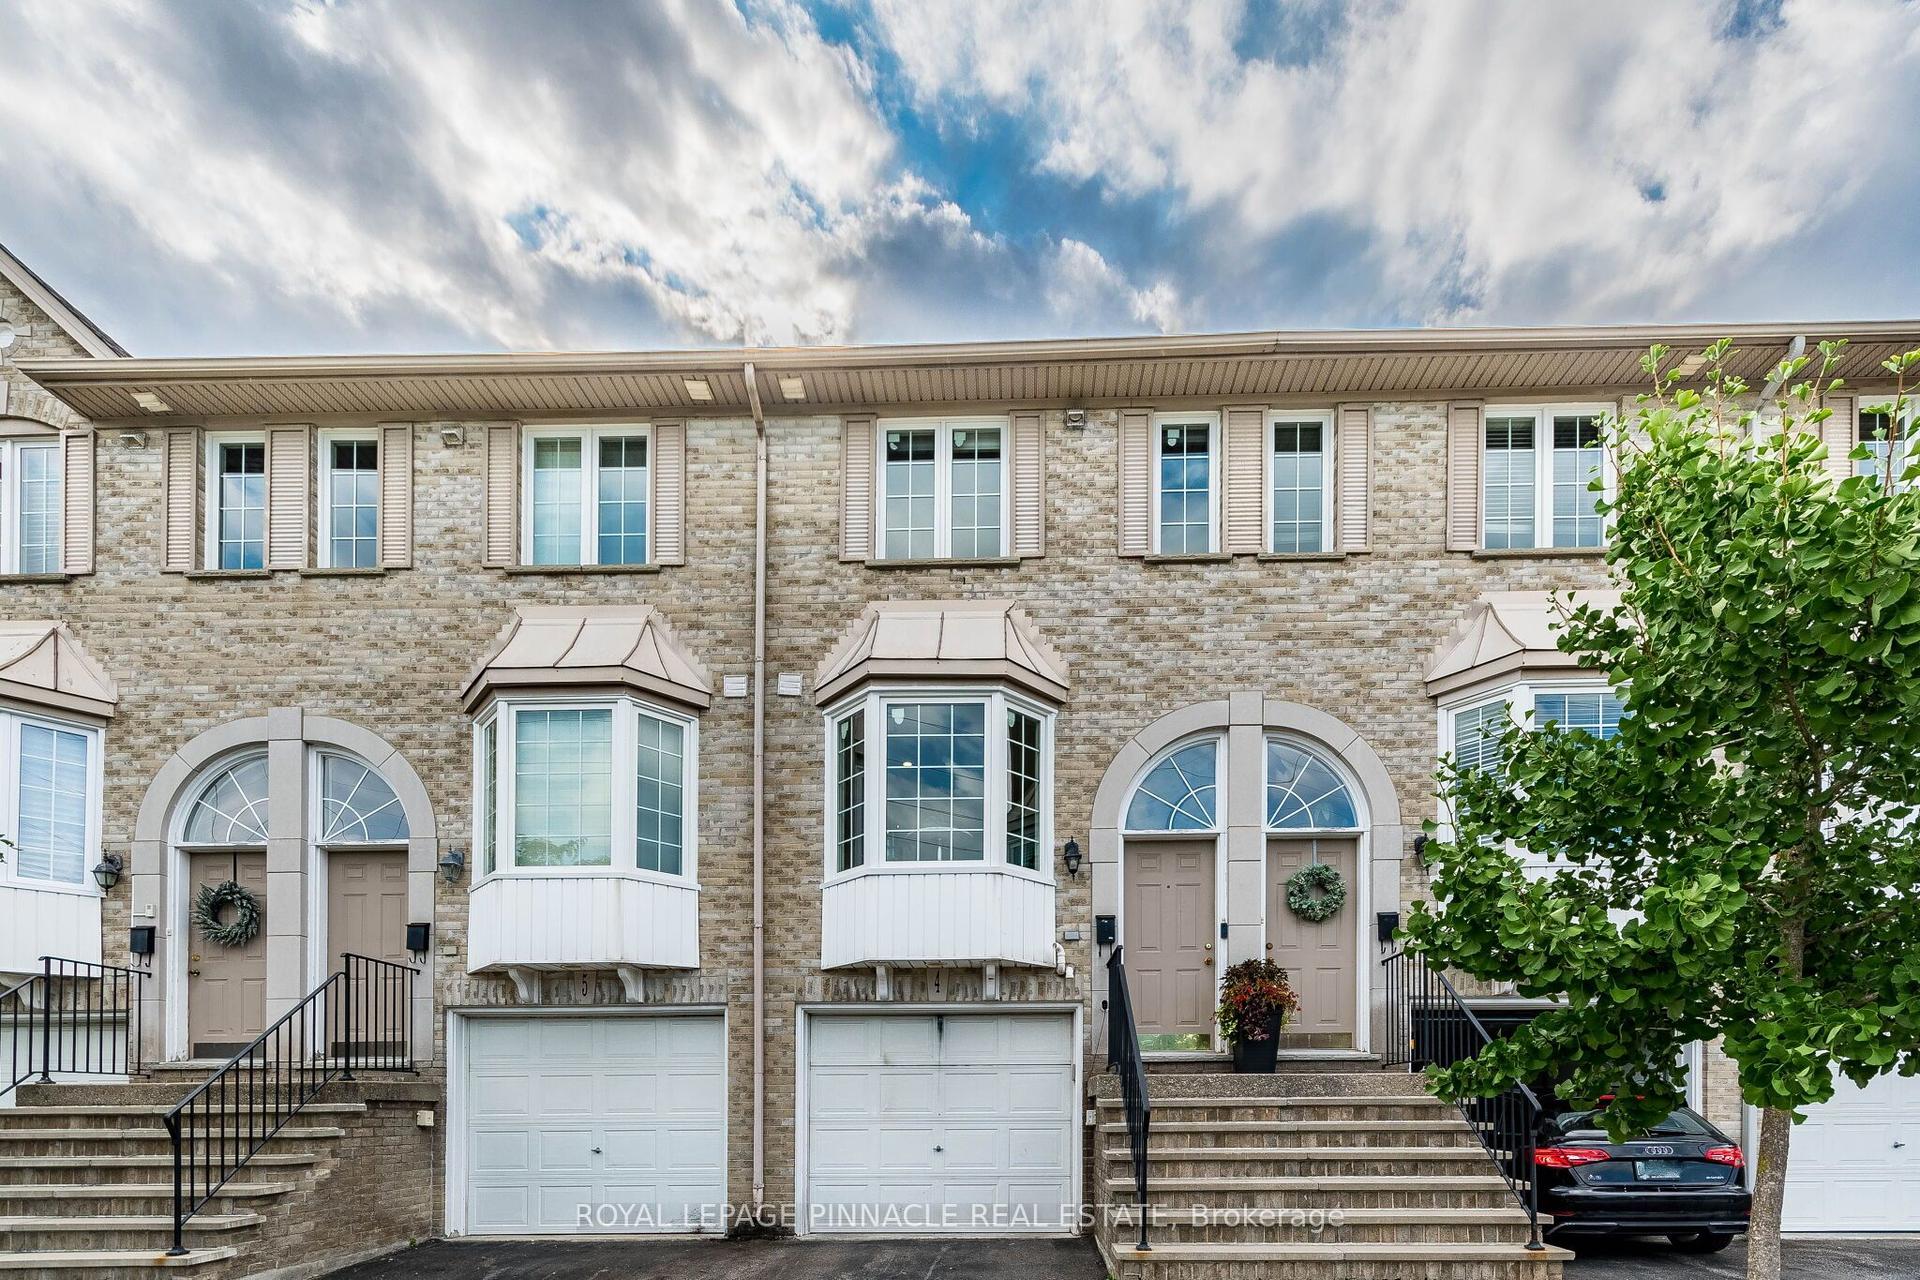
For Sale6 h ago
$729,999
Condo Town
est. $3,200/mo
3480 Upper Middle Road 4 #4, Palmer
Burlington, ON
2+1 bd
2 ba
1,100
1
MLS# W13828044Royal Lepage Pinnacle Real Estate
WhatsApp Aman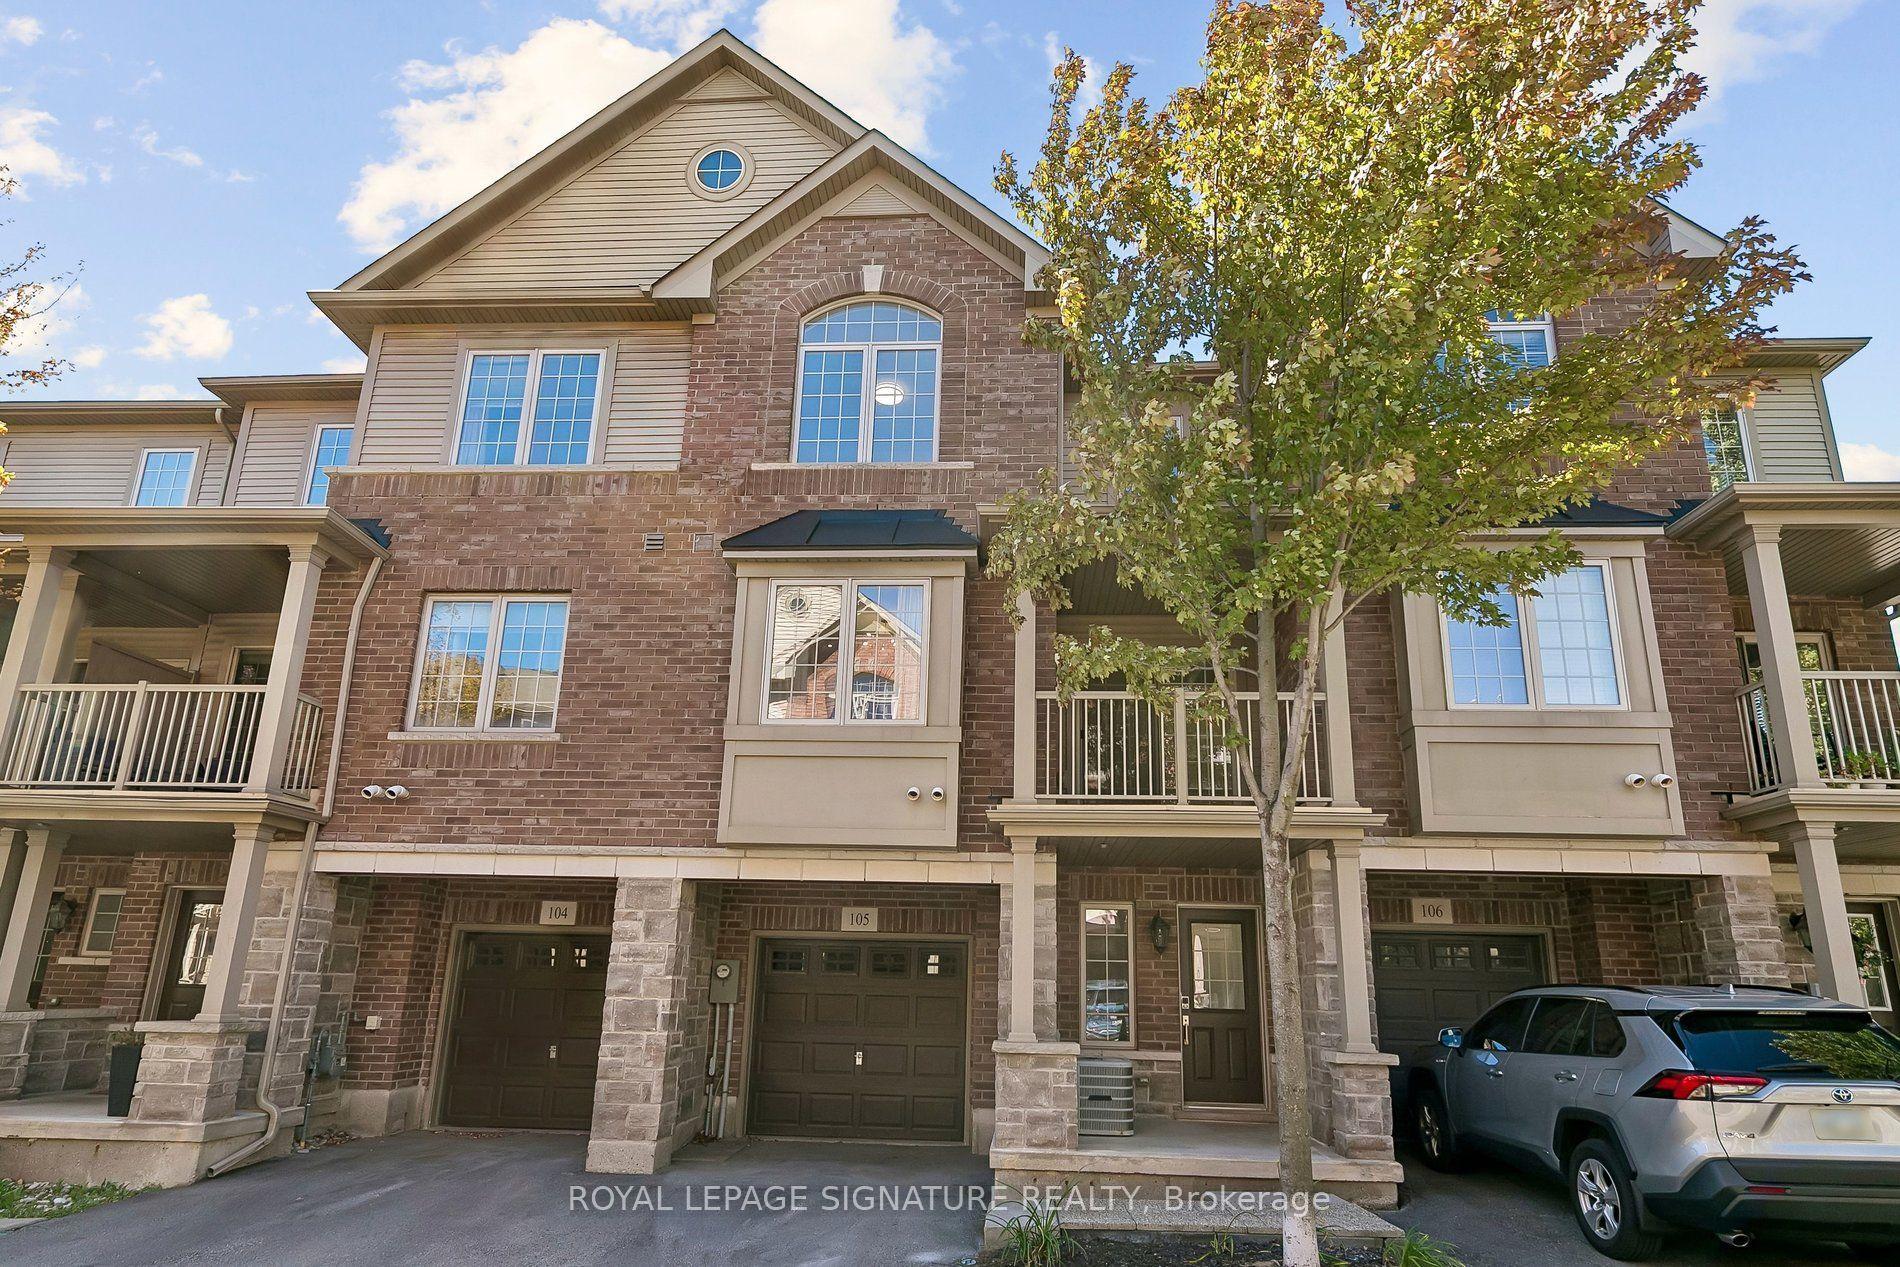
For Sale6 h ago
$699,000
Condo Town
est. $3,064/mo
1401 Plains Road E 105 #105, Freeman
Burlington, ON
2+1 bd
2 ba
1,500
2
MLS# W13827362Royal Lepage Signature Realty
WhatsApp Aman