For Sale
Just Listed
Open House Tue 14–15
15 Norton Crescent
Georgetown, Halton Hills, ON
$825,000
3Bd
2Ba
900+sqft
4Parking
70.88 x 120.32 ftlot
$917/sqft
DetachedMLS# W13828278Listed 2026-09-252 DOM
Heating
On Demand Water Heater
Cooling
Central Air
Basement
Finished
Just listed! New listings in Halton Hills often receive offers within the first week.
About this home
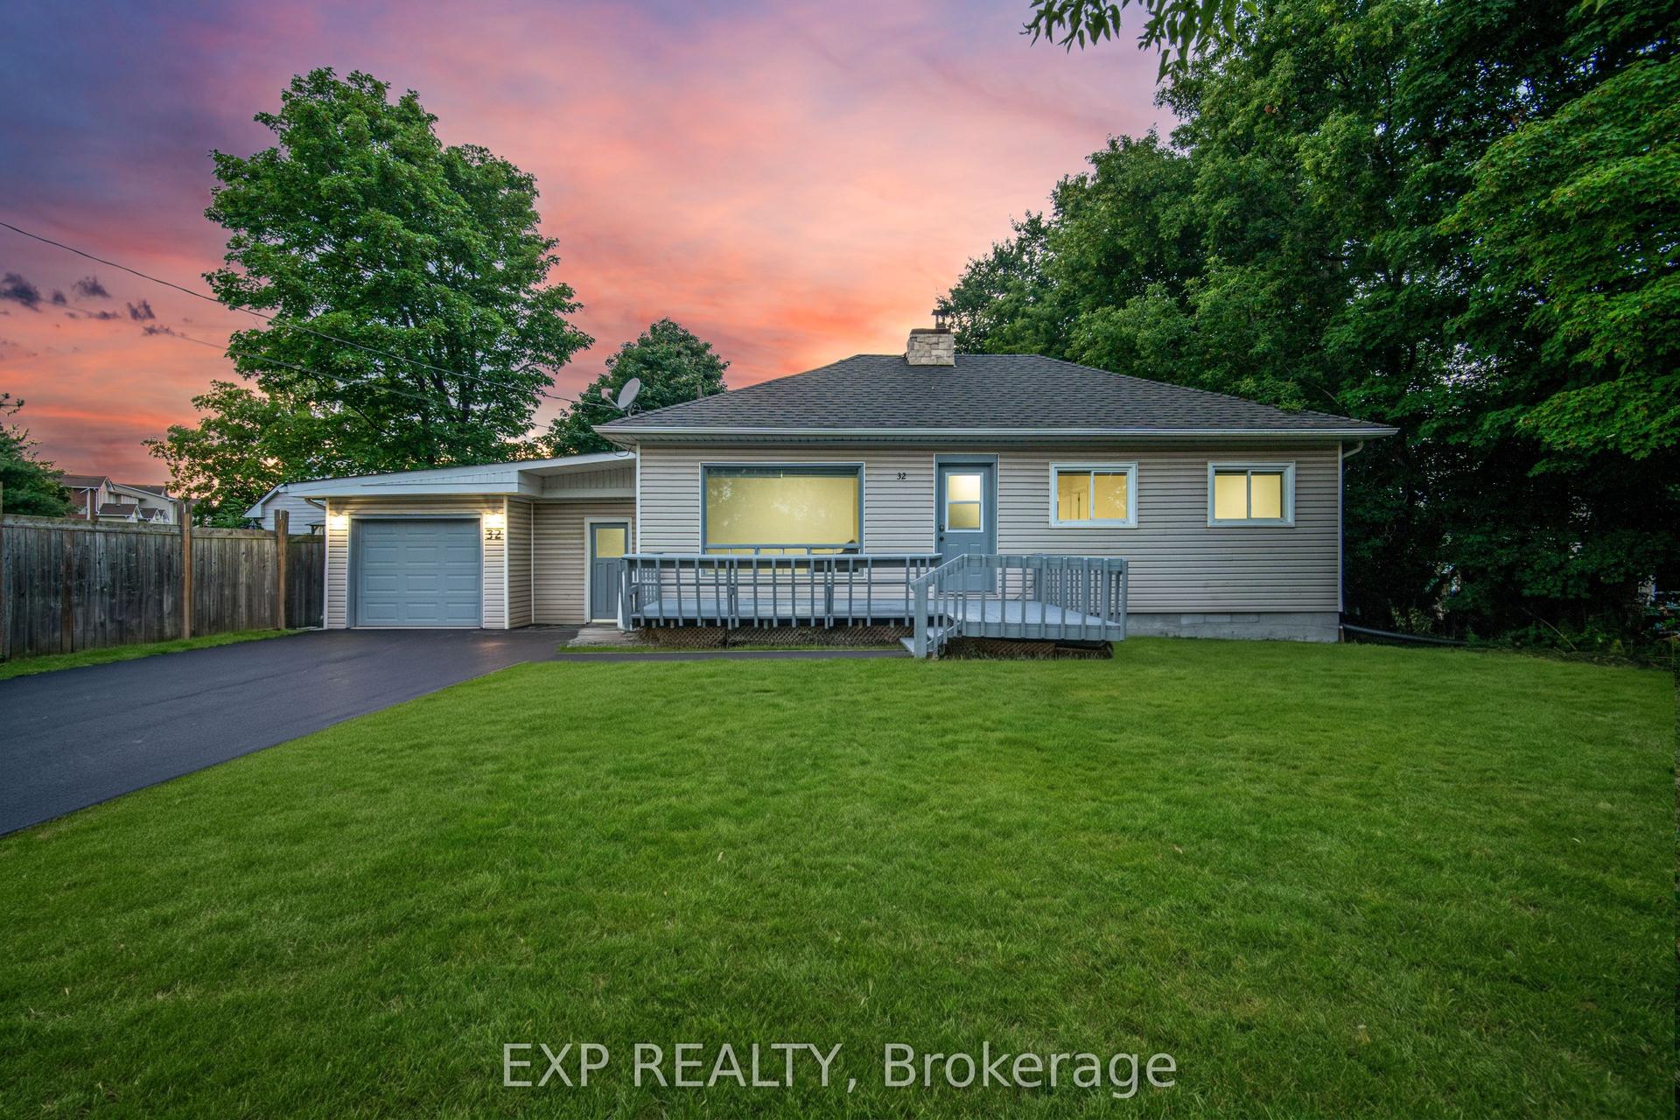
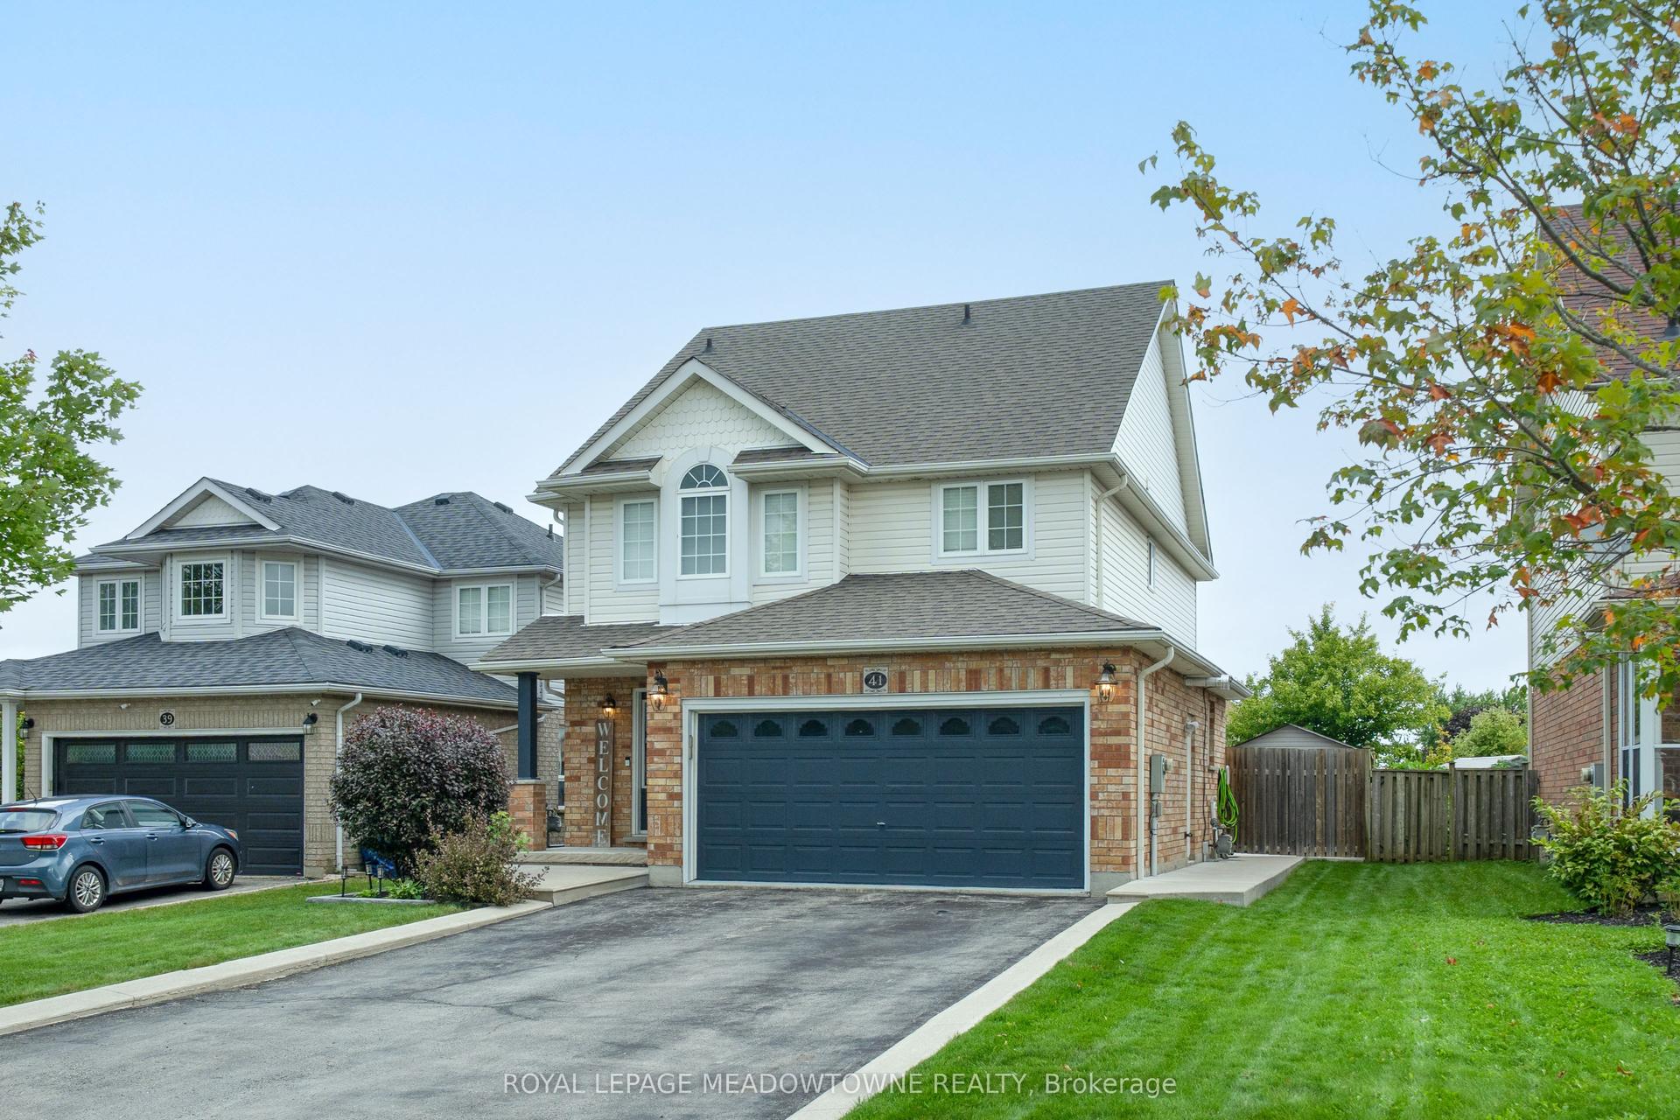
Welcome to this solid Heslop-built bungalow, ideally located in the heart of Georgetown, on a quiet cres where neighbours look out for neighbours, close to local amenities and with Harrison Public School right behind the property. Situated on an impressive 70' x 120' lot, there is plenty of room to enjoy the outdoors-with space for a patio, pool, beautiful gardens, and a generous yard for the kids to play. This well-maintained home features 3 bedrooms, 2 bathrooms, an eat-in kitchen, and an oak-finished basement. Lovingly cared for by the same family since it was built, the home offers a combination of character, comfort, and numerous important updates. 2021: New exterior stucco with R2 insulation for improved heating and cooling efficiency 2021: New pool, filter, and robotic pool cleaner 2022: New furnace, air conditioner, heat pump, and on-demand hot water heater Roof: Approximately 10 years old 2023: New front windows Appliances: Energy Star appliances, all less than 6 years old This is the home you've been waiting for! (some exterior photos have been edited by AI)
Pool
Rooms
Main Floor
| Kitchen | 3.47 × 3.22 m | Eat-in Kitchen |
| Living Room | 5.29 × 3.33 m | Hardwood Floor Picture Window |
| Primary Bedroom | 3.94 × 3.69 m | Picture Window |
| Bedroom 2 | 3.38 × 2.66 m | Hardwood Floor |
| Bedroom 3 | 3.34 × 2.62 m | Hardwood Floor |
Basement
| Recreation | 8.24 × 6.78 m |
Features
- On Demand Water Heater
- Primary Bedroom - Main Floor
- Water Heater Owned
- Finished
- Central Air
- Bungalow
Financials
Annual Taxes
$5,029.91
Estimated Rental Income
Entire property$3,200 – $4,800/mo
Basement apartment$1,800 – $2,500/mo
Rental yield4.7% – 7.0%
*Estimates based on comparable rentals in the area. Actual income may vary.
Market Data — Halton Hills
Days on market2 days
Buyer's MarketSeller's Market
Based on active listings in Halton Hills. Data updates daily.
Getting around
How walkable, bikeable, and transit-friendly this neighbourhood is.
61
/ 100
Walk Score
Somewhat Walkable
38
/ 100
Transit Score
Some Transit
53
/ 100
Bike Score
Bikeable
Scores are estimates based on neighbourhood data and are for informational purposes only.
MLS® data courtesy of the Toronto Regional Real Estate Board (TRREB).
The information provided herein must only be used by consumers that have a bona fide interest in the purchase, sale, or lease of real estate and may not be used for any commercial purpose or any other purpose. Listing information is deemed reliable but is not guaranteed accurate by the Toronto Regional Real Estate Board, the listing brokerage, or this website. The trademarks REALTOR®, REALTORS® and the REALTOR® logo are controlled by The Canadian Real Estate Association (CREA) and identify real estate professionals who are members of CREA. MLS®, Multiple Listing Service®, and the associated logos are owned by CREA. Not intended to solicit properties currently listed for sale or buyers under contract.
You may also like
More homes in Halton Hills
Hand-picked listings with a similar price range and style.
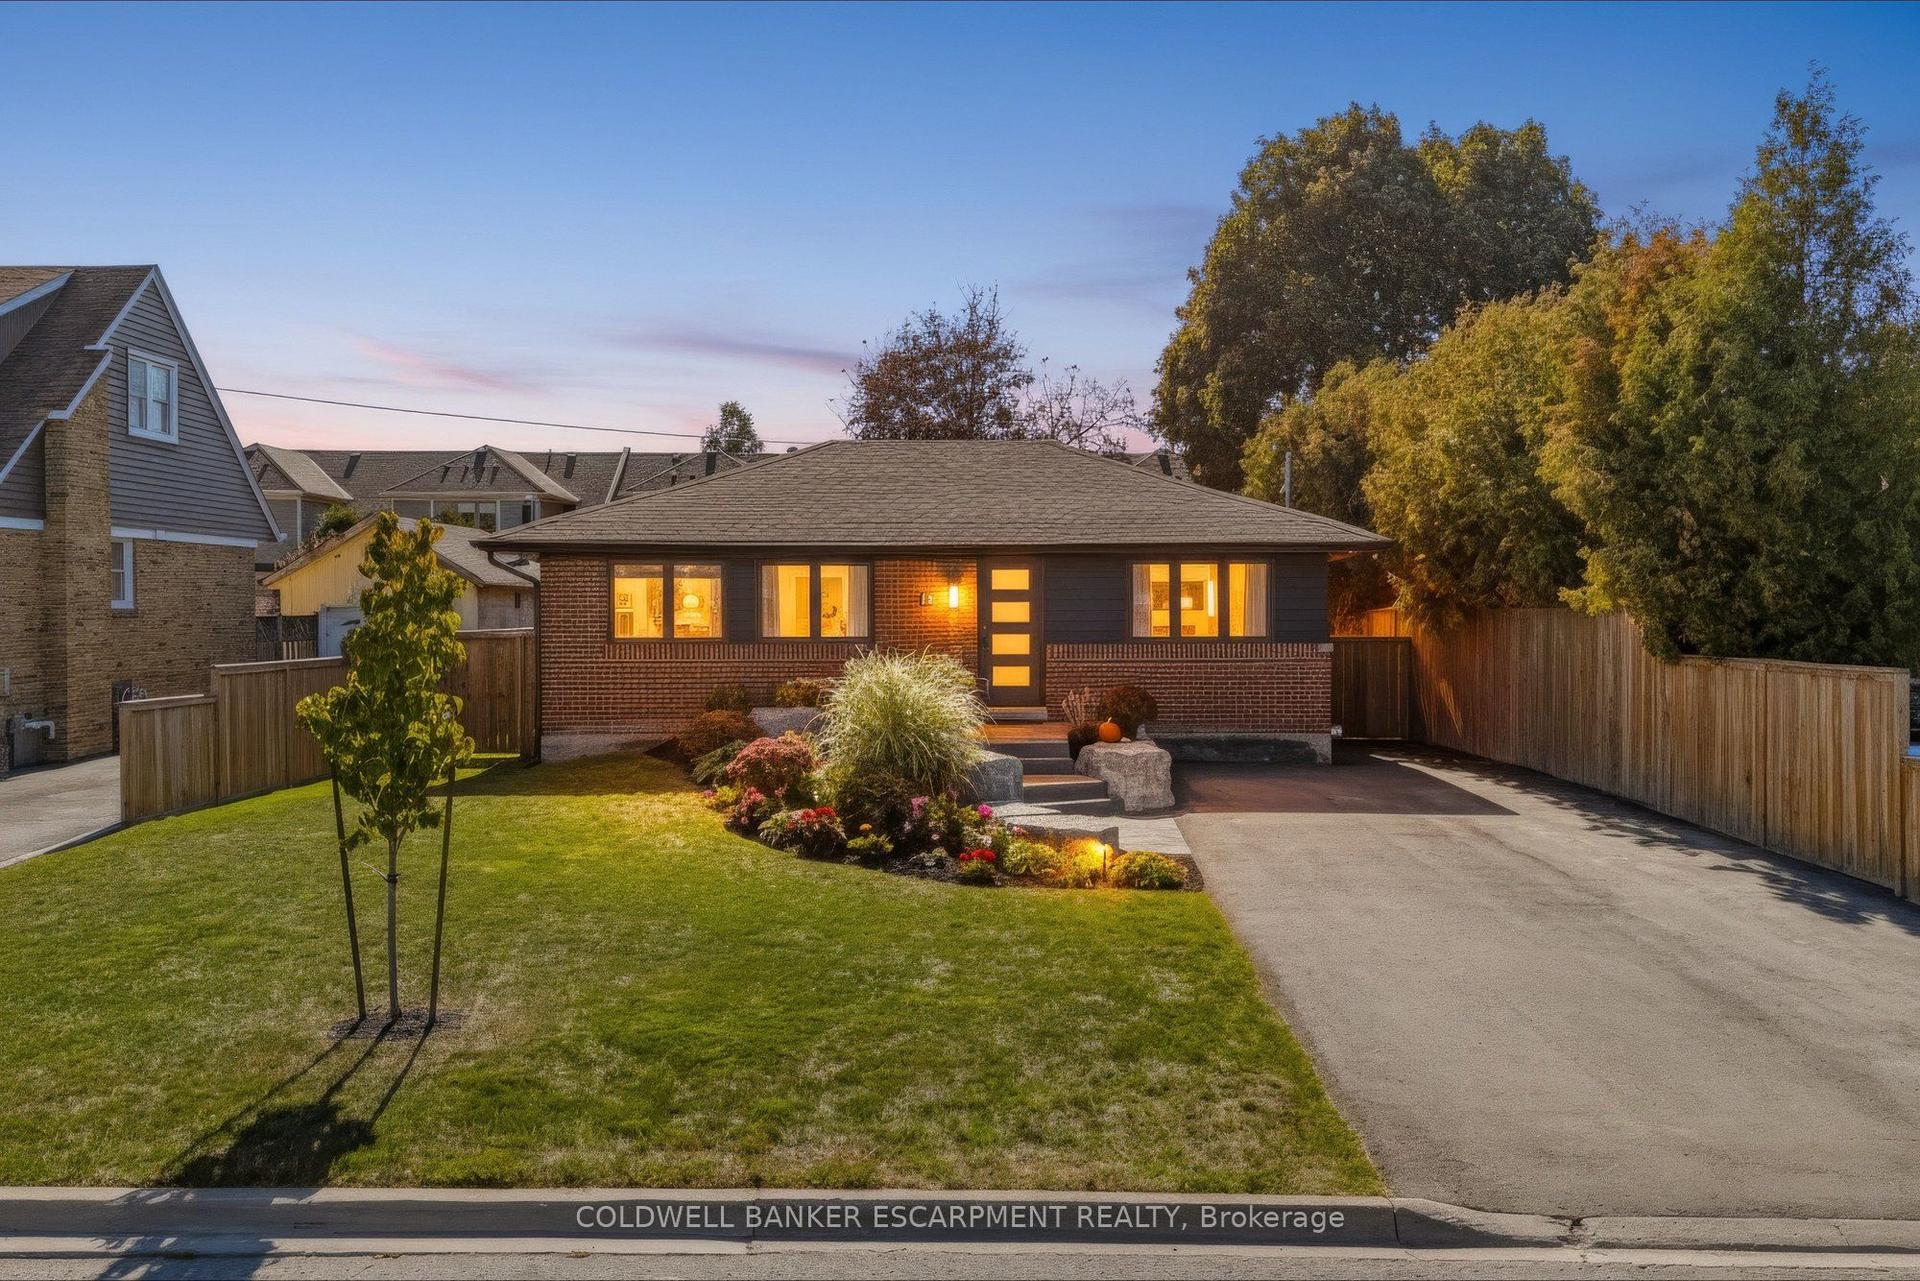
For Sale1 day ago
$809,900
Detached
est. $3,551/mo
18 Meadvale Road, 1045 - AC Acton
Halton Hills, ON
2+1 bd
2 ba
900
7
MLS# W13832468Coldwell Banker Escarpment Realty
WhatsApp Aman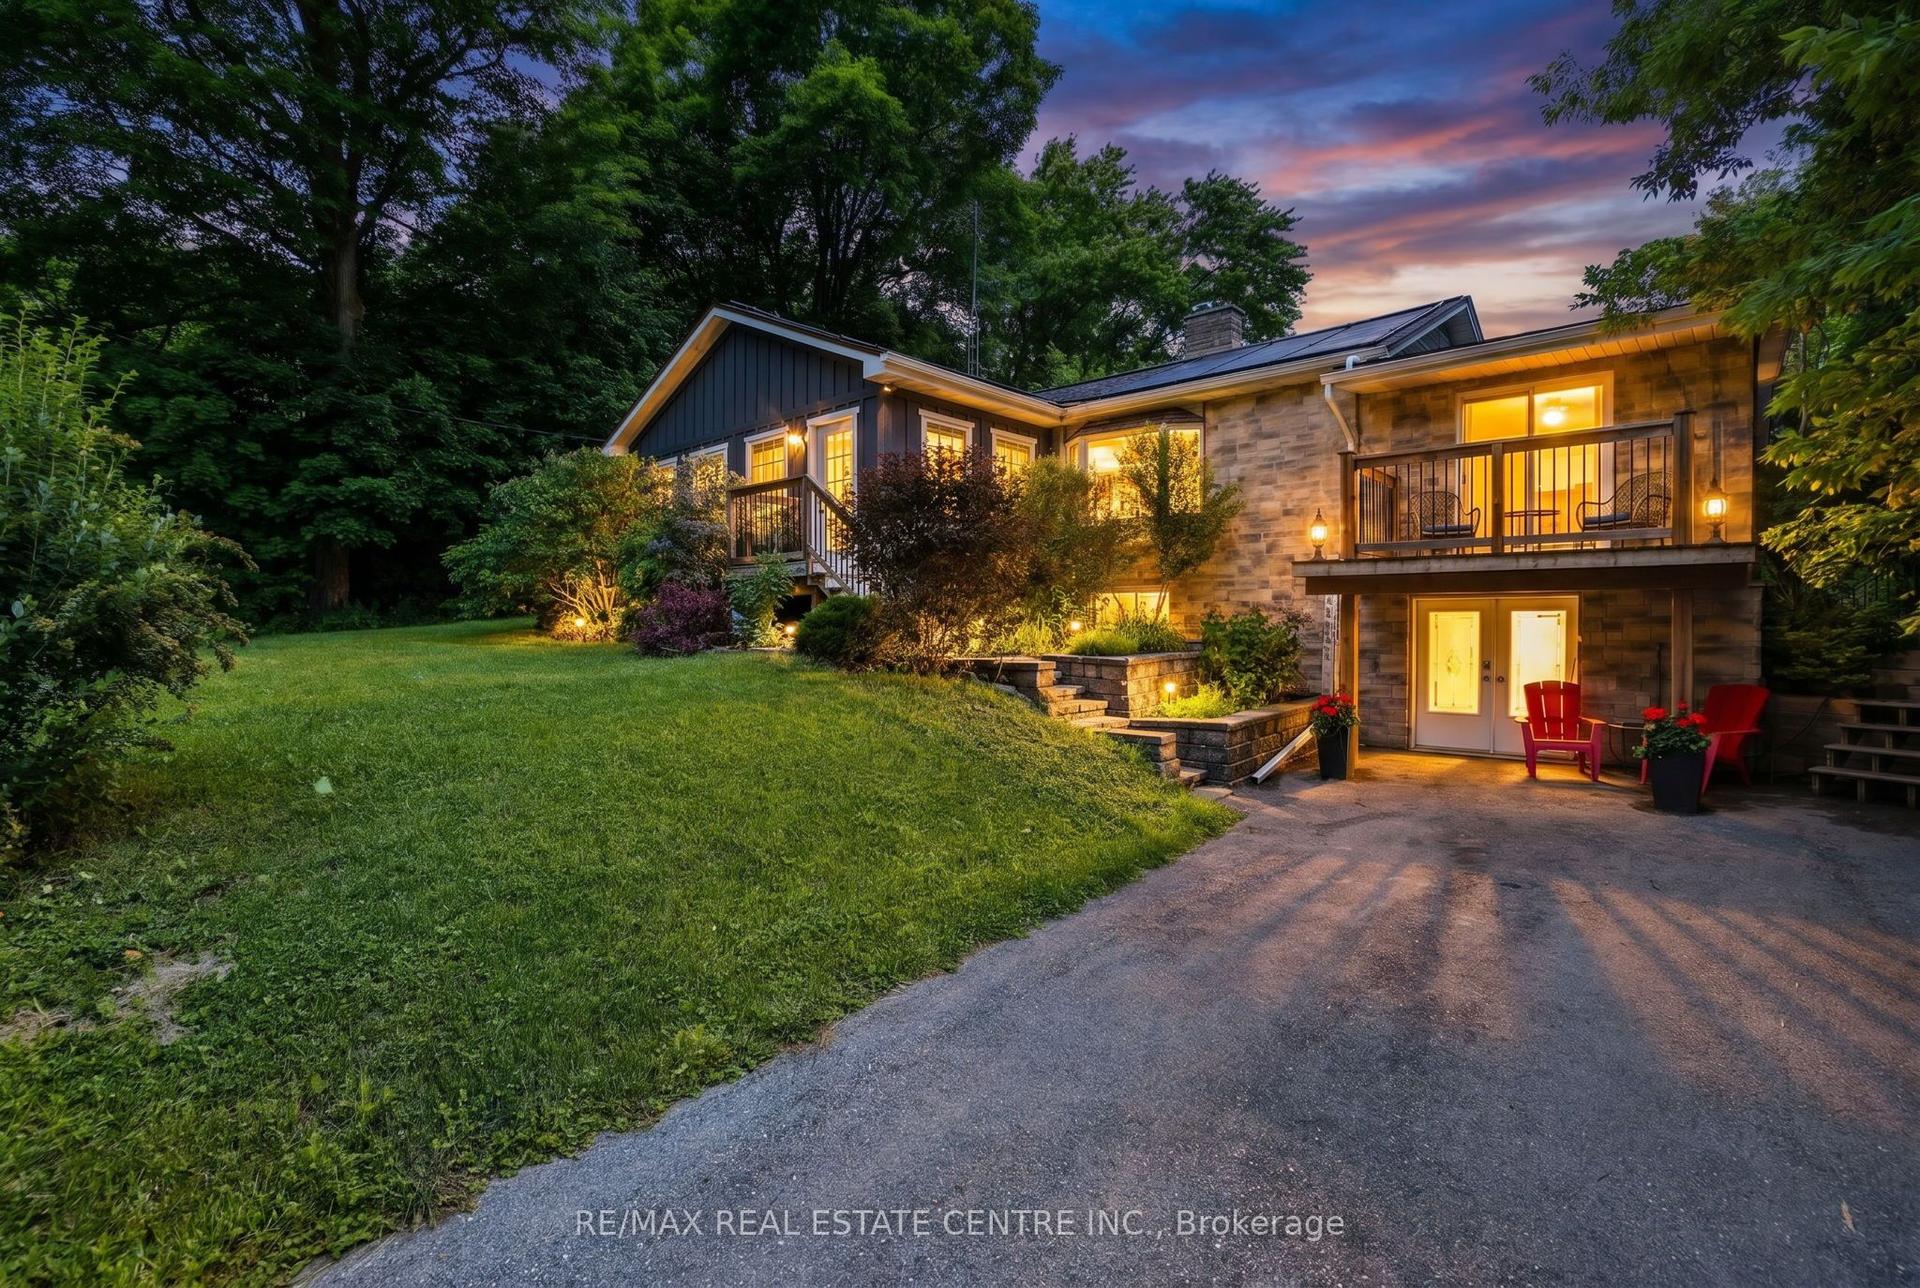
For Sale18 days ago
$999,900
Detached
est. $4,384/mo
12429 Wolseley Street, 1048 - Limehouse
Halton Hills, ON
3+1 bd
2 ba
1,750
4
MLS# W13759468Re/Max Real Estate Centre Inc.
WhatsApp Aman