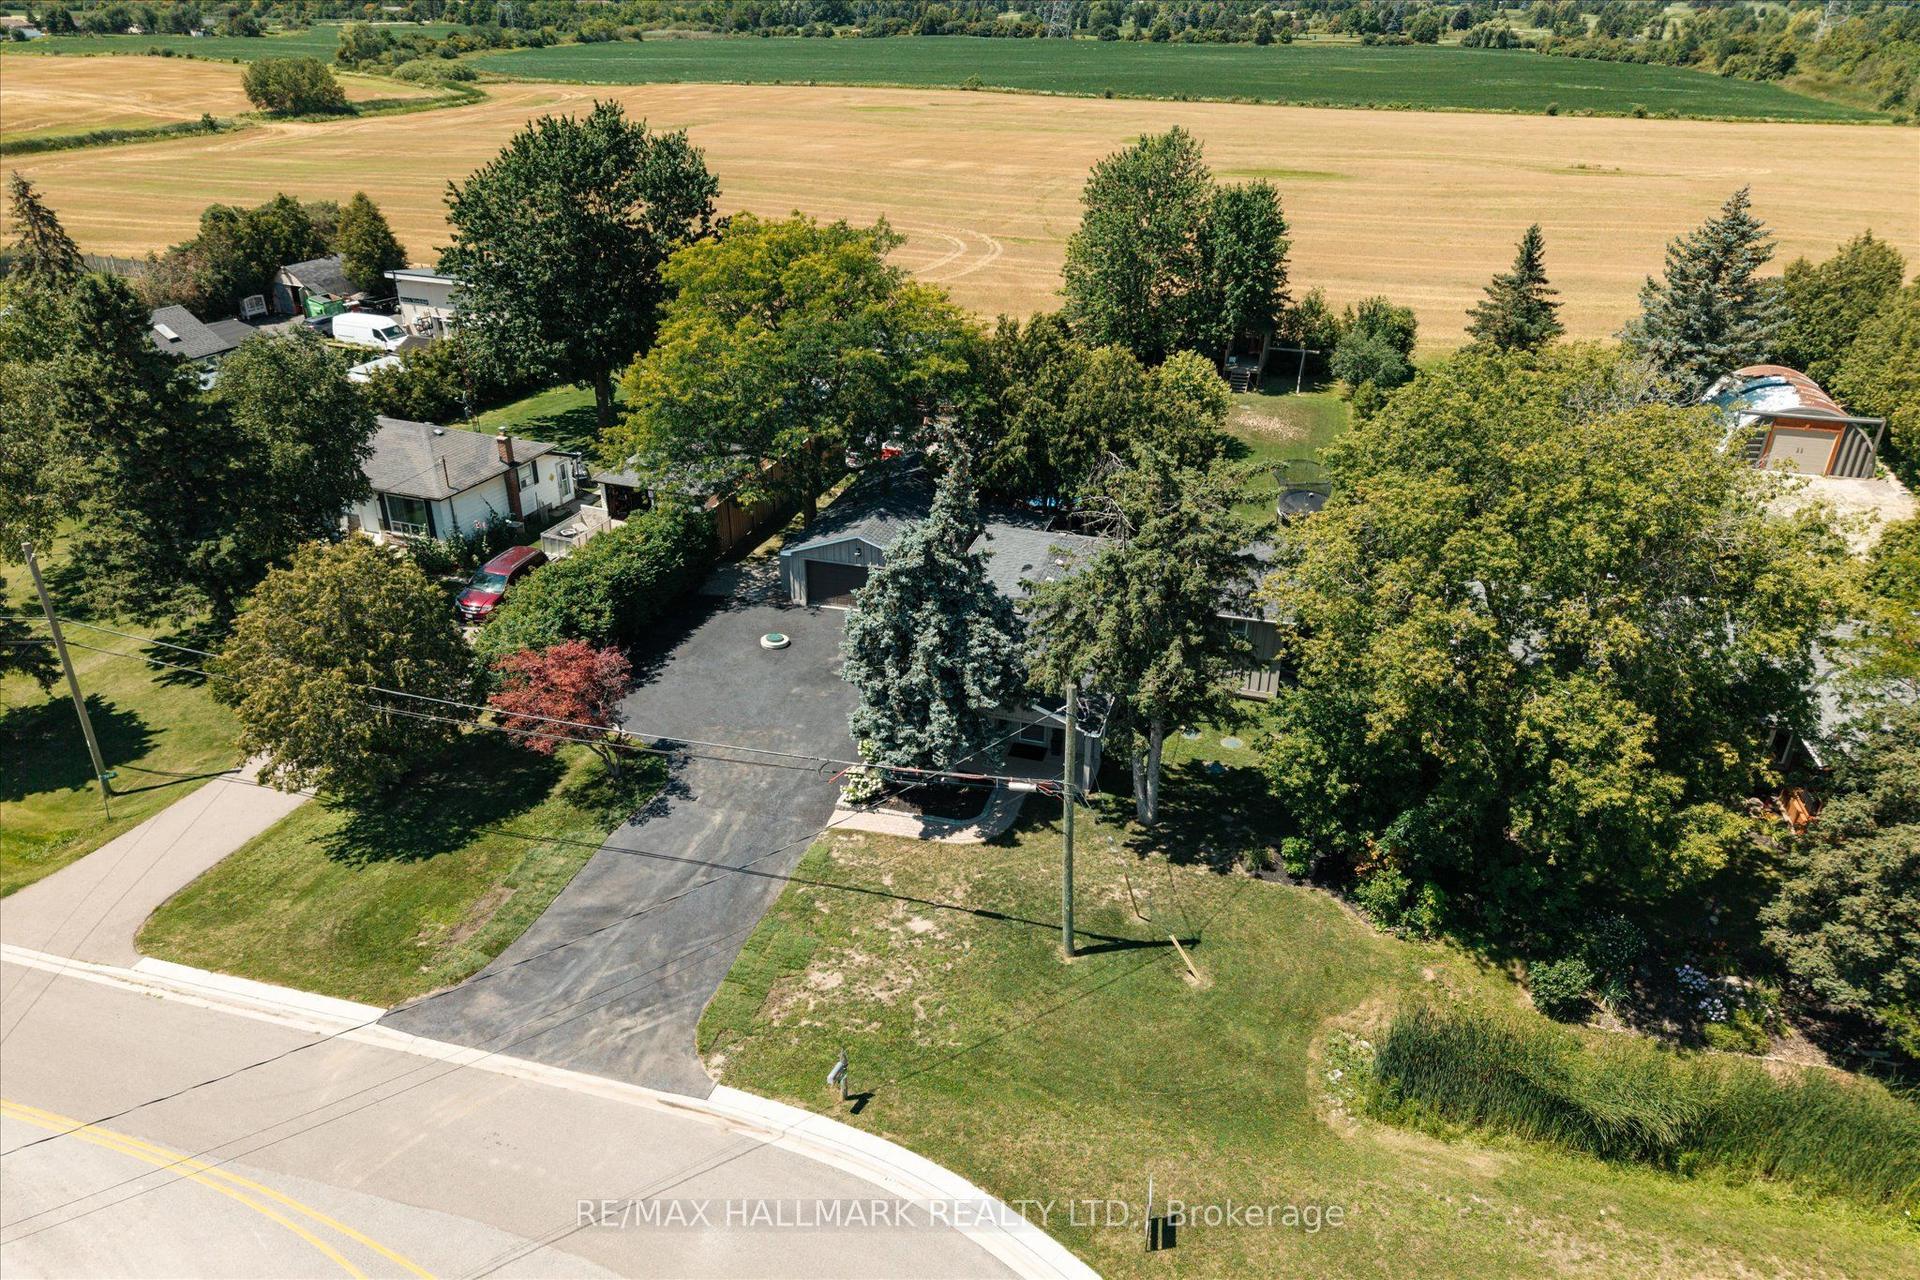
For Sale
Just Listed
133 Wynford Place
1045 - AC Acton, Halton Hills, ON
$825,000
2+1Bd
2Ba
900+sqft
3Parking
60 x 100 ftlot
$917/sqft
DetachedMLS# W14145216Listed 2026-11-030 DOM
Heating
Water Heater
Cooling
Central Vacuum
Basement
Finished
Just listed! New listings in Halton Hills often receive offers within the first week.
About this home
Set on a mature, tree-lined street in Acton's Glenlea neighbourhood, 133 Wynford Place has a comfortable, welcoming feel that is easy to picture settling into. This brick bungalow offers a bright living room with a bay window, gas fireplace, fresh paint and pot lights, while the kitchen features a double sink, large window and direct access to the deck and backyard. Originally a 3-bedroom home, the main level has been converted to 2 generously sized bedrooms, giving each one more breathing room while still offering the flexibility to return the layout to 3 bedrooms if desired. A 4-piece bathroom completes the main level. Downstairs, the finished lower level adds a third bedroom, spacious recreation room, laundry and 2-piece bathroom. Separate walk-up access through the garage gives the space added flexibility and potential for a future in-law setup or secondary suite, whether that means more privacy for extended family, space for older children or future mortgage-helper income.Outside, the 60 x 100 ft. lot offers a fenced yard, mature trees, deck, patio and two sheds for extra storage. An attached garage and private driveway provide parking for three vehicles. Life in Glenlea keeps everyday conveniences close to home. Glenlea Park, nearby schools and the Acton Arena & Community Centre are all close by, along with local shops, restaurants and everyday essentials. Acton GO is within walking distance for service along the Kitchener Line toward downtown Toronto, while Regional Road 25 provides convenient access south toward Highways 401 and 407. It is the kind of location where park time, errands, dinner plans and the morning commute can all fit naturally into the day.
GarageFireplace
Rooms
Main Floor
| Foyer | 1.32 × 1.35 m | Laminate Closet |
| Foyer | 1.77 × 1.21 m | Closet Ceramic Floor |
| Living Room | 3.79 × 5.84 m | Laminate Gas Fireplace Bay Window |
| Kitchen | 3.84 × 3.96 m | Laminate Custom Backsplash W/O To Deck |
| Kitchen | 3.78 × 3.67 m | W/O To Deck Vinyl Floor Large Window |
| Living Room | 3.66 × 4.36 m | Bow Window Gas Fireplace Hardwood Floor |
| Primary Bedroom | 3.68 × 3.58 m | Laminate Double Closet Large Window |
| Primary Bedroom | 3.72 × 3.09 m | Hardwood Floor Closet |
| Bedroom | 5.64 × 2.44 m | Laminate Closet Large Window |
| Bathroom | 2.69 × 2.03 m | 4 Pc Bath Tile Floor Window |
| Bedroom 2 | 4.95 × 2.60 m | Hardwood Floor Closet |
| Bathroom | — | 4 Pc Bath |
Basement
| Bedroom 3 | 3.60 × 2.91 m | Laminate Closet |
| Recreation | 9.42 × 3.48 m | Laminate Wood Stove |
| Recreation | 5.90 × 3.59 m | Broadloom Fireplace |
| Laundry | 3.66 × 2.85 m | Tile Floor |
| Workshop | 3.62 × 2.10 m | |
| Utility Room | 2.49 × 1.75 m | |
| Bathroom | 2.49 × 1.58 m | 3 Pc Bath Tile Floor |
| Bedroom 2 | 3.66 × 2.90 m | Laminate Double Closet Window |
| Other | 1.60 × 2.16 m | Laminate |
Features
- Central Vacuum
- Water Treatment
- Water Heater
- Water Softener
- Porch
- Patio
- Deck
- Landscaped
- Finished
- Walk-Up
- Central Air
- Bungalow
Financials
Annual Taxes
$4,247
Estimated Rental Income
Entire property$2,600 – $3,800/mo
Basement apartment$1,800 – $2,500/mo
Rental yield3.8% – 5.5%
*Estimates based on comparable rentals in the area. Actual income may vary.
Market Data — Halton Hills
Days on market0 days
Buyer's MarketSeller's Market
Based on active listings in Halton Hills. Data updates daily.
Getting around
How walkable, bikeable, and transit-friendly this neighbourhood is.
56
/ 100
Walk Score
Somewhat Walkable
47
/ 100
Transit Score
Some Transit
48
/ 100
Bike Score
Somewhat Bikeable
Scores are estimates based on neighbourhood data and are for informational purposes only.
MLS® data courtesy of the Toronto Regional Real Estate Board (TRREB).
The information provided herein must only be used by consumers that have a bona fide interest in the purchase, sale, or lease of real estate and may not be used for any commercial purpose or any other purpose. Listing information is deemed reliable but is not guaranteed accurate by the Toronto Regional Real Estate Board, the listing brokerage, or this website. The trademarks REALTOR®, REALTORS® and the REALTOR® logo are controlled by The Canadian Real Estate Association (CREA) and identify real estate professionals who are members of CREA. MLS®, Multiple Listing Service®, and the associated logos are owned by CREA. Not intended to solicit properties currently listed for sale or buyers under contract.
You may also like
More homes in Halton Hills
Hand-picked listings with a similar price range and style.
For Sale19 days ago
$899,999
Detached
est. $3,946/mo
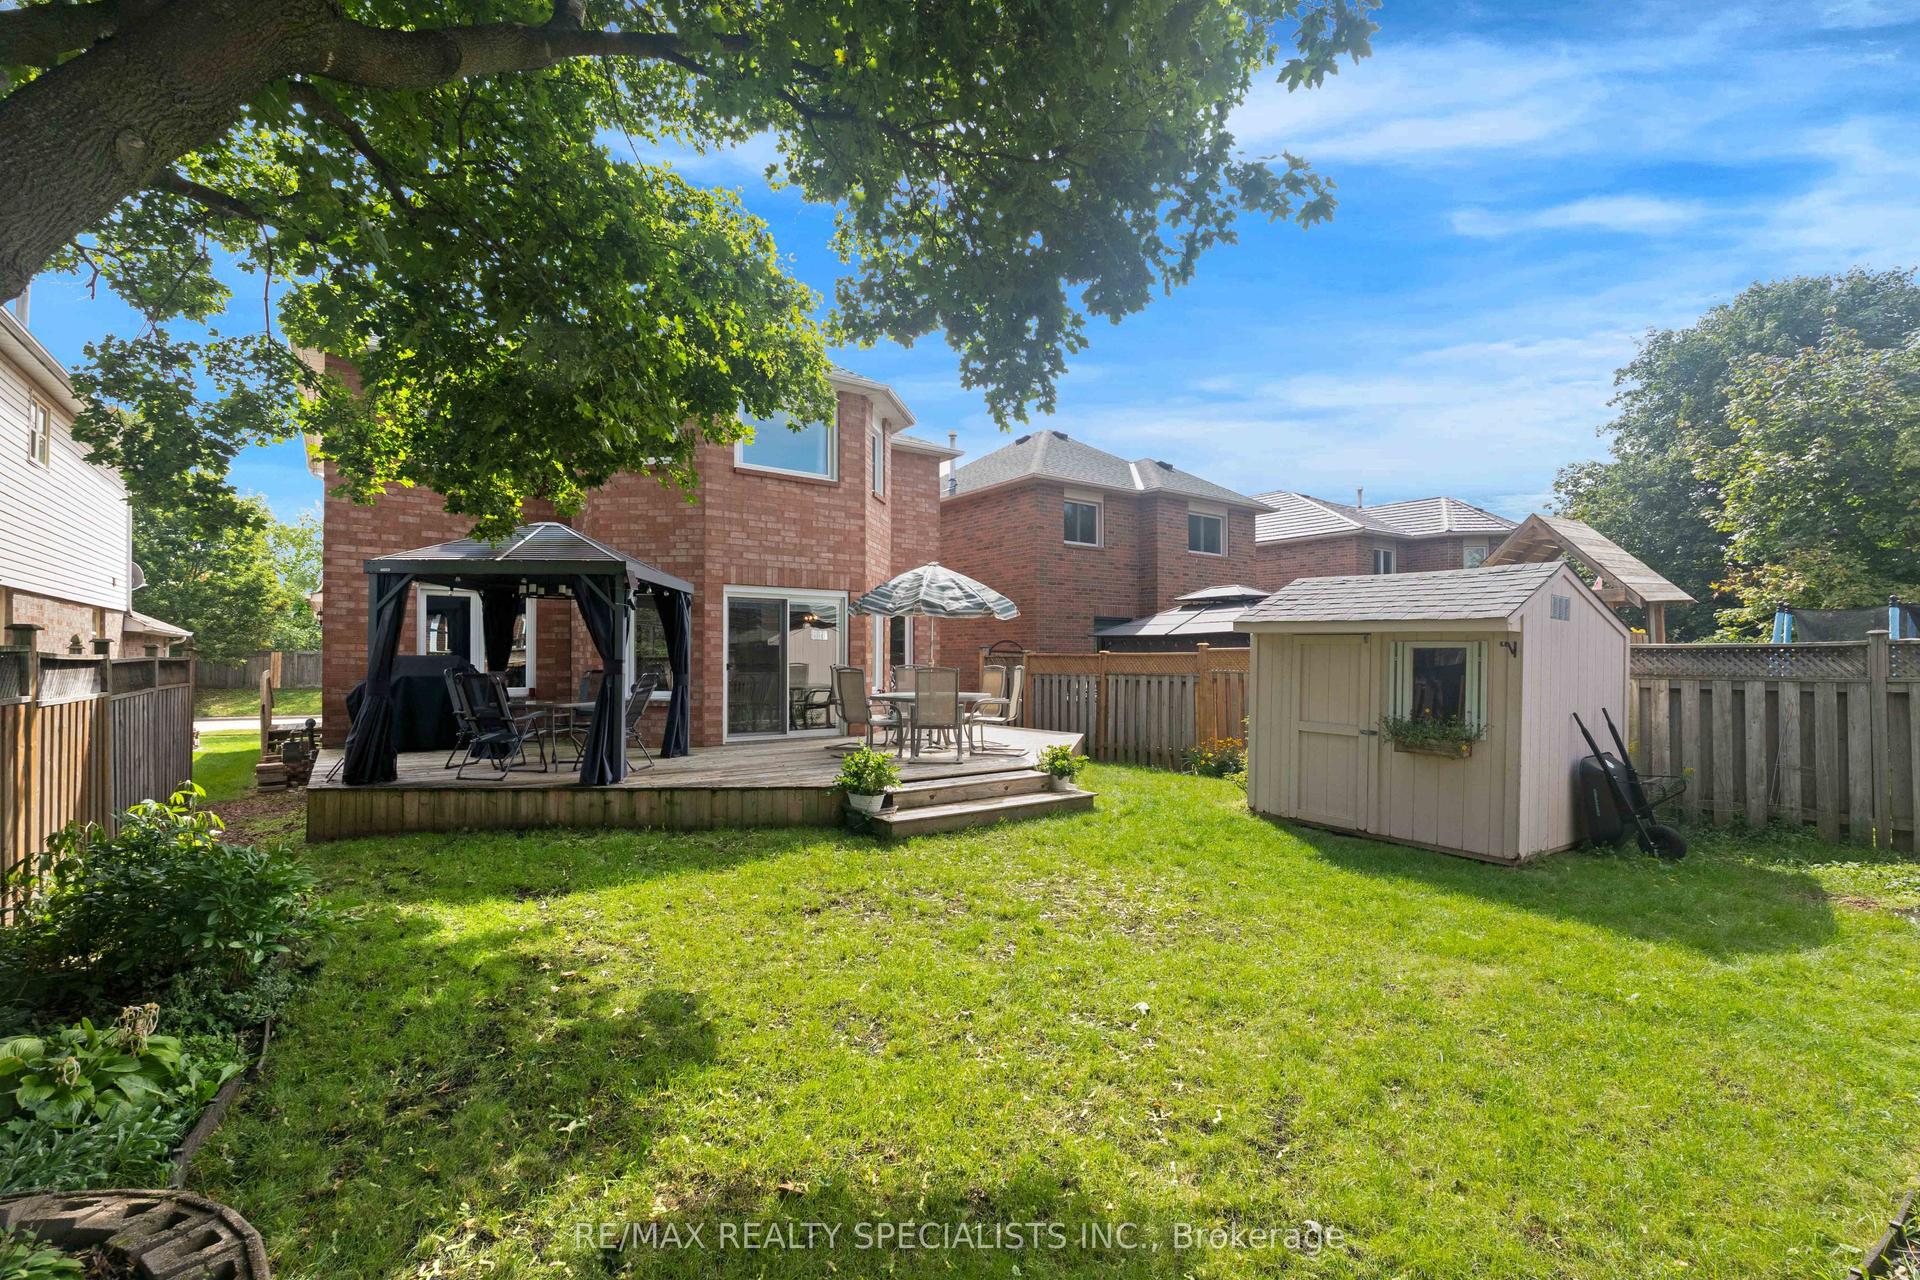
20 McCullough Crescent, Georgetown
Halton Hills, ON
4+1 bd
3 ba
1,750
4
MLS# W14085450Re/Max Realty Specialists Inc.
WhatsApp Aman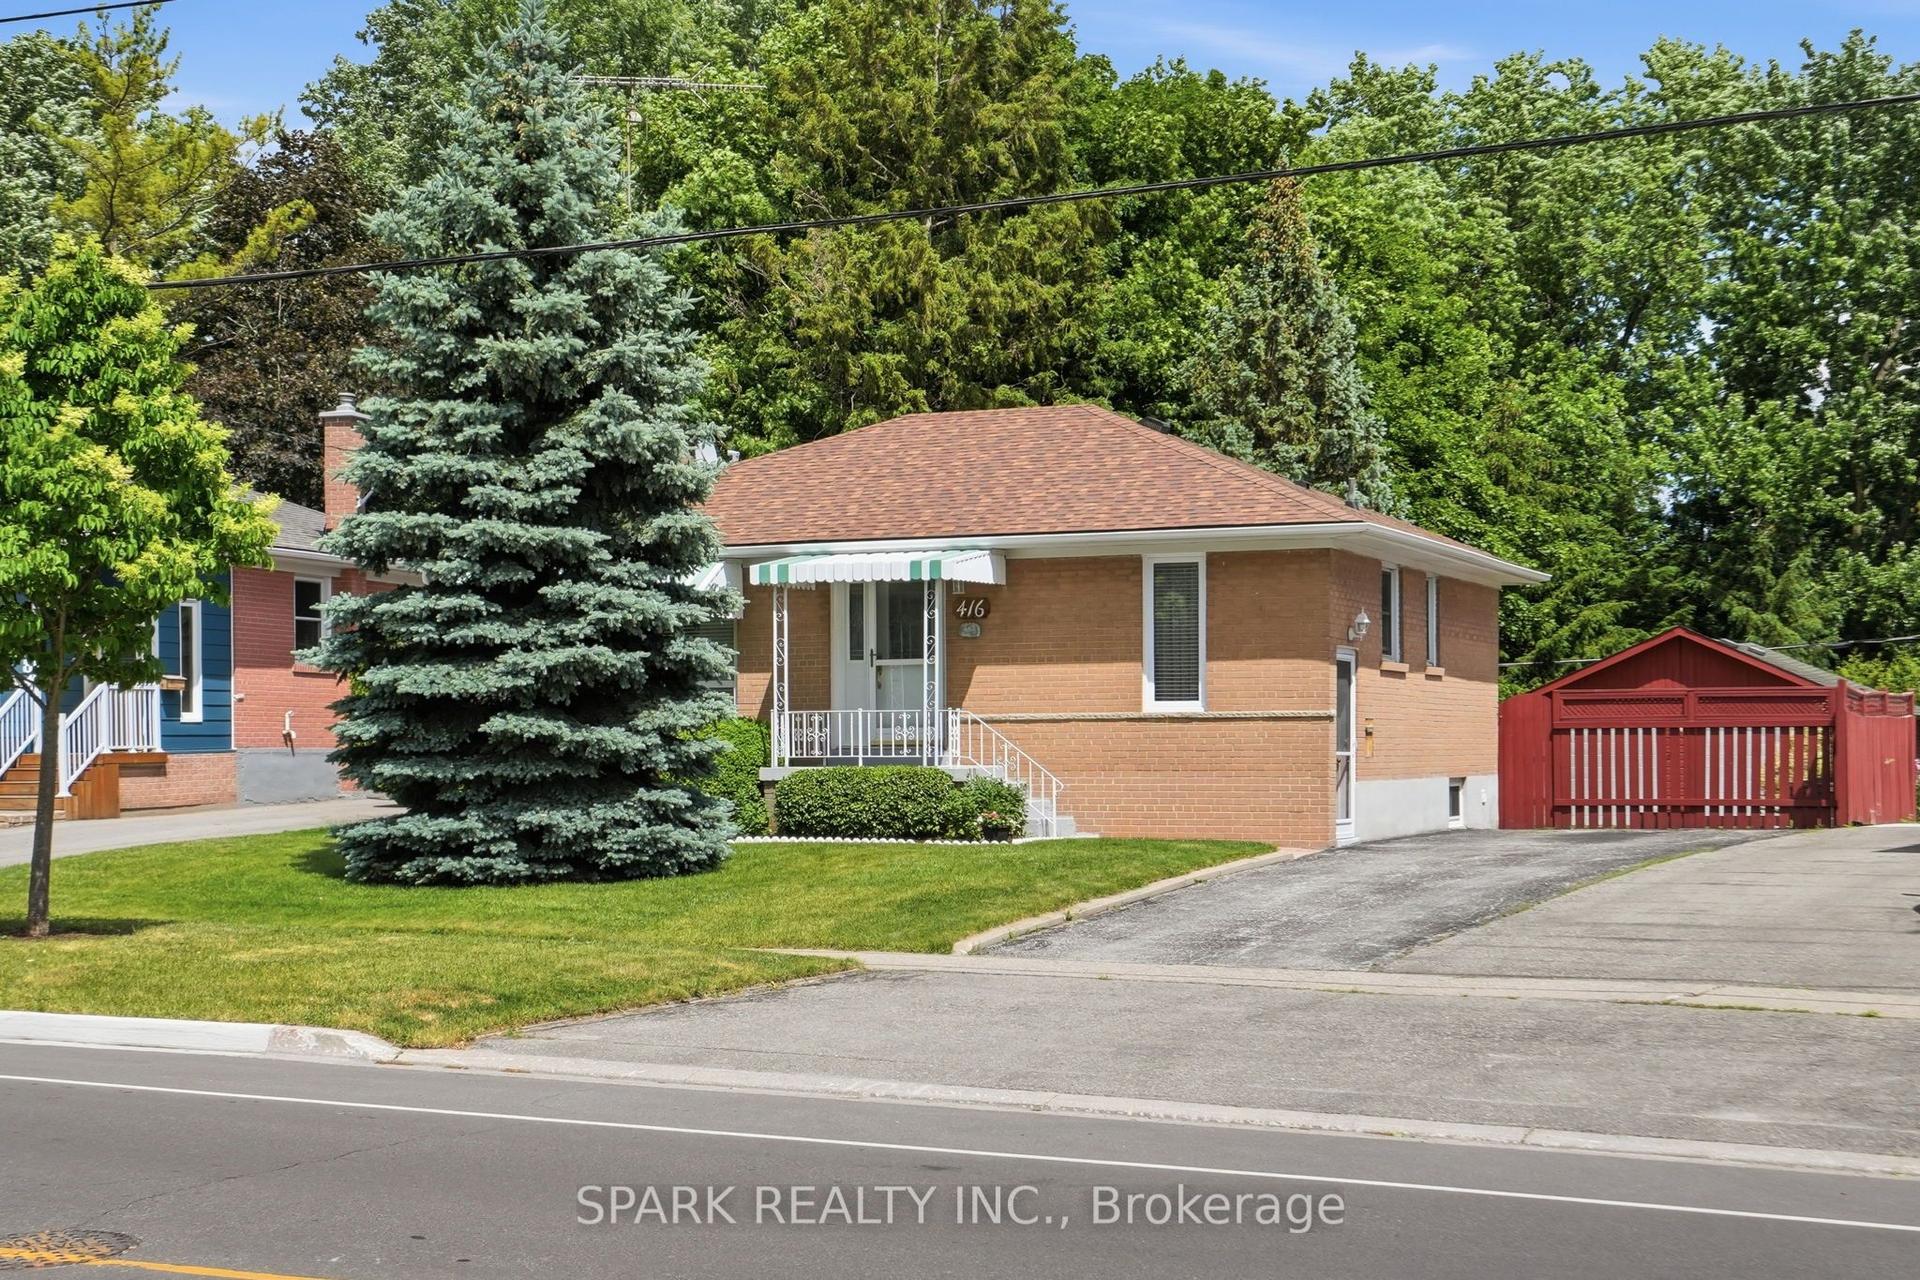
For Sale1 month ago
$829,000
Detached
est. $3,634/mo
416 Delrex Boulevard, Georgetown
Halton Hills, ON
3+1 bd
2 ba
900
7
MLS# W13828922Spark Realty Inc.
WhatsApp Aman